
Sold!
$470,000
3
Beds
2
Baths
1,045
Living Area
-
Property Description
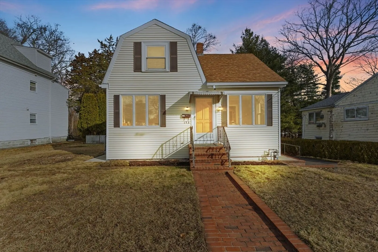
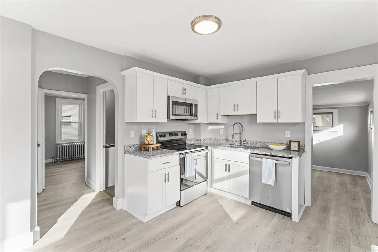
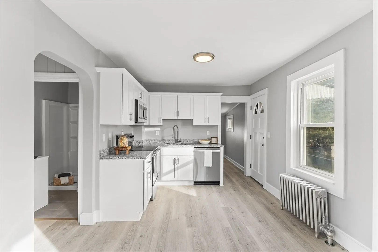
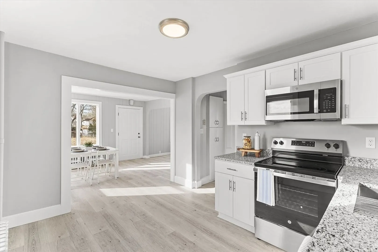
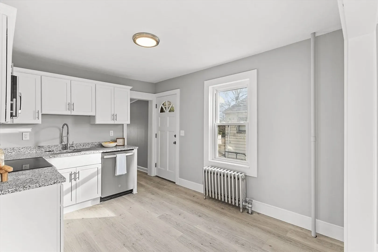
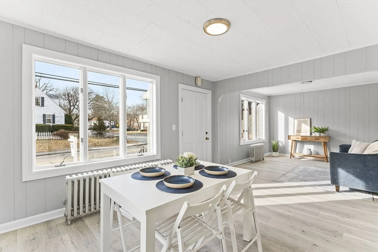
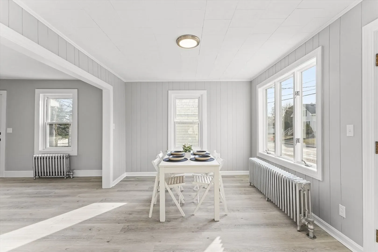
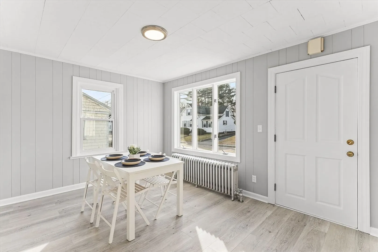
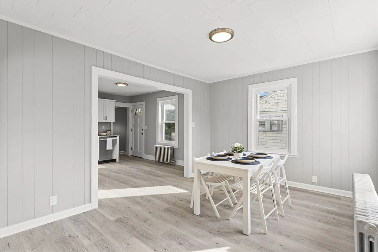
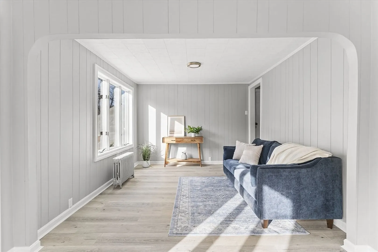
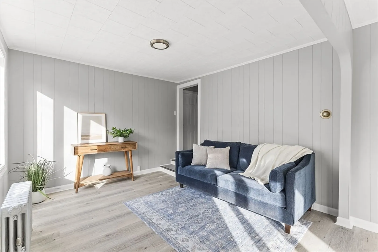
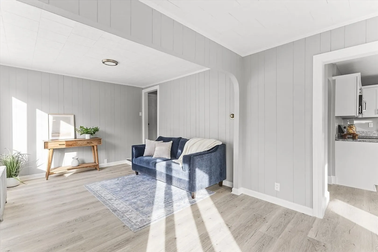
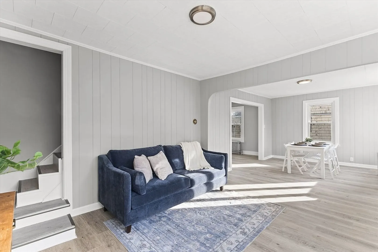
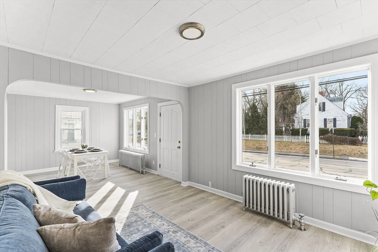
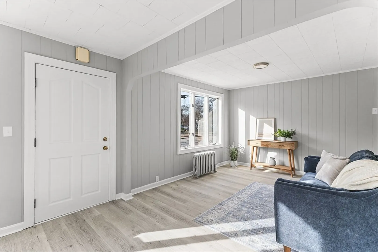
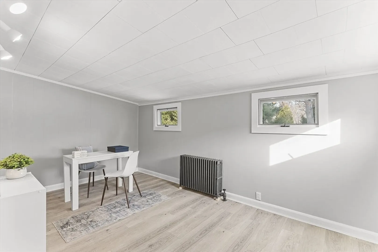
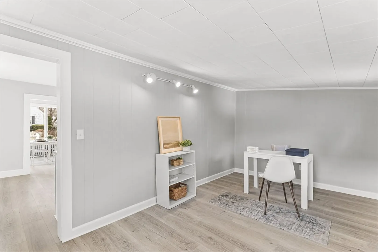
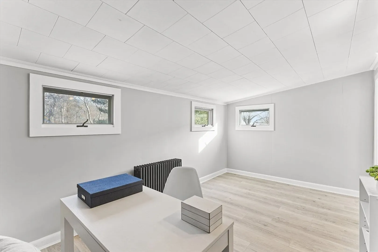
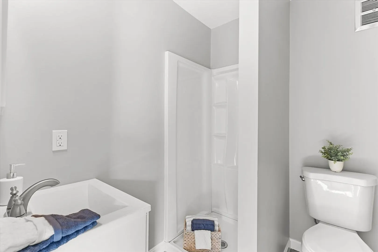
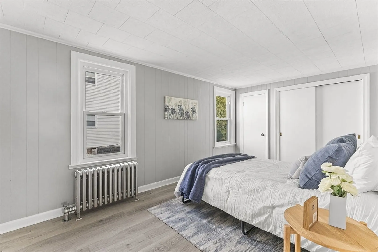
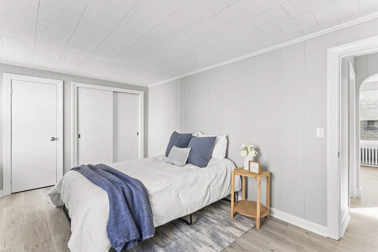
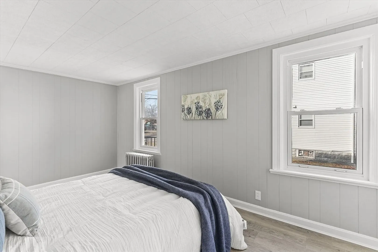
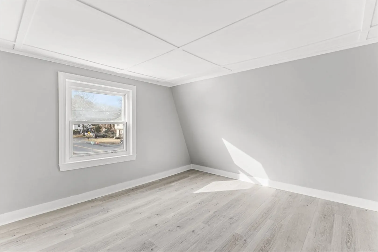
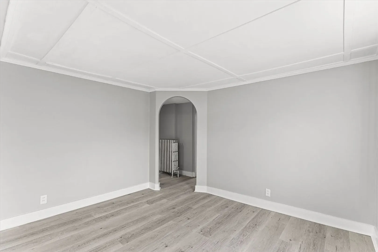
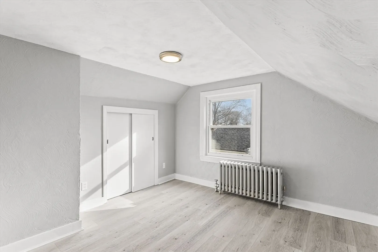
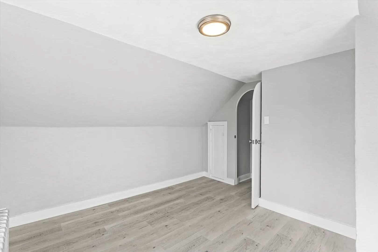
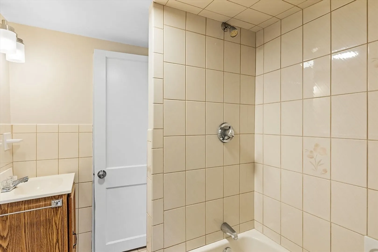
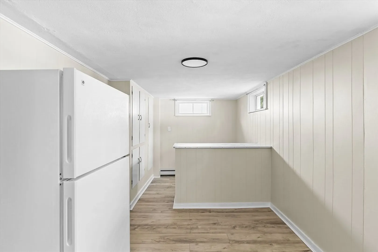
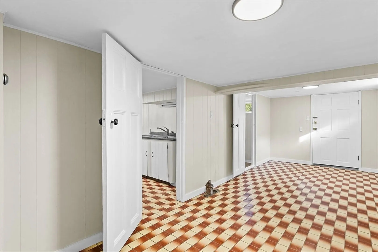
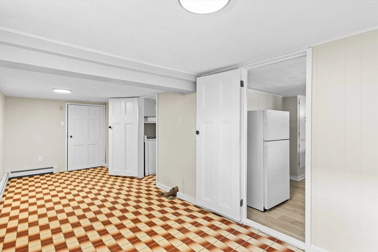
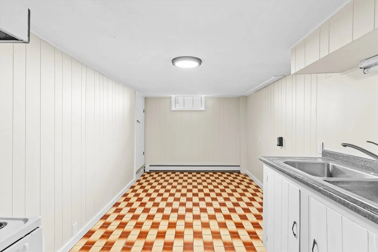
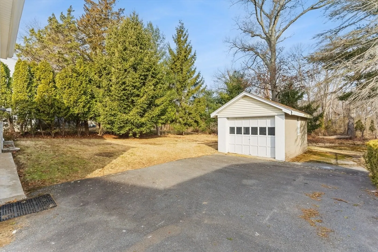
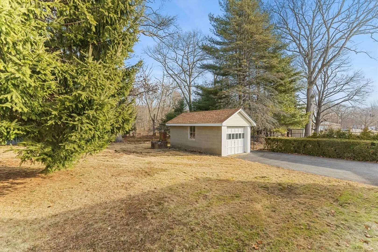
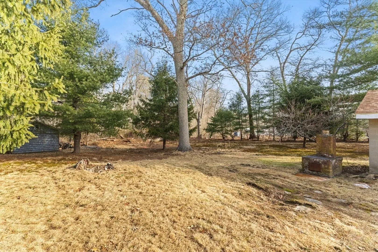
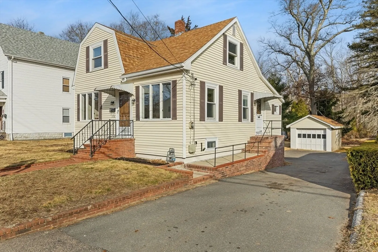
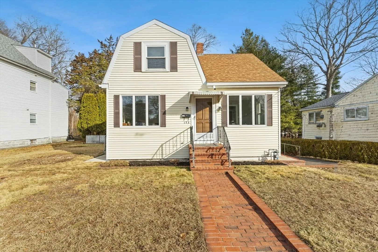
***OFFER DEADLINE MONDAY BY 12PM***Welcome to this charming 3-bedroom, 2-bathroom home that's packed with wonderful features! You’ll love the flexible office space that can easily double as a fourth bedroom—perfect for guests or your personal hobby room. The master suite is conveniently located on the first floor, giving you easy access while ensuring your privacy. Step inside to find brand new flooring and fresh paint throughout, creating a warm and inviting atmosphere that feels just like home. The kitchen is a true highlight, beautifully remodeled with shiny stainless steel appliances and stunning granite countertops. Plus, there’s a full bath on the first floor with a sleek stand-up shower! Basement is finished for that added space you may need with a walk out to the large yard perfect for family barbeques. Don’t miss out on the chance to make this lovely and updated home your own. It’s ready and waiting for you!
-
Highlights
- Heating: Baseboard, Oil
- Property Class: Residential
- Style: Colonial
- Year Built: 1950
- Parking Spots: 6
- Property Type: Single Family Residence
- Total Rooms: 6
- Status: Closed
-
Additional Details
- Appliances: Range, Dishwasher
- Construction: Frame
- Foundation: Concrete Perimeter
- Roof: Shingle
- Year Built Details: Approximate
- Zoning: 3.32
- Basement: Full, Finished, Walk-Out Access, Interior Entry
- Flooring: Laminate
- Road Frontage Type: Public
- SqFt Source: Public Record
- Year Built Source: Public Records
-
Amenities
- Community Features: Public Transportation, Shopping, Park, Medical Facility, House of Worship, Public School
- Parking Features: Detached, Paved Drive, Off Street, Paved
- Covered Parking Spaces: 1
-
Utilities
- Electric: Circuit Breakers
- Water Source: Public
- Sewer: Public Sewer
-
Fees / Taxes
- Assessed Value: $364,400
- Taxes: $4,078
- Tax Year: 2024
Similar Listings
Sold
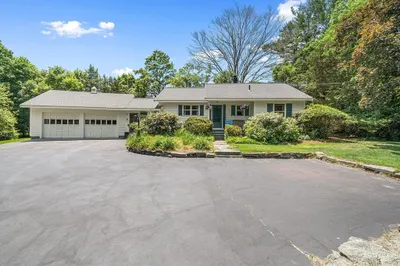
31 Photos
Sold
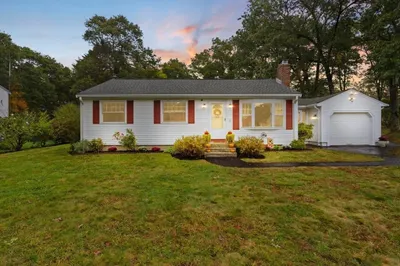
37 Photos
Sold
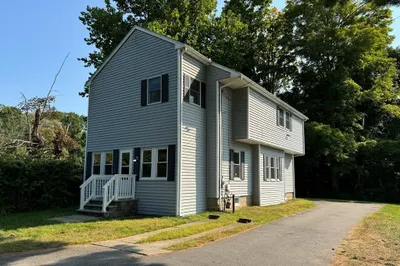
36 Photos
Sold
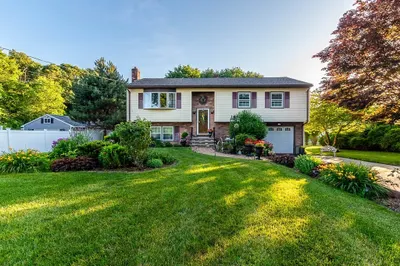
42 Photos
Content © 2026 MLS Property Information Network, Inc. The information in this listing was gathered from third party resources including the seller and public records.
Listing information provided courtesy of RE/MAX Vantage.
MLS Property Information Network, Inc. and its subscribers disclaim any and all representations or warranties as to the accuracy of this information.
