
Sold!
$425,000
4
Beds
2
Baths
1,134
Living Area
-
Property Description
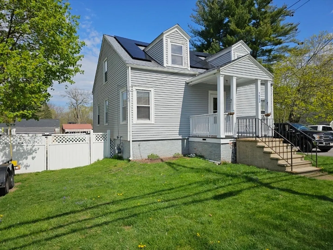
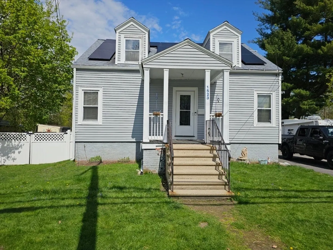
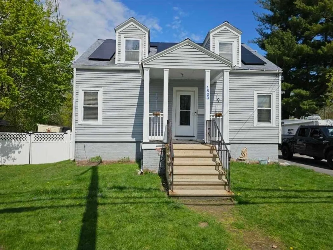
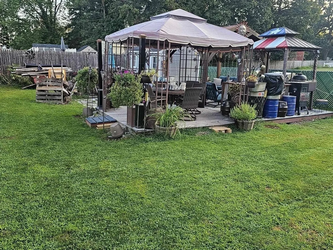
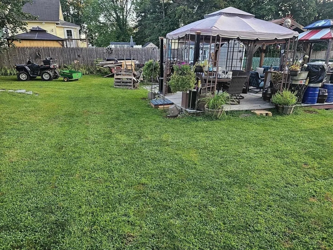
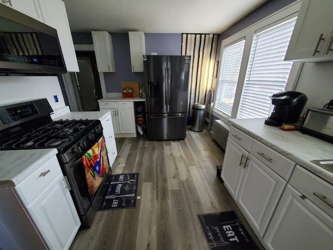
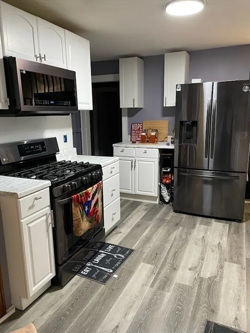
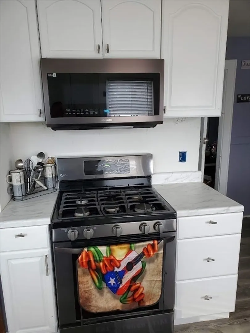
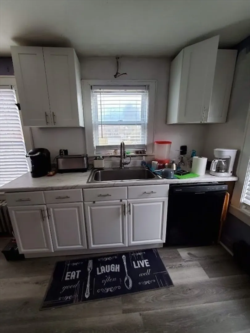
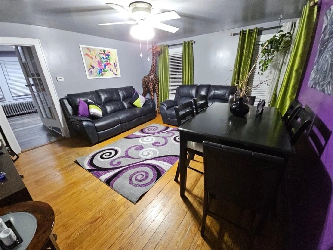
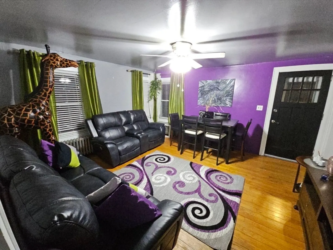
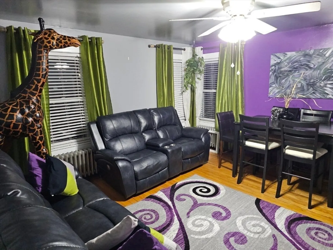
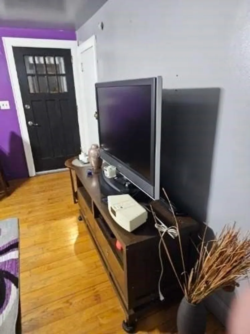
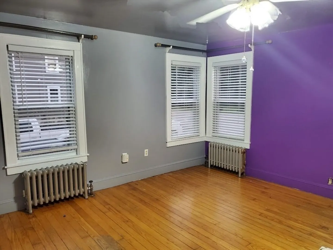
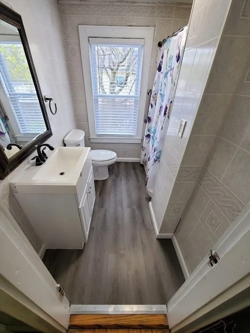
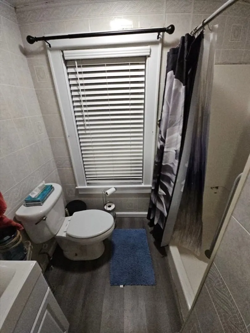
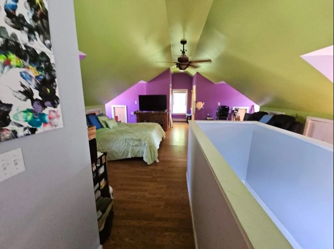
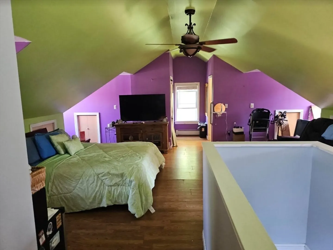
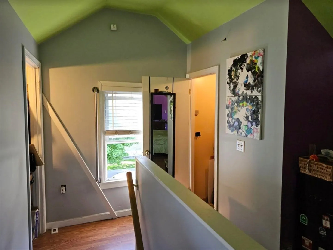
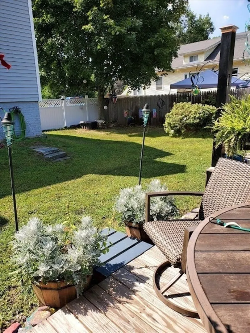
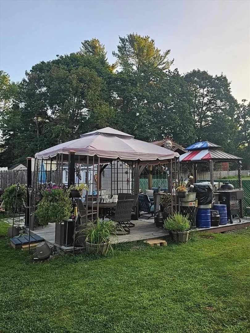
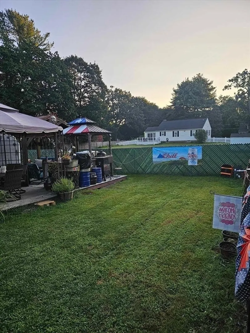
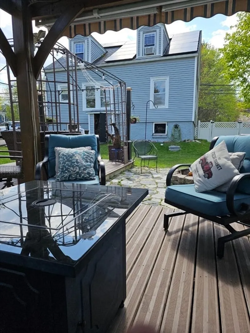
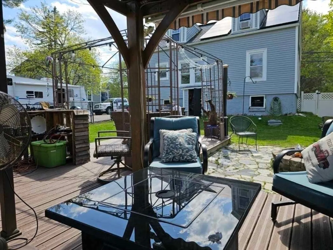
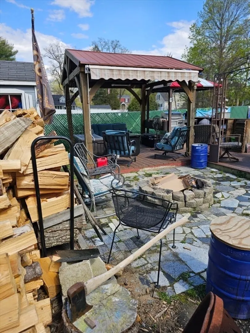
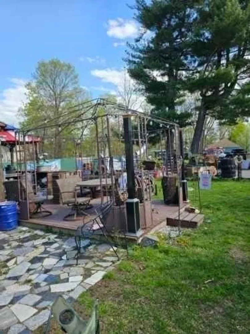
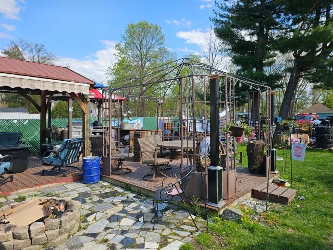
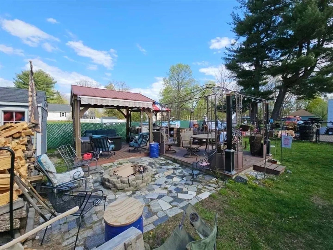
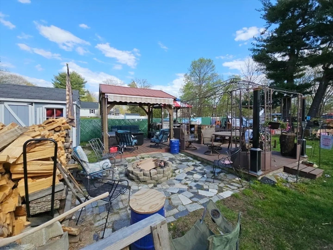
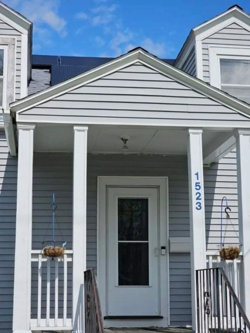
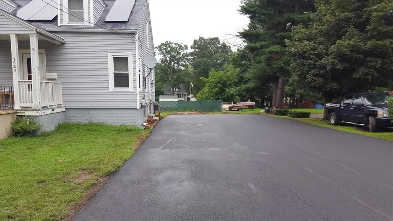
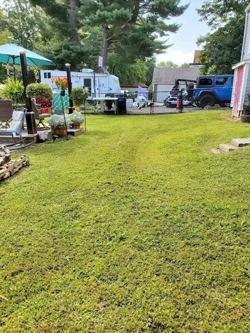
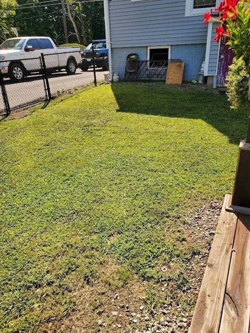
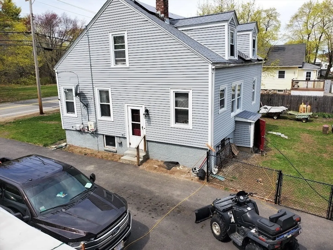
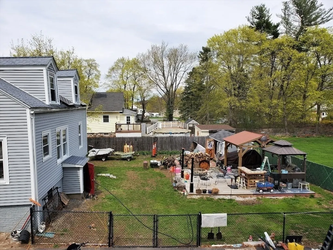
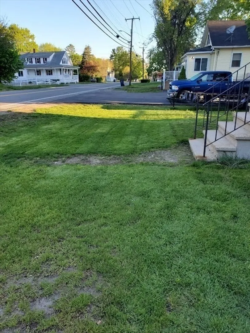
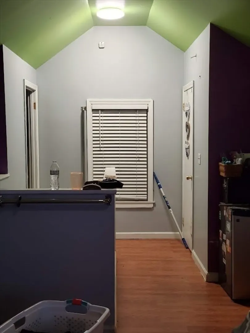
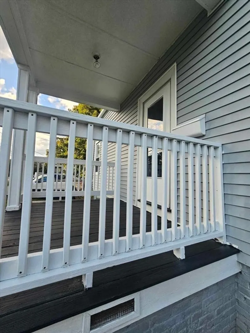
Charming Cape-style home in a super convenient location in Dracut! This home offers 4 spacious bedrooms and 2 modern bathrooms, including a second-floor Master suite that spans the entire second level!! Tastefully updated, the home features a sleek modern kitchen with matching black appliances and pristine white cabinets, creating a stylish and functional cooking space. The living area is adorned with beautiful hardwood flooring, adding warmth and comfort to the home. Energy efficiency is a highlight, with solar electricity (contract to be assumed by the buyer) providing eco-friendly living. The backyard is huge and it's perfect for gatherings or pets, complete with a built-in fire pit and a nicely sized shed. Additionally, the property offers a massive driveway that can accommodate at least 8 cars, ensuring ample parking for family and guests. Don't miss this perfect blend of comfort and convenience in a desirable neighborhood! The Sale is Subject to US Bankruptcy Court Approval.
-
Highlights
- Heating: Steam, Natural Gas
- Property Class: Residential
- Style: Cape
- Year Built: 1918
- Parking Spots: 8
- Property Type: Single Family Residence
- Total Rooms: 6
- Status: Closed
-
Additional Details
- Basement: Full, Walk-Out Access, Interior Entry
- Foundation: Stone, Brick/Mortar
- Year Built Source: Public Records
- Exclusions: The Refrigerator And Outside Furniture. Available For Sale.
- Year Built Details: Actual
- Zoning: B3
-
Amenities
- Parking Features: Paved Drive
-
Utilities
- Sewer: Public Sewer
- Water Source: Public
-
Fees / Taxes
- Assessed Value: $370,800
- Compensation Based On: Net Sale Price
- Taxes: $3,875
- Buyer Agent Compensation: 2%
- Tax Year: 2024
Similar Listings
Sold
30 Photos
Sold
36 Photos
Sold
42 Photos
Sold
37 Photos
Content © 2026 MLS Property Information Network, Inc. The information in this listing was gathered from third party resources including the seller and public records.
Listing information provided courtesy of Coldwell Banker Realty - Lexington.
MLS Property Information Network, Inc. and its subscribers disclaim any and all representations or warranties as to the accuracy of this information.
