
Sold!
$515,000
2
Beds
1
Bath
1,601
Living Area
-
Property Description
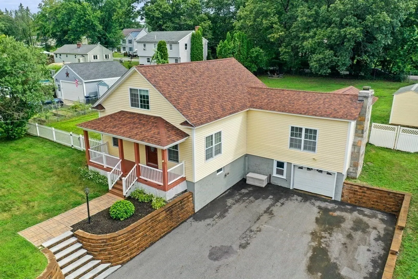
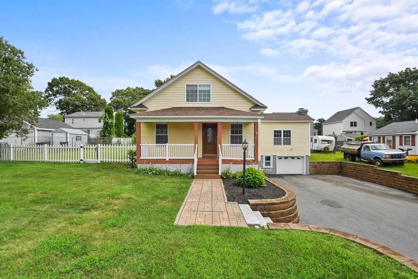
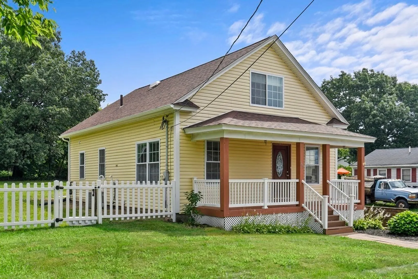
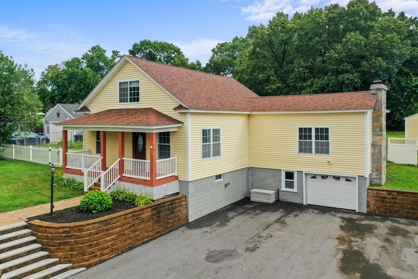
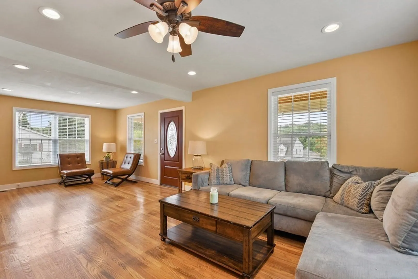
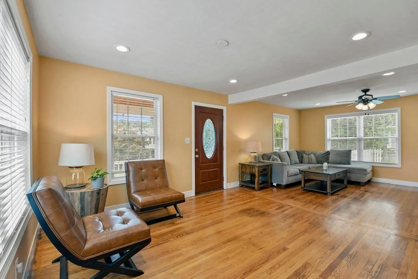
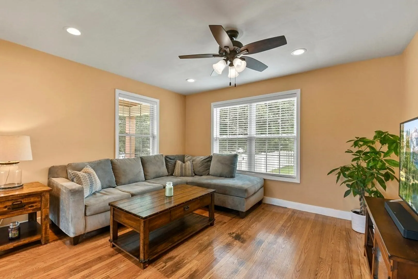
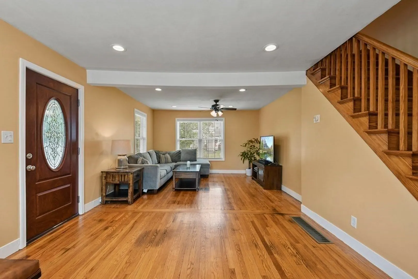
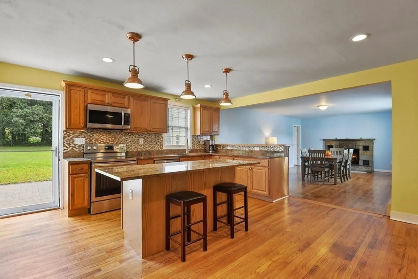
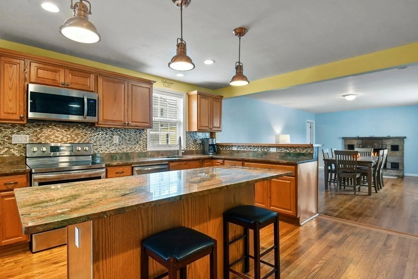
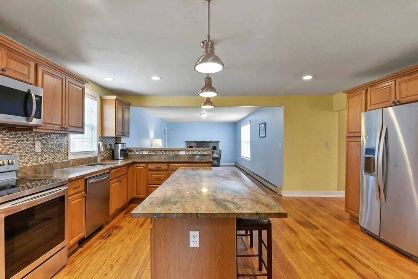
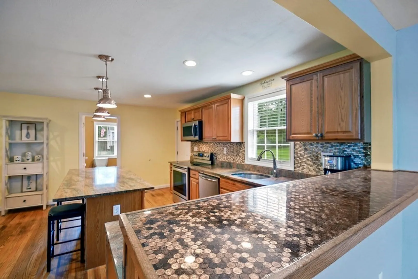
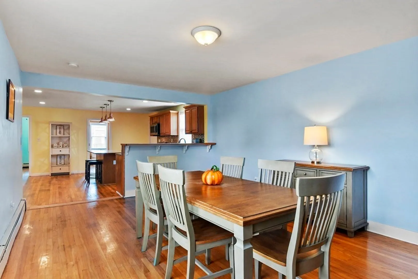
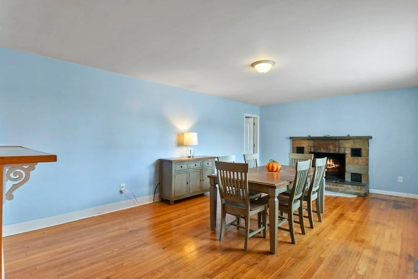
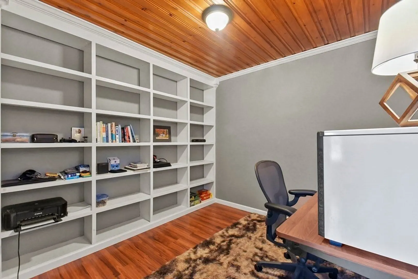
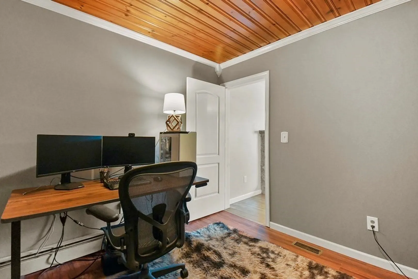
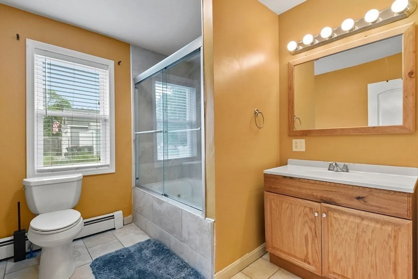
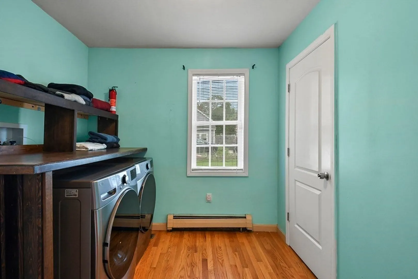
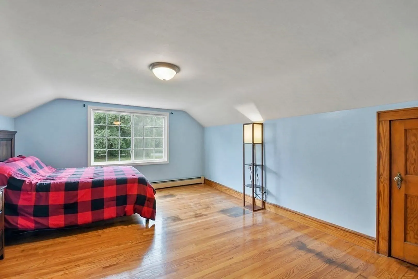
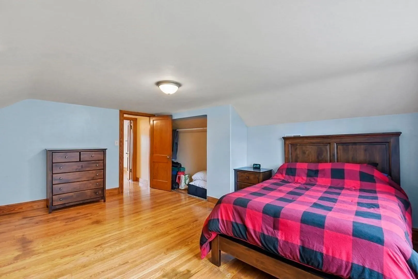
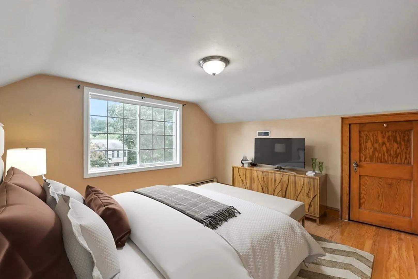
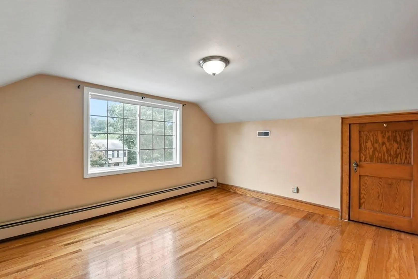
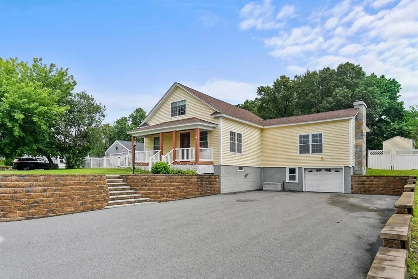
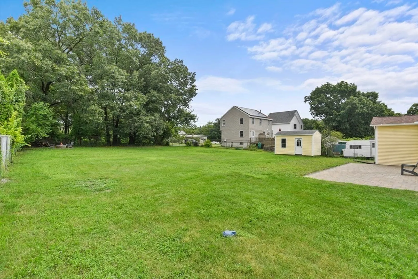
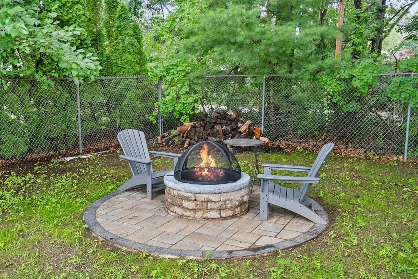
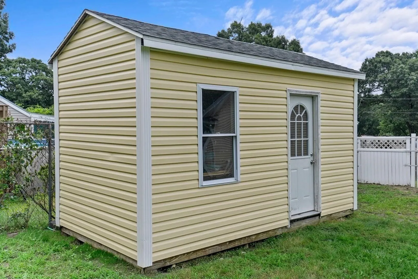
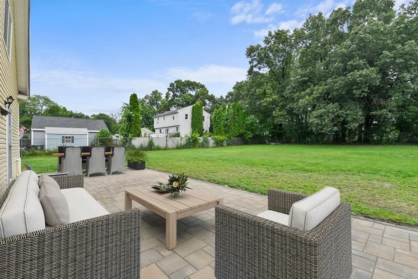
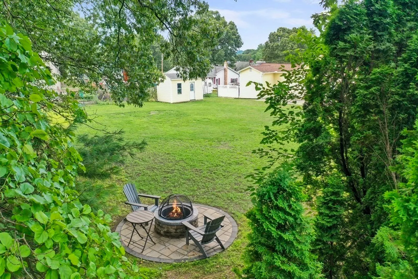
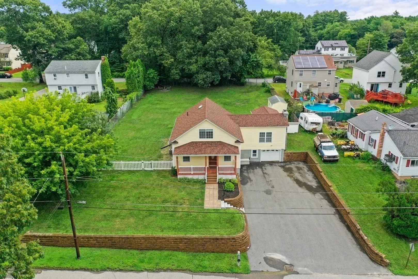
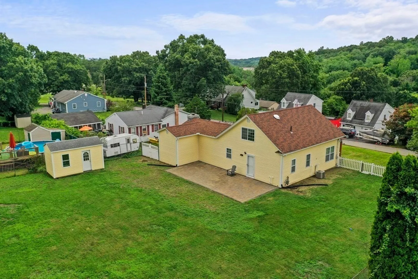
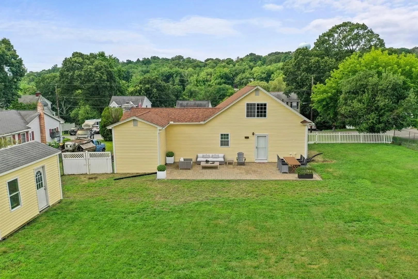
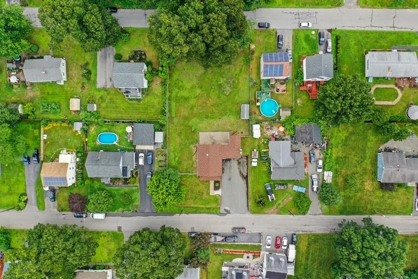
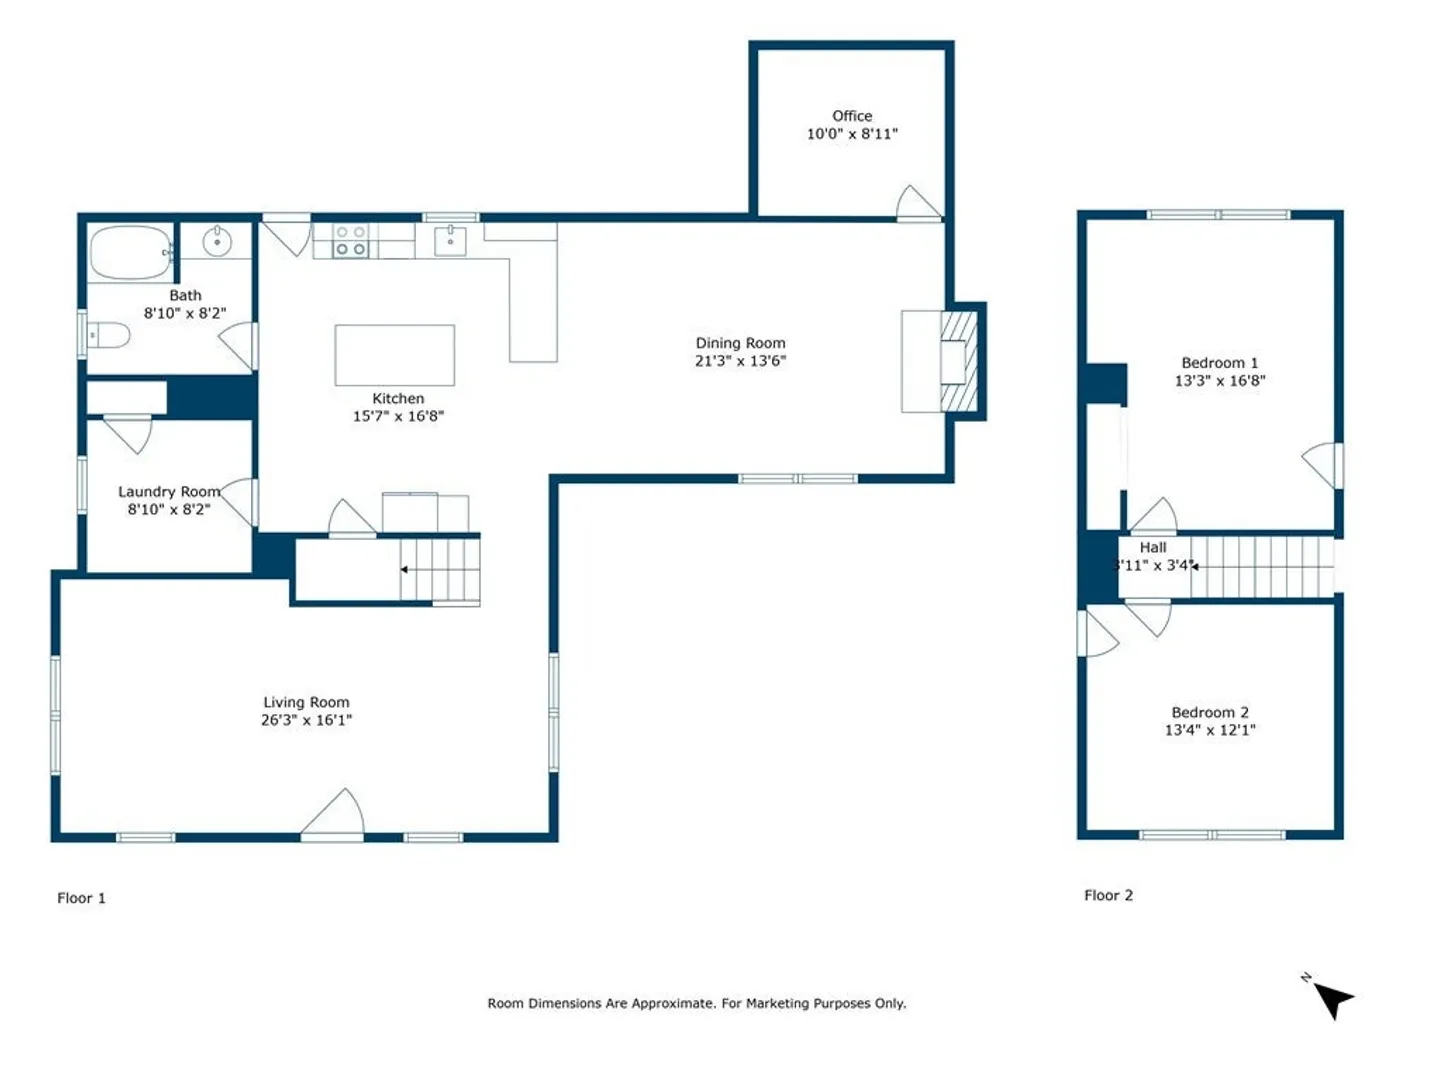
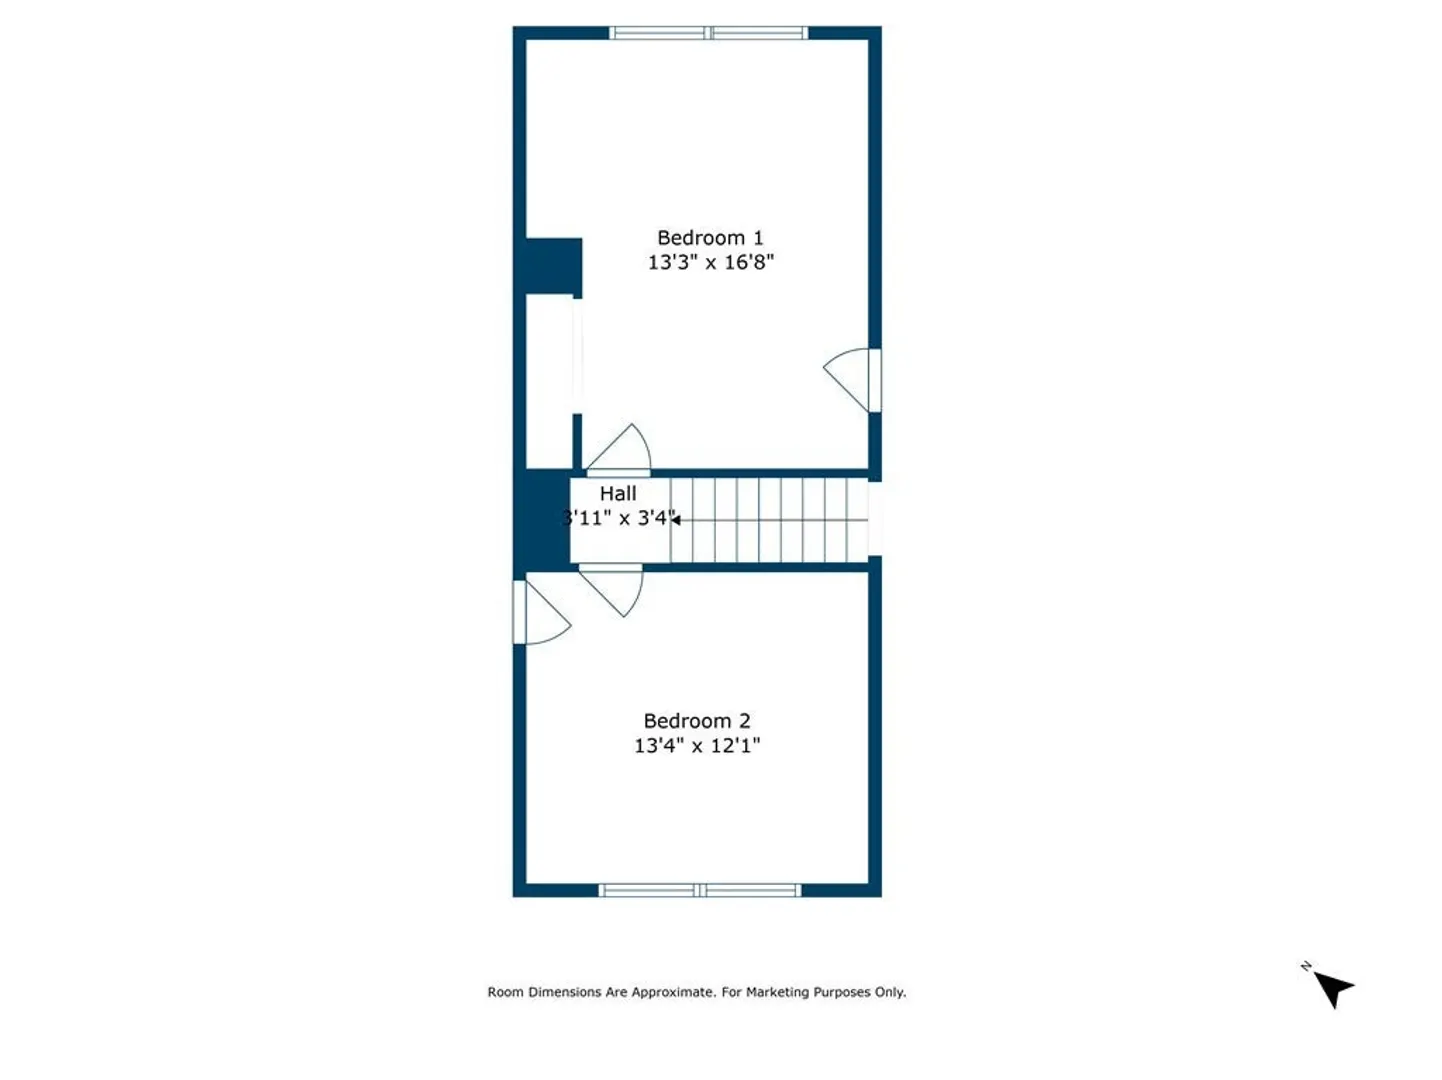
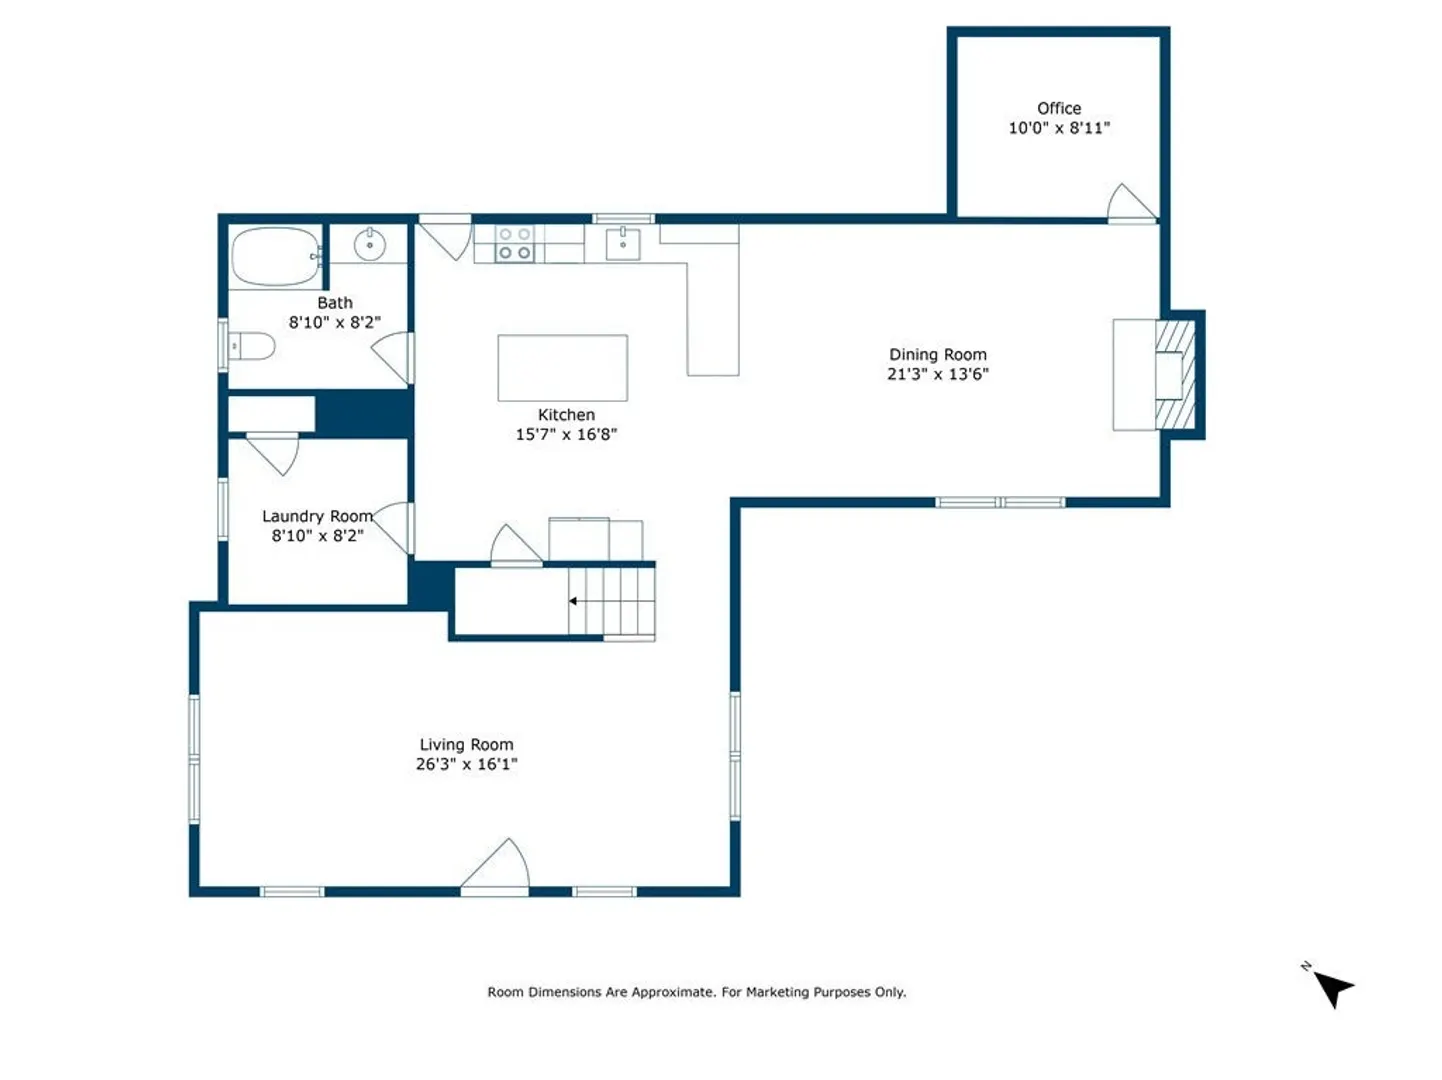
Welcome home to desirable Dracut! Come see this cozy 2 bedroom, modified and expanded Cape-style home waiting just for you! The beautiful front door opens up to a bright and sunny spacious living room. Follow the gleaming hardwood floors to the Large updated kitchen which showcases stainless steel appliances, overhead and recessed lighting, a large breakfast bar and an open concept to the formal dining-family room combo with stone fireplace. The first floor also boasts an office with custom built-in shelves, laundry room and updated full bath with stone tile and jacuzzi spa tub. The hardwood floors lead you upstairs to 2 spacious bedrooms! You will also enjoy central A/C to keep you cool on those hot summer days. Step outside to Enjoy the large backyard, with a Huge new paver patio space, perfect for all your grilling and entertaining needs while roasting marshmallows over the beautiful stone firepit!! A nice shed will accomodate your outdoor storage needs. Don't miss this one!
-
Highlights
- Cooling: Central Air
- Parking Spots: 9
- Property Type: Single Family Residence
- Total Rooms: 7
- Status: Closed
- Heating: Central, Forced Air, Natural Gas, Other
- Property Class: Residential
- Style: Cape
- Year Built: 1941
-
Additional Details
- Appliances: Range, Dishwasher, Disposal, Microwave, Refrigerator, Washer, Dryer, Utility Connections for Electric Range, Utility Connections for Electric Dryer
- Construction: Frame
- Exterior Features: Porch, Patio, Rain Gutters, Storage, Screens, Fenced Yard, Garden, Stone Wall, Other
- Flooring: Tile, Vinyl, Hardwood, Flooring - Vinyl
- Interior Features: Closet/Cabinets - Custom Built, Office
- Road Frontage Type: Public
- Year Built Details: Actual
- Zoning: R3
- Basement: Full, Walk-Out Access, Interior Entry, Garage Access, Sump Pump, Concrete, Unfinished
- Exclusions: Flat Screen Tv-Personal Property
- Fireplaces: 1
- Foundation: Block
- Lot Features: Cleared, Level
- Roof: Shingle
- Year Built Source: Public Records
-
Amenities
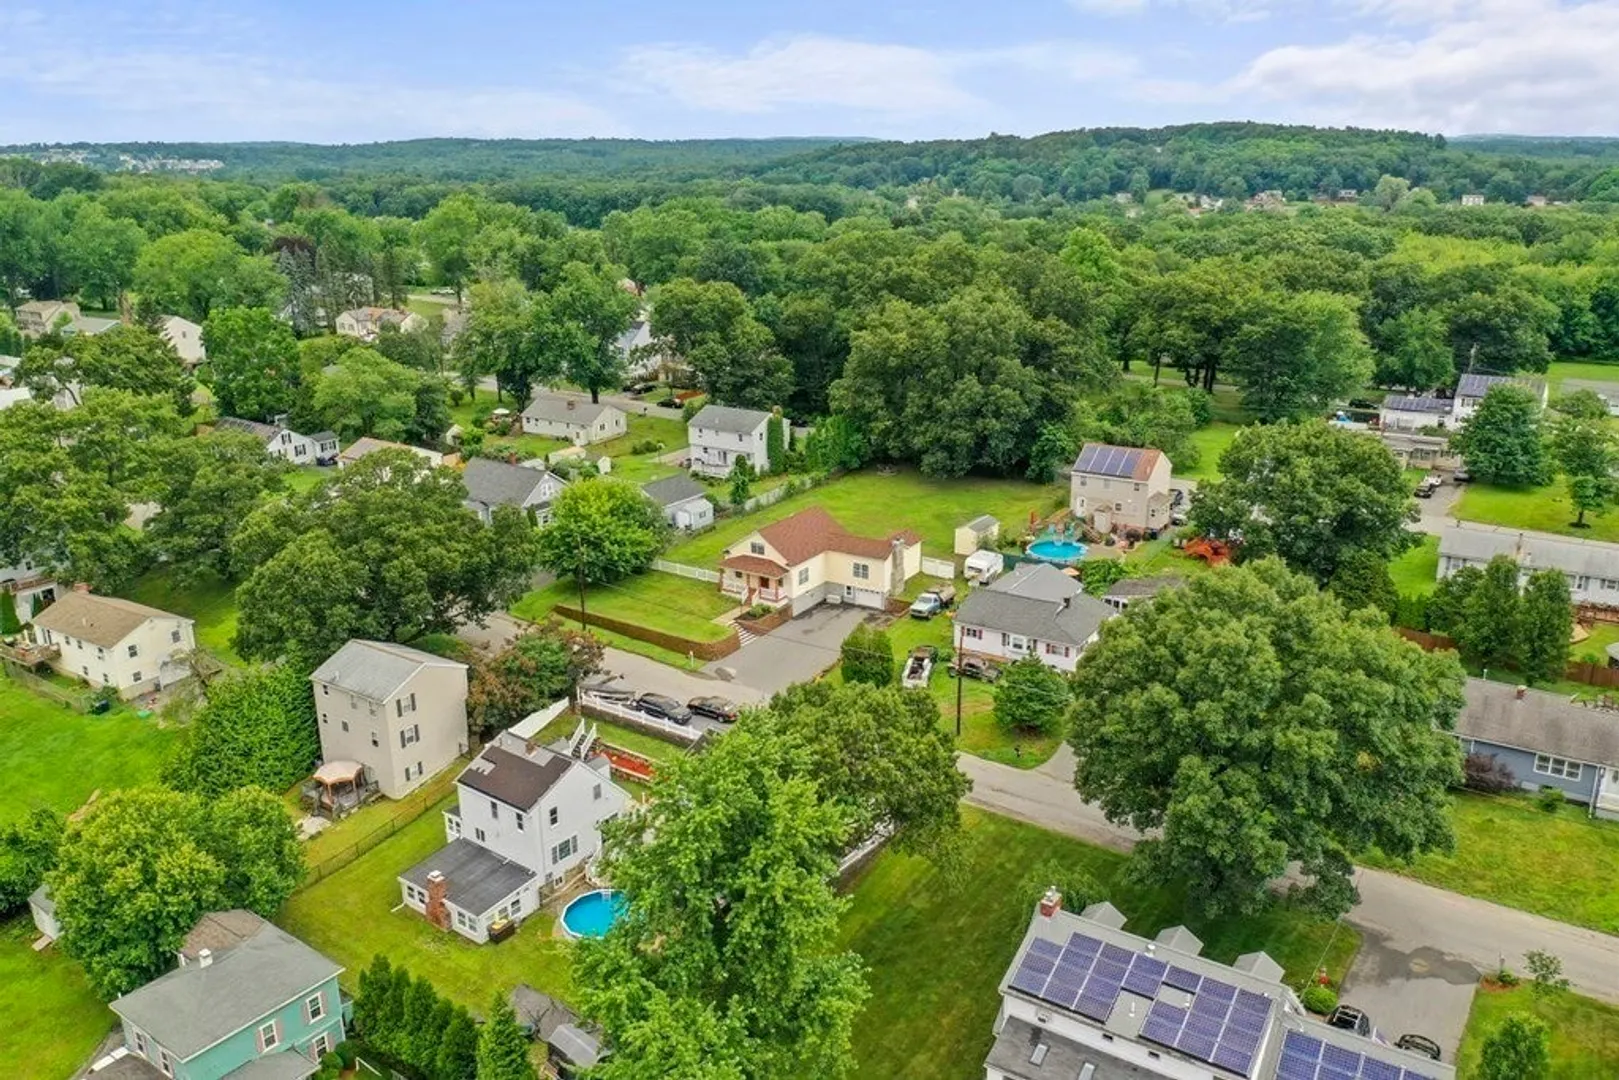
- Community Features: Public Transportation, Shopping, Tennis Court(s), Park, Walk/Jog Trails, Laundromat, Bike Path, Conservation Area, Highway Access, House of Worship, Public School
- Parking Features: Attached, Under, Storage, Paved Drive, Off Street, Driveway, Paved
- Covered Parking Spaces: 1
-
Utilities
- Electric: Circuit Breakers, 200+ Amp Service
- Water Source: Private
- Sewer: Public Sewer
-
Fees / Taxes
- Assessed Value: $370,200
- Compensation Based On: Net Sale Price
- Tax Year: 2023
- Buyer Agent Compensation: 2%%
- Facilitator Compensation: 2%%
- Taxes: $4,287
Similar Listings
Sold
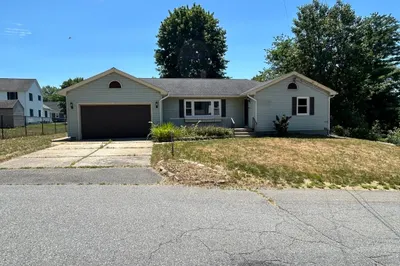
27 Photos
Sold
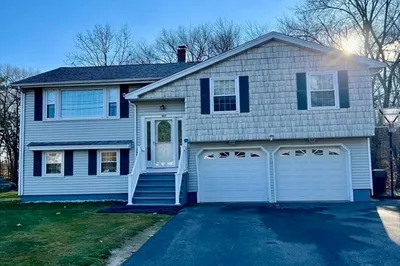
25 Photos
Sold
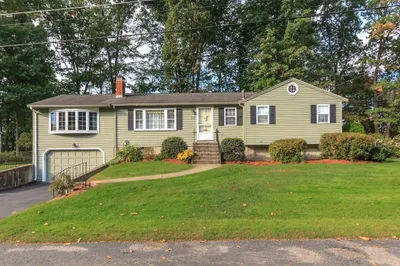
41 Photos
Sold
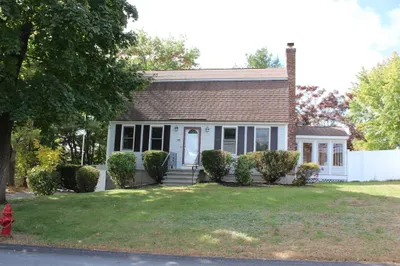
26 Photos
Content © 2026 MLS Property Information Network, Inc. The information in this listing was gathered from third party resources including the seller and public records.
Listing information provided courtesy of RE/MAX Encore.
MLS Property Information Network, Inc. and its subscribers disclaim any and all representations or warranties as to the accuracy of this information.
