
Sold!
$680,000
3
Beds
2/1
Baths
1,690
Living Area
-
Property Description
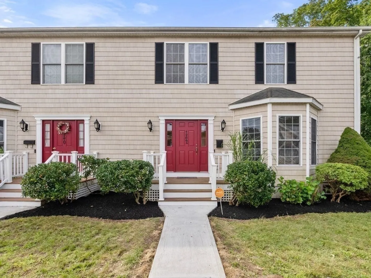
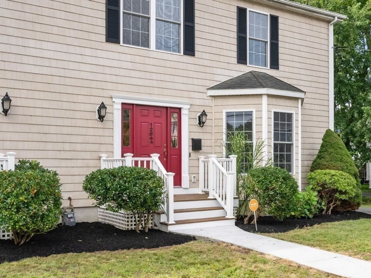
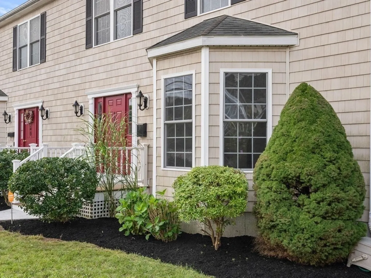
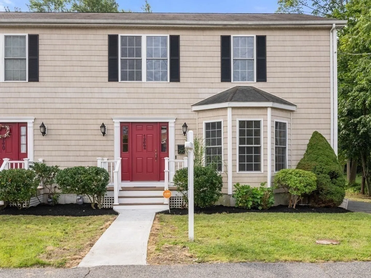
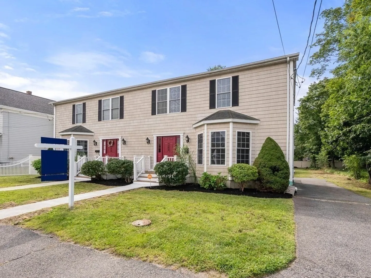
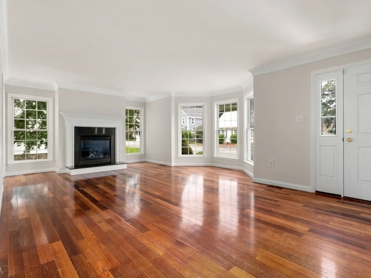
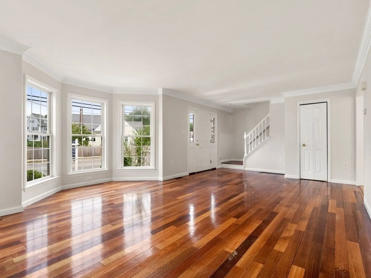
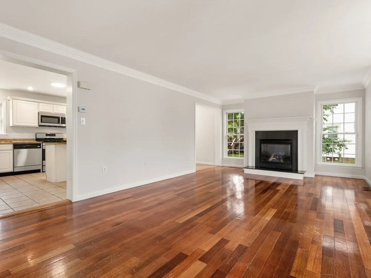
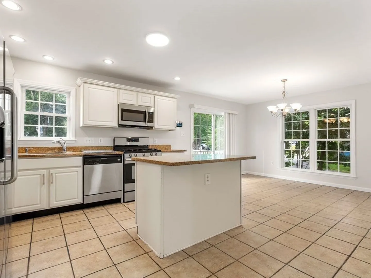
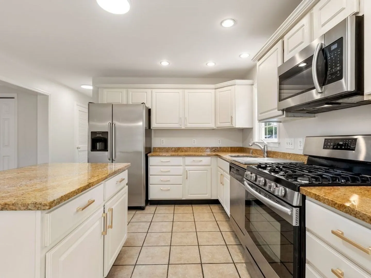
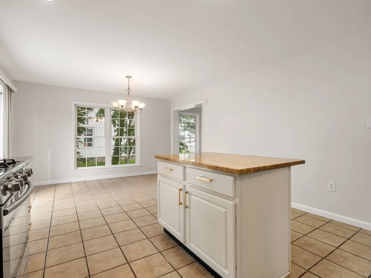
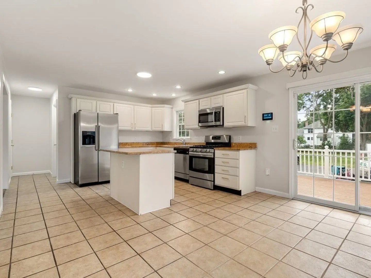
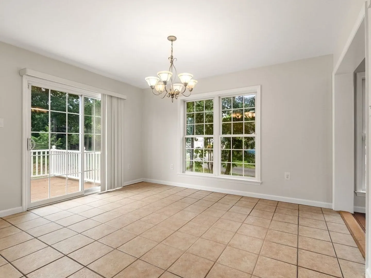
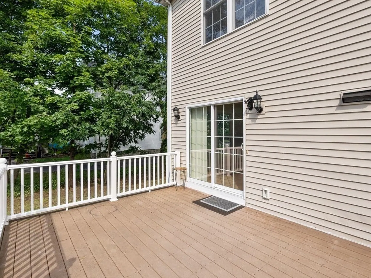
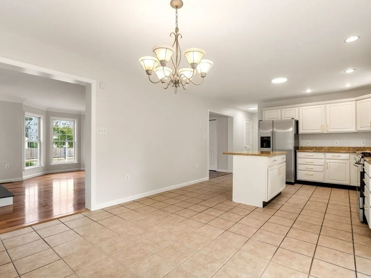
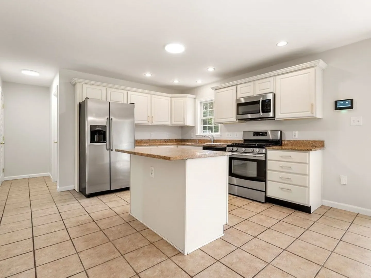
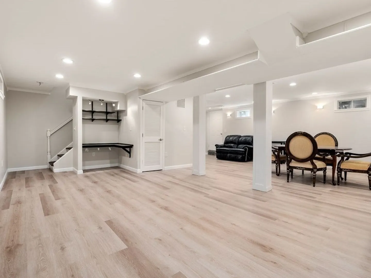
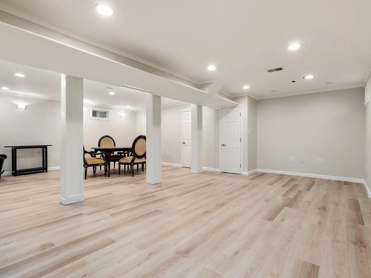
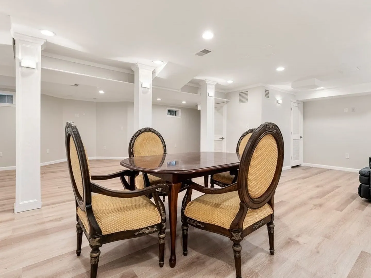
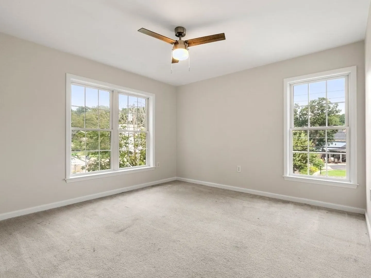
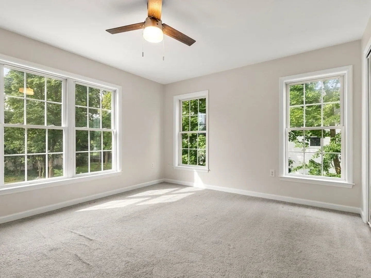
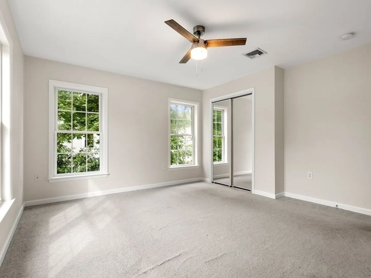
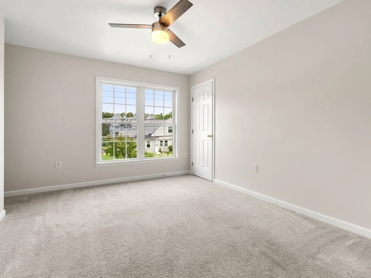
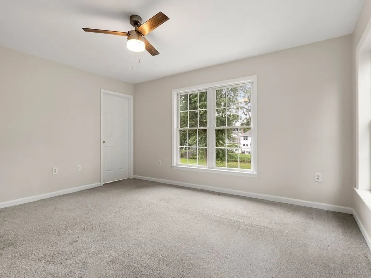
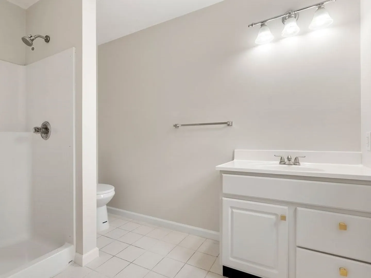
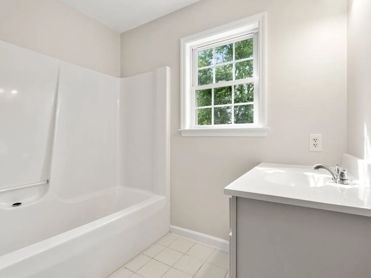
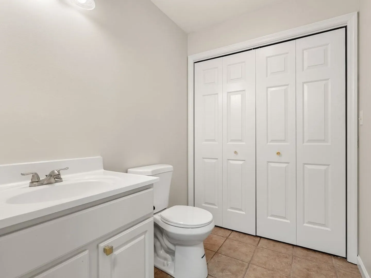
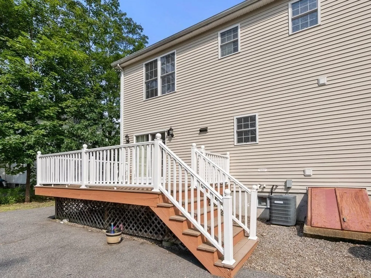
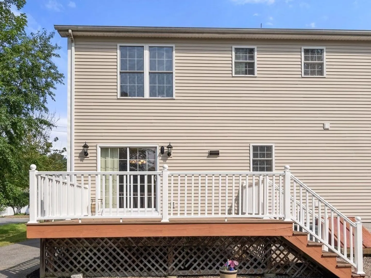
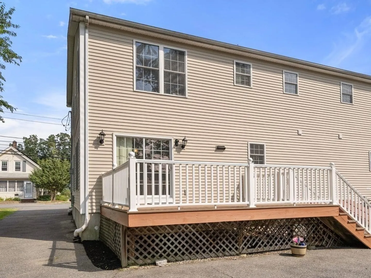
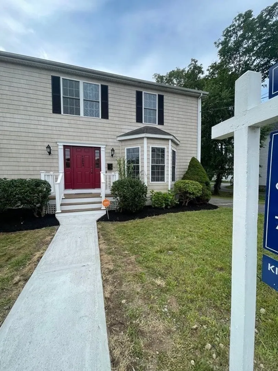
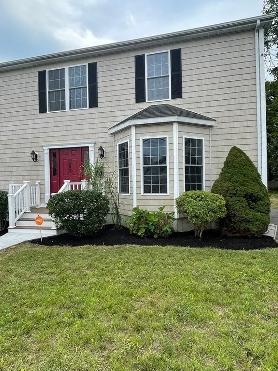
Picture perfect and move in ready!! Freshly Painted, Bright & Spacious 3Bed 2 1/2 Bath TOWNHOUSE (Single family like) Offers Open Floor Plan. GAS Fire Place Living Room w/ Bay Window and Beautiful Cherry Hardwood flooring. Full Finished Basement. Deck Off Dining Area. Stainless Steel Appliances, Granite Kitchen with Center island and . CROWN MOLDINGS. Central AC. FIRST FLOOR LAUNDRY. PARKING FOR 2 or more CARS. SPACIOUS LANDSCAPED BACK YARD CLOSE TO Oakdale center, COMMUTER TRAIN AND MAJOR ROUTES. LOW Condo fee of $100.00!!
-
Highlights
- Area: Oakdale
- Heating: Central, Natural Gas
- Property Class: Residential
- Style: Colonial
- Unit Number: 152
- Status: Closed
- Cooling: Central Air
- Parking Spots: 3
- Property Type: Single Family Residence
- Total Rooms: 8
- Year Built: 2005
-
Additional Details
- Appliances: Range, Dishwasher, Disposal, Microwave, Refrigerator, Plumbed For Ice Maker, Utility Connections for Gas Oven, Utility Connections for Gas Dryer
- Exclusions: Furniture
- Fireplaces: 1
- Foundation: Concrete Perimeter
- Year Built Details: Actual, Renovated Since
- Basement: Full, Finished
- Exterior Features: Deck, Deck - Vinyl
- Flooring: Wood, Tile
- Lot Features: Wooded
- Year Built Source: Public Records
-
Amenities
- Community Features: Public Transportation, Shopping
- Parking Features: Paved Drive, Shared Driveway
-
Utilities
- Electric: 220 Volts
- Water Source: Public
- Sewer: Public Sewer
-
Fees / Taxes
- Assessed Value: $492,400
- Compensation Based On: Gross/Full Sale Price
- Taxes: $6,322
- Buyer Agent Compensation: 2%
- Tax Year: 2023
Similar Listings
Sold
30 Photos
Sold
31 Photos
Sold
37 Photos
Sold
27 Photos
Content © 2026 MLS Property Information Network, Inc. The information in this listing was gathered from third party resources including the seller and public records.
Listing information provided courtesy of Redfin Corp..
MLS Property Information Network, Inc. and its subscribers disclaim any and all representations or warranties as to the accuracy of this information.
