
Sold!
$300,000
4
Beds
2
Baths
1,768
Living Area
-
Property Description
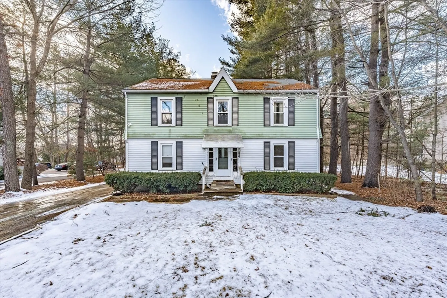
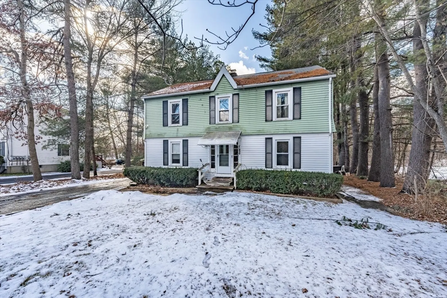
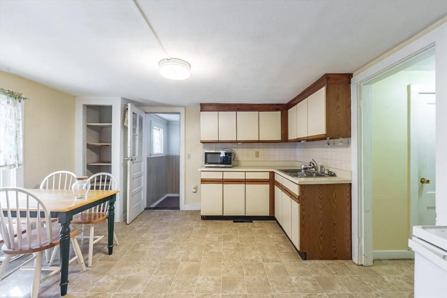
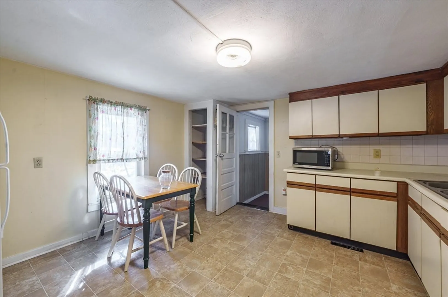
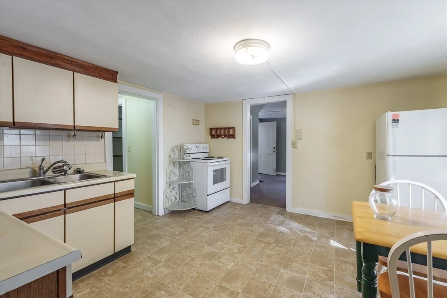
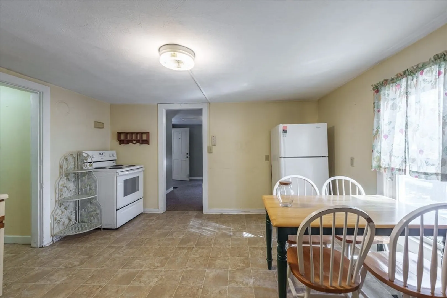
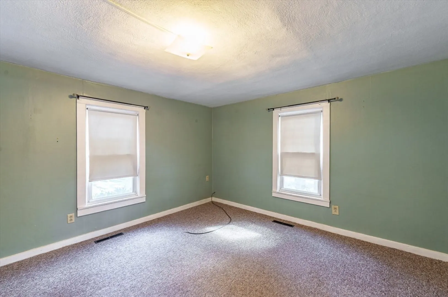
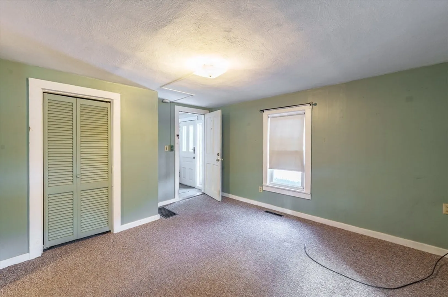
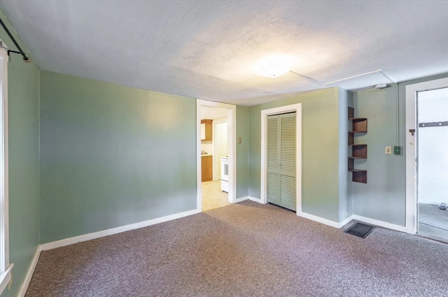
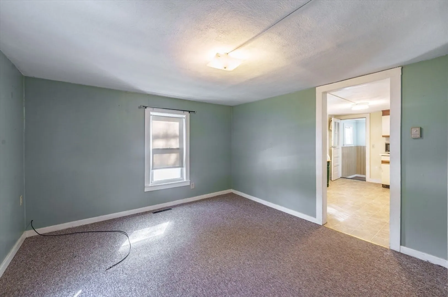
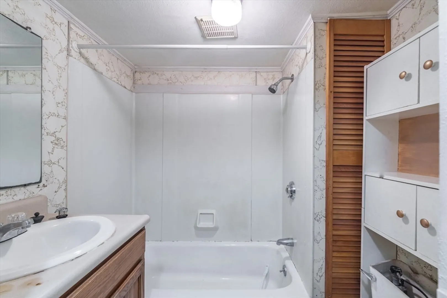
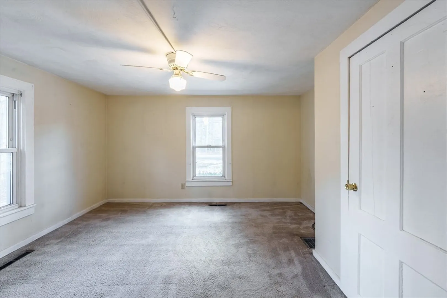
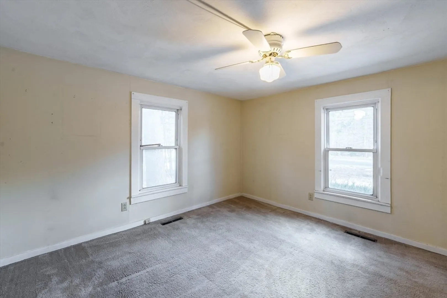
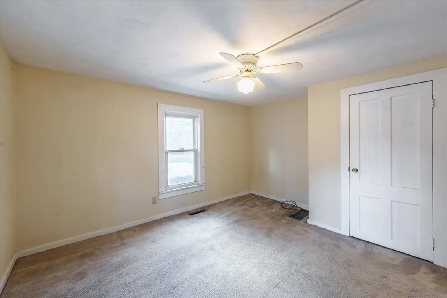
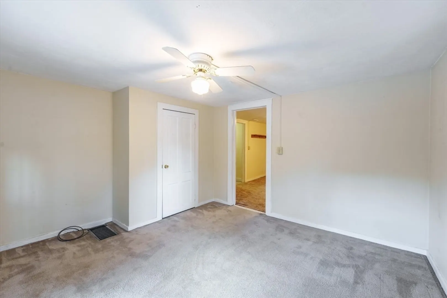
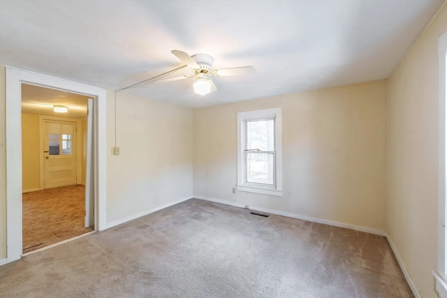
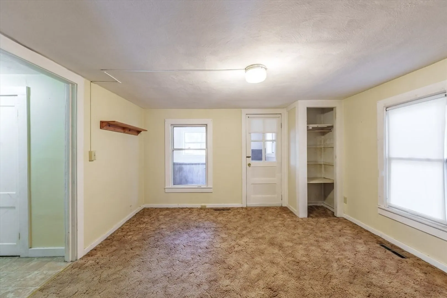
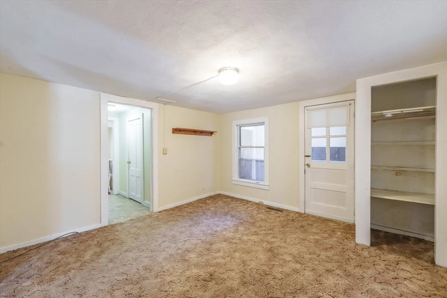
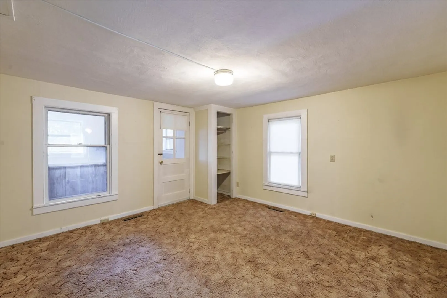
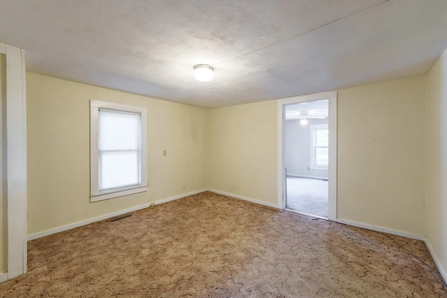
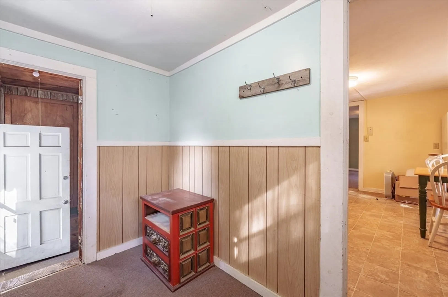
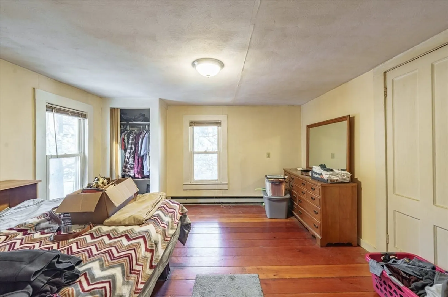
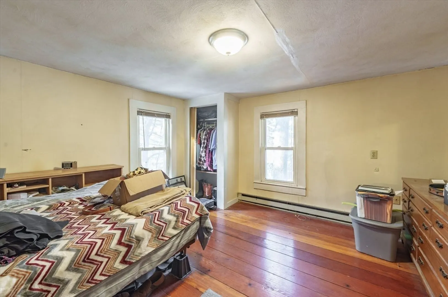
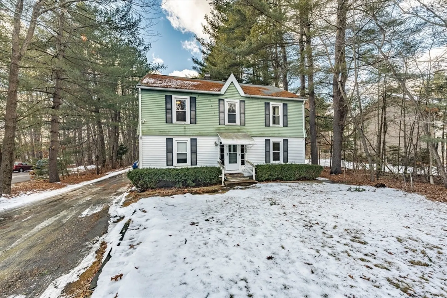
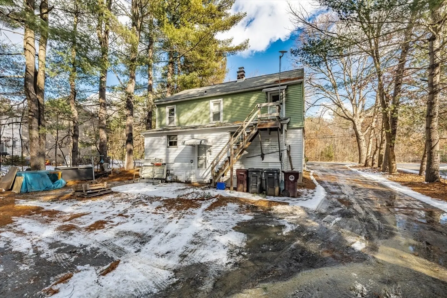
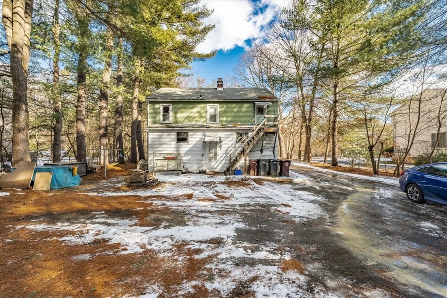
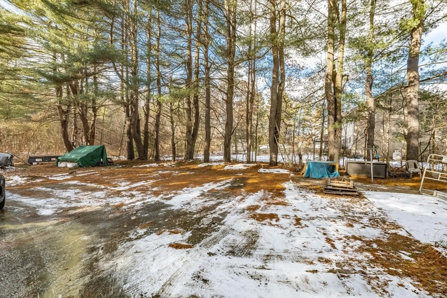
Whether an owner occupant or an investor, this is the one! 2-family home - So much potential to build equity - move into one unit while updating the other. 1st floor features a mudroom/enclosed porch to either side of the entry from the driveway, kitchen, living room, one full bath, and two bedrooms (tandem OR adjust the living space to make the living room the 2nd bedroom). Second floor living space mirrors the first, plus separate access to the second bedroom, and beautiful wood flooring! (Interior photos mainly of first floor unit.) Plenty of parking, and yard space on the 0.53 acre lot. Convenient location, easy access to Mass Pike, tons of shopping and restaurants only minutes away. Seller has never resided in property. Subject to seller obtaining license to sell. Property to be delivered vacant. To be sold as-is.
-
Highlights
- Heating: Forced Air, Oil, Electric
- Parking Spots: 4
- Property Type: 2 Family - 2 Units Up/Down
- Total Rooms: 8
- Status: Closed
- Levels: 2
- Property Class: Residential Income
- Stories: 2
- Year Built: 1940
-
Additional Details
- Appliances: Range, Microwave, Refrigerator
- Exclusions: Washer/Dryer, Range And Refrigerator In 2nd Fl Unit.
- Foundation: Block
- Lot Features: Level
- Roof: Shingle
- Total Number of Units: 2
- Year Built Source: Public Records
- Basement: Full, Interior Entry
- Flooring: Wood, Vinyl, Carpet, Hardwood
- Interior Features: Living Room, Kitchen, Mudroom
- Road Frontage Type: Public
- SqFt Source: Public Record
- Year Built Details: Actual
- Zoning: R1
-
Amenities
- Community Features: Public Transportation, Shopping, Park, Medical Facility, Highway Access, University
- Parking Features: Off Street
-
Utilities
- Electric: Circuit Breakers, Individually Metered
- Water Source: Public
- Sewer: Public Sewer
-
Fees / Taxes
- Assessed Value: $234,300
- Taxes: $3,742
- Tax Year: 2024
Similar Listings
Sold
34 Photos
Sold
20 Photos
Sold
24 Photos
Sold
35 Photos
Content © 2026 MLS Property Information Network, Inc. The information in this listing was gathered from third party resources including the seller and public records.
Listing information provided courtesy of Park Square Realty.
MLS Property Information Network, Inc. and its subscribers disclaim any and all representations or warranties as to the accuracy of this information.
