
Sold!
$371,000
4
Beds
2
Baths
2,232
Living Area
-
Property Description
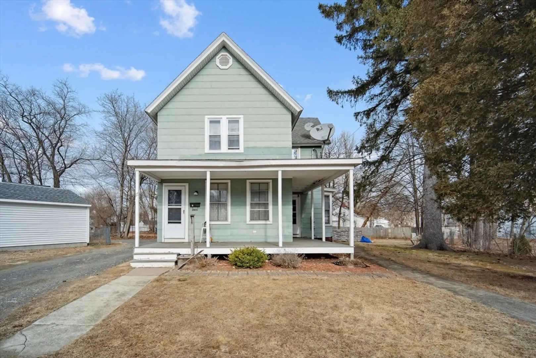
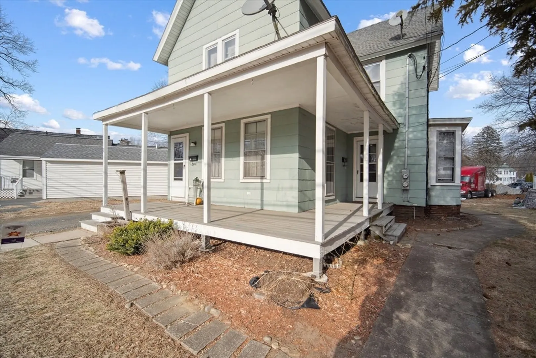
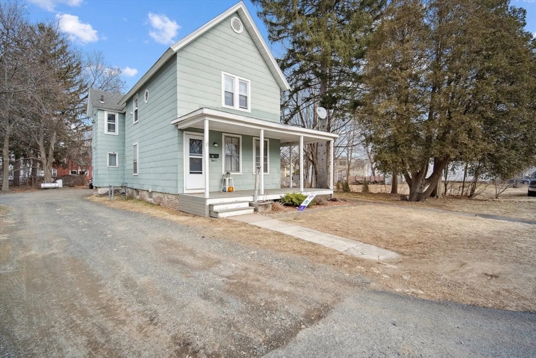
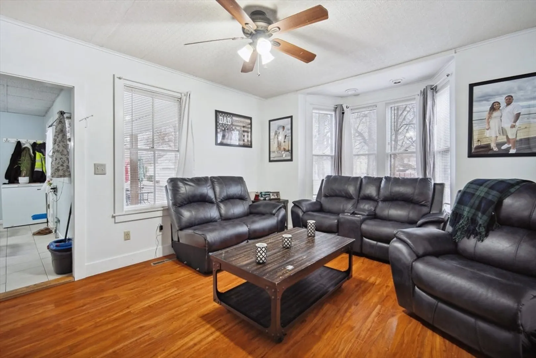
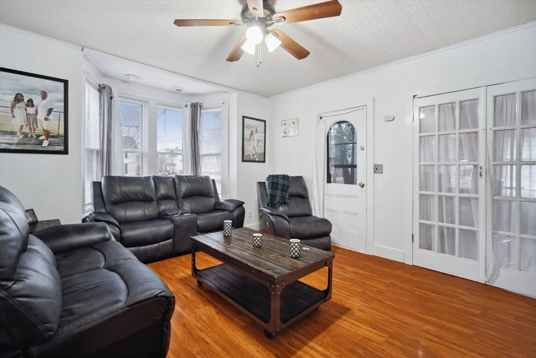
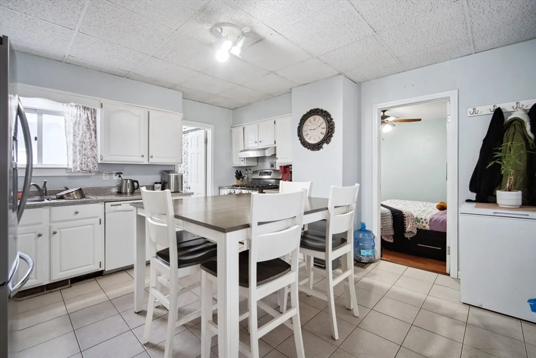
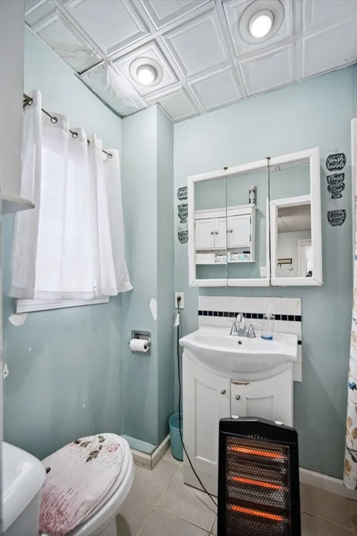
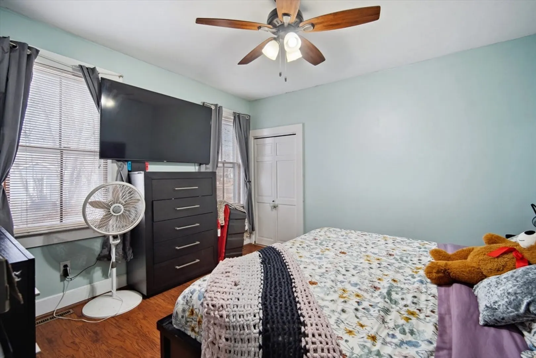
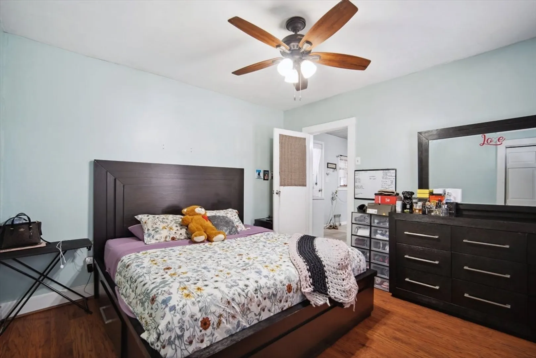
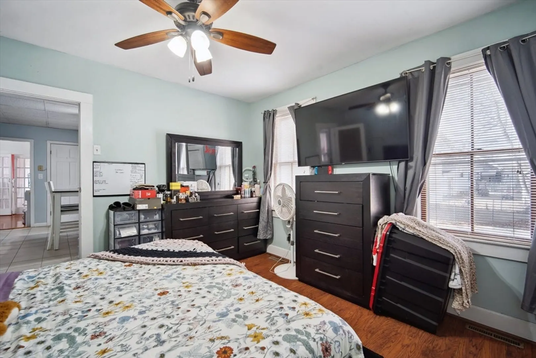
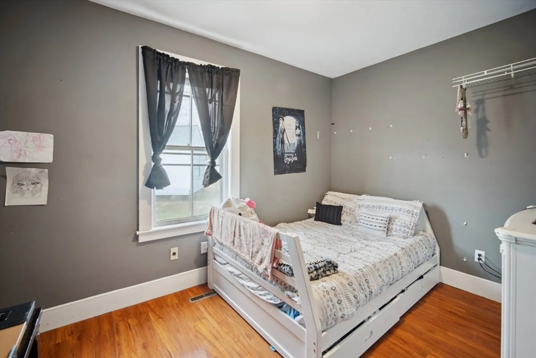
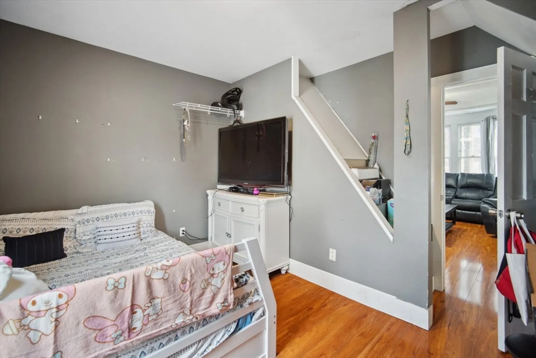
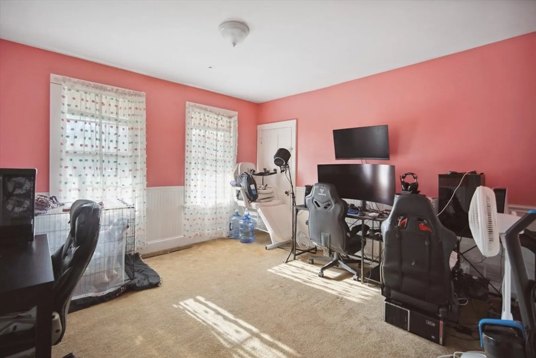
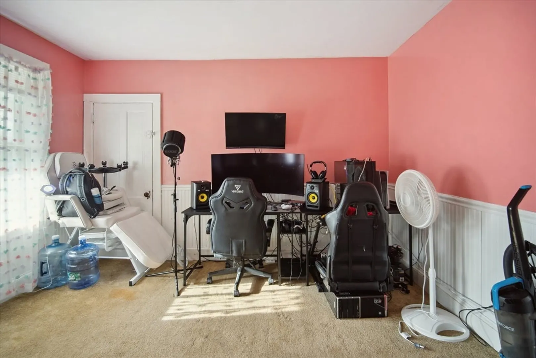
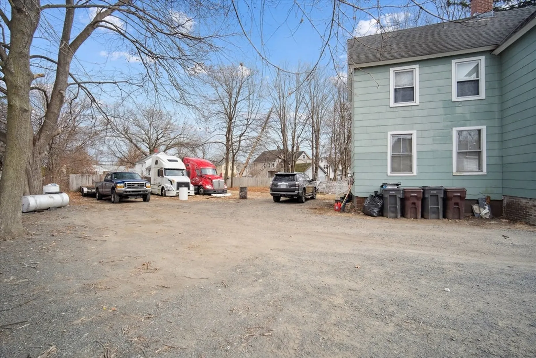
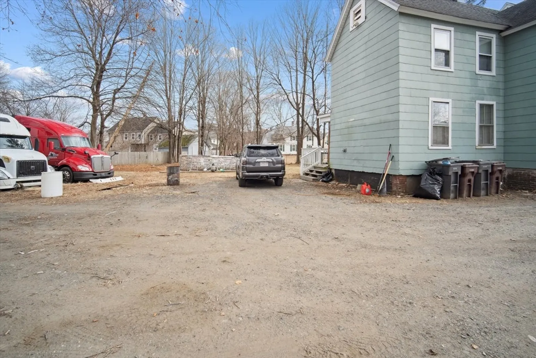
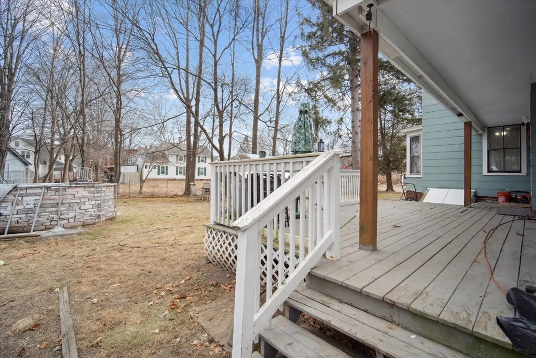
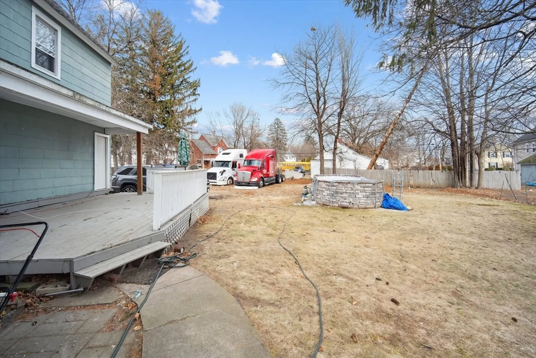
Come take a look at this charming multi family home. Well kept extra spacious with plenty of natural lighting.Has many updates new furnace newer roof newer windows natural hardwood floors. Plenty of parking for both units.Nice size yard for those summer gatherings. Close to all amenities schools parks shopping strips and dining. Located at a great location.Great addition to your portfolio that's generating income or owner occupy as there will be one vacant unit at closing. All showings deferred Until open house 01/29/2025 3pm to 5pm Call listing agent for additional info needed.
-
Highlights
- Cooling: Window Unit(s)
- Levels: 2
- Property Class: Residential Income
- Stories: 2
- Year Built: 1900
- Heating: Forced Air, Hot Water, Natural Gas, Wall Unit
- Parking Spots: 8
- Property Type: 2 Family - 2 Units Up/Down
- Total Rooms: 8
- Status: Closed
-
Additional Details
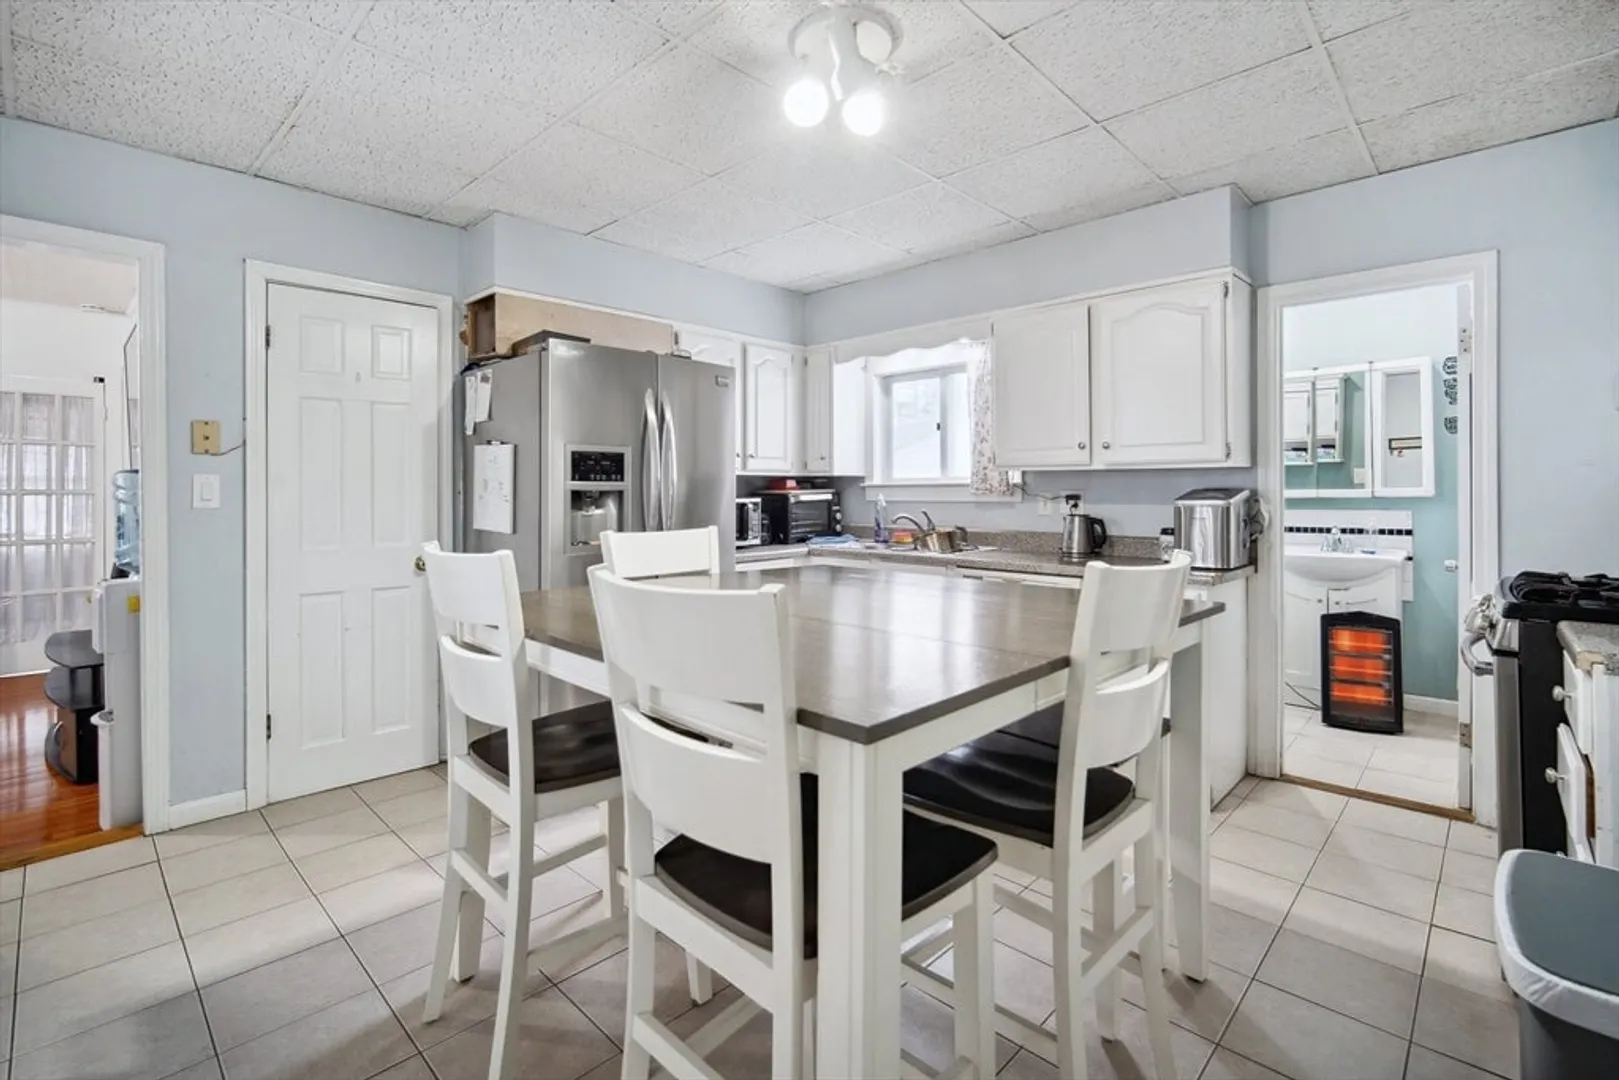
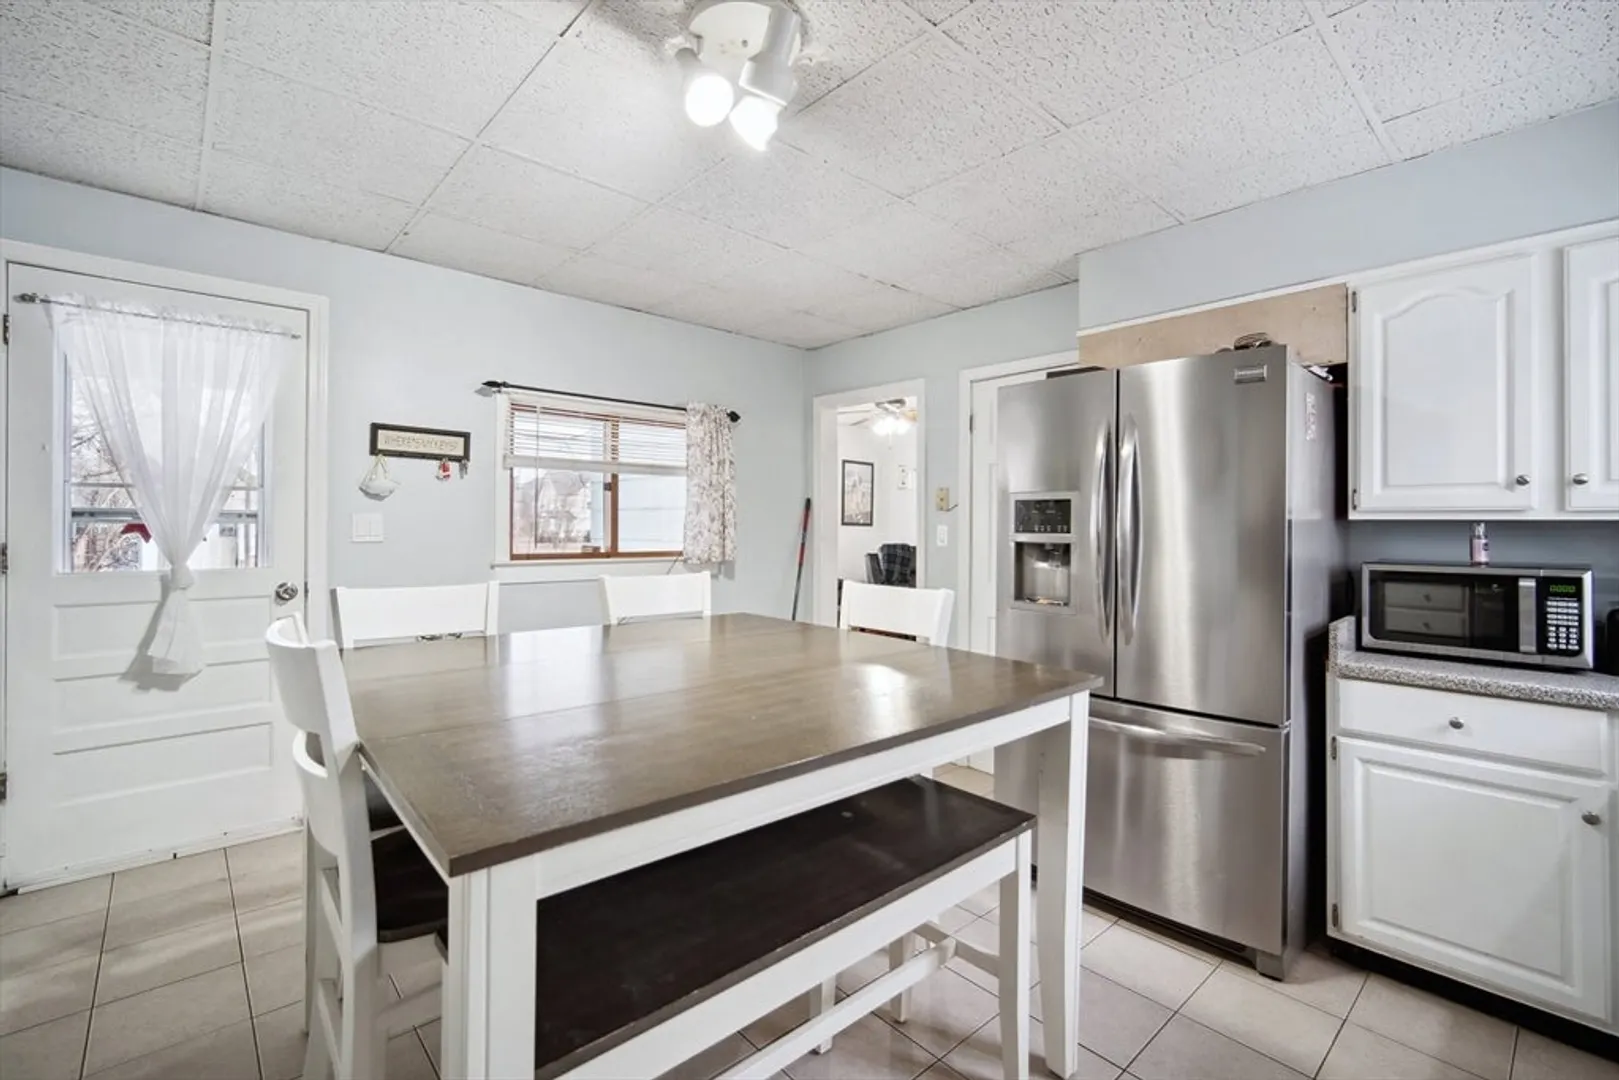
- Appliances: Range, Microwave, Refrigerator, Washer, Dryer, Oven
- Construction: Stone
- Flooring: Vinyl
- Interior Features: Ceiling Fan(s), Pantry, Living Room, Dining Room
- Road Frontage Type: Public
- SqFt Source: Public Record
- Year Built Details: Actual
- Zoning: Ra
- Basement: Full, Interior Entry, Bulkhead
- Exterior Features: Rain Gutters
- Foundation: Concrete Perimeter
- Lot Features: Cleared
- Roof: Shingle
- Total Number of Units: 2
- Year Built Source: Public Records
-
Amenities
- Community Features: Public Transportation, Shopping, Park, Medical Facility, Laundromat, Highway Access, Public School
- Pool Features: Above Ground
- Parking Features: Off Street, Stone/Gravel, Unpaved
-
Utilities
- Electric: 110 Volts
- Water Source: Public
- Sewer: Public Sewer
-
Fees / Taxes
- Assessed Value: $291,600
- Tax Year: 2024
- Total Rent: $1,500
- Rental Fee Includes: Unit 1(Water), Unit 2(Water)
- Taxes: $4,368
Similar Listings
Sold
42 Photos
Sold
42 Photos
Sold
34 Photos
Sold
36 Photos
Content © 2026 MLS Property Information Network, Inc. The information in this listing was gathered from third party resources including the seller and public records.
Listing information provided courtesy of Lamacchia Realty, Inc..
MLS Property Information Network, Inc. and its subscribers disclaim any and all representations or warranties as to the accuracy of this information.
