
Sold!
$355,000
5
Beds
2
Baths
1,989
Living Area
-
Property Description
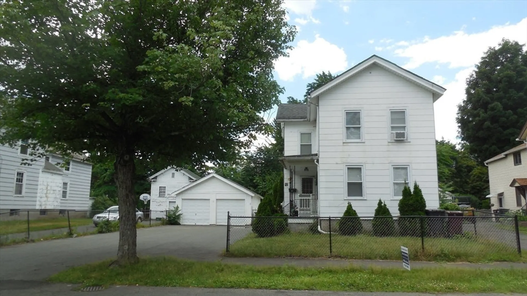
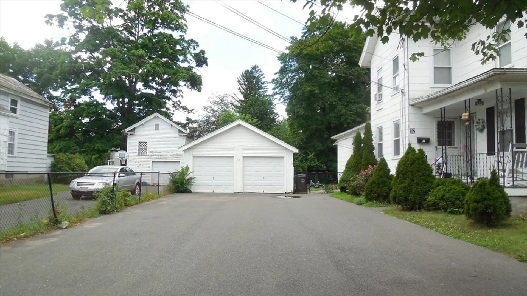
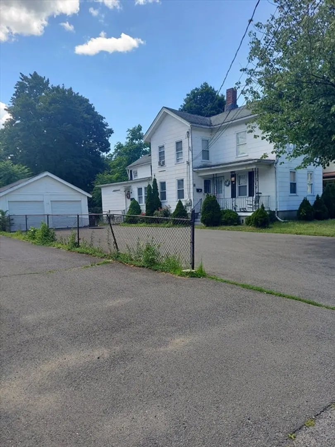
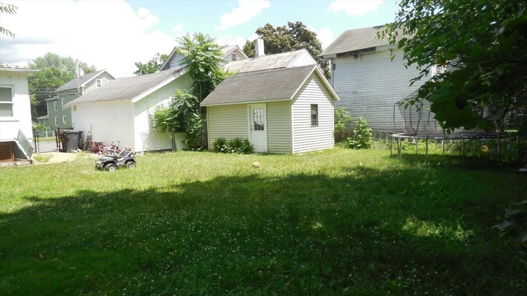
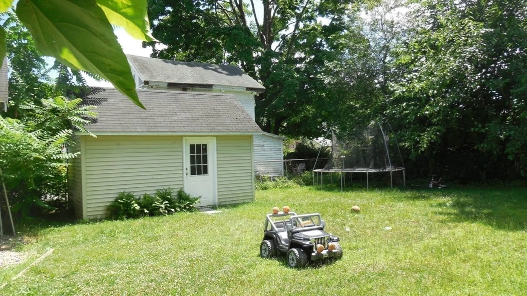
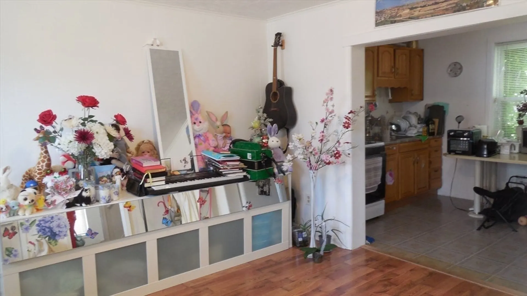
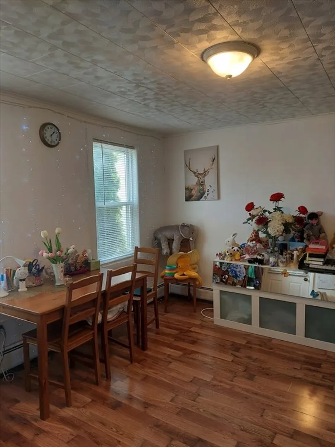
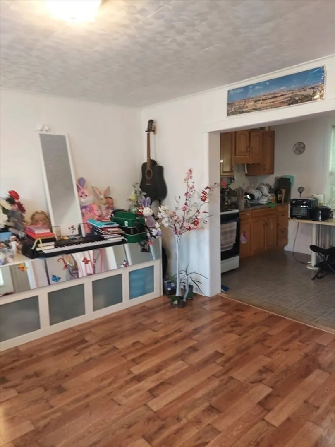
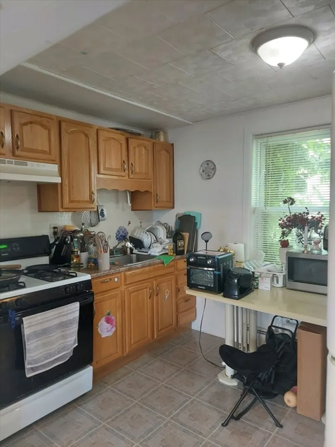
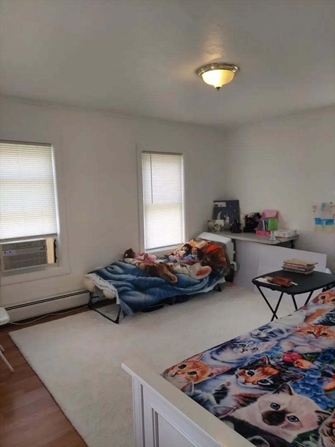
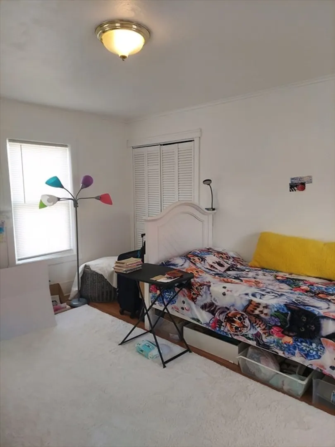
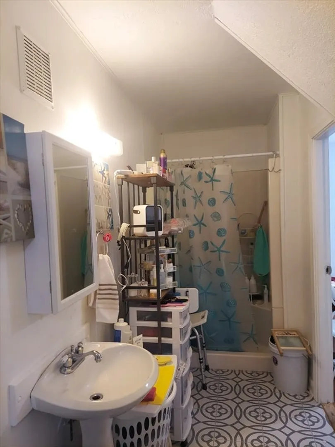
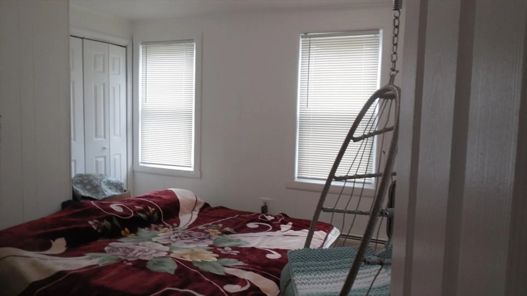
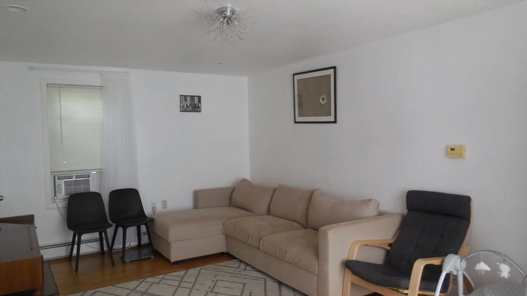
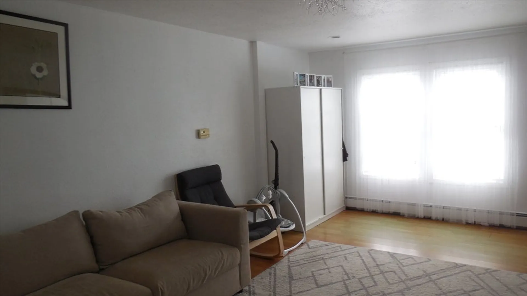
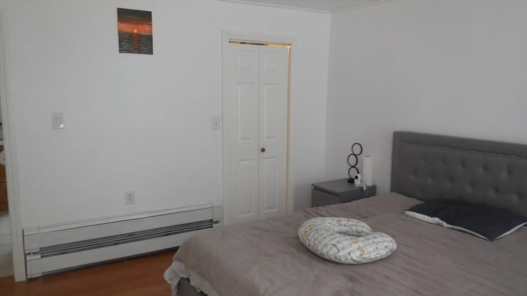
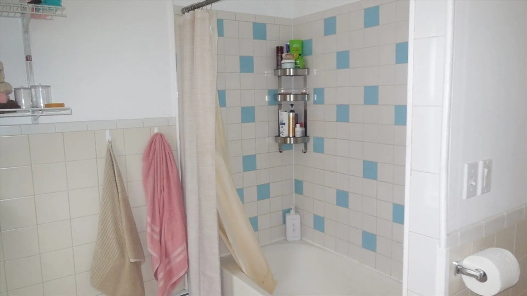
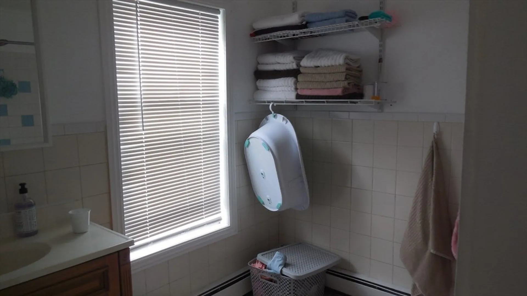
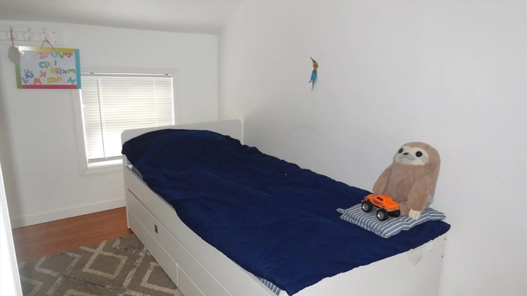
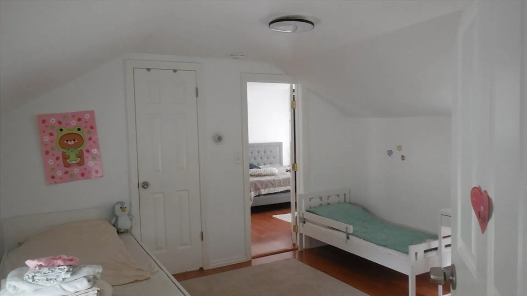
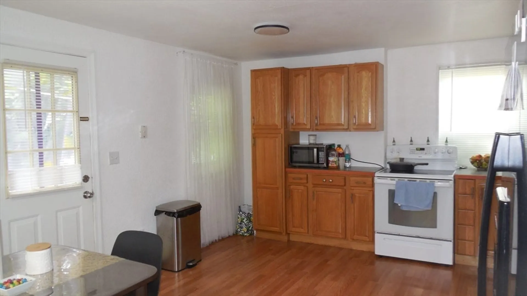
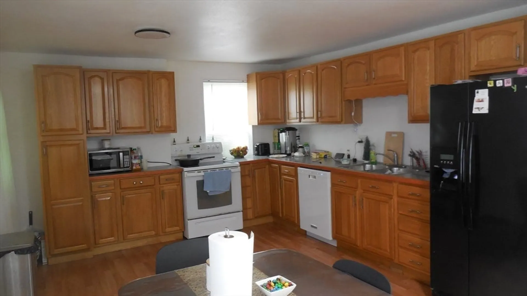
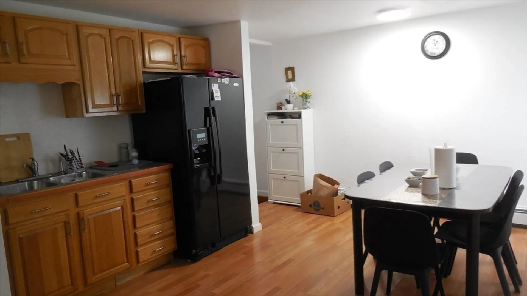
Nice fully rented 2 family with stable tenants that wish to remain under a new ownership. The front unit offers 2 large bedrooms, living room, kitchen and one bath on the first floor. The back unit offers 3 bedrooms, large kitchen, living room and one bathroom on the second floor. Both units have the laundry on the first floor. All appliances to remain for the buyer's enjoyment. The house offers a large yard, shed, two car garage and plenty of parking space. The house is conveniently located close to public transportation, shopping, highways. Sold as is!
-
Highlights
- Cooling: Window Unit(s)
- Parking Spots: 4
- Property Type: 2 Family - 2 Units Side by Side
- Year Built: 1900
- Heating: Baseboard, Natural Gas
- Property Class: Residential Income
- Total Rooms: 9
- Status: Closed
-
Additional Details
- Appliances: Range, Refrigerator, Washer, Dryer, Dishwasher
- Exterior Features: Rain Gutters
- Foundation: Stone
- Lot Features: Easements
- Total Number of Units: 2
- Year Built Source: Public Records
- Basement: Full
- Flooring: Plywood, Stone/Ceramic Tile
- Interior Features: Pantry, Storage, Walk-In Closet(s), Living Room, Kitchen
- Road Frontage Type: Public
- Year Built Details: Actual
- Zoning: res
-
Amenities
- Community Features: Public Transportation, Shopping, Medical Facility, Laundromat, Highway Access, Public School, Sidewalks
- Covered Parking Spaces: 2
-
Utilities
- Sewer: Public Sewer
- Water Source: Public
-
Fees / Taxes
- Assessed Value: $259,800
- Compensation Based On: Net Sale Price
- Tax Year: 2024
- Total Rent: $2,900
- Buyer Agent Compensation: 2%
- Rental Fee Includes: Unit 1(None), Unit 2(None)
- Taxes: $4,149
Similar Listings
Sold
42 Photos
Sold
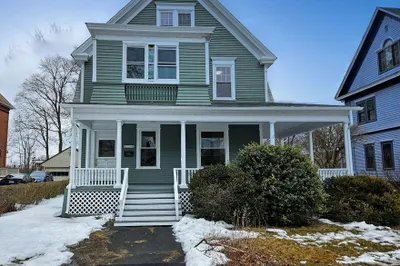
42 Photos
Sold
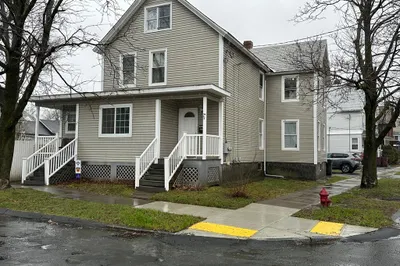
34 Photos
Sold
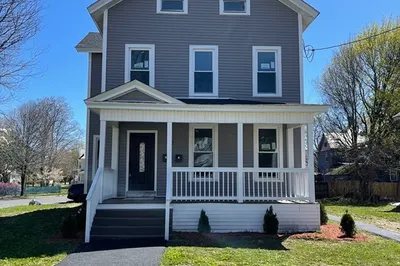
36 Photos
Content © 2026 MLS Property Information Network, Inc. The information in this listing was gathered from third party resources including the seller and public records.
Listing information provided courtesy of Real Broker MA, LLC.
MLS Property Information Network, Inc. and its subscribers disclaim any and all representations or warranties as to the accuracy of this information.
