
Sold!
$299,987
4
Beds
2
Baths
1,368
Living Area
-
Property Description
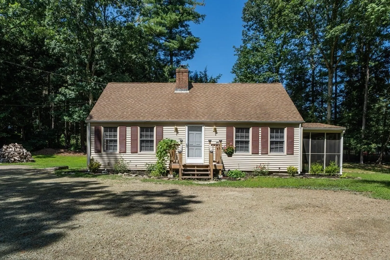
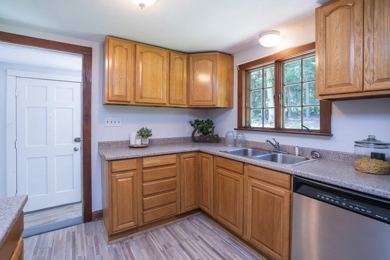
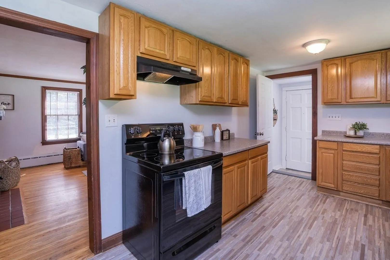
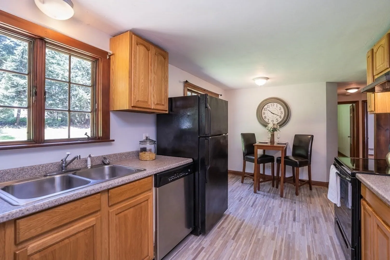
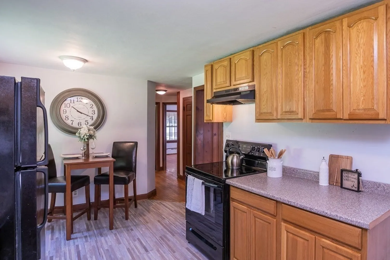
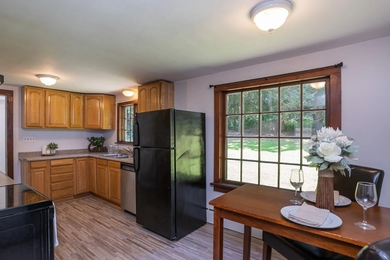
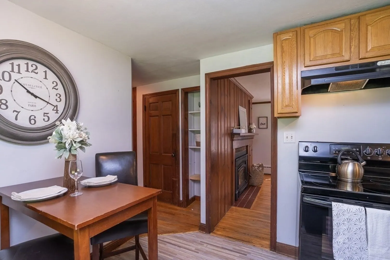
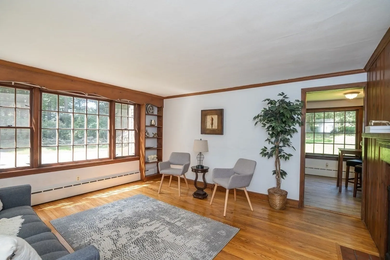
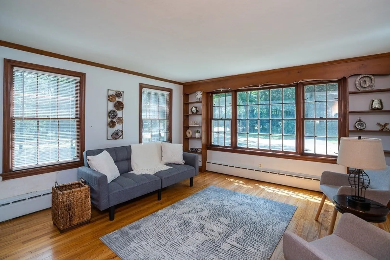
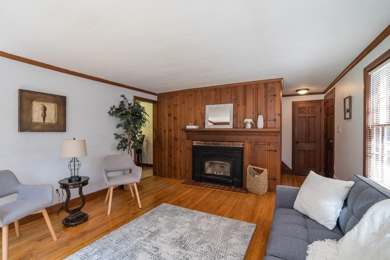
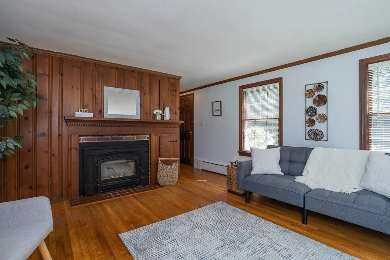
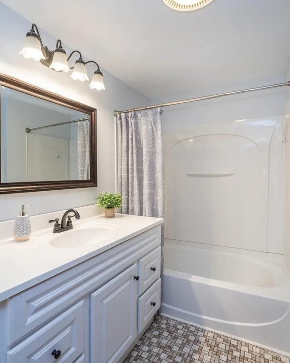
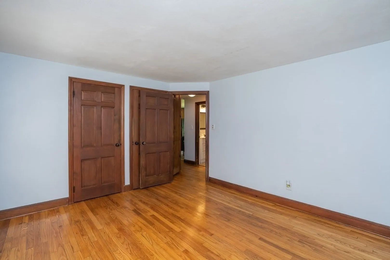
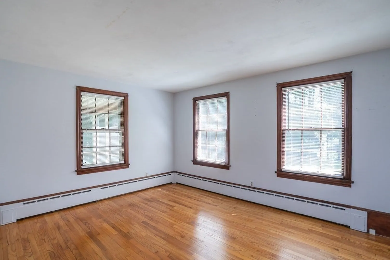
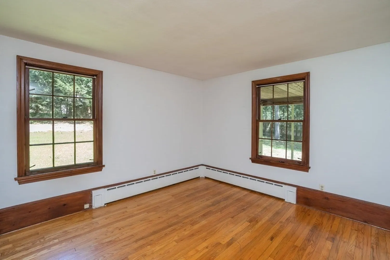
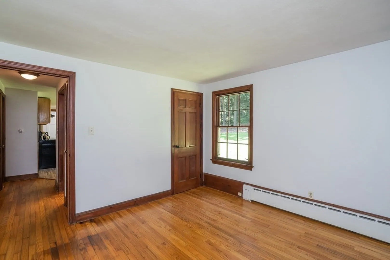
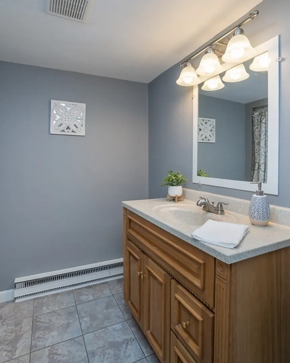
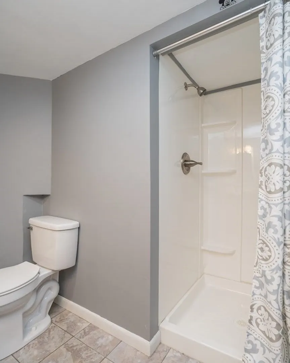
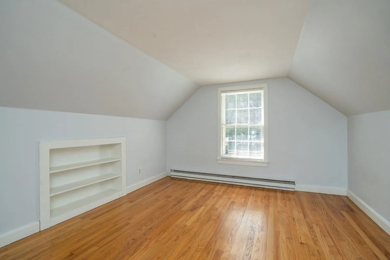
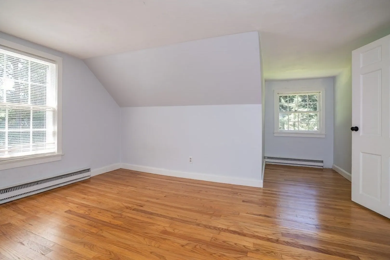
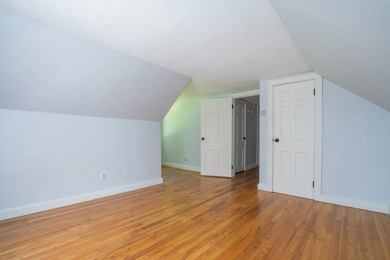
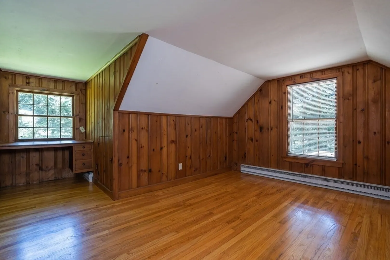
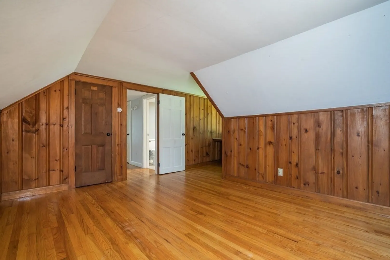
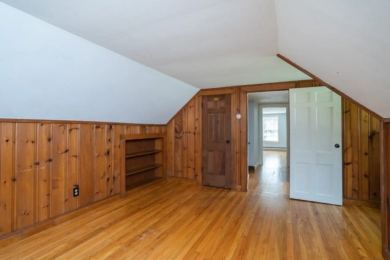
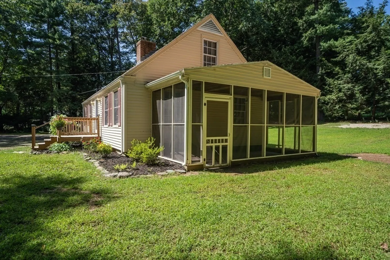
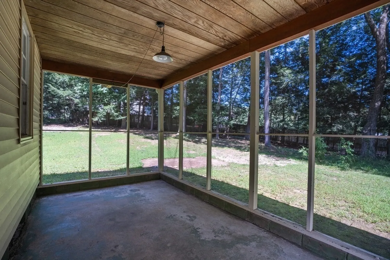
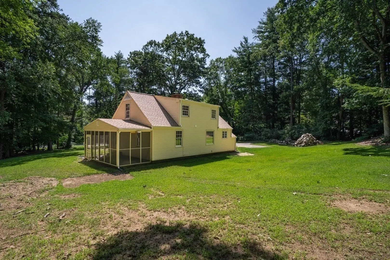
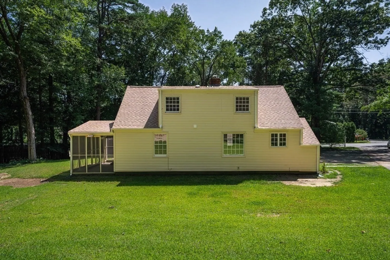
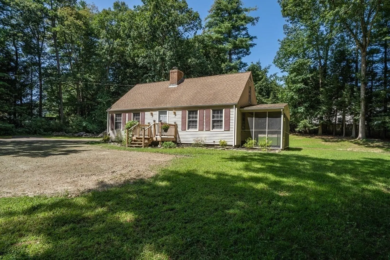
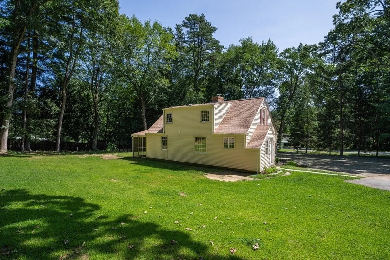
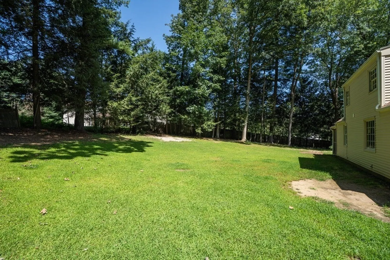
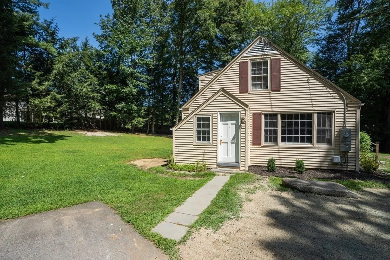
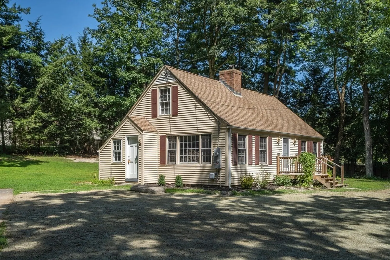
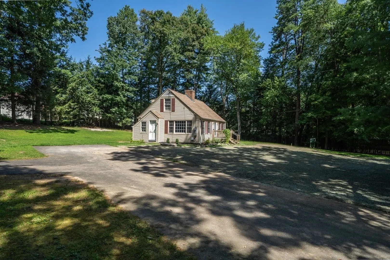
Welcome home! Conveniently located in the heart of Southwick, this charming and cozy cape is second to none! The spacious kitchen features laminate counter tops and ample counter space. The living room features beautiful hardwood floors, custom built in wood shelves, and a wood burning fireplace, perfect for the winter season! Both floors feature large full bathrooms. The first floor has two generously sized bedrooms, with two more additional bedrooms on the second floor. In one of the upstairs bedrooms, you will find a unique custom built wood desk, perfect for a home office. Walk down to the basement where you will find an additional finished area that can be used as an entertainment room, with a built in bar top. Step outside to the .69 acre lot, with endless possibilities for making it your own! The backyard features ample wood to burn in the fireplace and a screened in porch! Located minutes from Lake Congamond. Updates include a NEW septic system. Don't wait, schedule today!
-
Highlights
- Heating: Electric Baseboard, Radiant, Electric
- Property Class: Residential
- Style: Cape
- Year Built: 1950
- Parking Spots: 3
- Property Type: Single Family Residence
- Total Rooms: 6
- Status: Closed
-
Additional Details
- Appliances: ENERGY STAR Qualified Refrigerator, ENERGY STAR Qualified Dishwasher, Range - ENERGY STAR
- Exterior Features: Porch - Screened, Patio, Rain Gutters
- Flooring: Laminate, Hardwood
- Road Frontage Type: Public
- Year Built Source: Public Records
- Basement: Full, Bulkhead
- Fireplaces: 1
- Foundation: Block
- Year Built Details: Actual
- Zoning: Res
-
Amenities
- Community Features: Public Transportation, Shopping, Public School
- Parking Features: Paved Drive, Paved
-
Utilities
- Sewer: Private Sewer
- Water Source: Public
-
Fees / Taxes
- Assessed Value: $222,200
- Compensation Based On: Net Sale Price
- Taxes: $3,580
- Buyer Agent Compensation: 2%
- Tax Year: 2023
Similar Listings
Sold
37 Photos
Sold
8 Photos
Sold
42 Photos
Sold
31 Photos
Content © 2026 MLS Property Information Network, Inc. The information in this listing was gathered from third party resources including the seller and public records.
Listing information provided courtesy of Keller Williams Realty.
MLS Property Information Network, Inc. and its subscribers disclaim any and all representations or warranties as to the accuracy of this information.
