
Sold!
$420,000
3
Beds
1/1
Bath
1,892
Living Area
-
Property Description
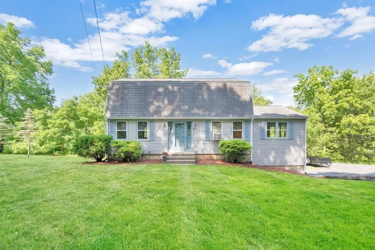
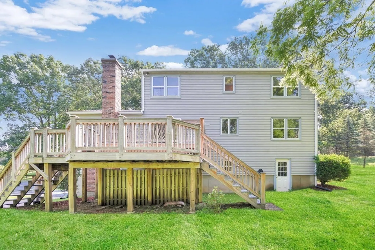
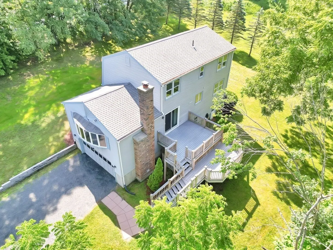
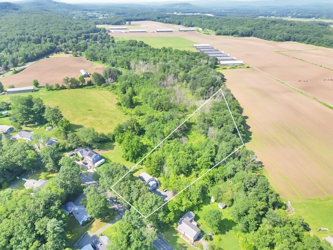
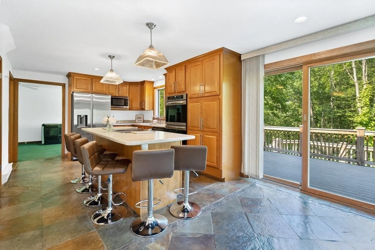
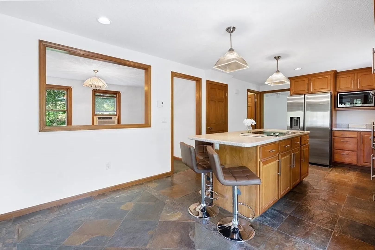
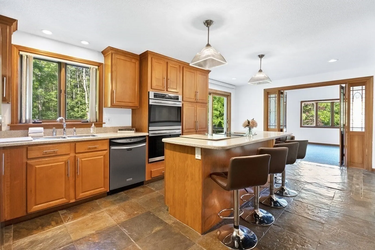
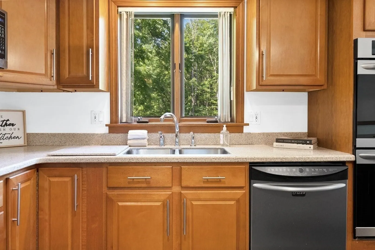
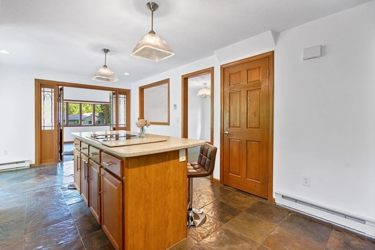
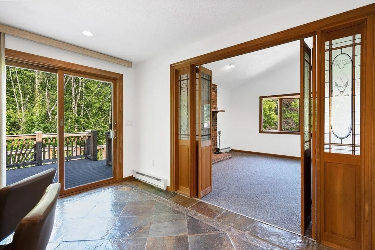
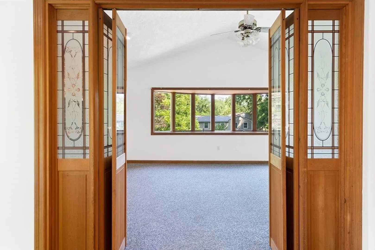
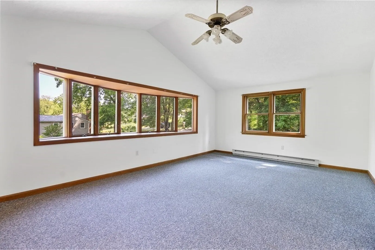
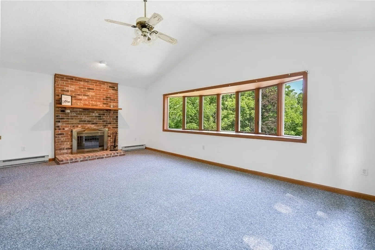
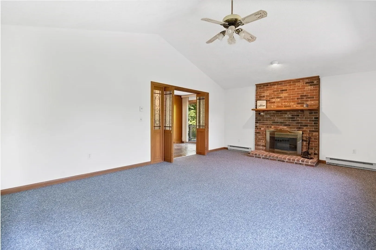
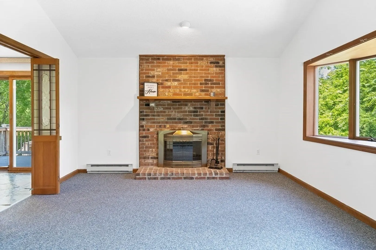
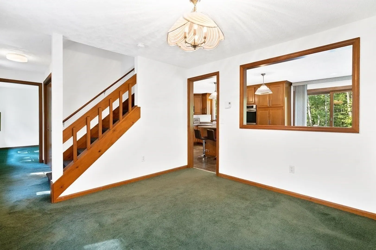
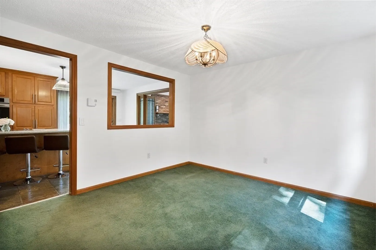
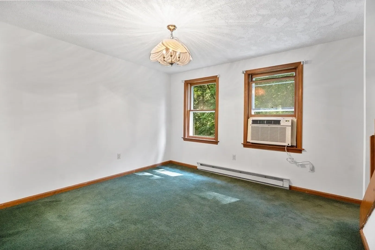
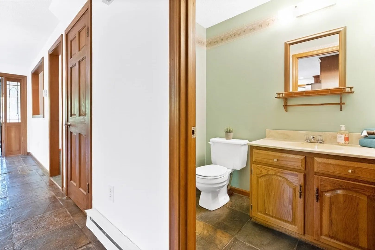
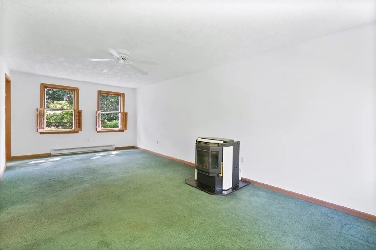
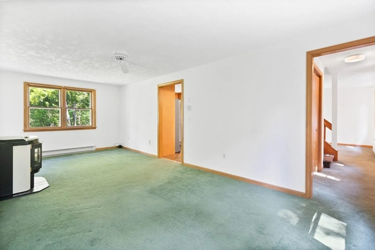
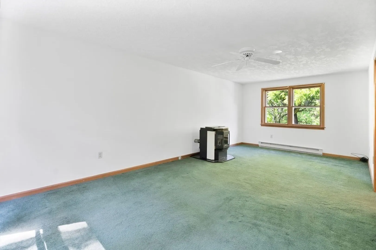
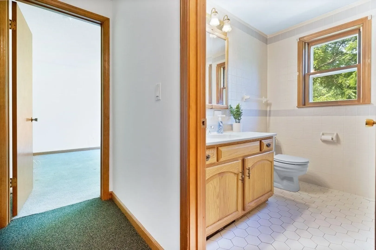
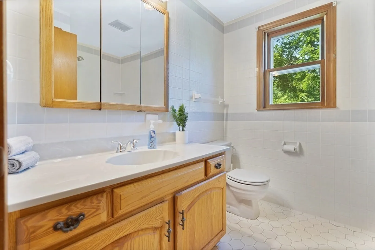
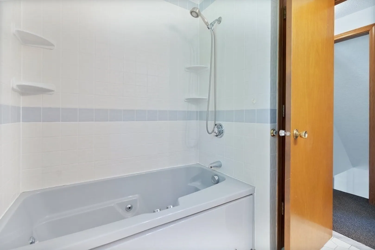
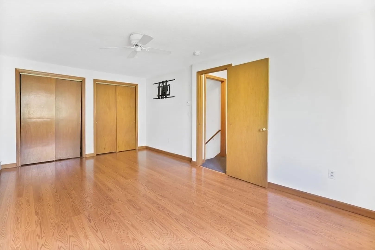
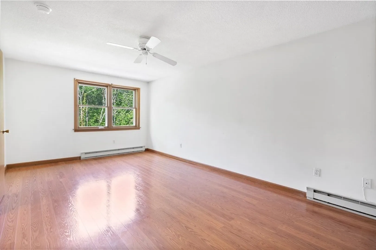
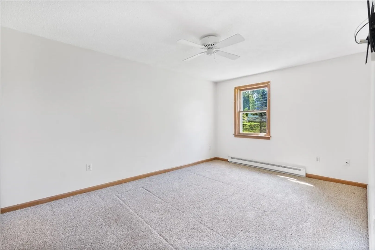
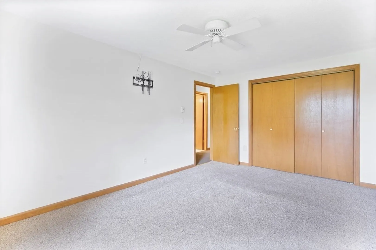
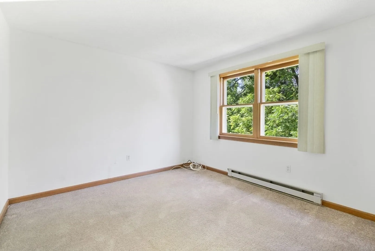
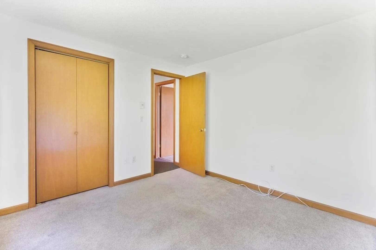
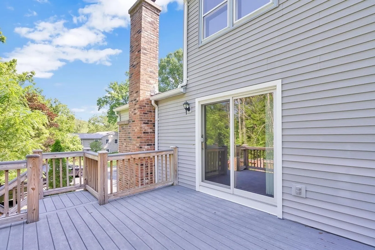
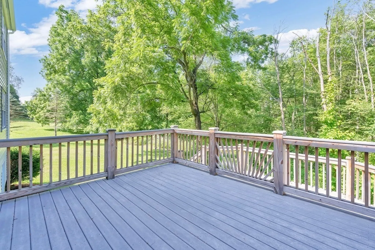
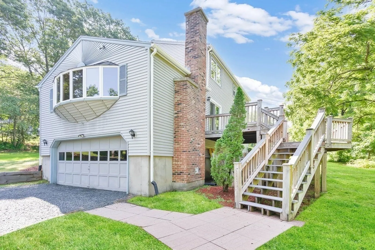
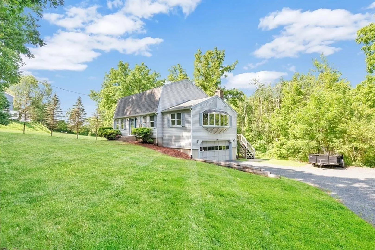
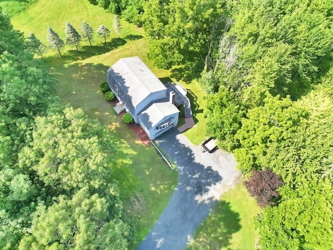
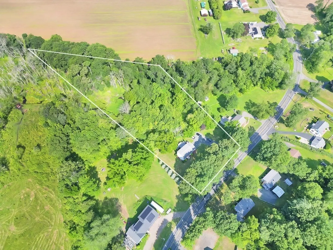
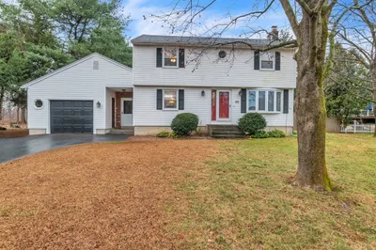
This classic Southwick Colonial home is nestled on a 1.67-acre lot and offers 3 bedrooms and 1.5 bathrooms. The home features an array of spaces designed for comfort and convenience, including a large living room with a cozy fireplace and bow window - and a sizable kitchen outfitted with a breakfast bar and stainless steel appliances. A half bath on the first floor adds convenience, and the house also features sliding doors that lead out to a composite deck – perfect for outdoor relaxation or entertaining. The den is warmed by a pellet stove, creating a cozy atmosphere for evenings at home. A separate dining room provides a space for larger meals or get togethers. You’ll find three sizable bedrooms and a full bath on the second floor. Additional amenities include a walk-out basement with laundry. With its thoughtful design and expansive, private outdoor area, this Southwick Colonial offers a blend of comfort, convenience, and classic charm.
-
Highlights
- Acres: 1
- Heating: Electric Baseboard
- Property Class: Residential
- Style: Colonial
- Year Built: 1984
- Cooling: Window Unit(s)
- Parking Spots: 6
- Property Type: Single Family Residence
- Total Rooms: 7
- Status: Closed
-
Additional Details
- Appliances: Oven, Dishwasher, Microwave, Countertop Range, Washer, Dryer
- Construction: Frame
- Fireplaces: 1
- Foundation: Concrete Perimeter
- Lot Features: Wooded, Gentle Sloping
- Roof: Shingle
- Year Built Source: Public Records
- Basement: Full, Walk-Out Access, Concrete
- Exterior Features: Deck - Composite, Rain Gutters
- Flooring: Tile, Carpet, Laminate, Stone / Slate, Flooring - Wall to Wall Carpet
- Interior Features: Ceiling Fan(s), Den, Central Vacuum
- Road Frontage Type: Public
- Year Built Details: Approximate
- Zoning: R-40
-
Amenities
- Covered Parking Spaces: 1
- Parking Features: Attached, Under, Garage Door Opener, Stone/Gravel, Unpaved
-
Utilities
- Electric: 200+ Amp Service
- Water Source: Public
- Sewer: Private Sewer
-
Fees / Taxes
- Assessed Value: $277,000
- Compensation Based On: Net Sale Price
- Tax Year: 2023
- Buyer Agent Compensation: 2.5%
- Facilitator Compensation: 1%
- Taxes: $4,462
Similar Listings
Sold
23 Photos
Sold
35 Photos
Sold
18 Photos
Sold
40 Photos
Content © 2026 MLS Property Information Network, Inc. The information in this listing was gathered from third party resources including the seller and public records.
Listing information provided courtesy of Kelley & Katzer Real Estate, LLC.
MLS Property Information Network, Inc. and its subscribers disclaim any and all representations or warranties as to the accuracy of this information.
