
Sold!
$295,000
3
Beds
2/1
Baths
2,918
Living Area
-
Property Description
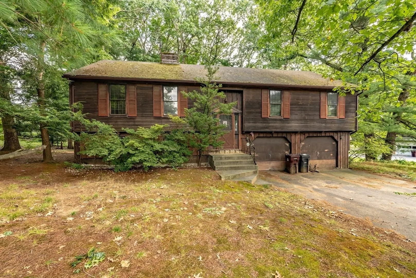
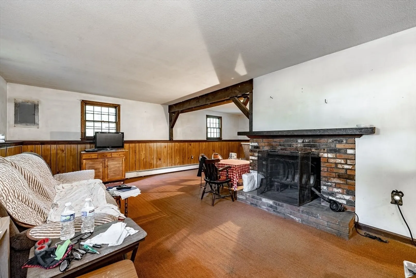
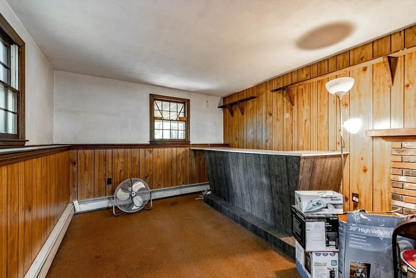
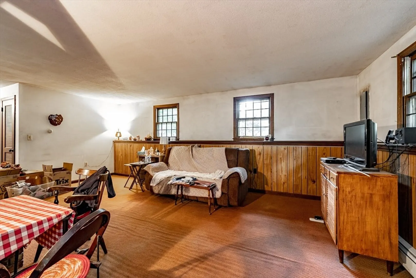
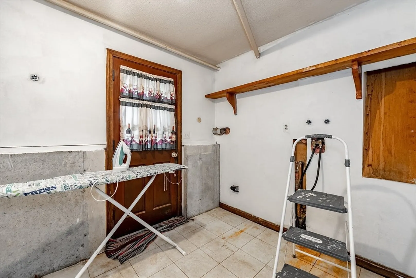
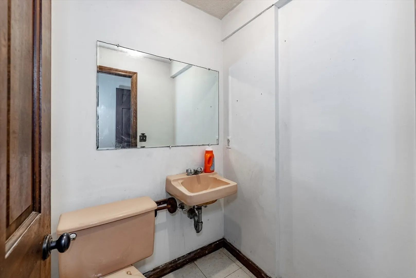
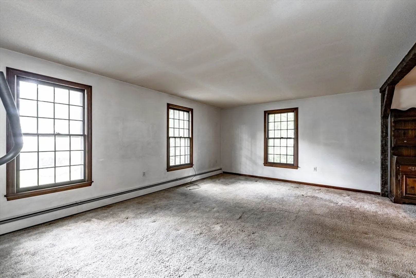
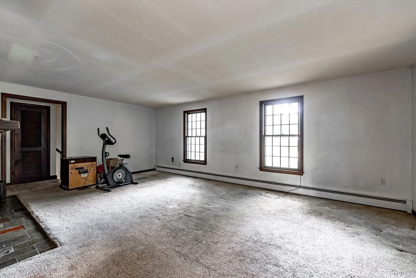
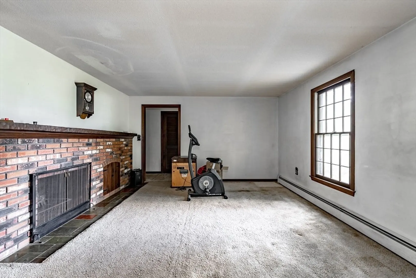
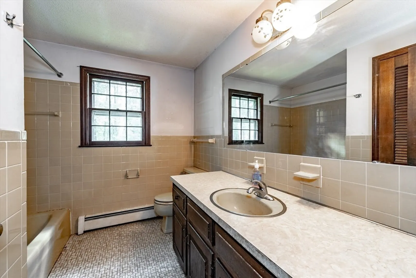
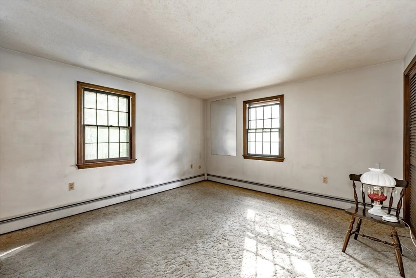
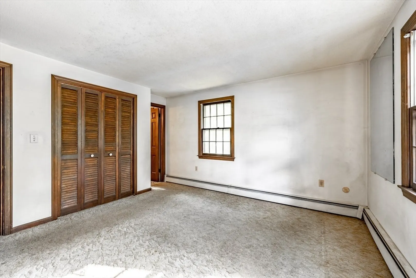
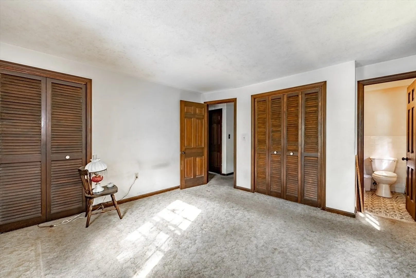
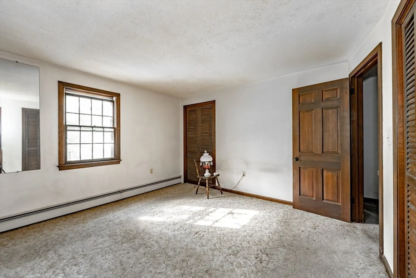
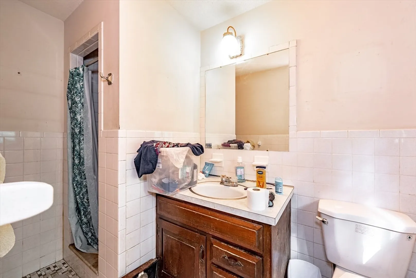
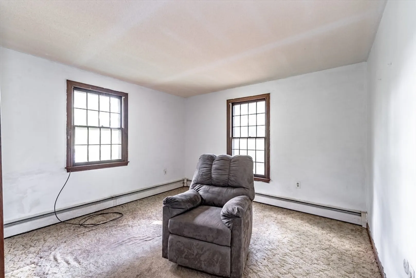
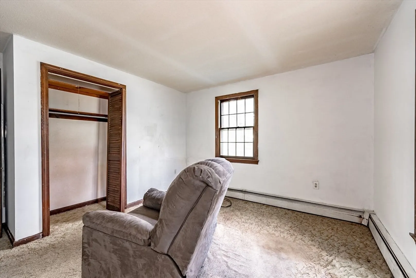
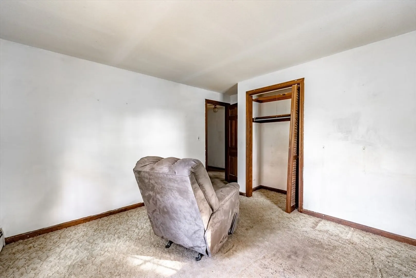
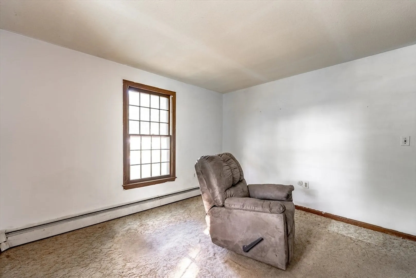
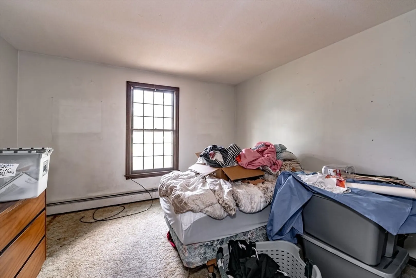
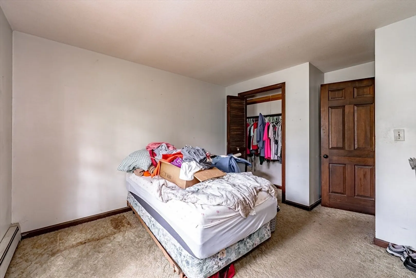
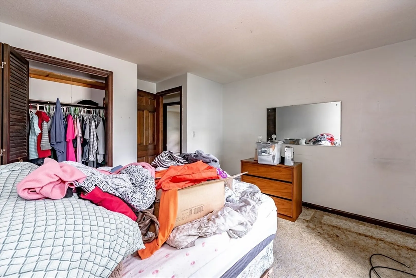
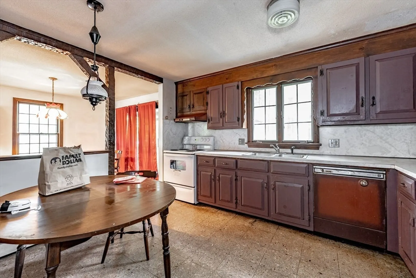
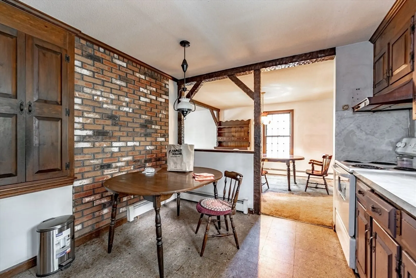
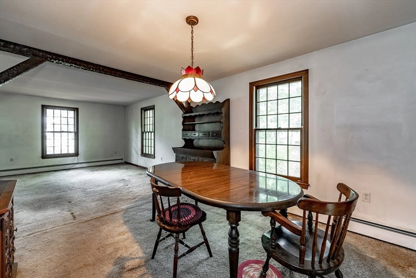
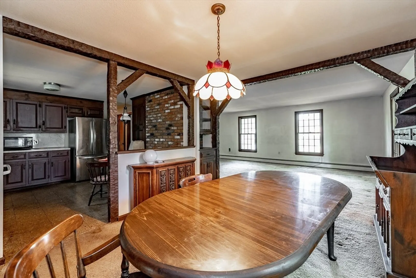
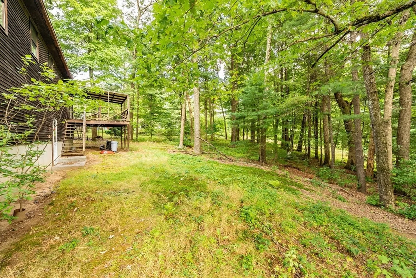
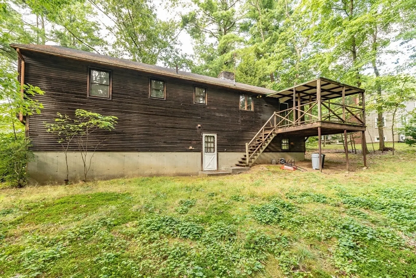
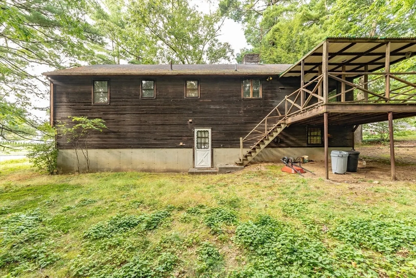
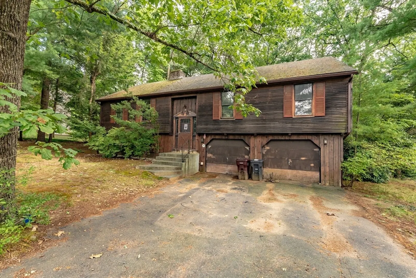
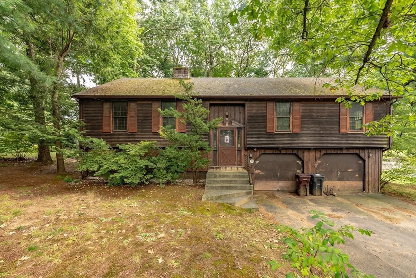
This home is awash with opportunity. Take this ample floor plan which includes 3BRS, 2 1/2 baths and wide open living spaces and make it your dream home. The living room (main level) and family room(lower level) each have a lovely brick fireplace. The family room includes a bar area for entertaining. The lower level also includes a large laundry room with a half bath. You will love the space in the oversized 2 car garage. The main level has large open rooms where the living room flows to the dining room and kitchen. There is a deck off of the dining room. The primary bedroom has an en suite bath with shower. There are two additional bedrooms and another full bath with tub and shower. Set in a great area close to shops, main roads, biking trails and other recreation. Come with your vision to see the possibilities this home offers!
-
Highlights
- Heating: Baseboard, Oil
- Property Class: Residential
- Style: Raised Ranch
- Year Built: 1973
- Parking Spots: 6
- Property Type: Single Family Residence
- Total Rooms: 6
- Status: Closed
-
Additional Details
- Basement: Full, Finished, Interior Entry, Garage Access
- Fireplaces: 2
- Lot Features: Wooded
- Roof: Shingle
- Year Built Details: Actual
- Zoning: r
- Exterior Features: Deck
- Foundation: Concrete Perimeter
- Road Frontage Type: Public
- SqFt Source: Public Record
- Year Built Source: Public Records
-
Amenities
- Community Features: Shopping, Walk/Jog Trails, Golf, Highway Access, Public School
- Parking Features: Attached, Off Street
- Covered Parking Spaces: 2
-
Utilities
- Sewer: Private Sewer
- Water Source: Public
-
Fees / Taxes
- Assessed Value: $338,100
- Taxes: $5,399
- Tax Year: 2024
Similar Listings
Sold
38 Photos
Sold
36 Photos
Sold
33 Photos
Sold
42 Photos
Content © 2026 MLS Property Information Network, Inc. The information in this listing was gathered from third party resources including the seller and public records.
Listing information provided courtesy of Class Realty, Inc..
MLS Property Information Network, Inc. and its subscribers disclaim any and all representations or warranties as to the accuracy of this information.
