
Sold!
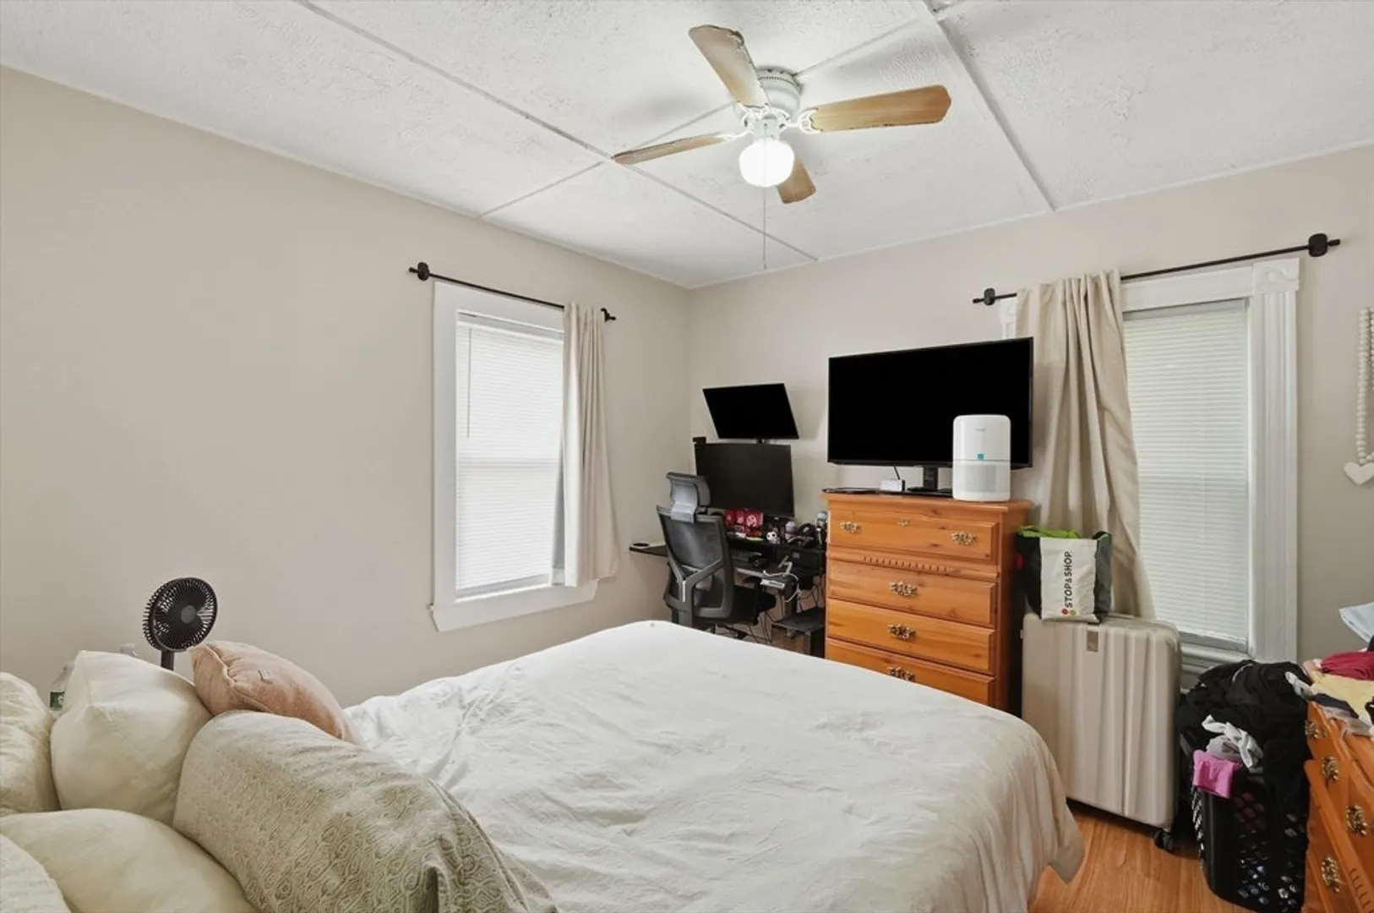
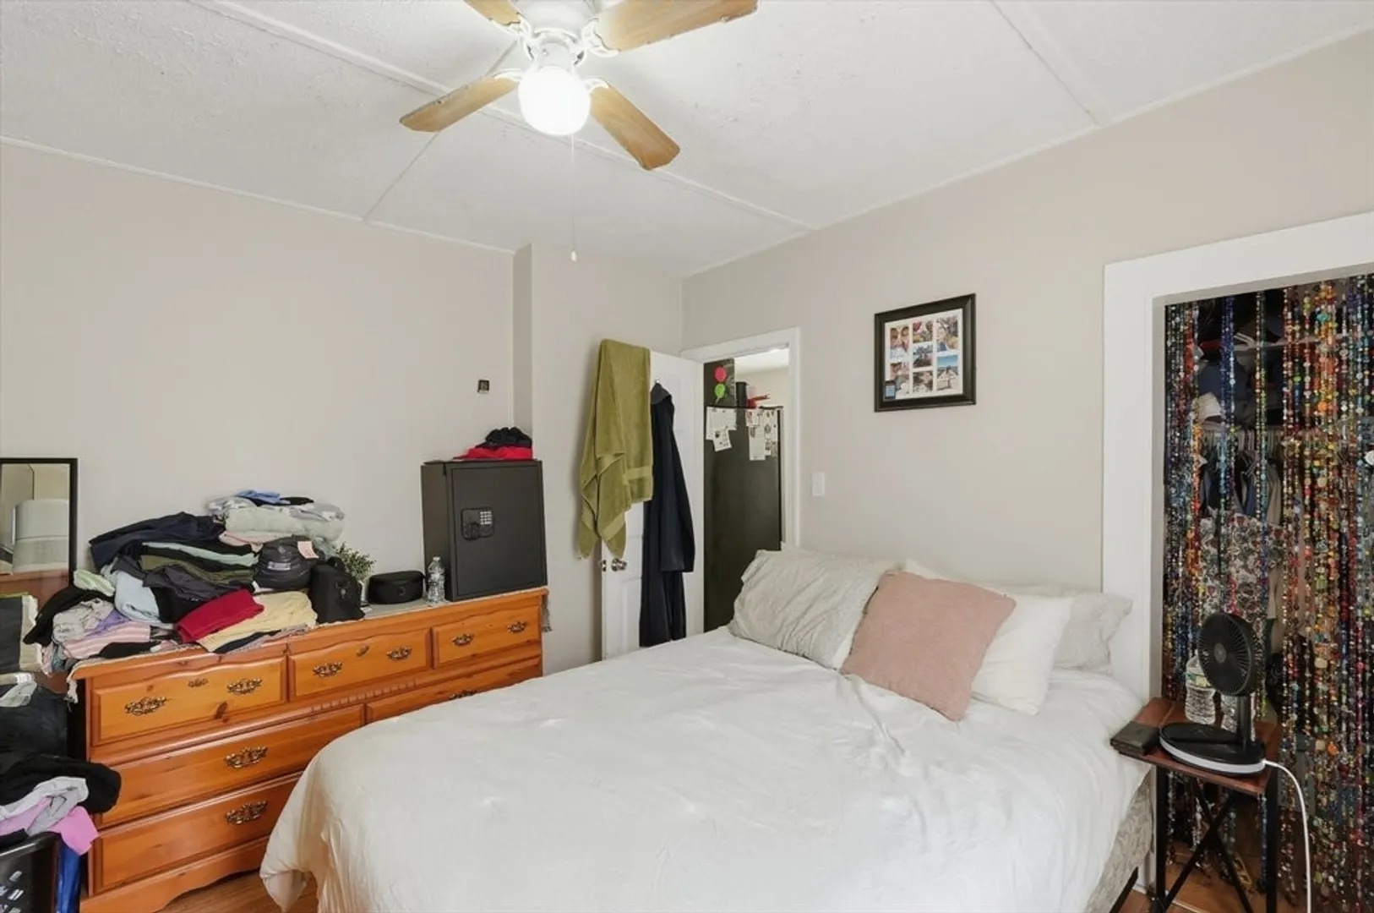
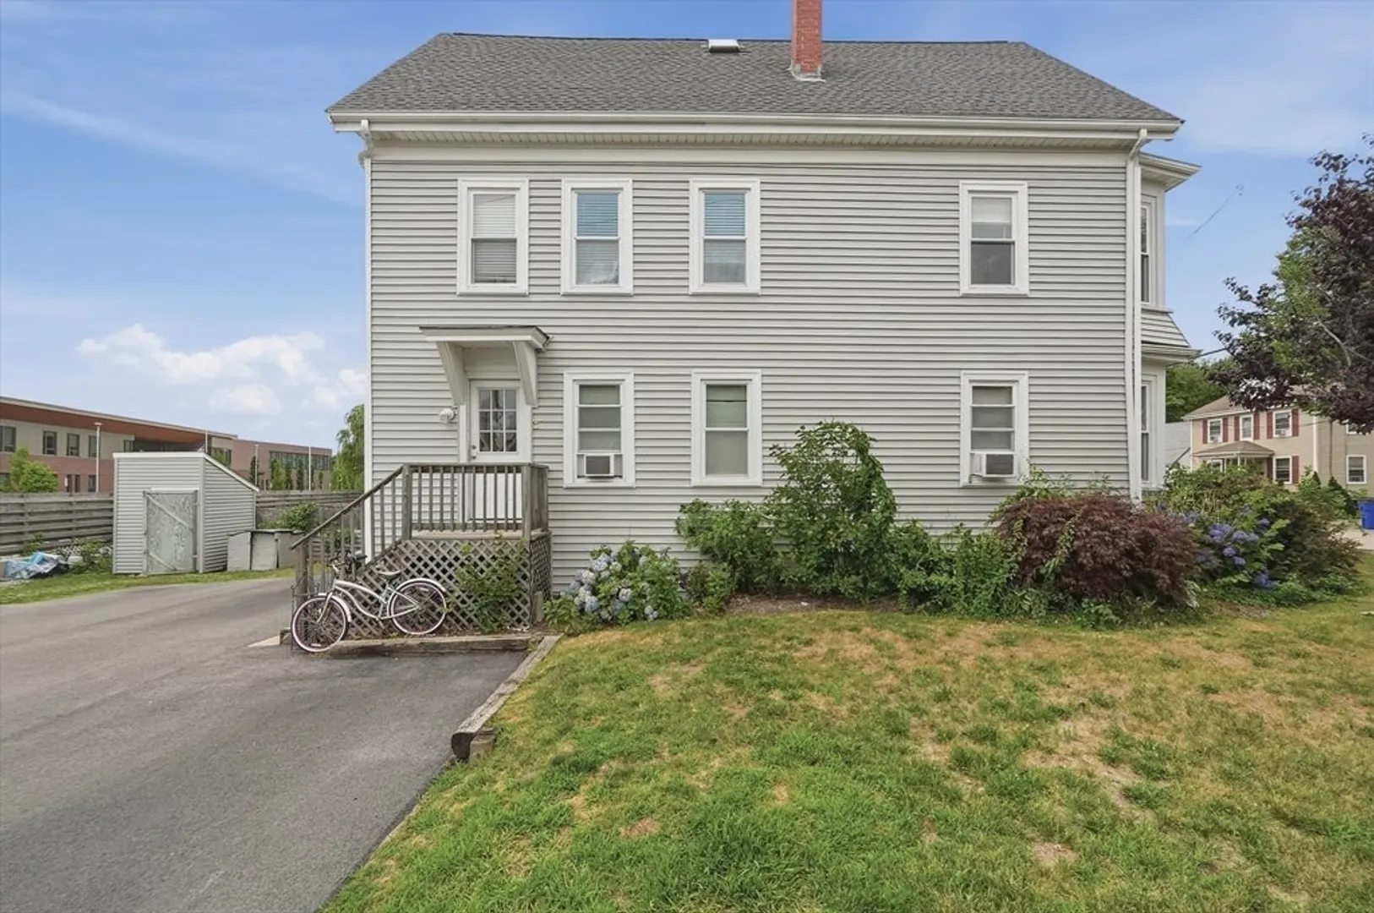
$710,000
5
Beds
2
Baths
2,214
Living Area
-
Property Description
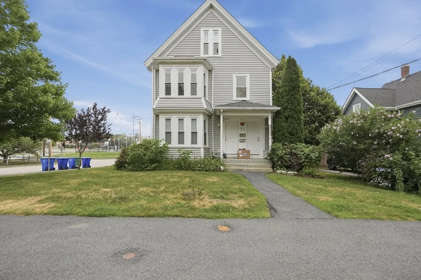
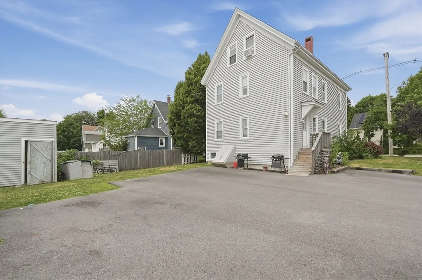
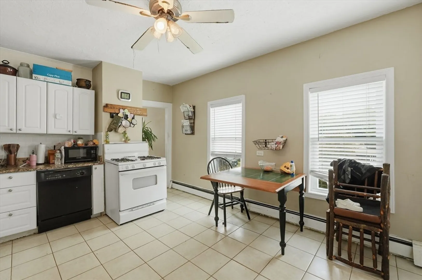
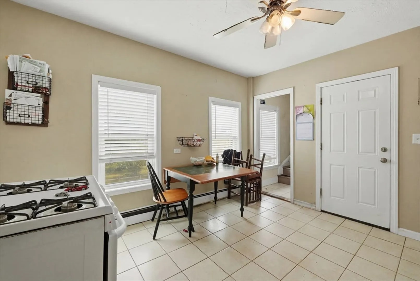
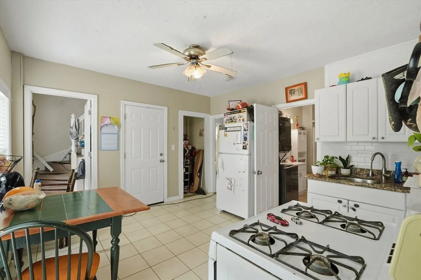
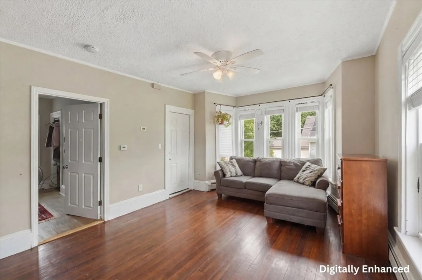
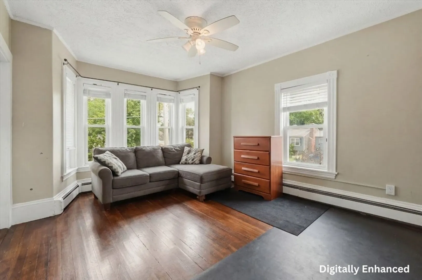
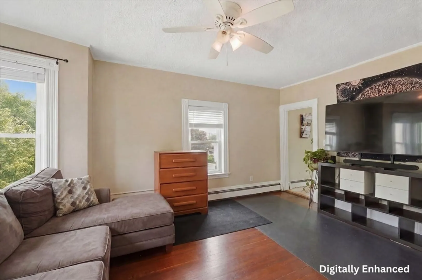
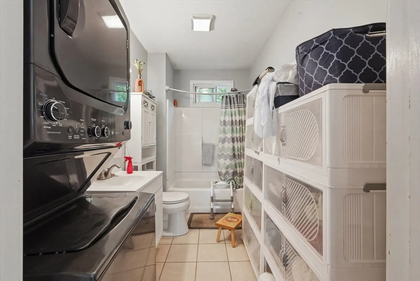
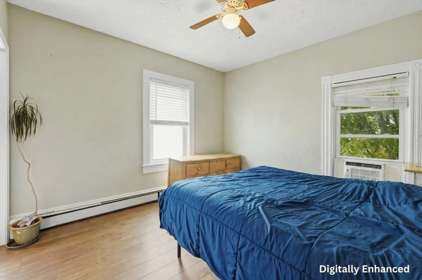
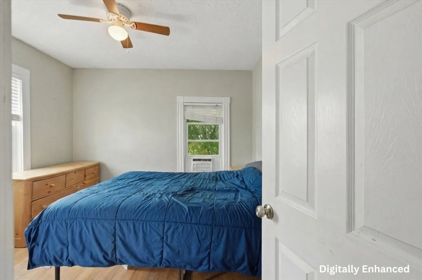
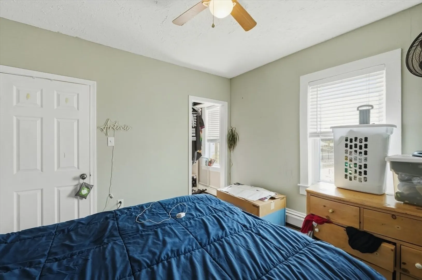
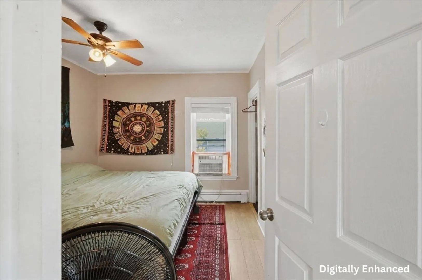
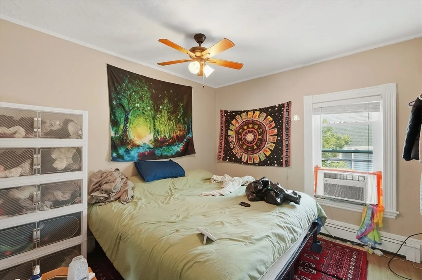
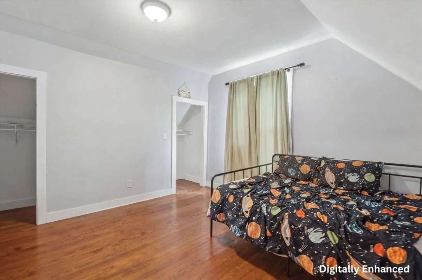
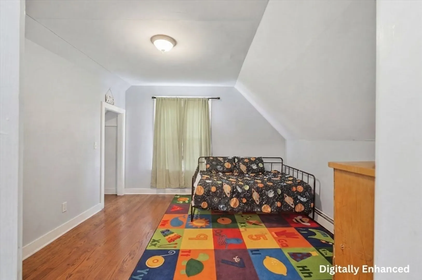
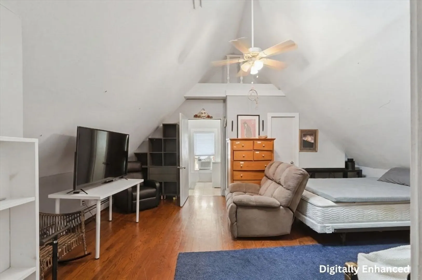
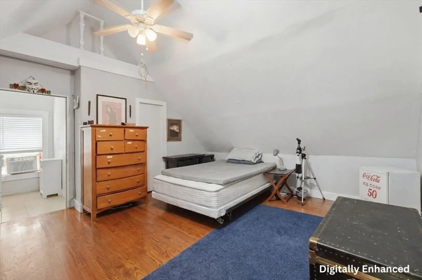
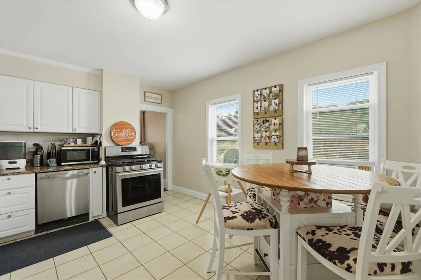
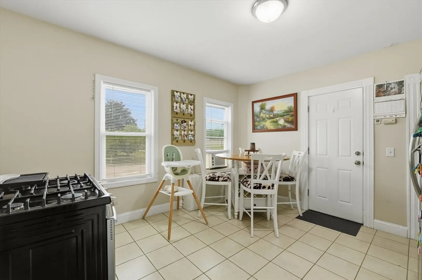
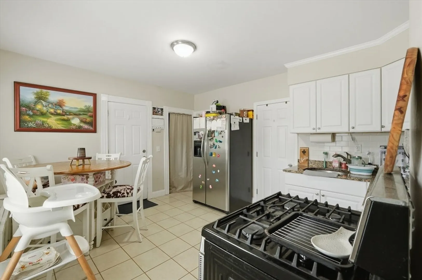
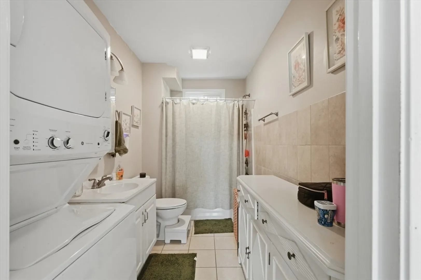
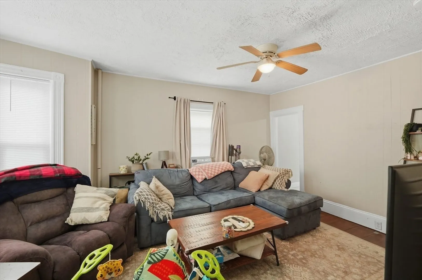
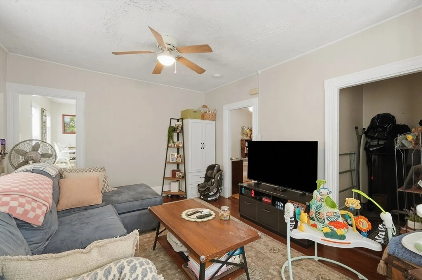
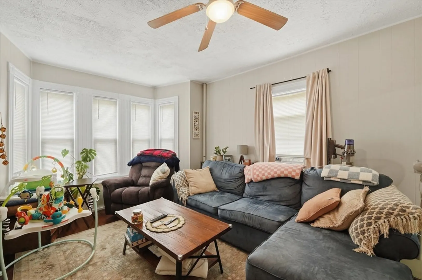
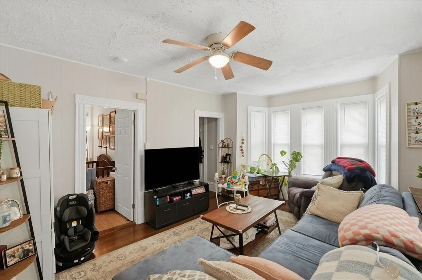
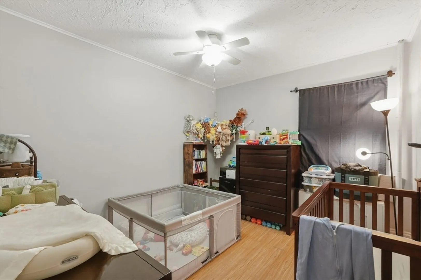
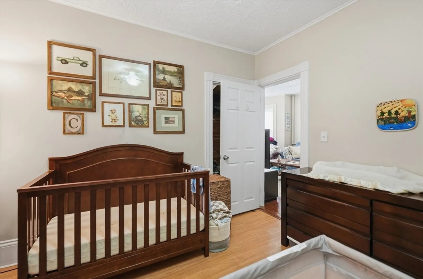
Rare opportunity to own a well-maintained two-family home in Rockland! Ideal for owner-occupants or investors, this property features separate utilities for each unit, offering convenience and flexibility. The first-floor unit includes 2 bedrooms and 1 full bath, while the spacious second unit spans two levels with 3 bedrooms and 1 full bath. Both units offer gas cooking and washer/dryer hookups. Major updates include a roof and siding approximately 3 years old, updated electrical, and new water heaters. The basement has been enhanced with French drains for added peace of mind. Conveniently located near downtown shopping, dining, athletic fields, schools, and commuter routes, this property offers strong rental potential and versatile living options.
-
Highlights
- Heating: Hot Water, Natural Gas, Baseboard
- Parking Spots: 6
- Property Type: Multi Family
- Total Rooms: 11
- Status: Closed
- Levels: 3
- Property Class: Residential Income
- Stories: 3
- Year Built: 1900
-
Additional Details
- Appliances: Range, Dishwasher, Refrigerator
- Construction: Frame, Conventional (2x4-2x6)
- Flooring: Tile, Laminate, Hardwood, Stone/Ceramic Tile
- Interior Features: Ceiling Fan(s), Pantry, Upgraded Cabinets, Upgraded Countertops, Bathroom With Tub & Shower, Smart Thermostat, Living Room, Kitchen, Family Room, Office/Den
- Roof: Shingle
- Total Number of Units: 2
- Year Built Source: Public Records
- Basement: Full, Interior Entry, Bulkhead, Concrete, Unfinished
- Exterior Features: Rain Gutters
- Foundation: Concrete Perimeter
- Lot Features: Corner Lot
- SqFt Source: Public Record
- Year Built Details: Actual
- Zoning: Reside
-
Amenities
- Community Features: Shopping, Laundromat, Highway Access, Public School
- Parking Features: Paved Drive, Off Street, Paved
-
Utilities
- Electric: Circuit Breakers
- Water Source: Public
- Sewer: Public Sewer
-
Fees / Taxes
- Assessed Value: $618,600
- Taxes: $8,580
- Tax Year: 2026
- Total Rent: $4,200
Similar Listings
Sold
38 Photos
Sold
35 Photos
Sold
42 Photos
Sold
36 Photos
Content © 2026 MLS Property Information Network, Inc. The information in this listing was gathered from third party resources including the seller and public records.
Listing information provided courtesy of Zander Realty Group.
MLS Property Information Network, Inc. and its subscribers disclaim any and all representations or warranties as to the accuracy of this information.
