
Sold!
$254,900
2
Beds
1
Bath
777
Living Area
-
Property Description
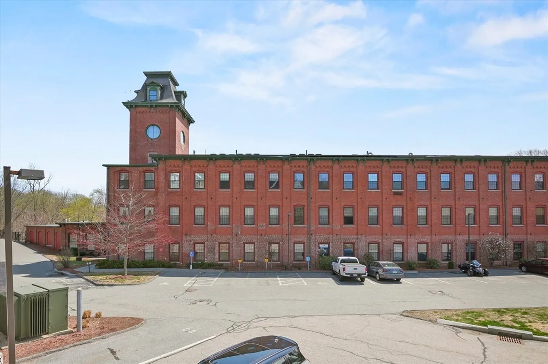
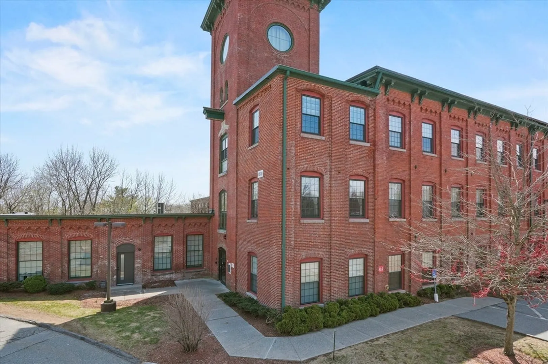
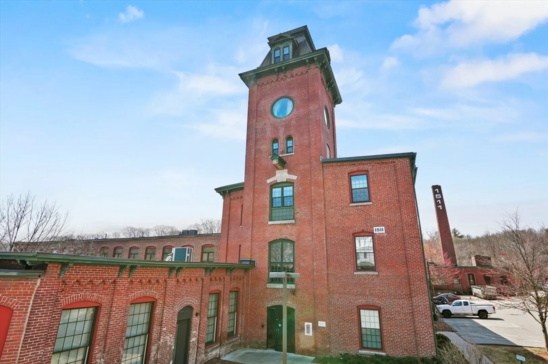
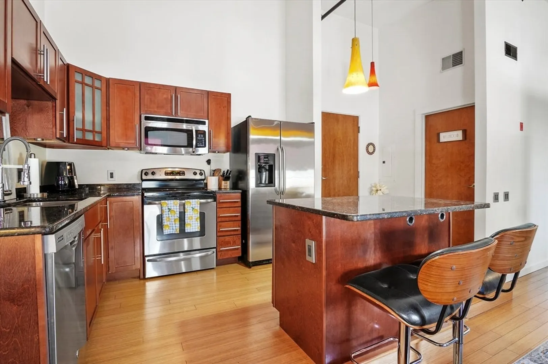
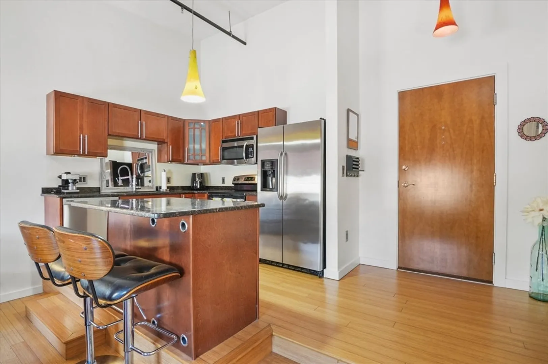
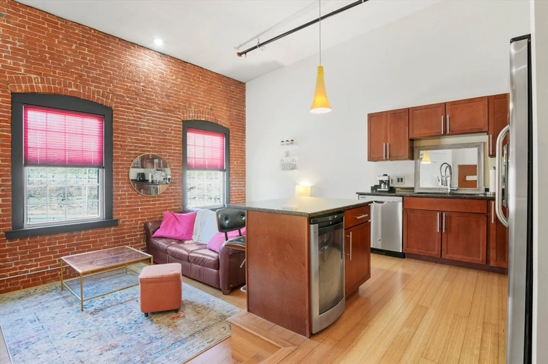
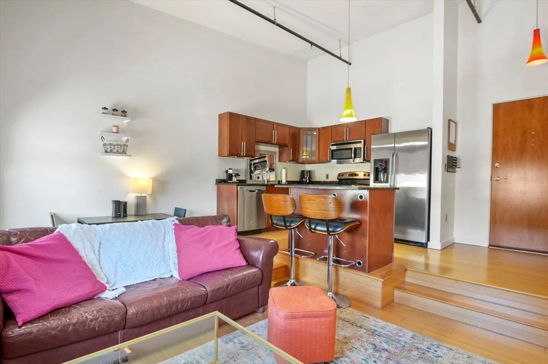
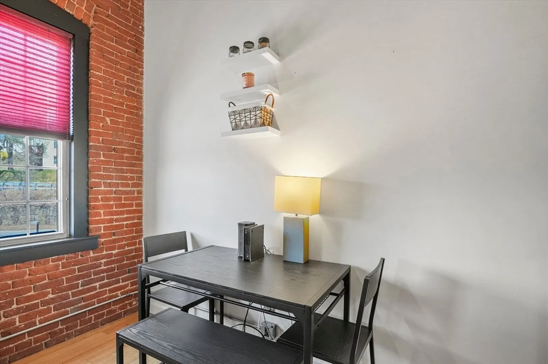
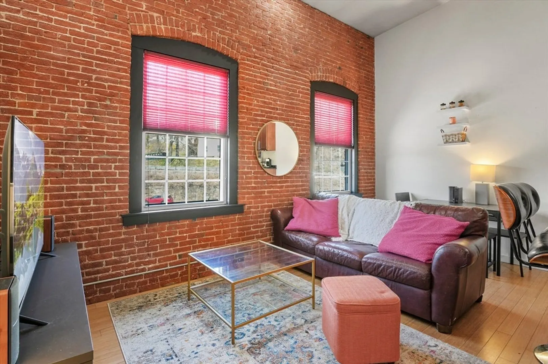
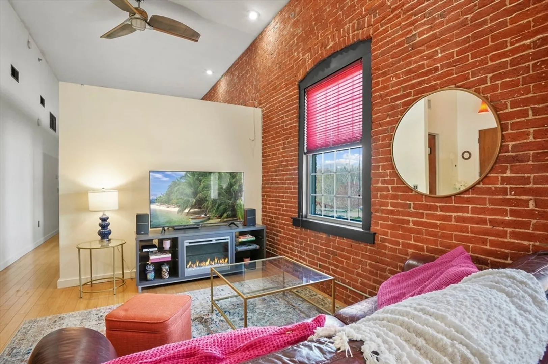
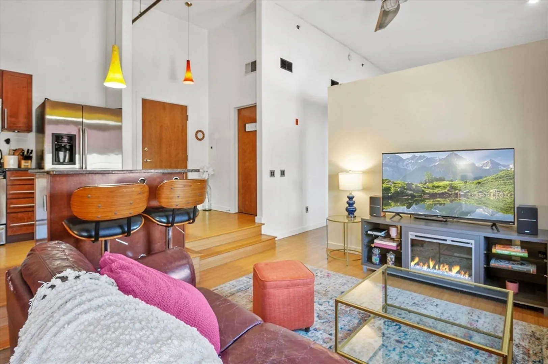
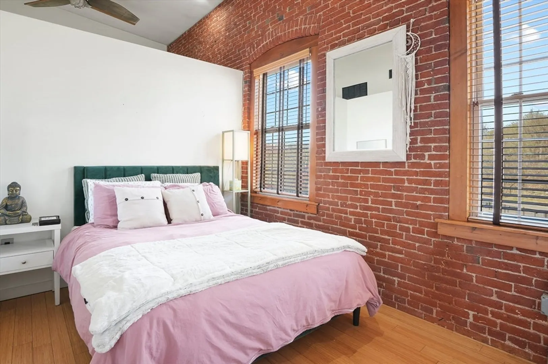
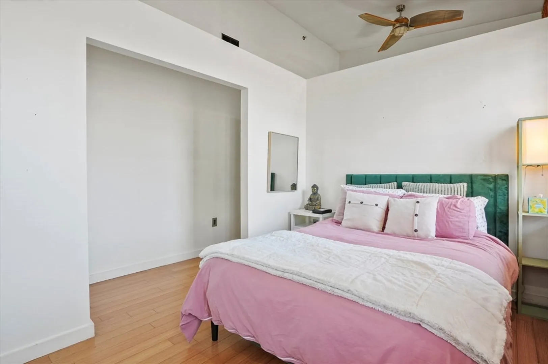
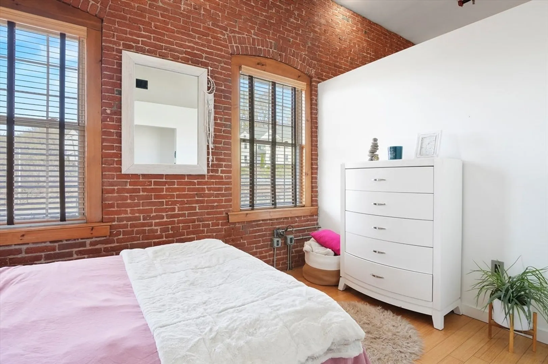
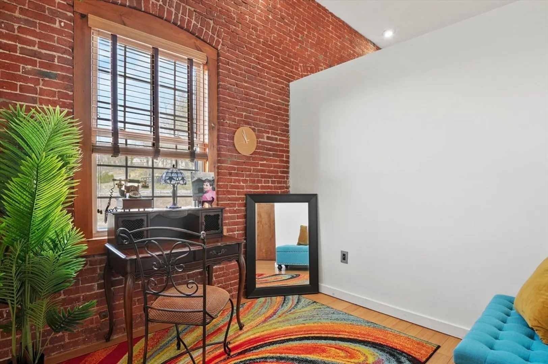
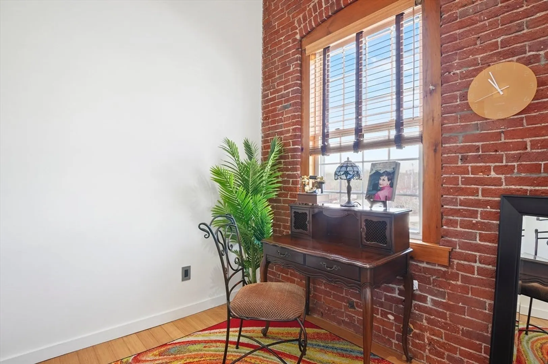
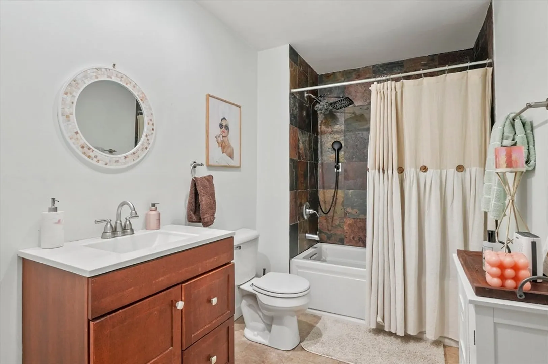
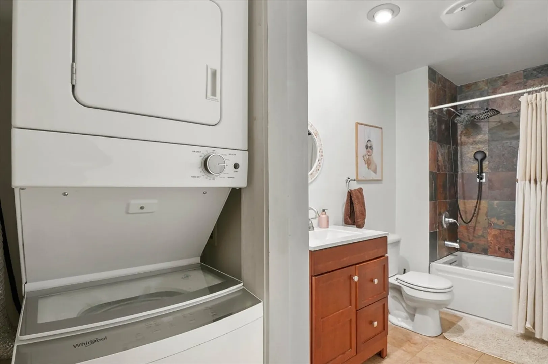
Gorgeous loft condo in renovated old mill building is a must see! Penthouse unit with brick walls, huge windows, and extra high ceilings. Central AC! Spacious modern kitchen with granite counters, stainless appliances and a fantastic second beverage fridge under the beautiful island. Large living/dining room and two bedrooms off the hallway, both with cased openings. Extra large walk in closet. Bathroom has full tub/shower and washer/dryer. Separate storage area, deeded to this unit, right across the hall. Building has elevator and stairs, Walking trails out back. Convenient location near shopping, dining, schools, airport and more.
-
Highlights
- Building Name: Kettle Brook Lofts
- Heating: Forced Air, Natural Gas
- Parking Spots: 1
- Property Type: Condominium
- Total Rooms: 4
- Year Built: 1890
- Cooling: Central Air
- HOA Fee: $465
- Property Class: Residential
- Stories: 1
- Unit Number: Cph3
- Status: Closed
-
Additional Details
- Appliances: Range, Dishwasher, Microwave, Refrigerator, Wine Refrigerator
- Construction: Brick, Post & Beam
- Pets Allowed: Yes
- SqFt Source: Public Record
- Year Built Details: Actual
- Zoning: Res
- Basement: N
- Flooring: Tile, Hardwood
- Roof: Shake, Rubber
- Total Number of Units: 53
- Year Built Source: Public Records
-
Amenities
- Community Features: Public Transportation, Shopping, Walk/Jog Trails, Public School
- Parking Features: Off Street, Assigned, Guest, Paved
-
Utilities
- Electric: Circuit Breakers
- Water Source: Public
- Sewer: Public Sewer
-
Fees / Taxes
- Assessed Value: $226,800
- HOA Fee Includes: Water, Sewer, Insurance, Maintenance Structure, Road Maintenance, Snow Removal, Trash
- Taxes: $2,991
- HOA Fee Frequency: Monthly
- Tax Year: 2025
Similar Listings


Sold
28 Photos
Sold
26 Photos
Sold
13 Photos
Sold
33 Photos
Content © 2026 MLS Property Information Network, Inc. The information in this listing was gathered from third party resources including the seller and public records.
Listing information provided courtesy of Lamacchia Realty, Inc..
MLS Property Information Network, Inc. and its subscribers disclaim any and all representations or warranties as to the accuracy of this information.
