
Sold!
$310,000
2
Beds
1/2
Bath
980
Living Area
-
Property Description
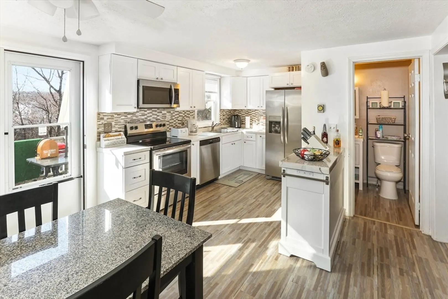
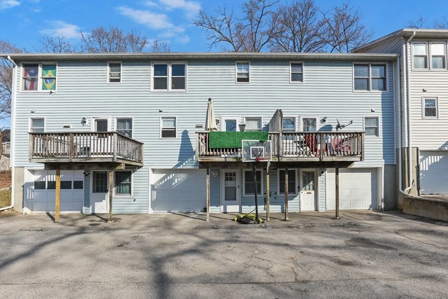
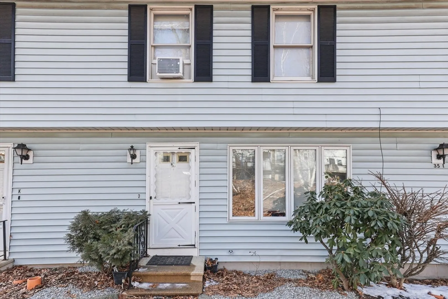
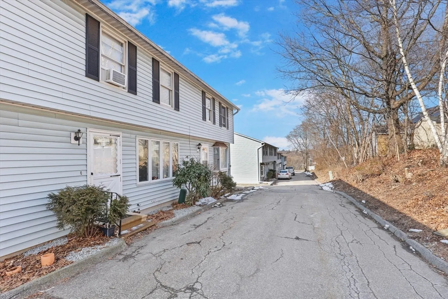
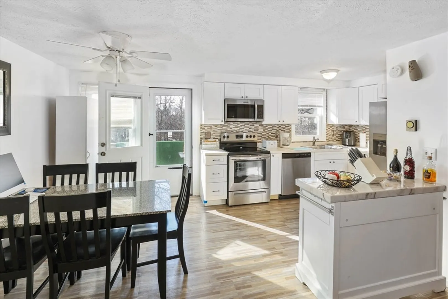
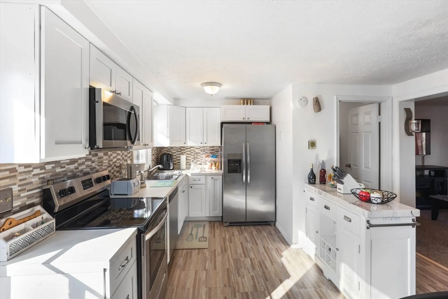
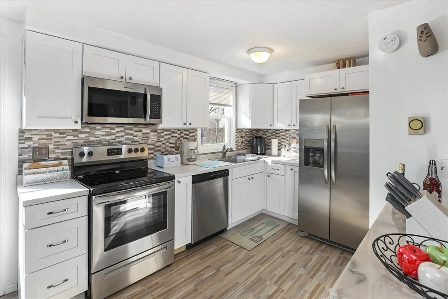
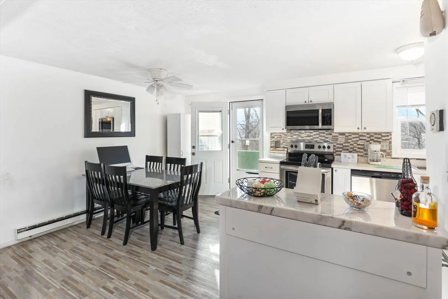
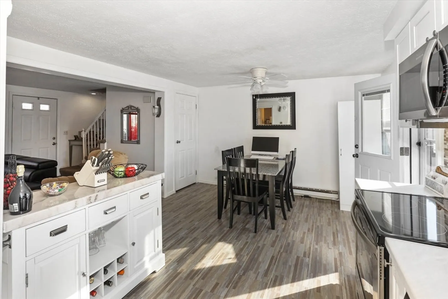
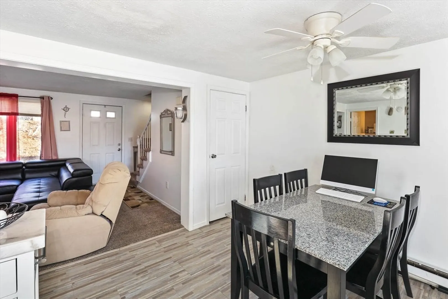
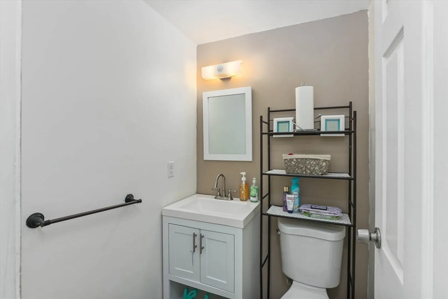
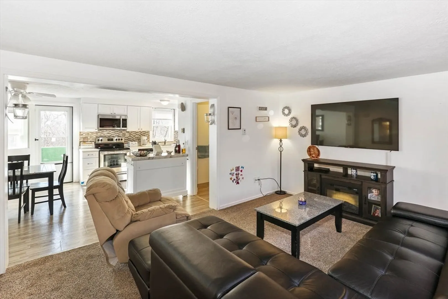
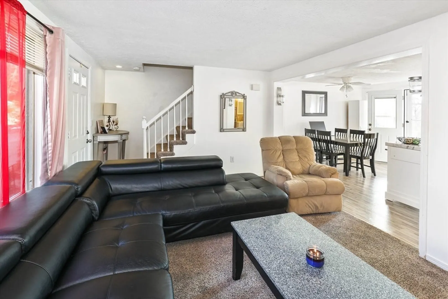
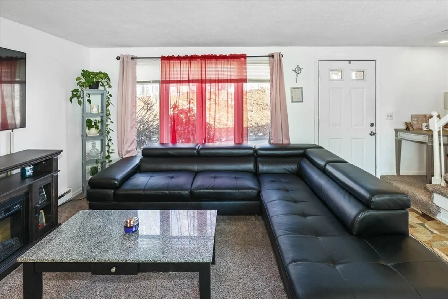
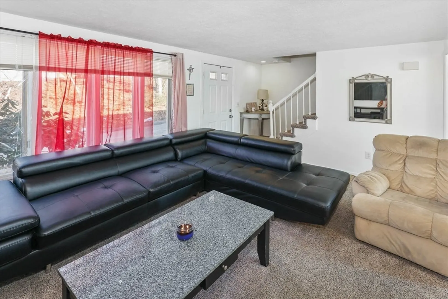
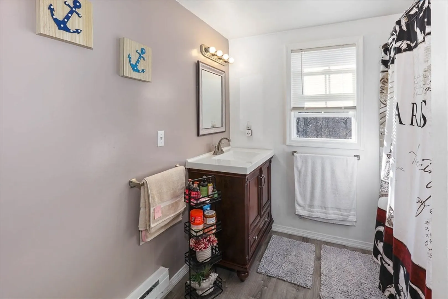
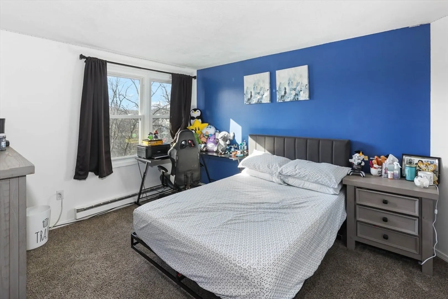
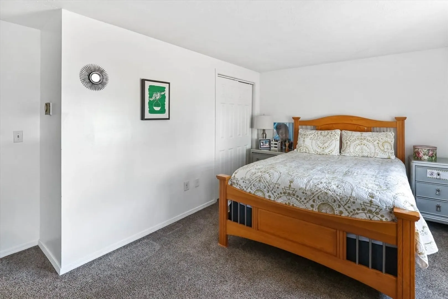
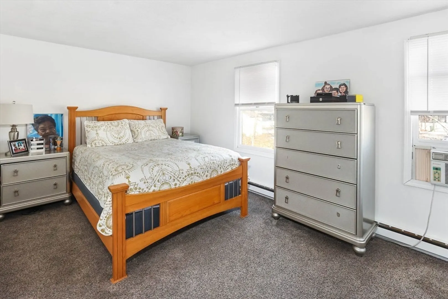
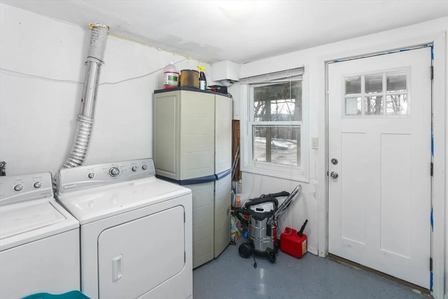
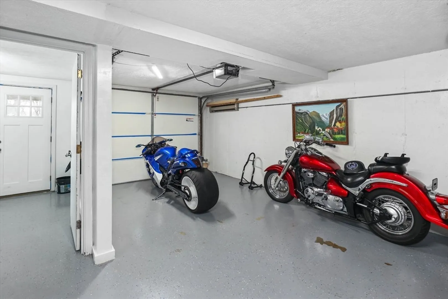
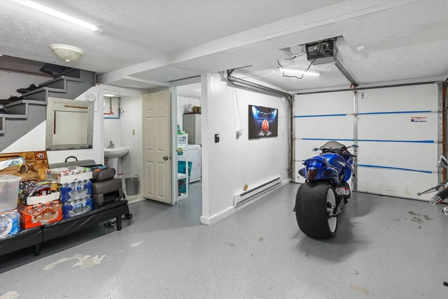
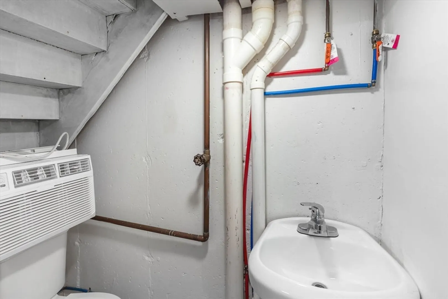
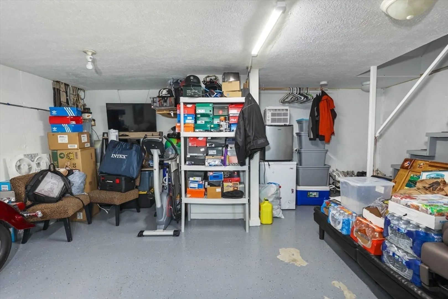
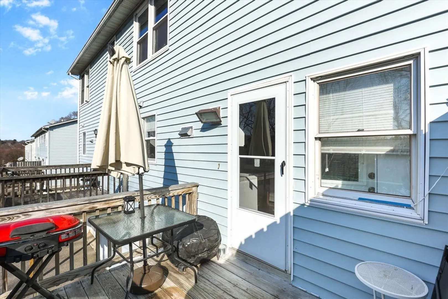
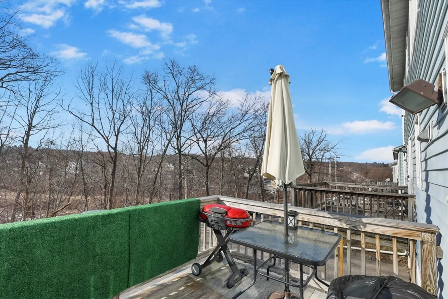
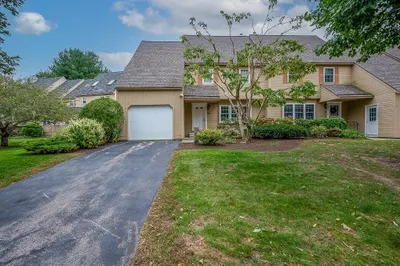
** OPEN HOUSE CANCELED** You won't want to miss this updated 2 bedroom, 1 full bathroom and another 2 half bathrooms, 1 car garage condo all with a low HOA fee of just $135! Condo is also FHA approved! Spacious and open floor layout allows lots of natural light to flood the first floor. Recently updated kitchen and bathrooms, updated floors, newer appliances and laundry room basement. Pets allowed! Spacious deck off the dining area. Tons of amenities nearby from pharmacies, supermarket, restaurants, schools and more! Don't miss your opportunity!
-
Highlights
- Cooling: Other
- HOA Fee: $135
- Property Class: Residential
- Total Rooms: 4
- Year Built: 1986
- Heating: Electric
- Parking Spots: 2
- Property Type: Condominium
- Unit Number: J
- Status: Closed
-
Additional Details
- Appliances: Range, Dishwasher, Microwave, Refrigerator
- Construction: Frame
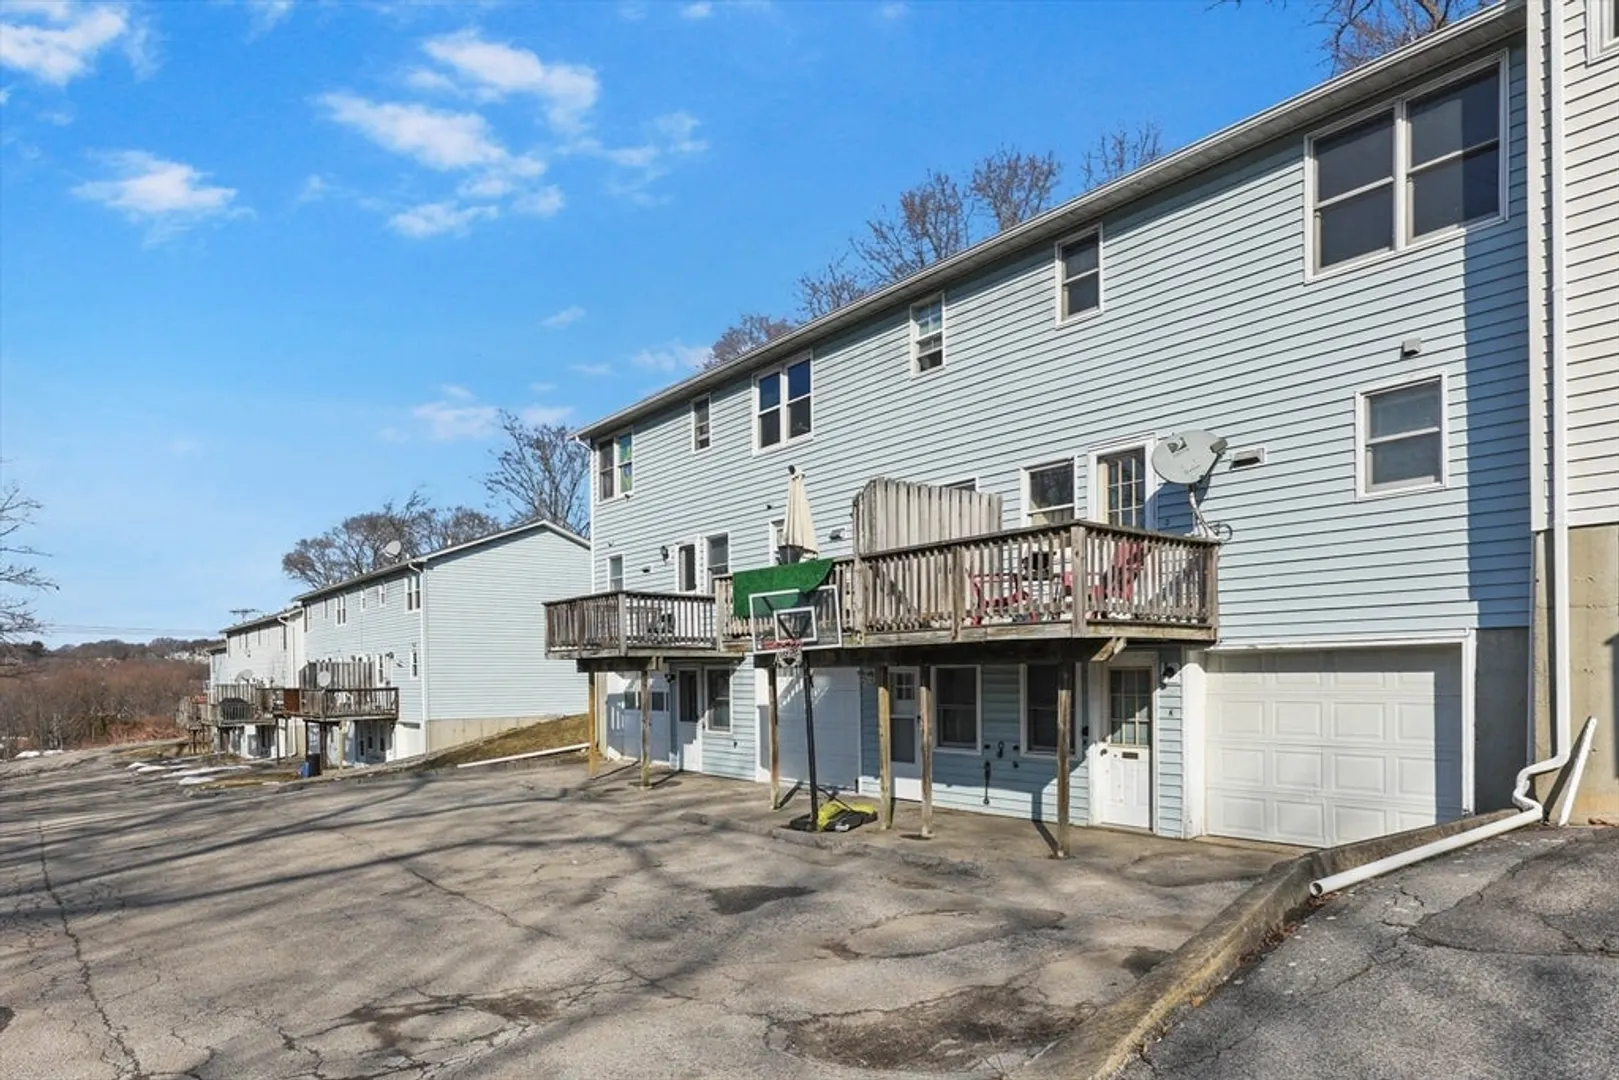
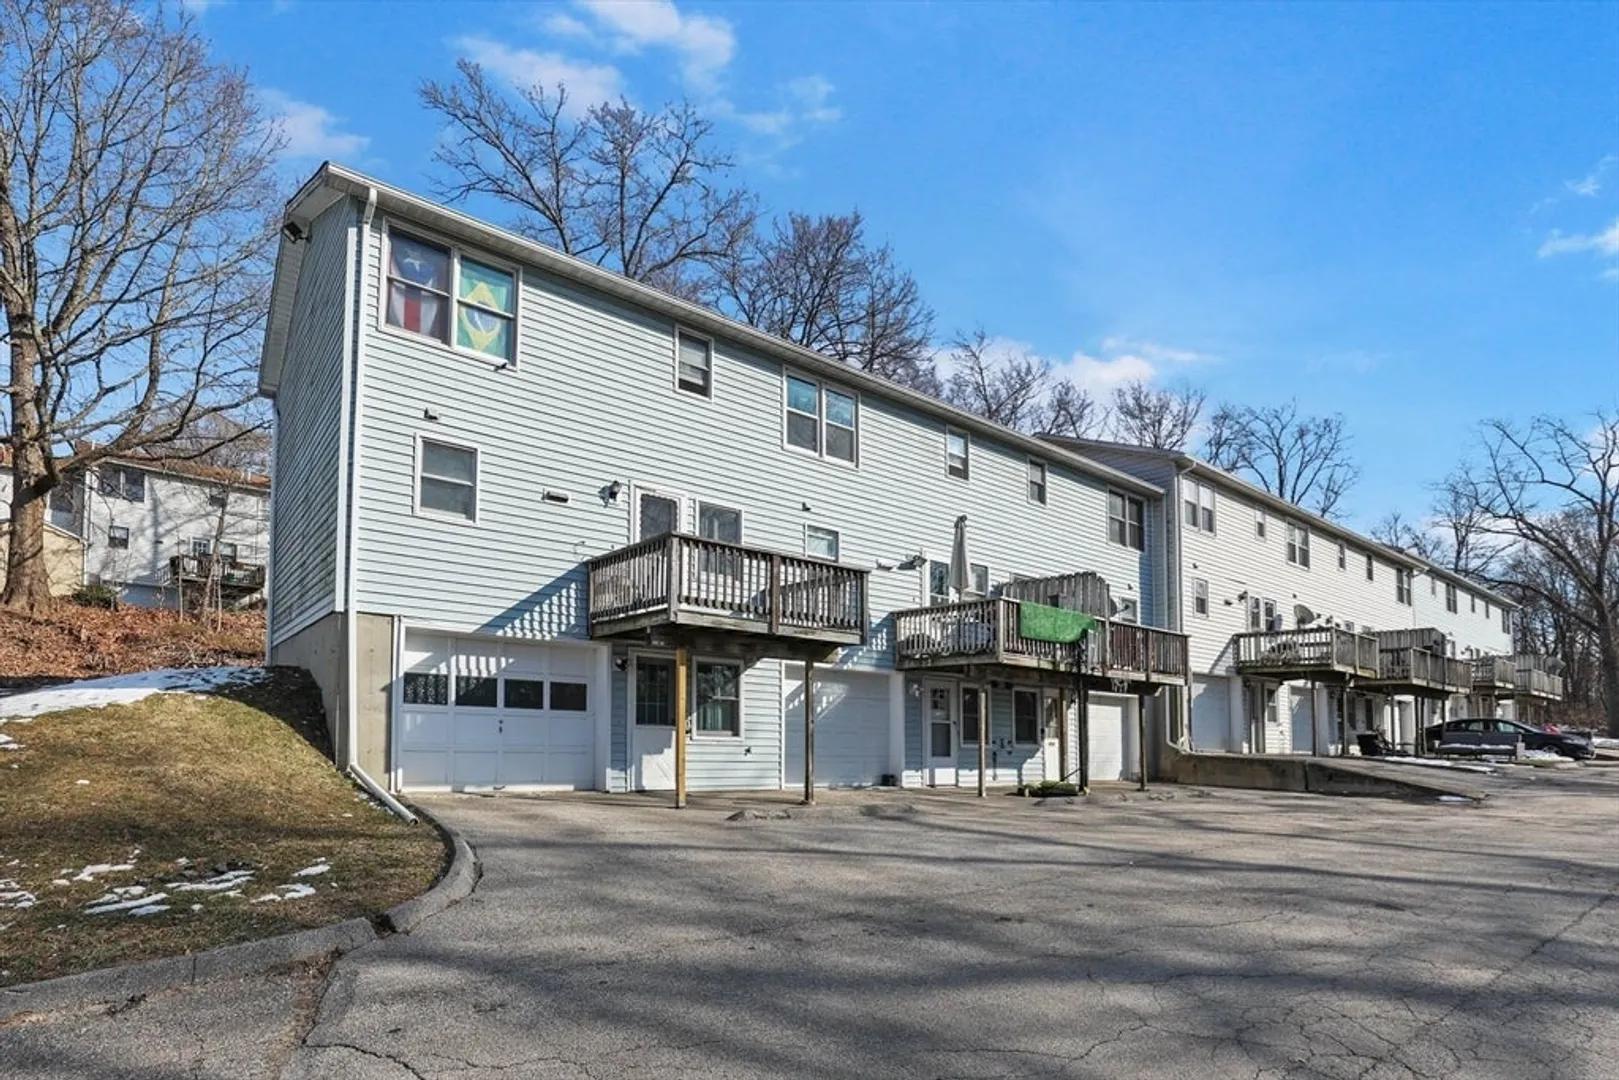
- Exterior Features: Deck
- Pets Allowed: Yes
- Total Number of Units: 17
- Year Built Source: Public Records
- Basement: Y
- Exclusions: Personal Property. Washer & Dryer And Basement Freezer Negotiable.
- Flooring: Vinyl, Carpet
- Roof: Shingle
- Year Built Details: Actual
- Zoning: Res
-
Amenities
- Community Features: Public Transportation, Shopping, Pool, Park, Medical Facility, Laundromat, Highway Access, House of Worship, Public School, University
- Parking Features: Attached, Under, Off Street, Assigned, Paved
- Covered Parking Spaces: 1
-
Utilities
- Electric: Circuit Breakers
- Water Source: Public
- Sewer: Public Sewer
-
Fees / Taxes
- Assessed Value: $188,300
- Compensation Based On: Net Sale Price
- HOA Fee Frequency: Monthly
- Tax Year: 2023
- Buyer Agent Compensation: 2%
- Facilitator Compensation: 2%
- HOA Fee Includes: Insurance, Maintenance Structure, Road Maintenance, Maintenance Grounds, Snow Removal, Trash
- Taxes: $2,700
Similar Listings
Sold
42 Photos
Sold
35 Photos
Sold
14 Photos
Sold
18 Photos
Content © 2026 MLS Property Information Network, Inc. The information in this listing was gathered from third party resources including the seller and public records.
Listing information provided courtesy of REMAX Executive Realty.
MLS Property Information Network, Inc. and its subscribers disclaim any and all representations or warranties as to the accuracy of this information.
