
1511 Main St #C405
$225,900
1
Bed
1
Bath
753
Sqft
- Request Info
- Call
- Save
-
More
- Mortgage Calculator

Property Tools

$225,900
1
Bed
1
Bath
753
Living Area
-
Property Description
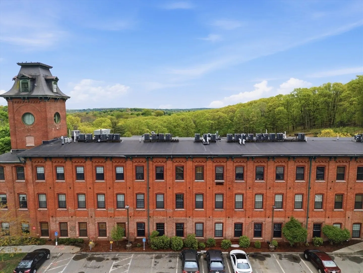
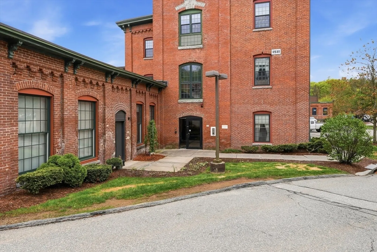
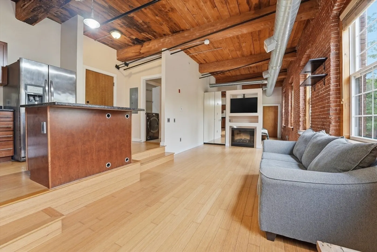
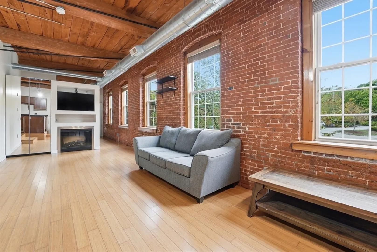
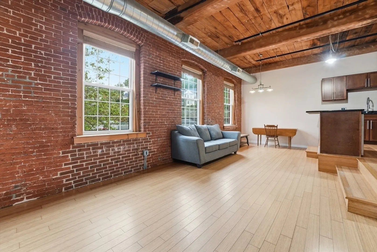
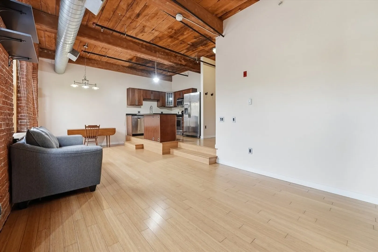
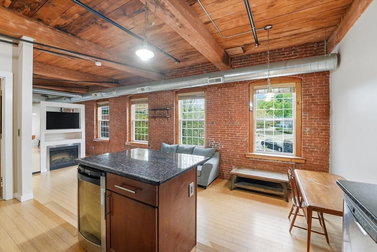
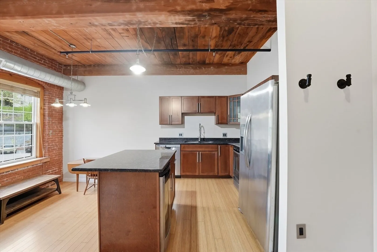
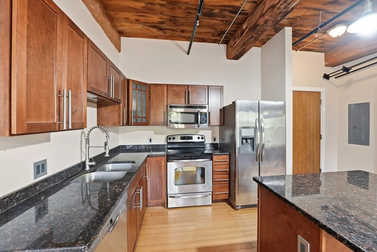
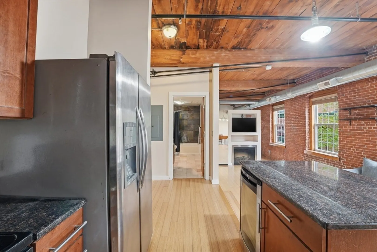
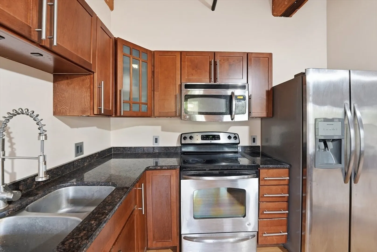
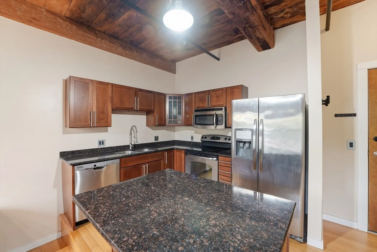
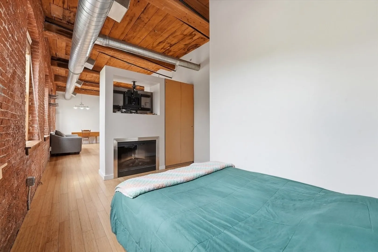
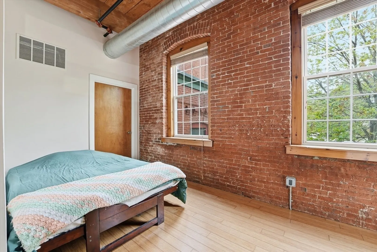
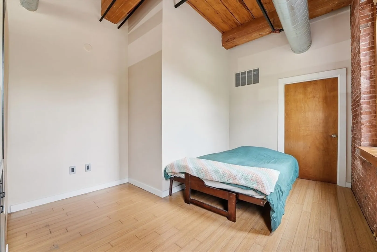
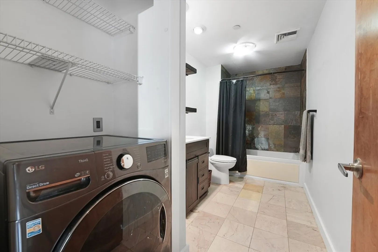
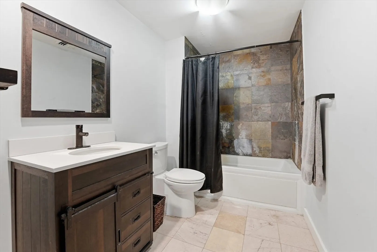
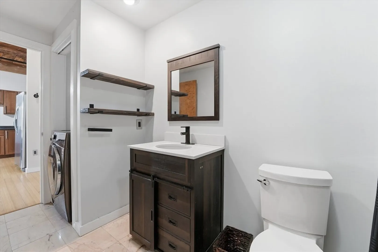
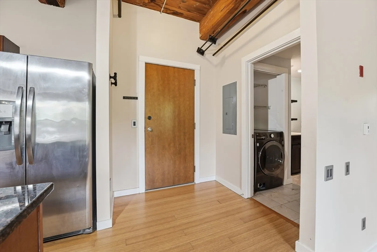
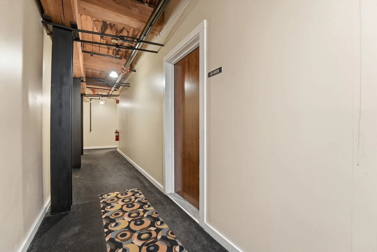
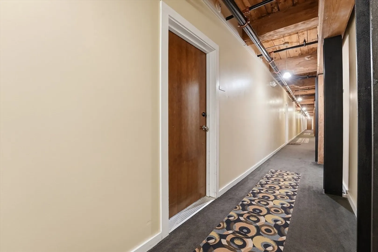
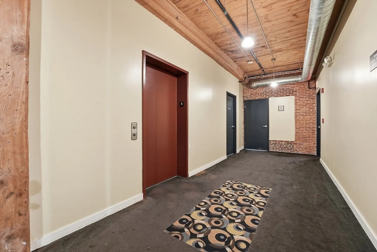
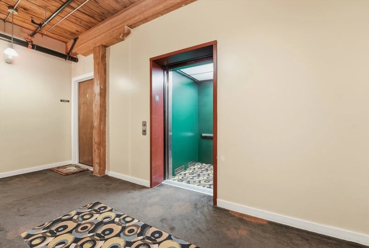
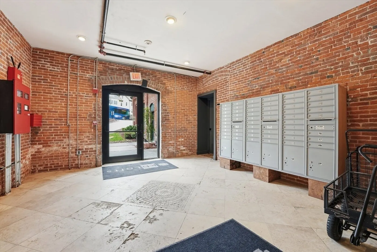
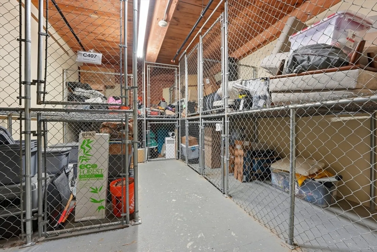
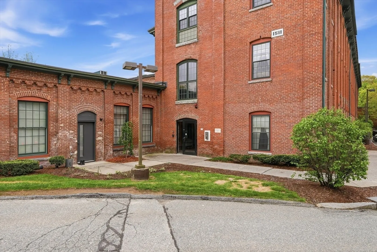
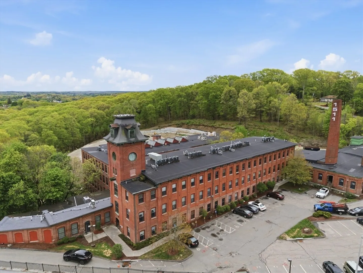
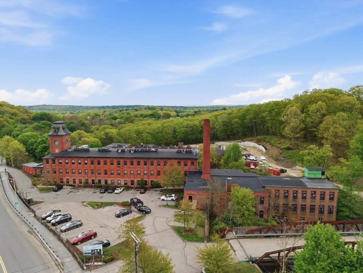
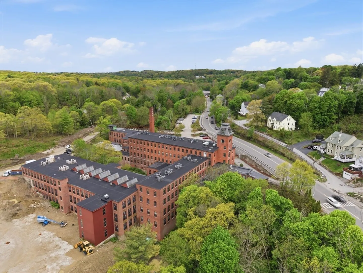
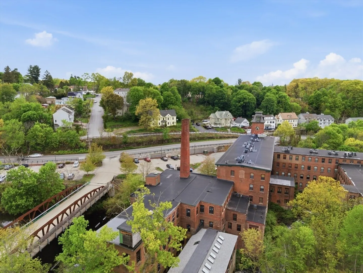
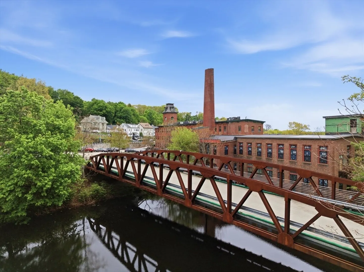
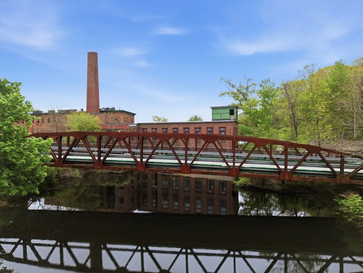
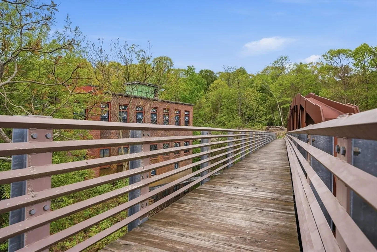
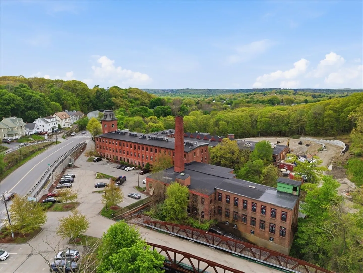
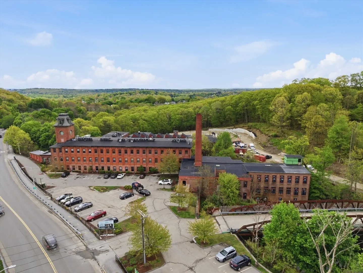
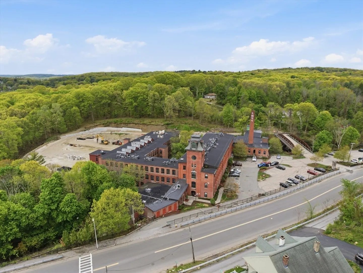
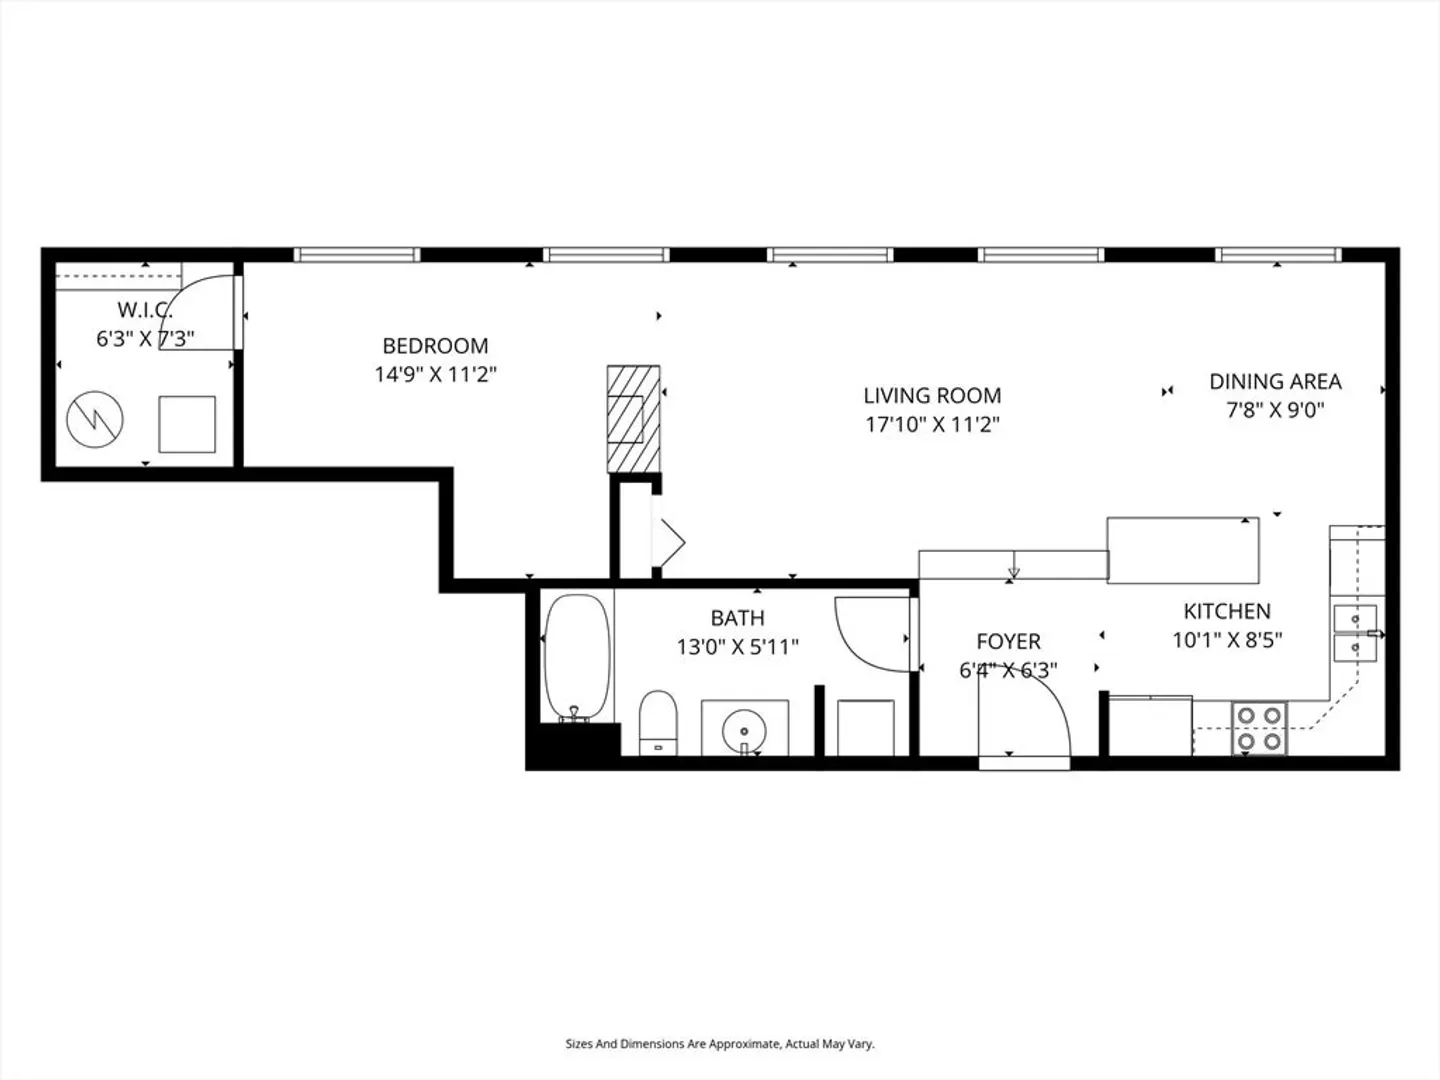
Wake up to birds chirping and the brook burbling outside your sun-soaked condo at Kettle Brook Lofts. This 1-bedroom, 1-bathroom condo with bamboo floors, stainless steel appliances, in-unit laundry, a gas fireplace, a cozy bedroom with walk-in closet, and a well-designed layout for economical living is housed within the historic Ashworth & Jones factory, an homage to Worcester's 19th-century textile industry. This 19th-century industrial complex blends Romanesque Revival architecture with utilitarian mill design and a touch of Second Empire influence with its stunning mansard-roof tower. Now converted to luxury condominiums, the site offers both historic character—including exposed brick, beamed ceilings, and soaring windows—and comfort in modern amenities, including central heat and air and upgraded systems. This unit boasts an assigned parking space and a storage unit. Come settle along Kettle Brook!
-
Highlights
- Building Name: Kettle Brook Lofts
- Heating: Forced Air, Natural Gas
- Parking Spots: 1
- Property Type: Condominium
- Total Rooms: 1
- Year Built: 1890
- Cooling: Central Air
- HOA Fee: $499
- Property Class: Residential
- Stories: 3
- Unit Number: C405
- Status: Active
-
Additional Details
- Appliances: Range, Dishwasher, Microwave, Wine Refrigerator, Washer/Dryer
- Construction: Frame
- Flooring: Wood, Tile, Bamboo
- SqFt Source: Public Record
- Year Built Details: Actual
- Zoning: Res
- Basement: N
- Fireplaces: 1
- Roof: Rubber
- Total Number of Units: 53
- Year Built Source: Public Records
-
Amenities
- Community Features: Public Transportation, Shopping, Park, Walk/Jog Trails, Public School
- Parking Features: Off Street, Assigned, Guest, Paved
-
Utilities
- Electric: Circuit Breakers
- Water Source: Public
- Sewer: Public Sewer
-
Fees / Taxes
- Assessed Value: $223,000
- HOA Fee Includes: Water, Sewer, Insurance, Snow Removal, Trash
- Taxes: $2,941
- HOA Fee Frequency: Monthly
- Tax Year: 2025
Similar Listings

Sold
29 Photos
Sold
29 Photos
Sold

42 Photos
Sold

23 Photos
Content © 2026 MLS Property Information Network, Inc. The information in this listing was gathered from third party resources including the seller and public records.
Listing information provided courtesy of Swallow Real Estate, Inc..
MLS Property Information Network, Inc. and its subscribers disclaim any and all representations or warranties as to the accuracy of this information.