
151 Hillside St
$1,850,000
3
Beds
3/1
Baths
2,751
Sqft
- Request Info
- Call
- Save
-
More
- Mortgage Calculator

Property Tools
$1,850,000
3
Beds
3/1
Baths
2,751
Living Area
-
Property Description
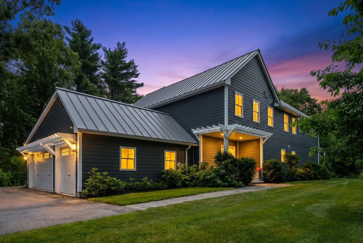
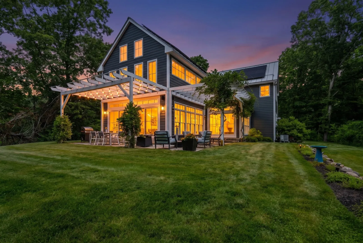
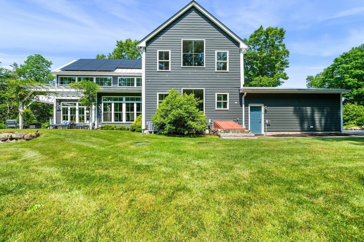
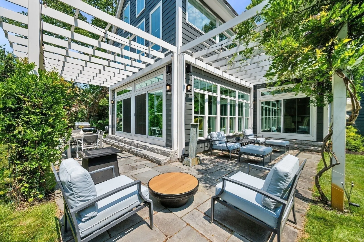
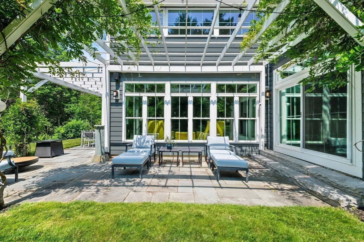
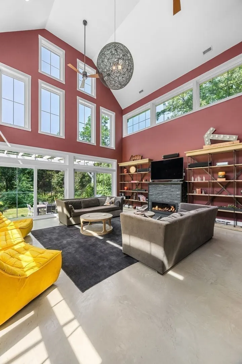
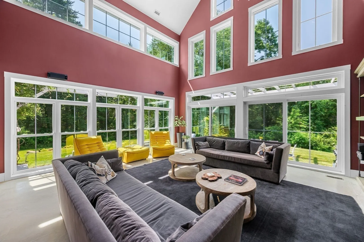
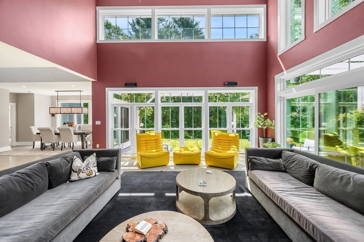
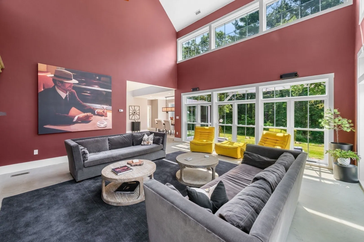
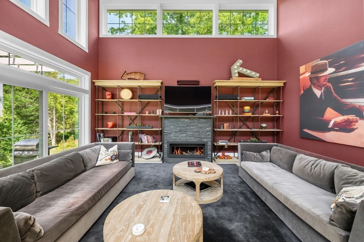
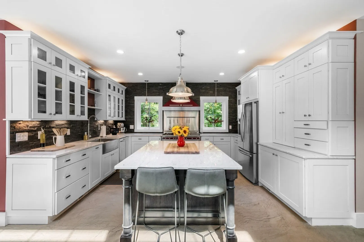
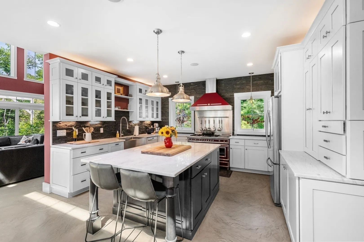
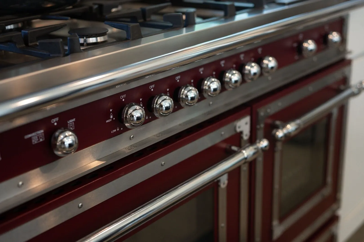
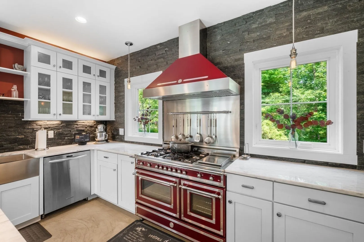
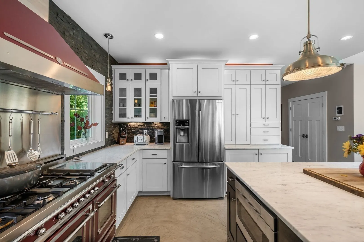
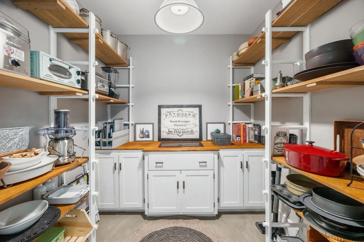
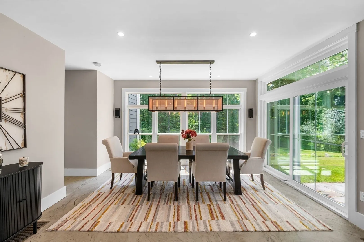
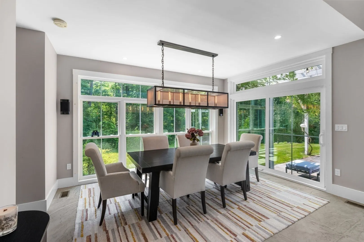
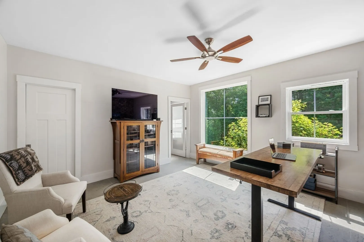
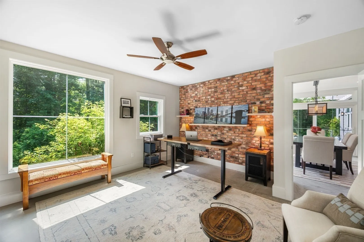
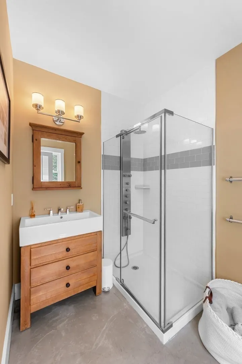
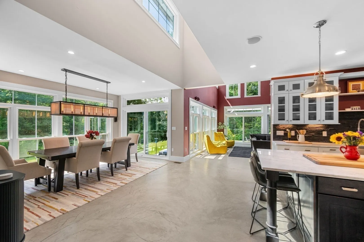
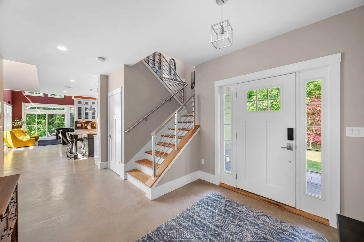
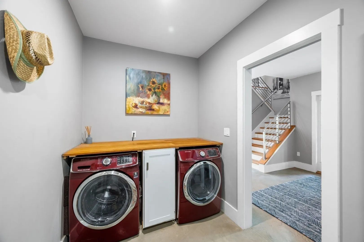
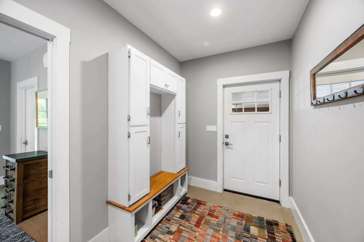
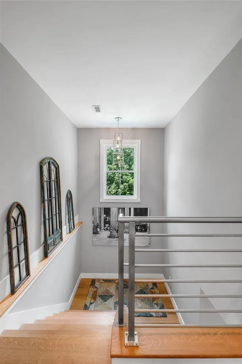
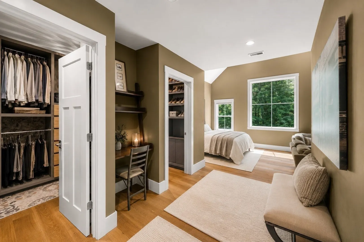
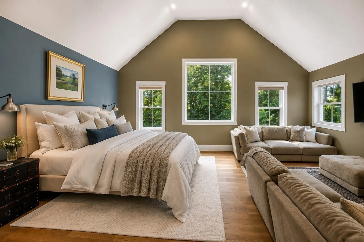
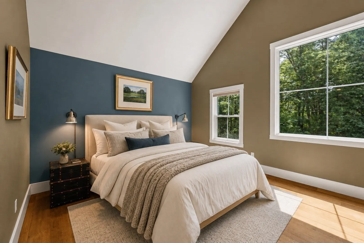
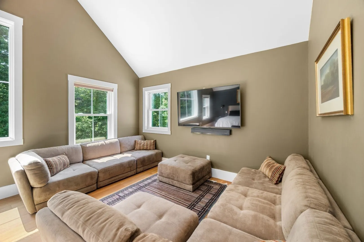
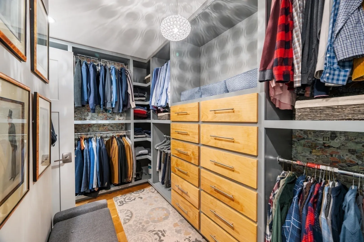
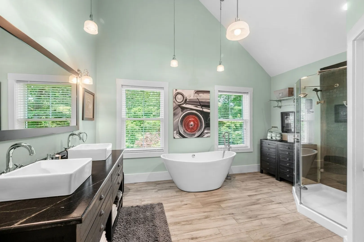
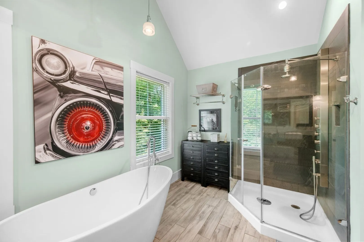
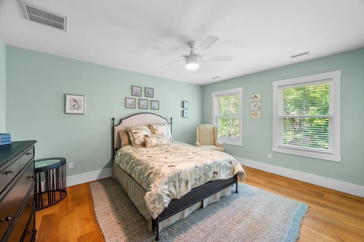
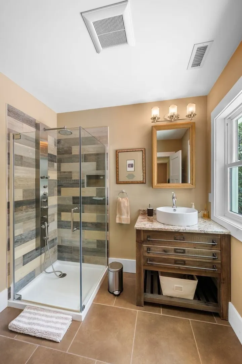
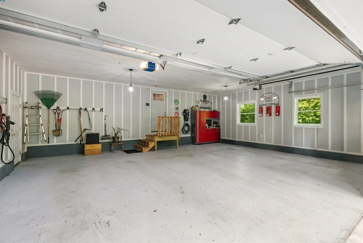
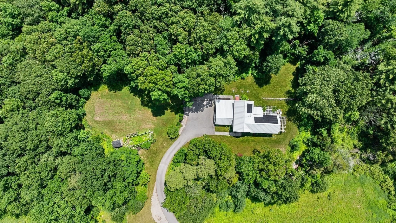
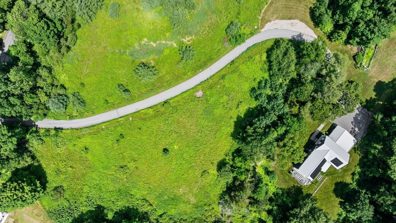
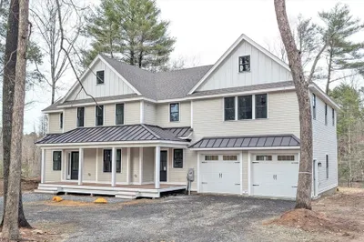
Hidden beyond a winding drive on 8.4 private acres bordering protected conservation land and the scenic Mill River, 151 Hillside Street is an architecturally striking modern farmhouse that blends luxury, privacy, and exceptional craftsmanship. Built in 2015, the residence offers soaring ceilings, remarkable natural light, and seamless indoor-outdoor living in one of Rowley's most peaceful settings. Designed to an exceptional Energy Star standard, the home's premium construction supports a luxurious lifestyle. Hardie siding, a standing-seam metal roof, triple-pane Pella windows, spray-foam insulation, radiant heated floors, solar power, and high-efficiency systems deliver exceptional comfort with impressively low operating costs. Customized for entertaining as much as everyday living, the chef's kitchen centers around a dramatic oversized island and is anchored by a stunning 48-inch Italian professional range, marble countertops, custom cabinetry, premium appliances, and a spacious walk-in pantry. The breathtaking great room is framed by 20-foot cathedral ceilings and expansive walls of glass that showcase the surrounding landscape, creating an unforgettable gathering space. A flexible floor plan includes a 1st floor bedroom with ensuite bath and a luxurious 2nd floor primary suite with a spa-inspired bath & generous walk-in closet. A spacious 3rd bedroom & full bath round out the 2nd floor. Additional highlights: mudroom w/ laundry, 3-car attached garage with Level 2 EV charger & 4-bedroom septic system allowing for future expansion. Extensive bluestone patios beneath custom pergolas create a true outdoor entertaining destination—ideal for al fresco dining, morning coffee, or evenings surrounded by the tranquility of protected conservation land. Surrounded by nature, the property offers exceptional privacy while remaining convenient to local amenities; access to miles of conservation trails, beaches, golf courses, and the charming coastal communities of Newburyport & Ipswich. Commuter rail service, major highways, local shops, farm stands & acclaimed dining are also just minutes away. This is a rare opportunity to own a private luxury estate where timeless architecture, extraordinary construction quality, and unmatched energy efficiency come together on over eight secluded acres. 151 Hillside Street offers a lifestyle that is seldom available on Boston's North Shore.
-
Highlights
- Acres: 8
- Heating: Forced Air, Natural Gas, Hydro Air, Hydronic Floor Heat(Radiant)
- Property Class: Residential
- Style: Contemporary, Farmhouse
- Year Built: 2015
- Cooling: Central Air
- Parking Spots: 7
- Property Type: Single Family Residence
- Total Rooms: 6
- Status: Active
-
Additional Details
- Appliances: Gas Water Heater, Solar Hot Water, Range, Dishwasher, Microwave, Refrigerator, Washer, Dryer, Water Treatment, Range Hood
- Construction: Frame
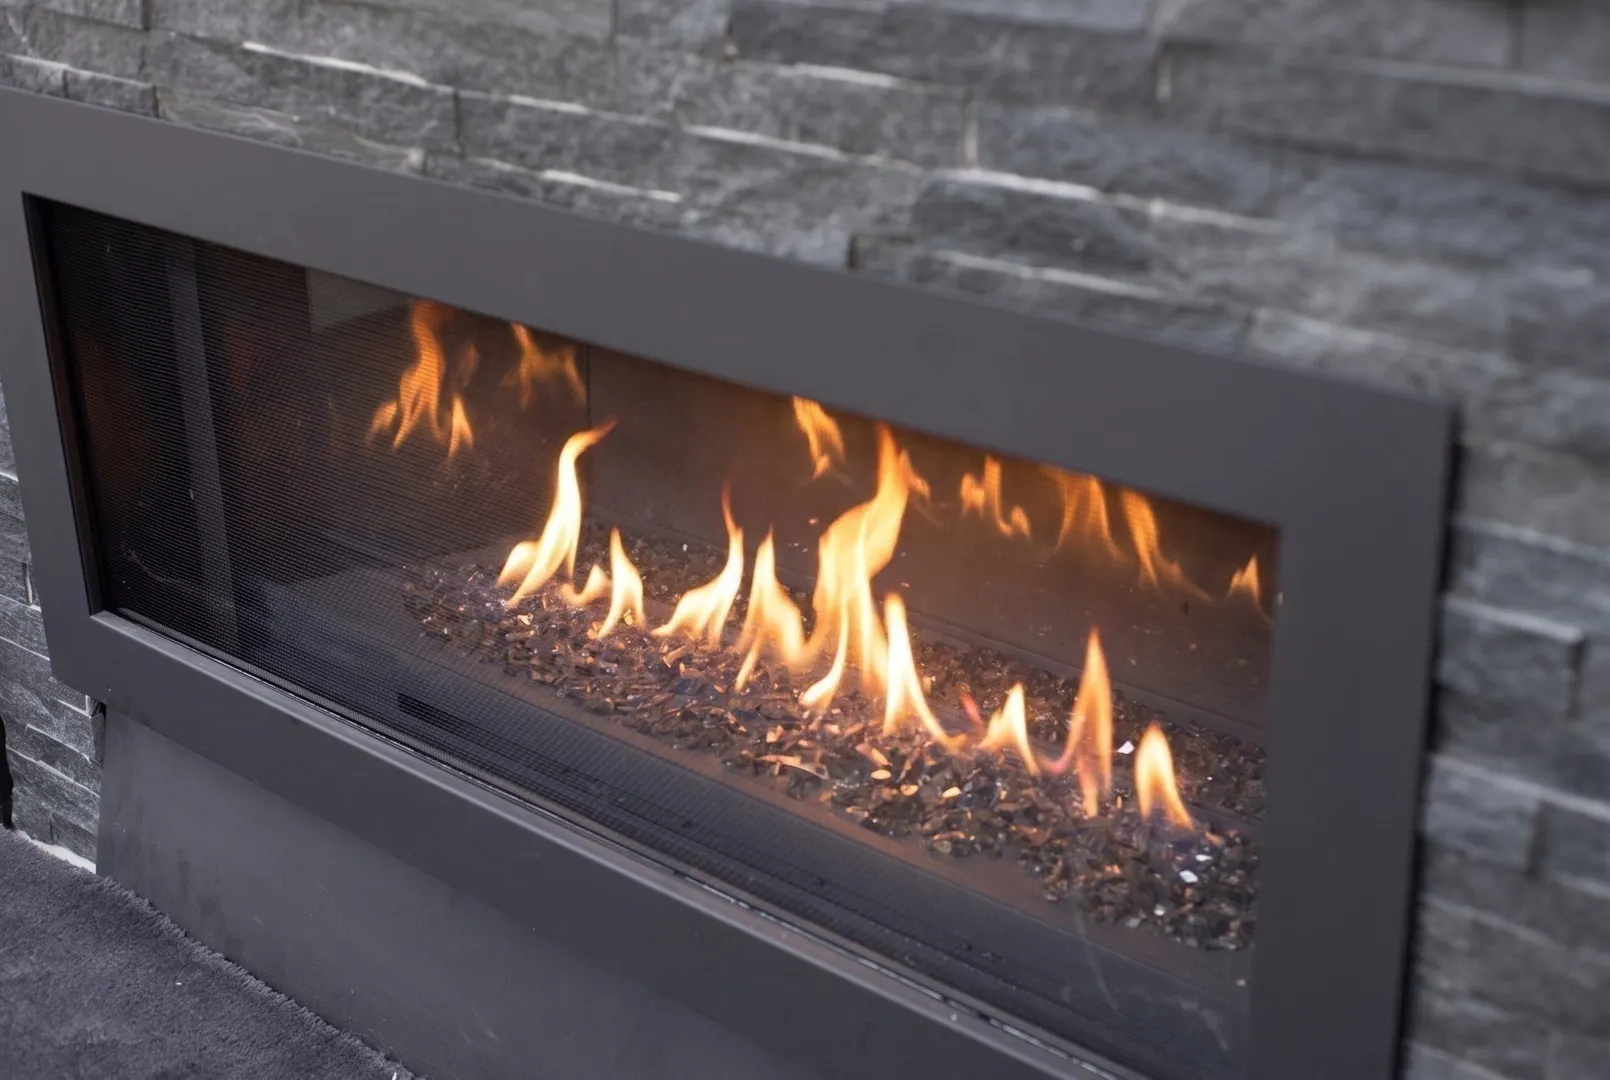
- Fireplaces: 1
- Foundation: Concrete Perimeter
- Lot Features: Wooded
- Roof: Metal
- Year Built Details: Actual
- Zoning: Out
- Basement: Full, Interior Entry, Bulkhead
- Exterior Features: Porch, Patio, Rain Gutters, Storage, Professional Landscaping, Garden
- Flooring: Wood, Tile, Concrete, Flooring - Stone/Ceramic Tile
- Interior Features: Bathroom - Full, Bathroom - Tiled With Shower Stall, Bathroom
- Road Frontage Type: Public
- SqFt Source: Public Record
- Year Built Source: Public Records
-
Amenities
- Community Features: Shopping, Park, Walk/Jog Trails, Conservation Area, Highway Access, Private School, Public School
- Parking Features: Attached, Garage Door Opener, Storage, Paved Drive, Paved
- Covered Parking Spaces: 3
- Security Features: Security System
-
Utilities
- Electric: Circuit Breakers
- Water Source: Private
- Sewer: Private Sewer
-
Fees / Taxes
- Assessed Value: $1,061,300
- Taxes: $12,831
- Tax Year: 2026
Similar Listings
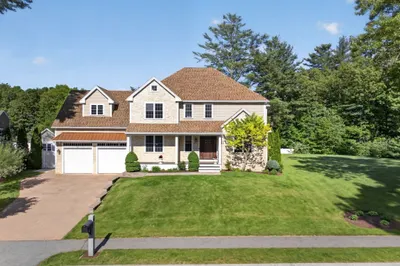
Sold
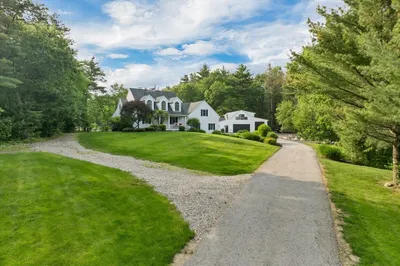
40 Photos
Sold
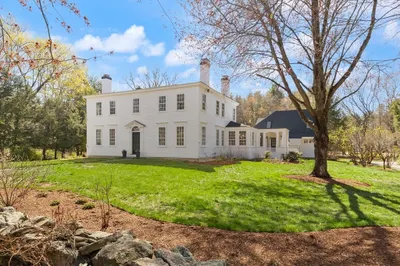
42 Photos
Sold
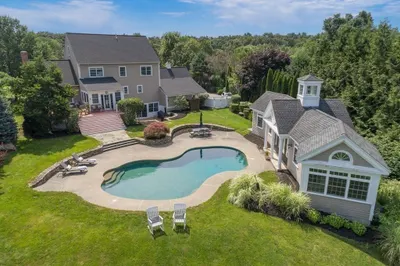
42 Photos
Sold
28 Photos
Content © 2026 MLS Property Information Network, Inc. The information in this listing was gathered from third party resources including the seller and public records.
Listing information provided courtesy of William Raveis R.E. & Home Services.
MLS Property Information Network, Inc. and its subscribers disclaim any and all representations or warranties as to the accuracy of this information.