
6 Betsy Lane
$1,649,000
4
Beds
3
Baths
3,620
Sqft
- Request Info
- Call
- Save
-
More
- Mortgage Calculator

Property Tools
$1,649,000
4
Beds
3
Baths
3,620
Living Area
-
Property Description
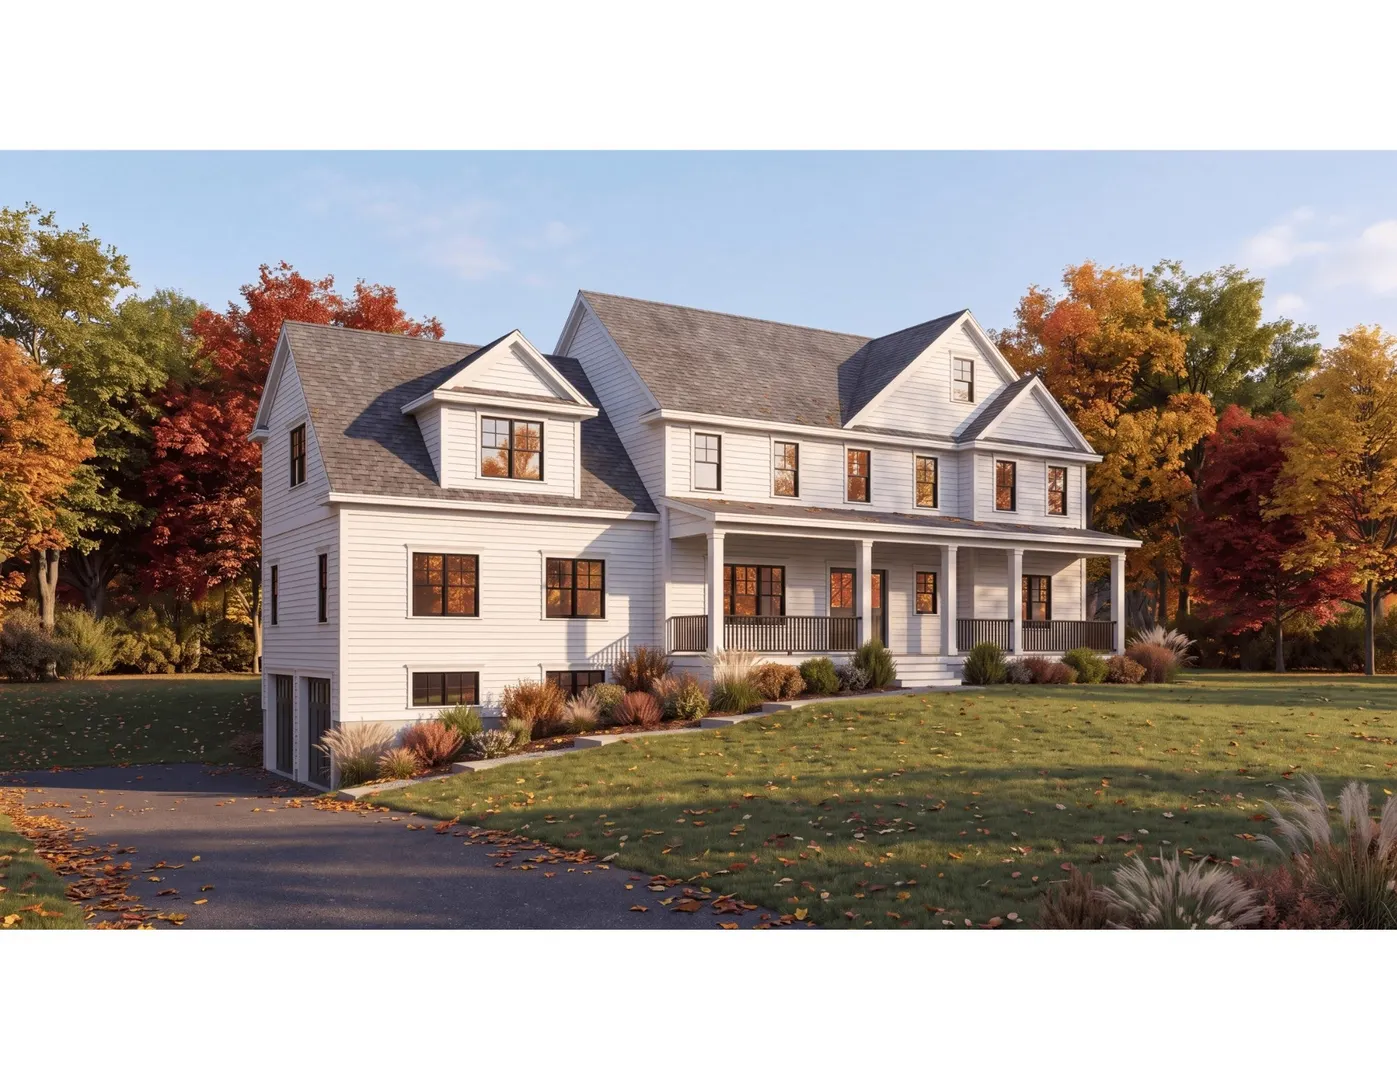
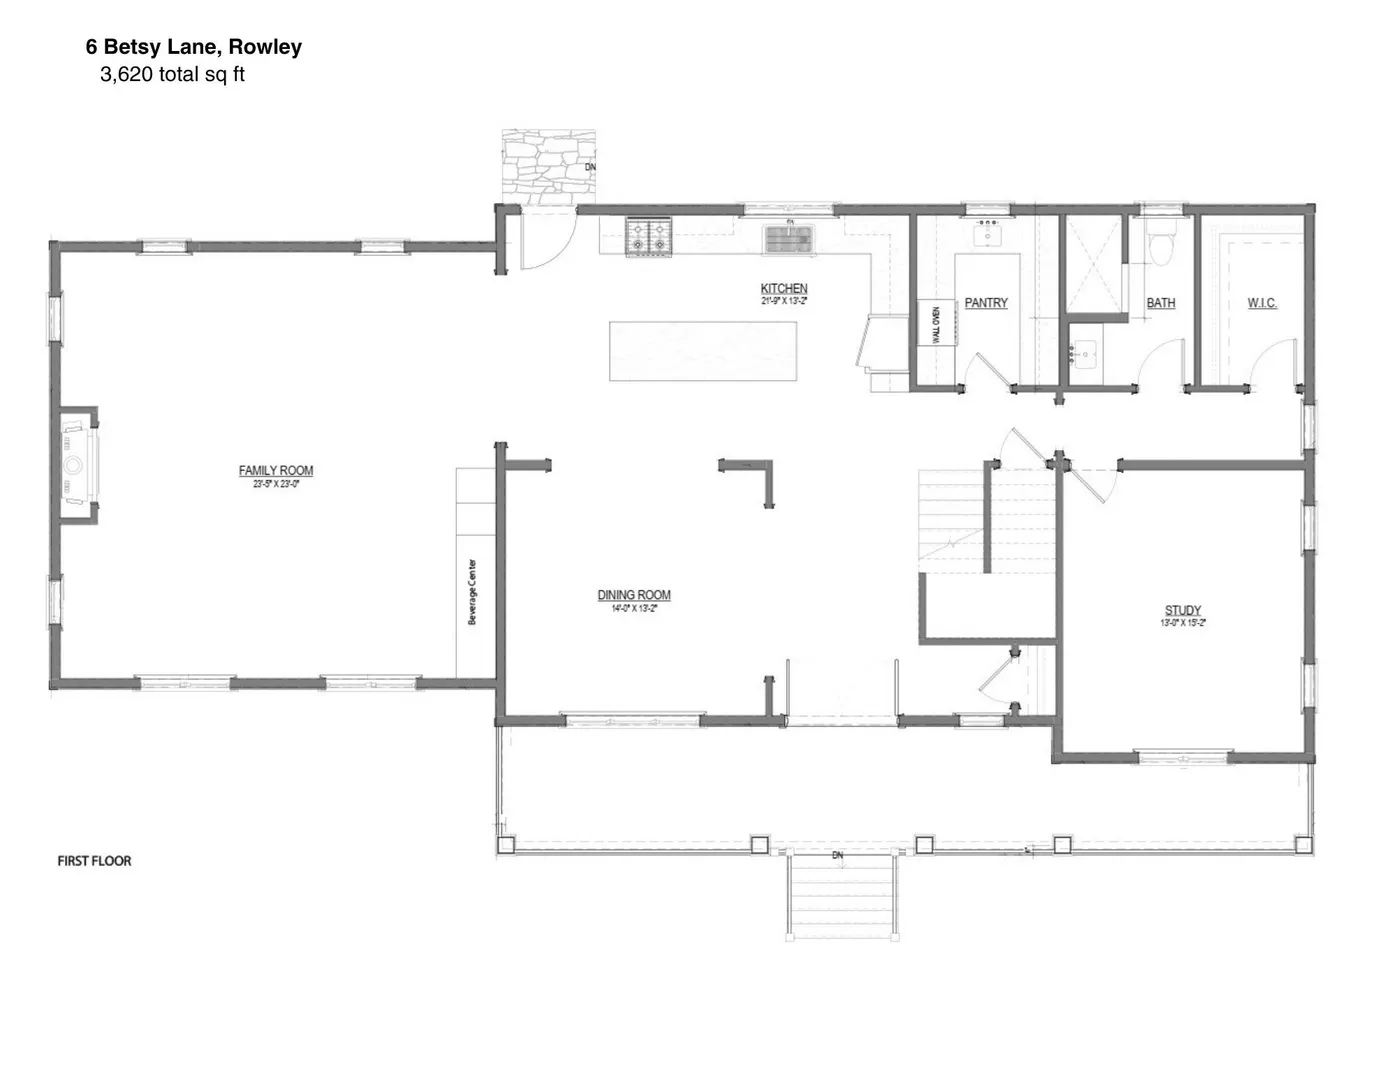
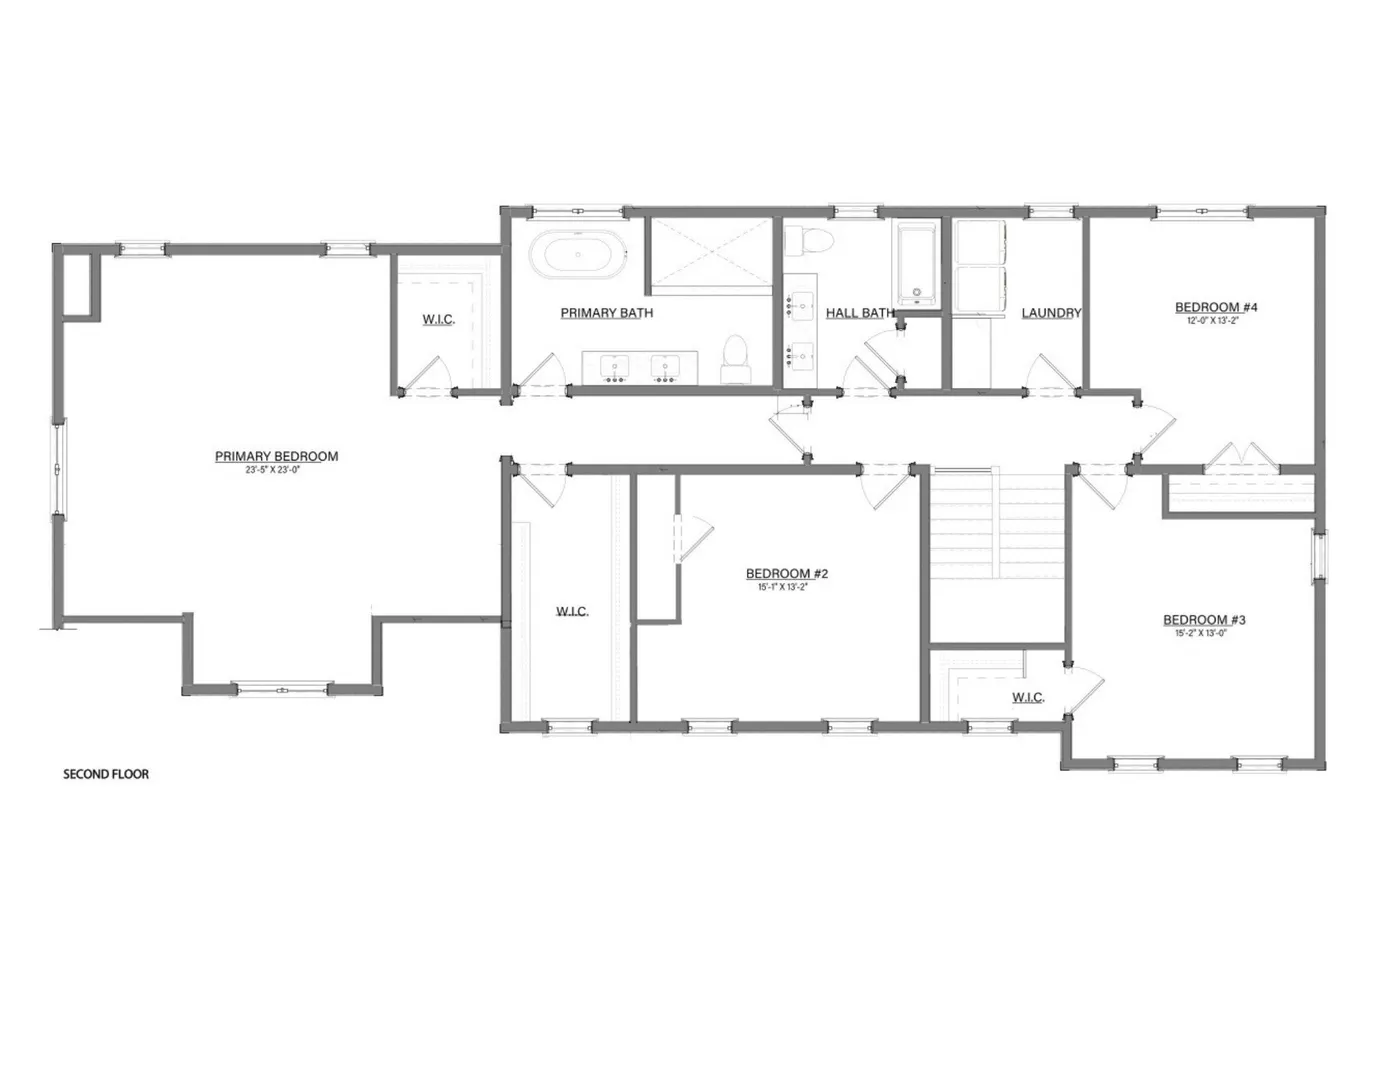
Welcome to 6 Betsy Lane! This stunning new construction home offers 3,620 sq. ft. of thoughtfully designed living space, blending timeless New England charm with modern comfort. The spacious, open-concept first floor features an impressive family room with fireplace and wetbar, beautifully designed kitchen open to a formal dining with center island and walk-in pantry including a 2nd wall oven, sink and storage for all your favorite things. 1st floor private study ideal for working from home or additional guest space. A welcoming covered front porch adds to the home's classic curb appeal along with ample private backyard space and patio to enjoy with friends and family. Anticipated completion by the end of 2026, with time remaining for buyers to customize select finishes and make this beautiful home your own. Set on a quiet cul-de-sac of the Pines Crossing 9-Lot Subdivision, yet minutes to major routes, commuter rail, shopping, and North Shore dining and beaches. Small-town peace meets big-time convenience, and this home includes a Rowley Country Club membership. A rare combination of privacy, luxury, and lifestyle all in desirable Rowley!
-
Highlights
- Cooling: Central Air
- HOA Fee: $300
- Property Class: Residential
- Style: Colonial
- Year Built: 2026
- Heating: Central, Propane
- Parking Spots: 6
- Property Type: Single Family Residence
- Total Rooms: 8
- Status: Active
-
Additional Details
- Appliances: Water Heater, Range, Dishwasher, Refrigerator, Freezer
- Construction: Frame
- Fireplaces: 1
- Foundation: Concrete Perimeter
- Lot Features: Gentle Sloping
- Roof: Shingle
- Year Built Details: Actual
- Zoning: Res
- Basement: Partial
- Exterior Features: Porch, Patio
- Flooring: Tile, Hardwood
- Interior Features: Wet Bar
- Road Frontage Type: Private Road
- SqFt Source: Measured
- Year Built Source: Builder
-
Amenities
- Community Features: Shopping, Walk/Jog Trails, Golf, Conservation Area, Highway Access, Public School, T-Station
- Parking Features: Attached, Paved Drive
- Covered Parking Spaces: 2
-
Utilities
- Electric: 200+ Amp Service
- Water Source: Public
- Sewer: Private Sewer
-
Fees / Taxes
- HOA: Yes
- Home Warranty: 1
- HOA Fee Frequency: Monthly
- Tax Year: 2027
Similar Listings
Sold
28 Photos
Sold
41 Photos
Sold
41 Photos
Sold
28 Photos
Content © 2026 MLS Property Information Network, Inc. The information in this listing was gathered from third party resources including the seller and public records.
Listing information provided courtesy of Coldwell Banker Realty - Ipswich.
MLS Property Information Network, Inc. and its subscribers disclaim any and all representations or warranties as to the accuracy of this information.