
11 Betsy Lane
$1,895,000
4
Beds
3/1
Baths
4,524
Sqft
- Request Info
- Call
- Save
-
More
- Mortgage Calculator

Property Tools
$1,895,000
4
Beds
3/1
Baths
4,524
Living Area
-
Property Description
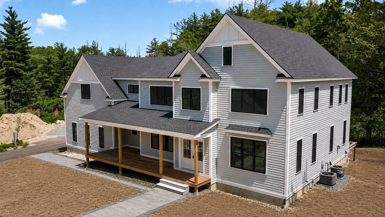
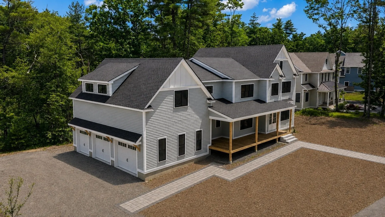
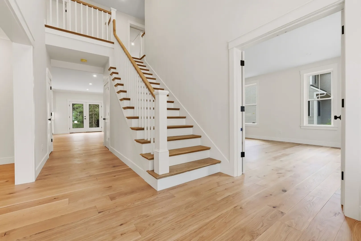
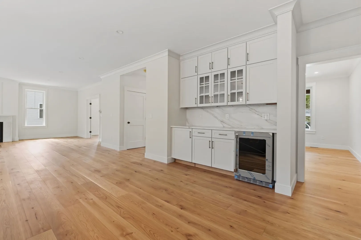
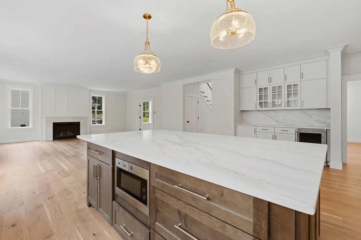
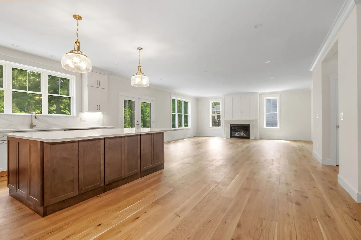
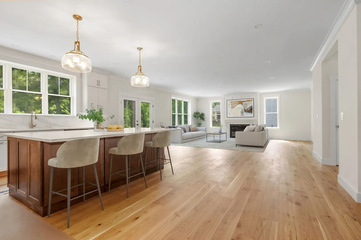
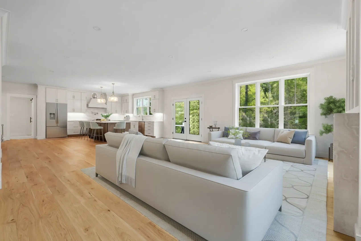
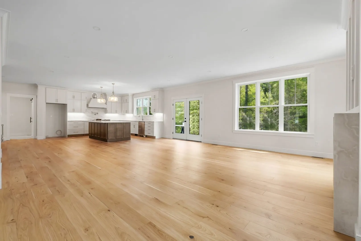
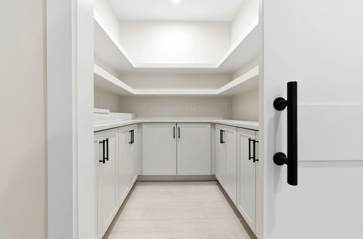
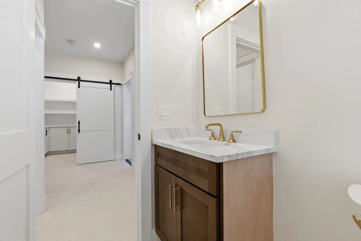
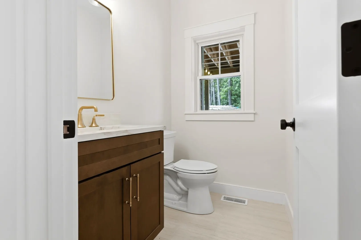
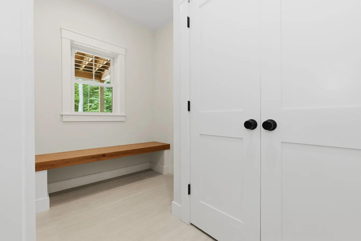
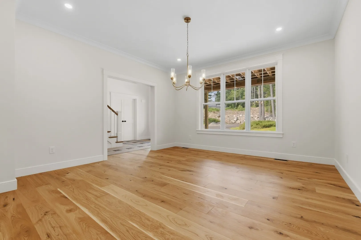
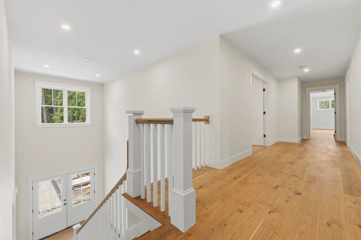
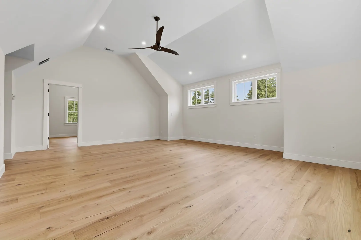
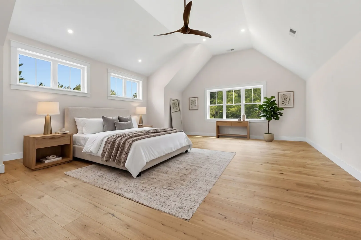
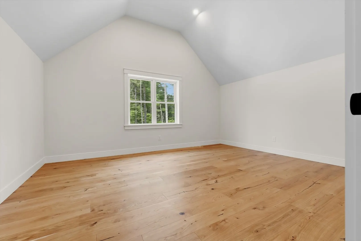
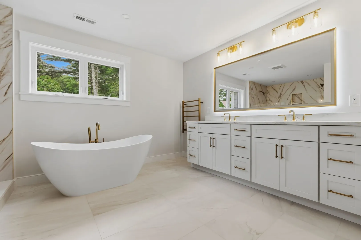
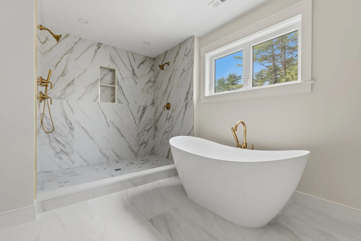
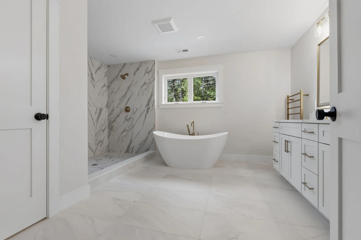
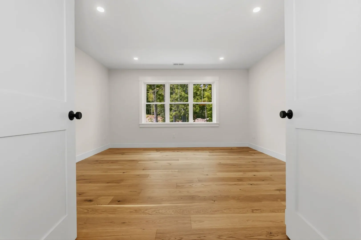
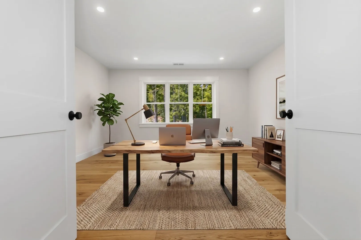
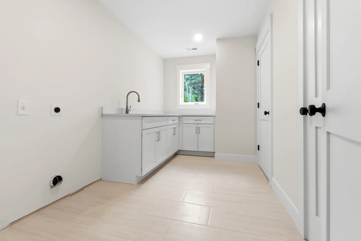
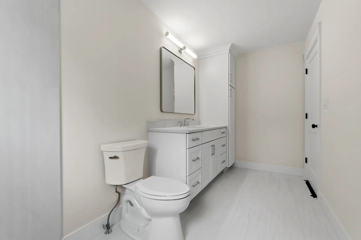
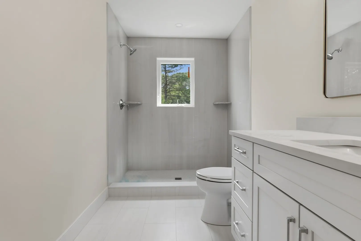
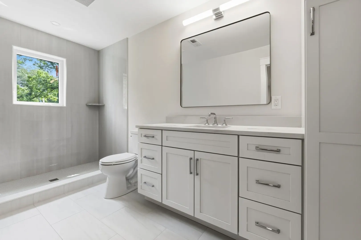
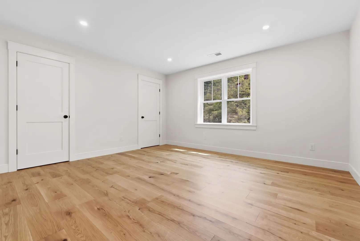
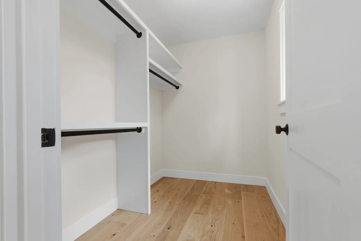
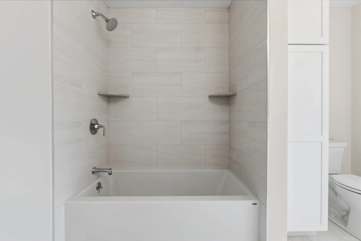
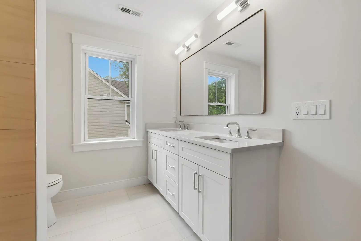
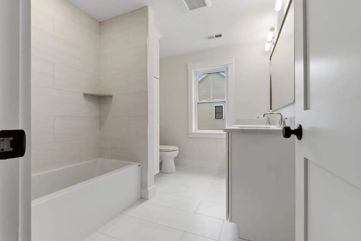
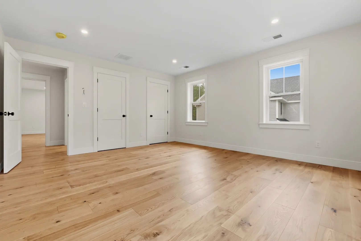
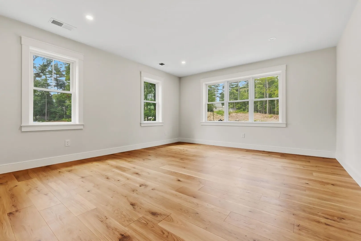
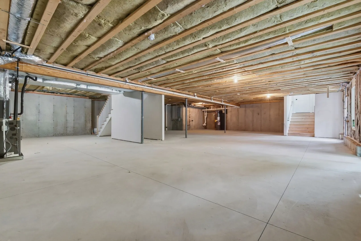
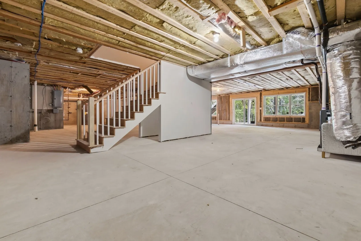
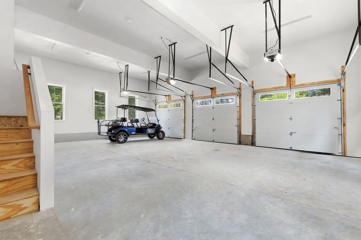
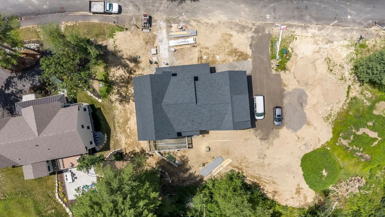
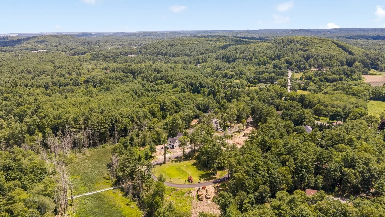
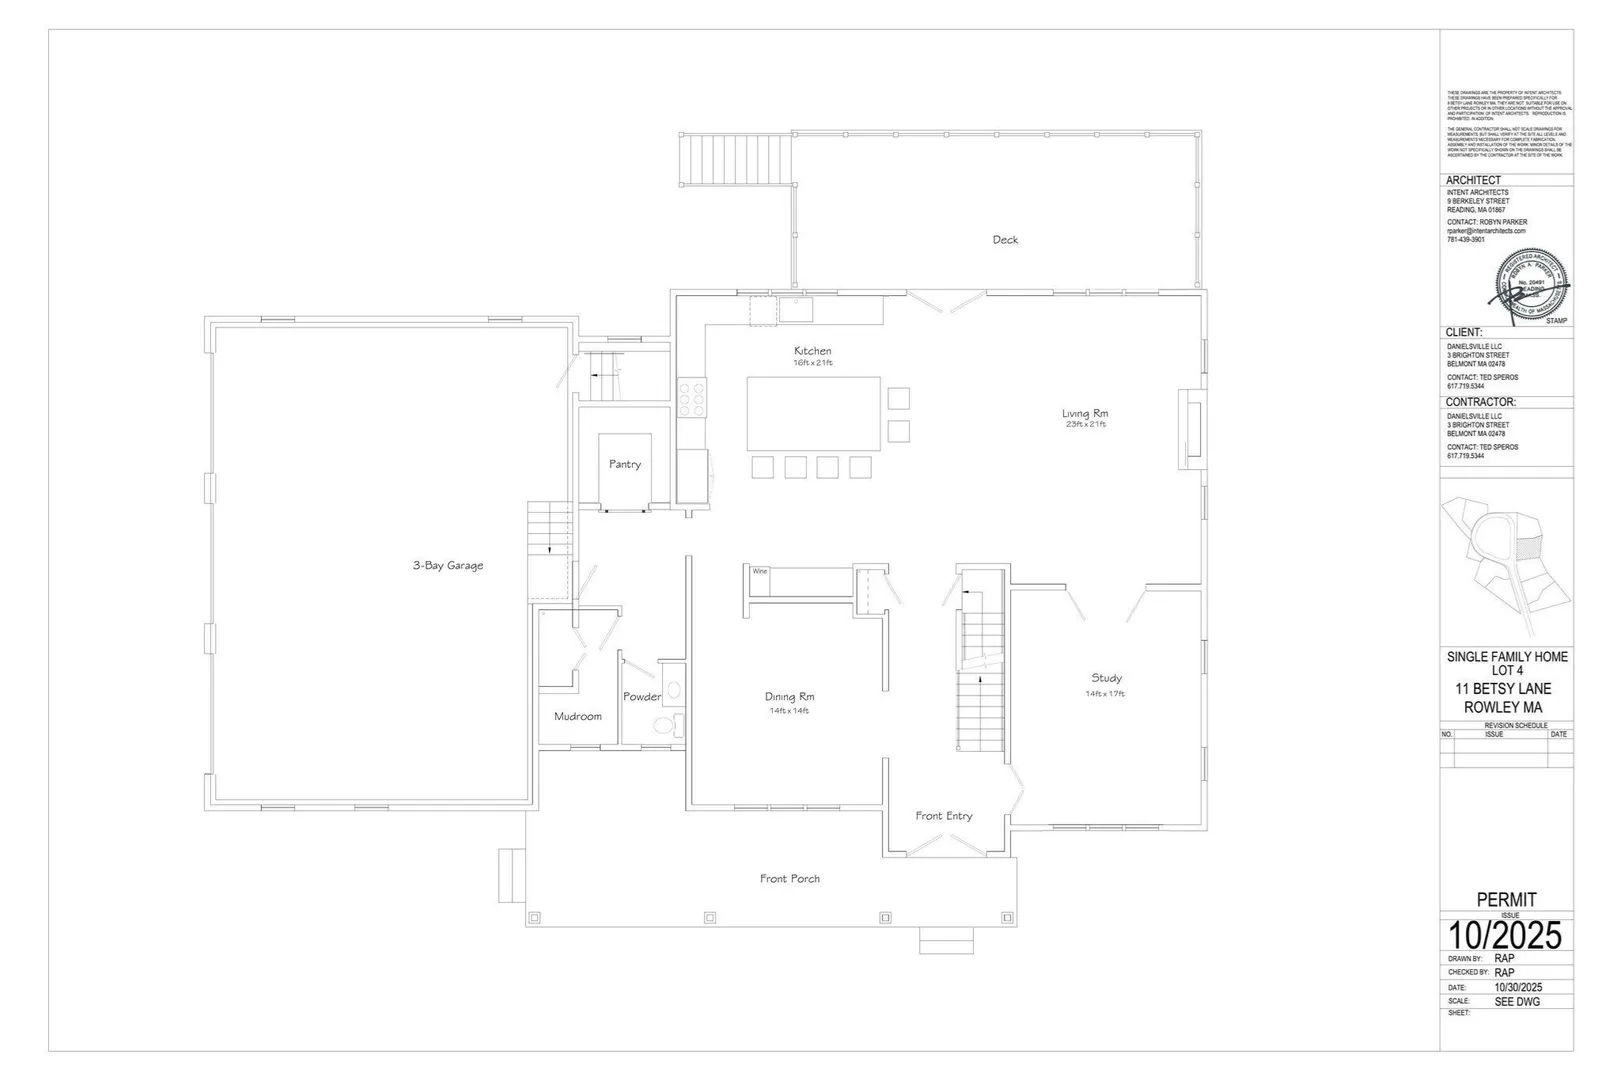
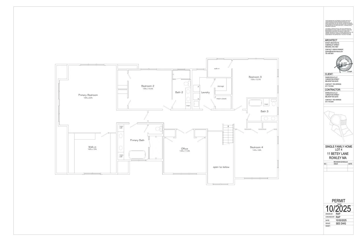
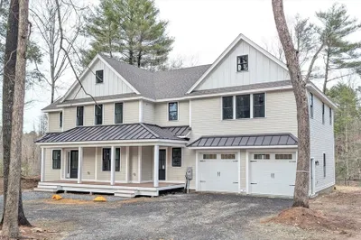
OPEN HOUSE- Sat 9/12 12PM-2PM! Stunning brand-new construction in an exclusive 9-lot subdivision, built by a reputable local builder! This 4BR/4BA luxury home offers 4,524 sq ft of finished living space above ground, plus an oversized walk-out basement with even more potential to expand. Highlights include an expansive kitchen with a full suite of top-of-the-line Thermador appliances, an oversized island perfect for entertaining, and a walk-in pantry, all open to a family room anchored by a custom gas fireplace and wide plank white oak hardwood throughout. The second floor offers even more space, including a primary suite featuring a luxury en-suite and customizable walk-in dressing area and closet, along with three other well-sized bedrooms and a dedicated office space. Enjoy a generous front porch and back deck, a 3-car garage, and a private, almost half-acre backyard backing to lush greenery, set on a quiet cul-de-sac, yet minutes to major routes, commuter rail, shopping, and North Shore dining and beaches. Small-town peace meets big-time convenience, and this home includes a Rowley Country Club membership. A rare combination of privacy, luxury, and lifestyle. Come see this beauty for yourself.
-
Highlights
- Cooling: Central Air
- Parking Spots: 7
- Property Type: Single Family Residence
- Total Rooms: 10
- Status: Active
- Heating: Forced Air
- Property Class: Residential
- Style: Colonial
- Year Built: 2026
-
Additional Details
- Appliances: Water Heater, Range, Dishwasher, Microwave, Refrigerator, Wine Refrigerator, Range Hood
- Construction: Frame
- Fireplaces: 1
- Foundation: Concrete Perimeter
- Lot Features: Wooded
- Roof: Shingle
- Year Built Details: Approximate
- Zoning: Out
- Basement: Full, Walk-Out Access, Unfinished
- Exterior Features: Porch, Deck - Vinyl
- Flooring: Wood, Tile
- Interior Features: High Speed Internet
- Road Frontage Type: Private Road
- SqFt Source: Other
- Year Built Source: Builder
-
Amenities
- Community Features: Public Transportation, Shopping, Park, Walk/Jog Trails, Golf, Bike Path, Conservation Area, Highway Access, Public School, T-Station
- Parking Features: Attached, Paved Drive, Off Street
- Covered Parking Spaces: 3
-
Utilities
- Electric: 200+ Amp Service
- Water Source: Public
- Sewer: Private Sewer
-
Fees / Taxes
- HOA: Yes
- Tax Year: 2026
- Home Warranty: 1
Similar Listings
Sold
28 Photos
Sold
42 Photos
Sold
41 Photos
Sold
28 Photos
Content © 2026 MLS Property Information Network, Inc. The information in this listing was gathered from third party resources including the seller and public records.
Listing information provided courtesy of Coldwell Banker Realty - Ipswich.
MLS Property Information Network, Inc. and its subscribers disclaim any and all representations or warranties as to the accuracy of this information.