
Sold!
$356,000
2
Beds
1/1
Bath
1,134
Living Area
-
Property Description
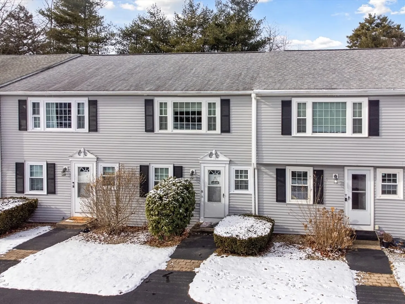
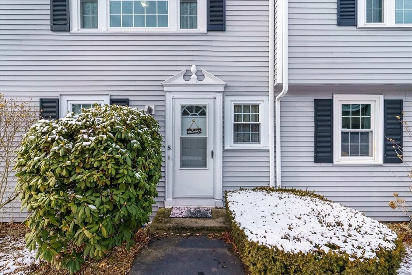
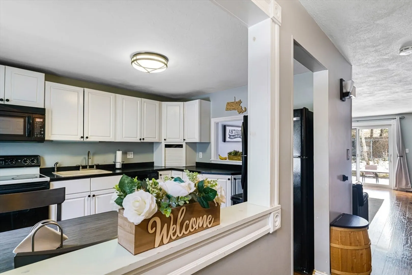
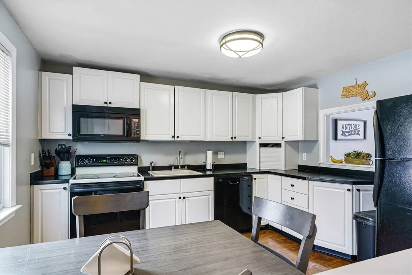
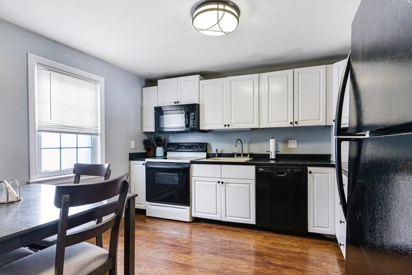
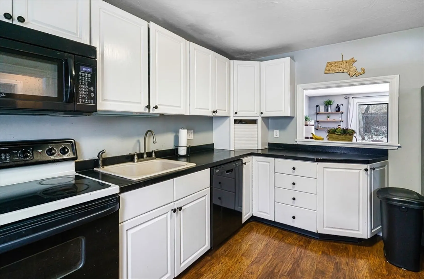
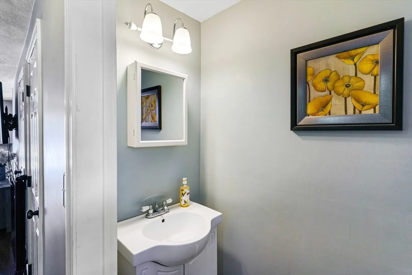
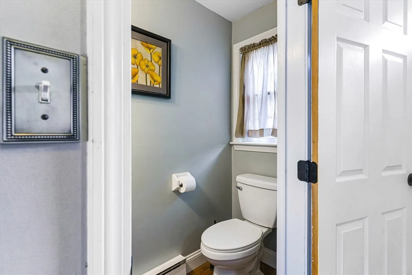
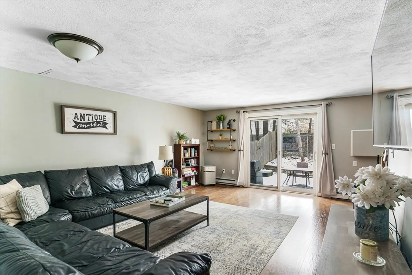
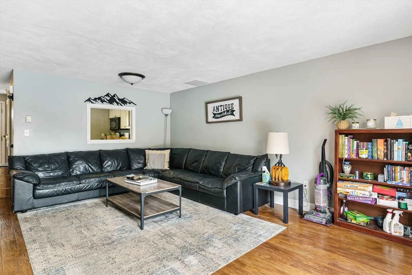
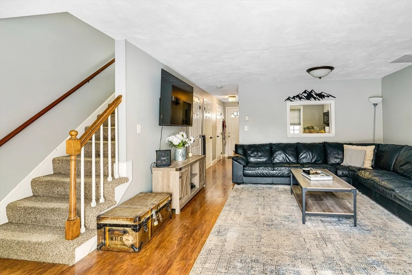
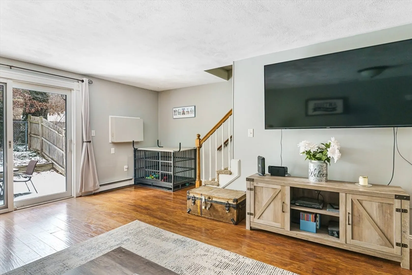
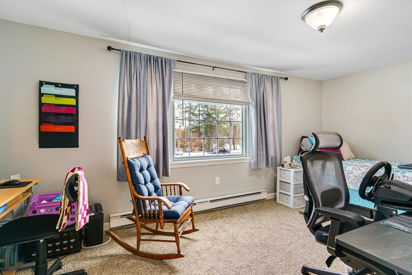
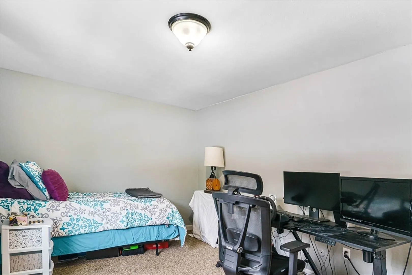
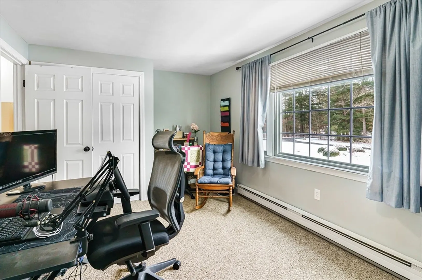
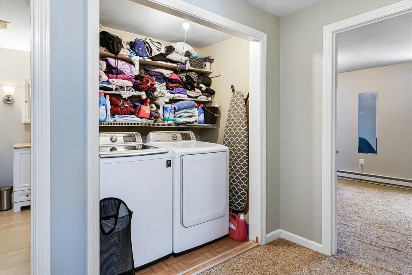
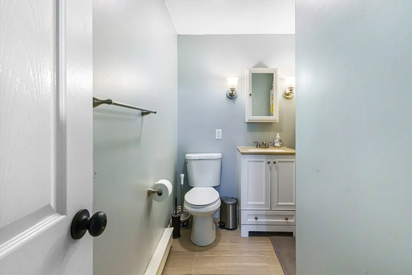
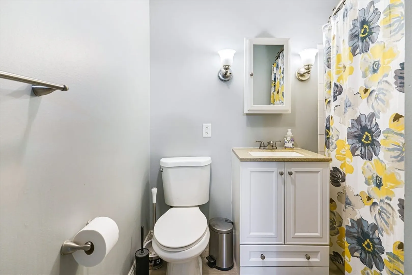
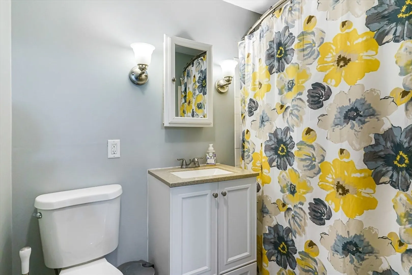
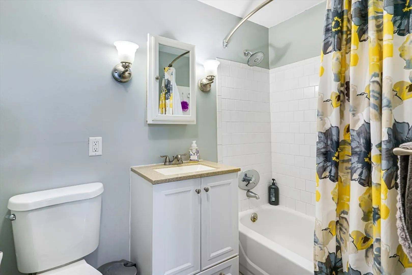
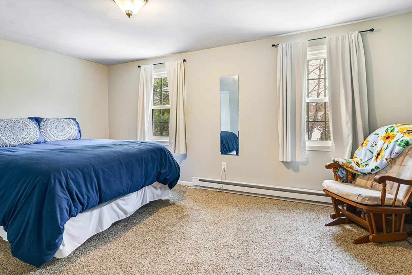
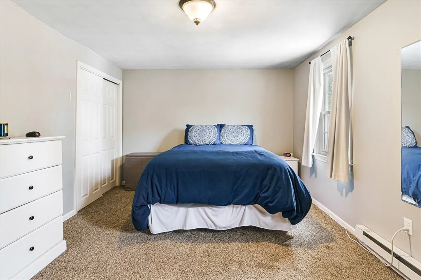
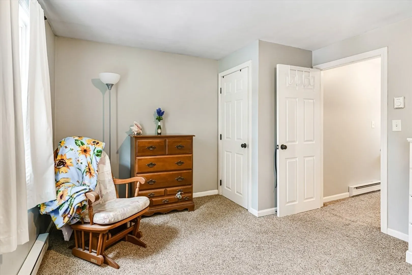
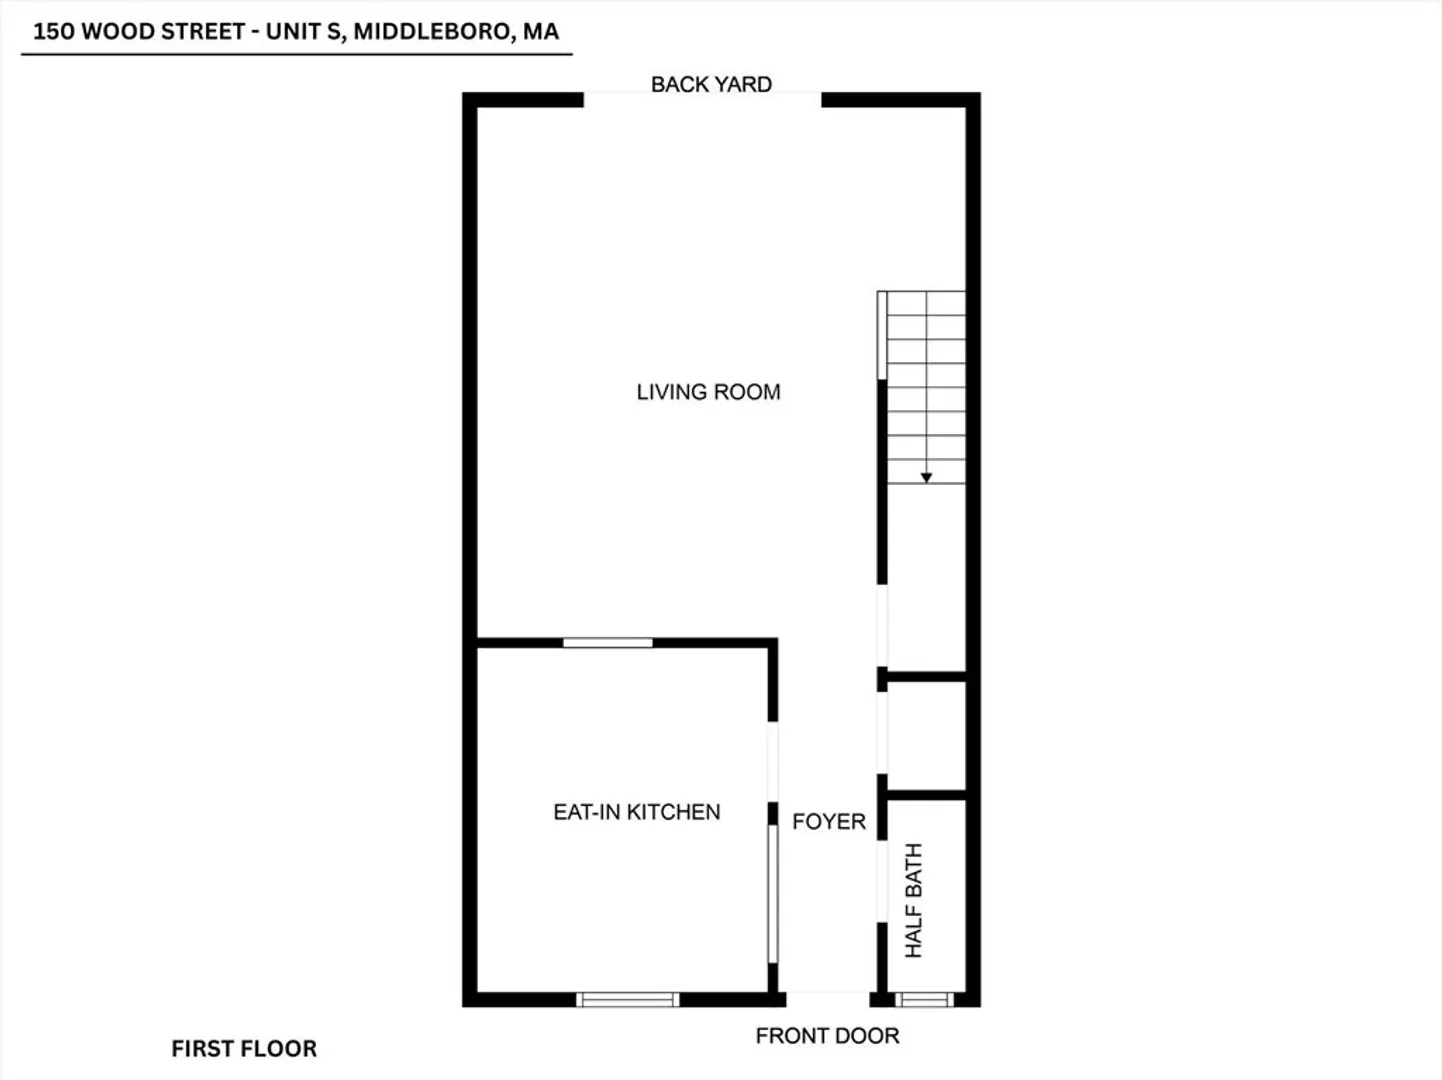
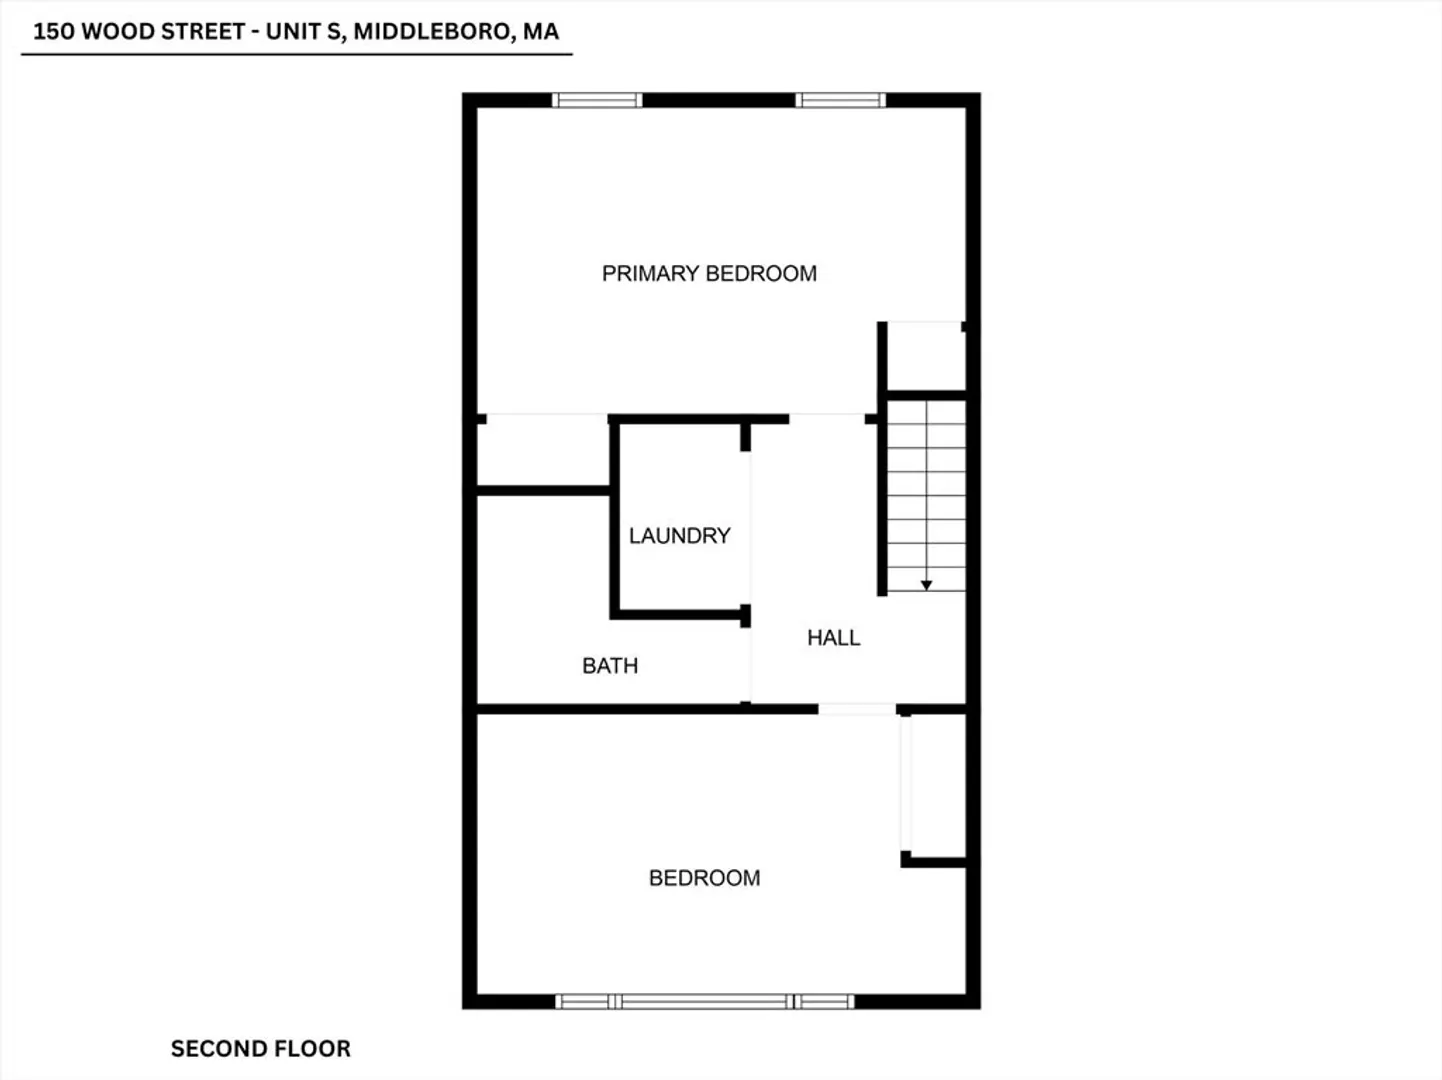
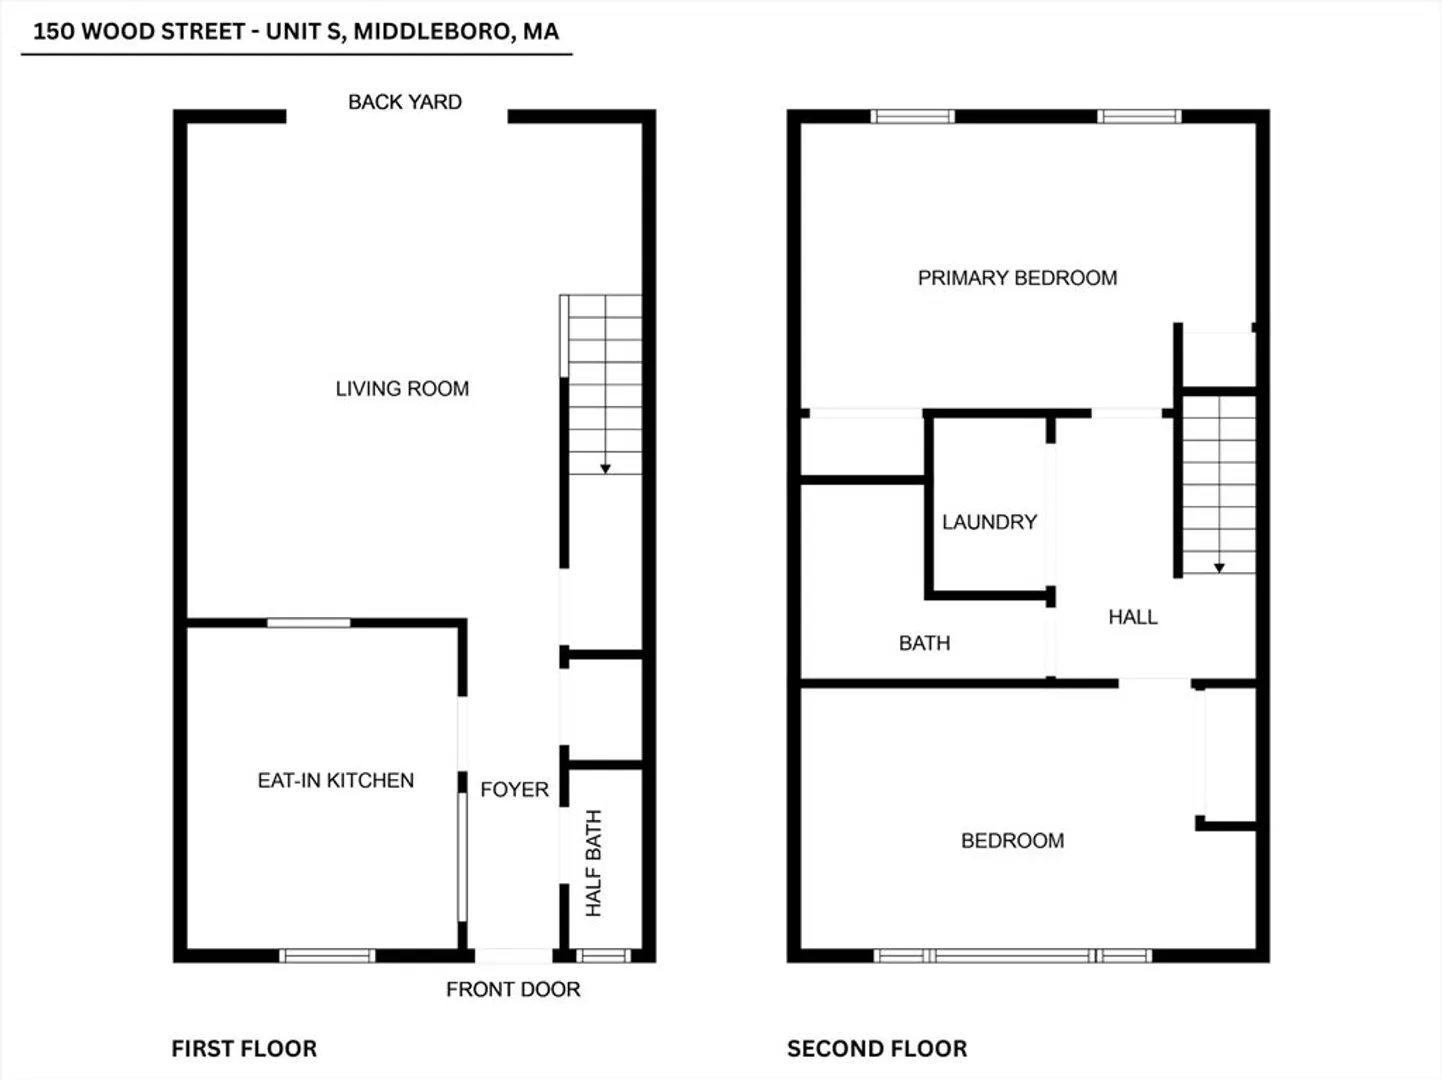
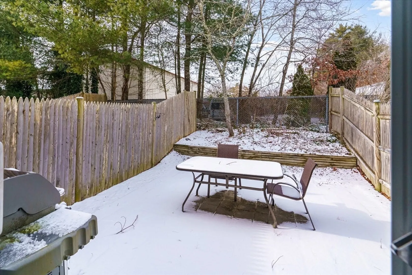
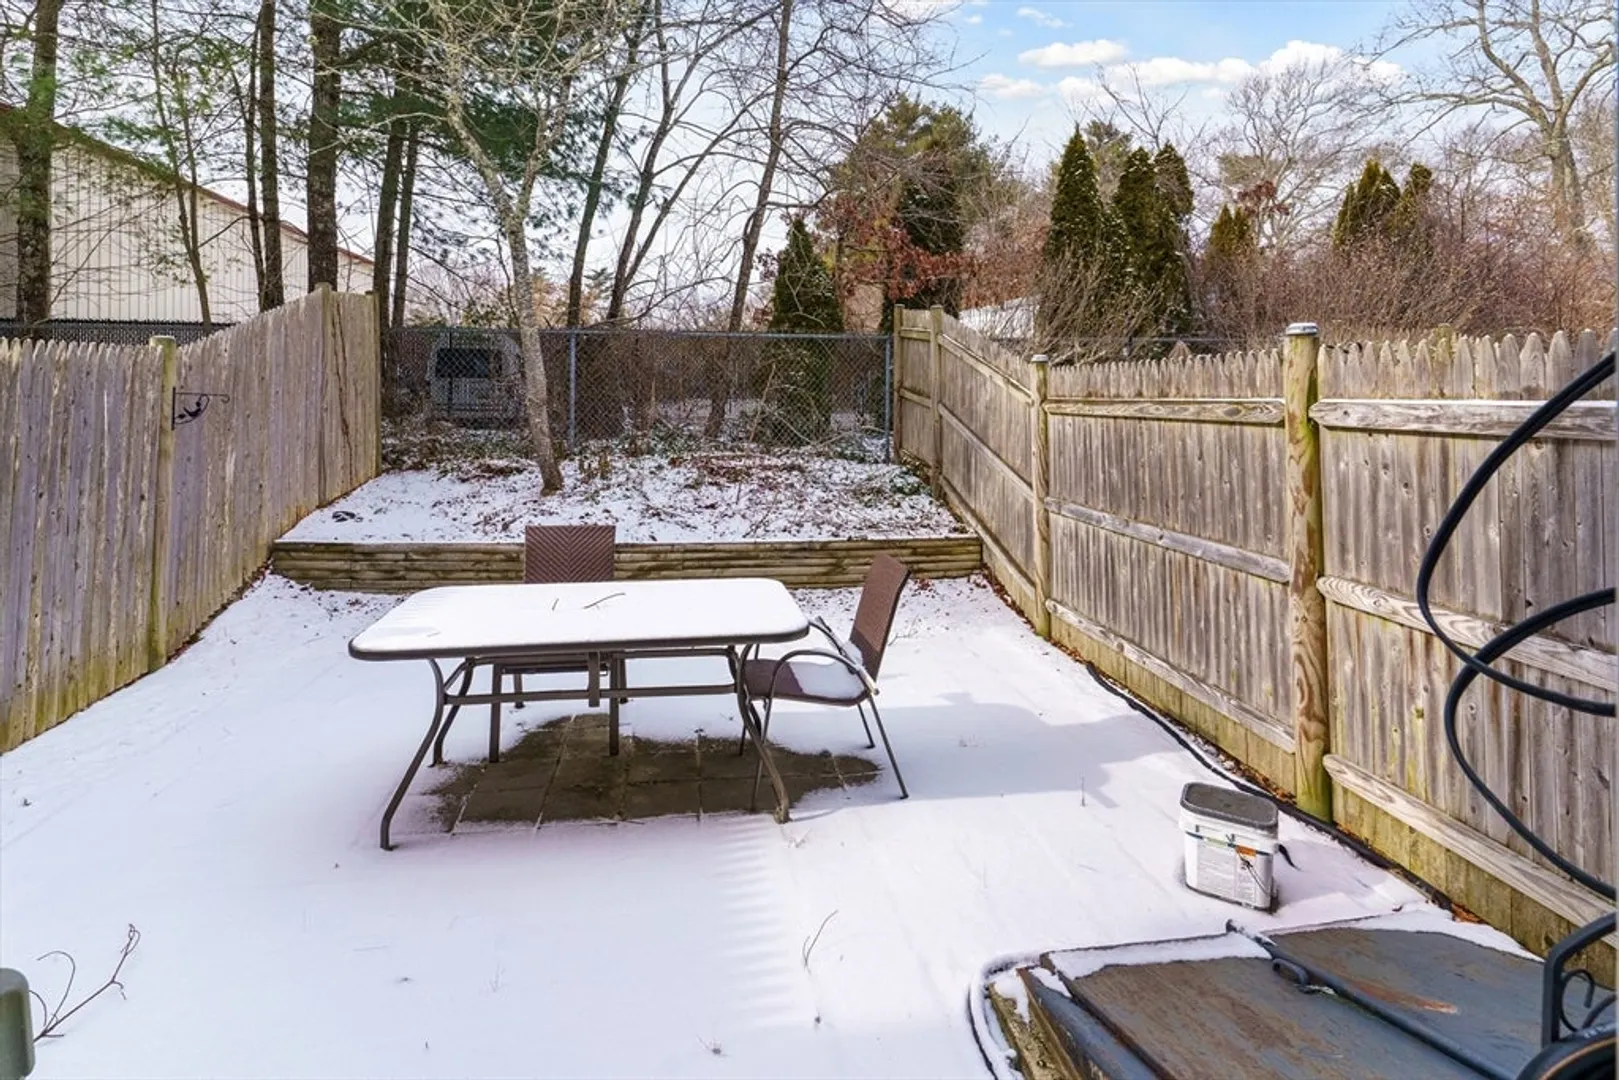
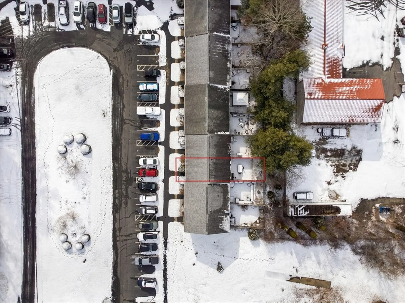
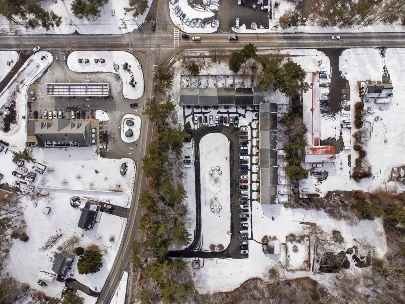
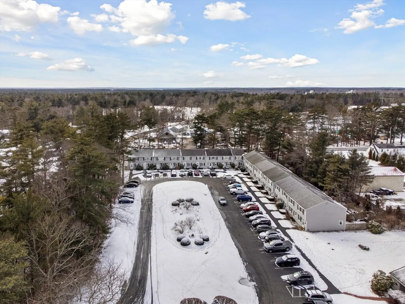
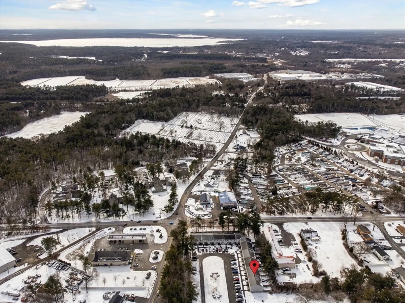
Welcome home! Don’t miss out on this move- in ready condo with affordable condo fees! This well-maintained 2-bedroom, 1.5-bathroom townhouse-style condo offers the perfect combination of comfort and functionality. The first floor welcomes you with a half bath, spacious living room and kitchen along with access to both the private fenced in yard and basement. The fenced in outdoor space is ideal for relaxing, entertaining and pets! Upstairs, you'll find two generous bedrooms, a full bathroom, and second floor laundry. Conveniently located near local amenities such as the T-station, highway, stores and restaurants. Don’t miss out on the opportunity to make this home yours! *Offers due Monday, 3/9/24 by 4pm*
-
Highlights
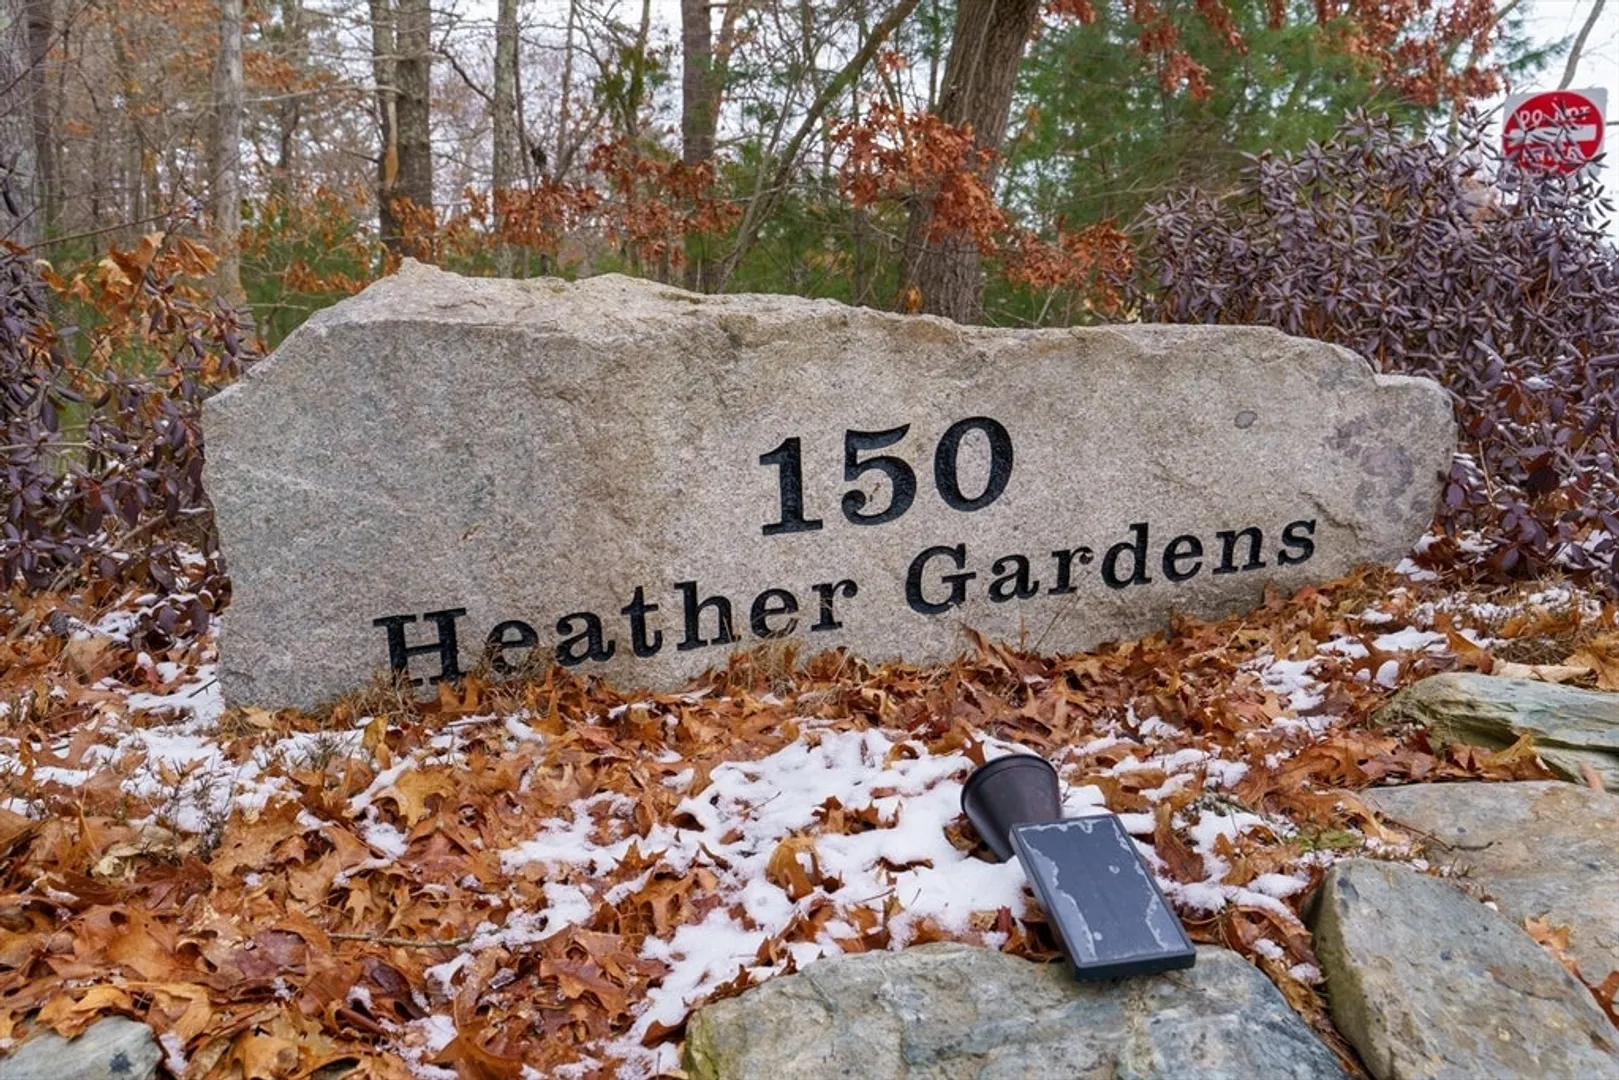
- Building Name: Heather Gardens
- Heating: Electric
- Parking Spots: 1
- Property Type: Condominium
- Total Rooms: 4
- Year Built: 1973
- Cooling: Wall Unit(s)
- HOA Fee: $275
- Property Class: Residential
- Stories: 2
- Unit Number: S
- Status: Closed
-
Additional Details
- Appliances: Range, Dishwasher, Microwave, Refrigerator, Washer, Dryer
- Construction: Frame
- Flooring: Tile, Vinyl, Carpet
- Roof: Shingle
- Total Number of Units: 20
- Year Built Source: Public Records
- Basement: Y
- Exterior Features: Patio, Fenced Yard
- Pets Allowed: Yes
- SqFt Source: Public Record
- Year Built Details: Approximate
- Zoning: Res
-
Amenities
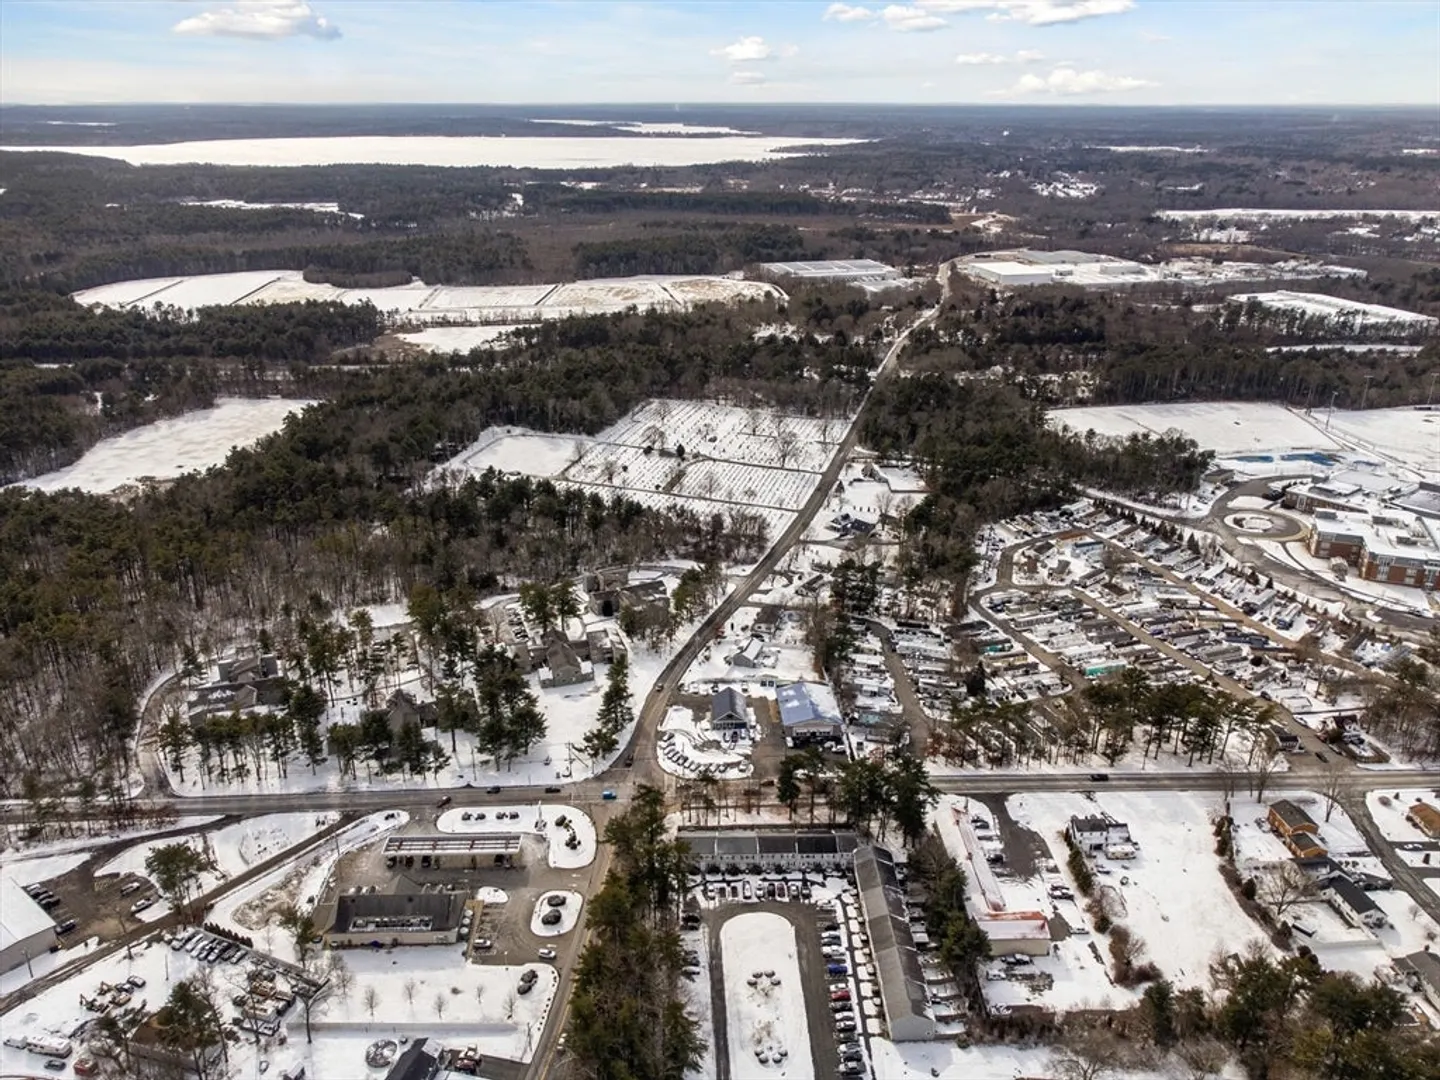
- Community Features: Public Transportation, Shopping, Highway Access, T-Station
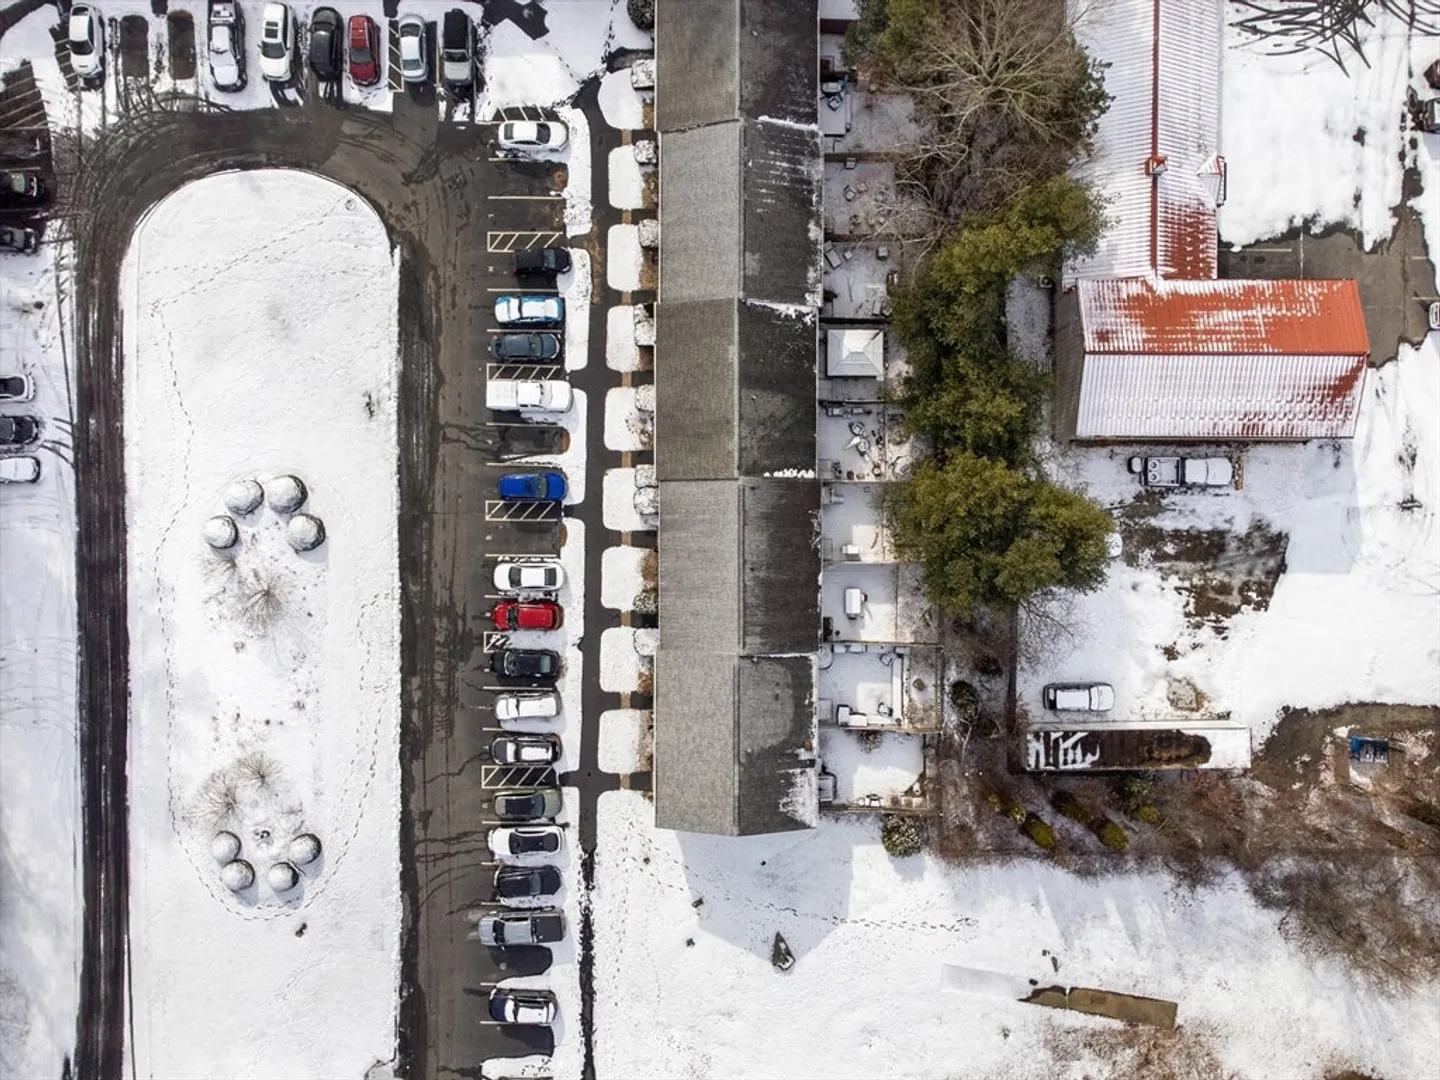
- Parking Features: Off Street, Assigned, Deeded, Guest
-
Utilities
- Electric: 100 Amp Service
- Water Source: Public
- Sewer: Public Sewer
-
Fees / Taxes
- Assessed Value: $322,400
- HOA Fee Includes: Insurance, Maintenance Structure, Maintenance Grounds, Snow Removal
- Taxes: $4,365
- HOA Fee Frequency: Monthly
- Tax Year: 2024
Similar Listings
Sold
NEW CONSTRUCTION
3 Photos
Sold
12 Photos
Sold
28 Photos
Sold
34 Photos
Content © 2026 MLS Property Information Network, Inc. The information in this listing was gathered from third party resources including the seller and public records.
Listing information provided courtesy of RE/MAX Real Estate Center.
MLS Property Information Network, Inc. and its subscribers disclaim any and all representations or warranties as to the accuracy of this information.
