
Sold!
$404,000
3
Beds
1/1
Bath
1,305
Living Area
-
Property Description
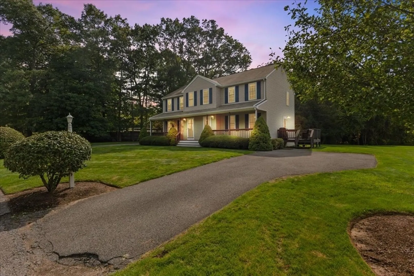
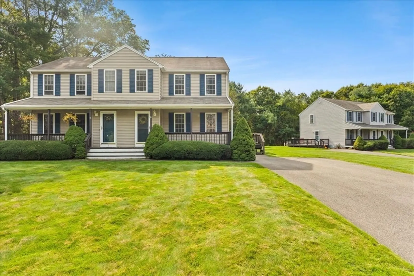
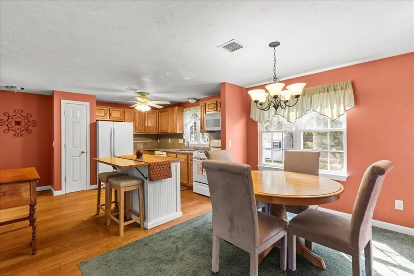
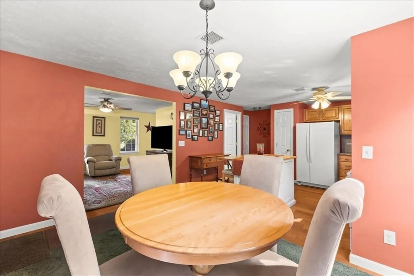
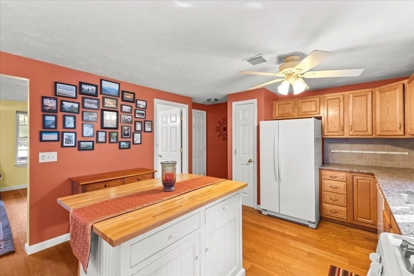
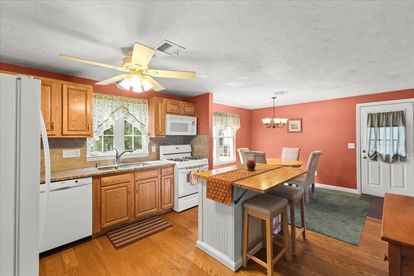
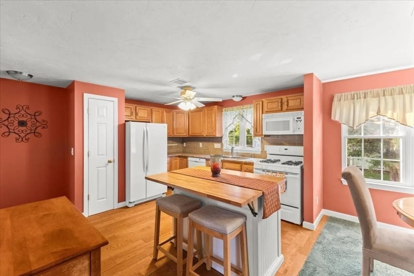
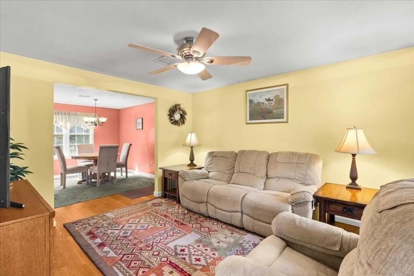
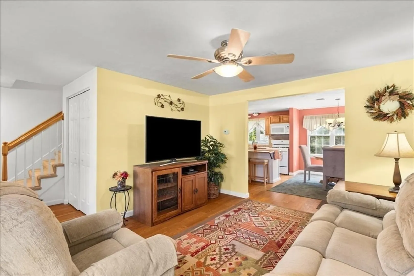
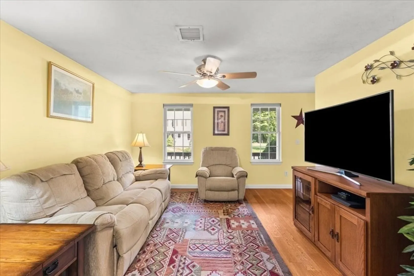
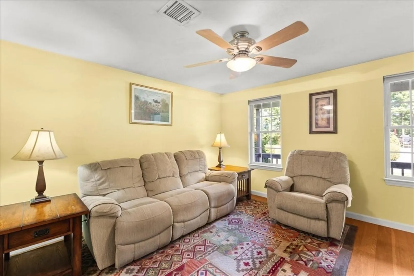
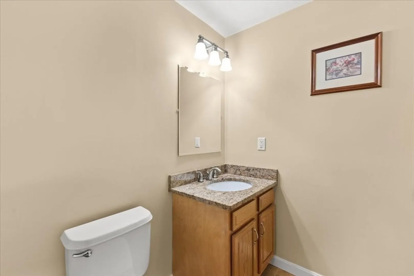
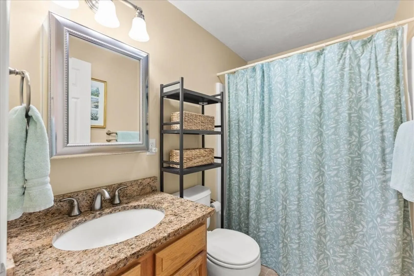
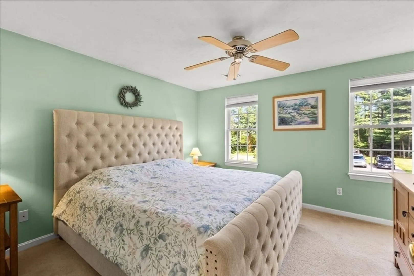
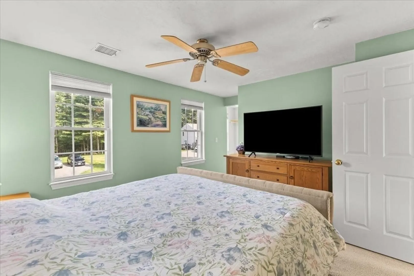
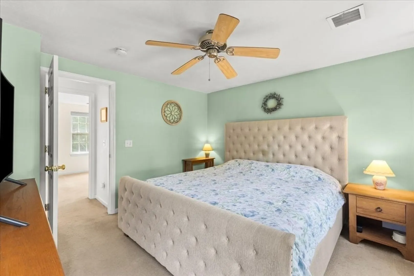
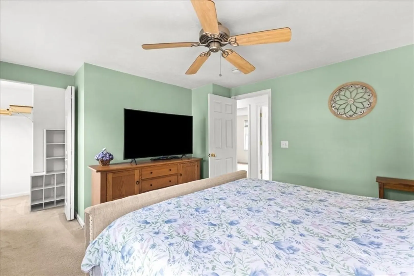
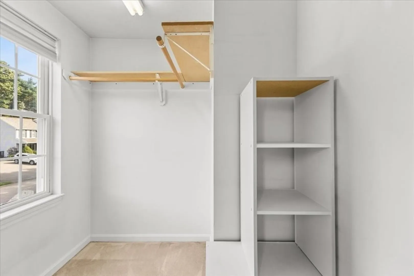
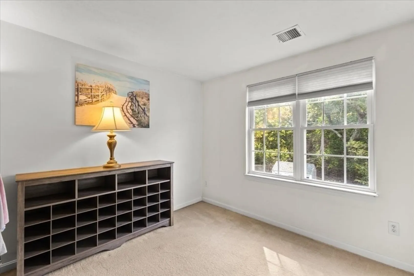
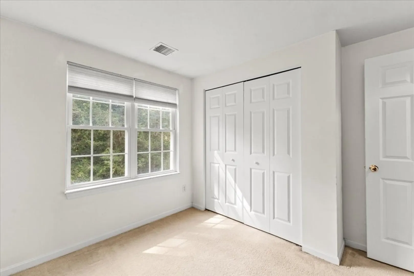
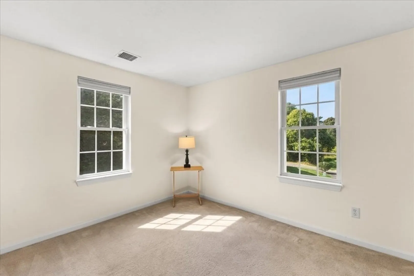
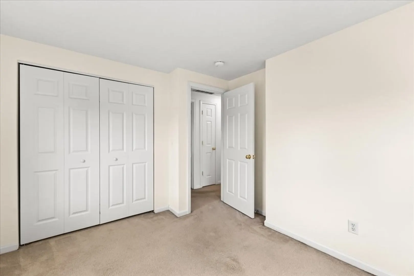
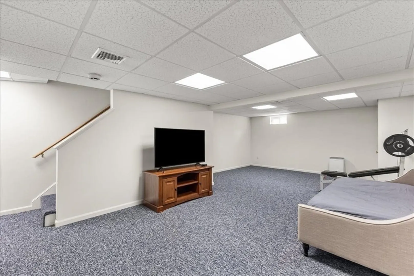
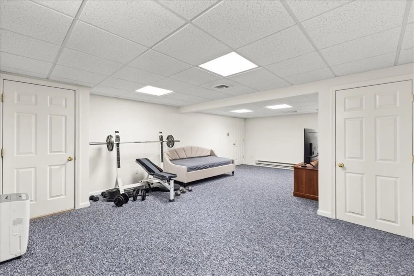
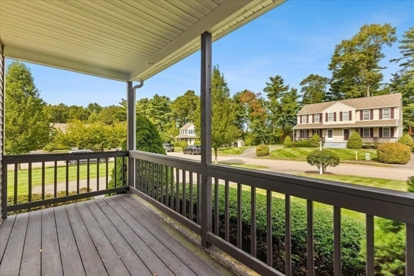
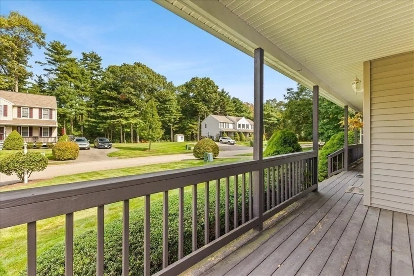
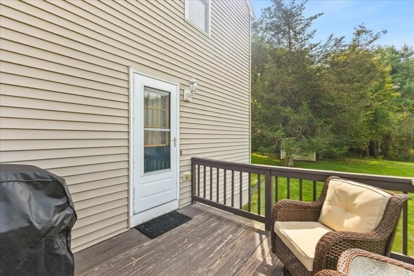
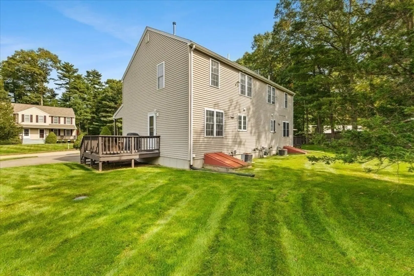
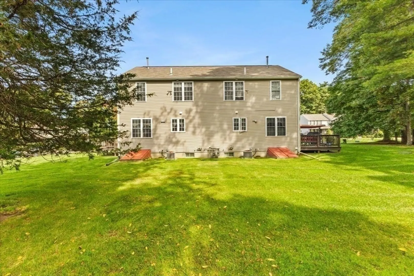
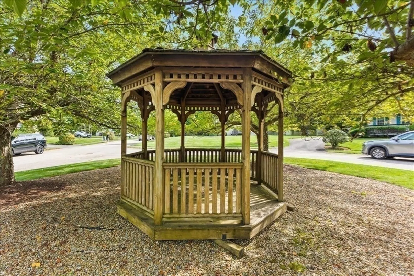
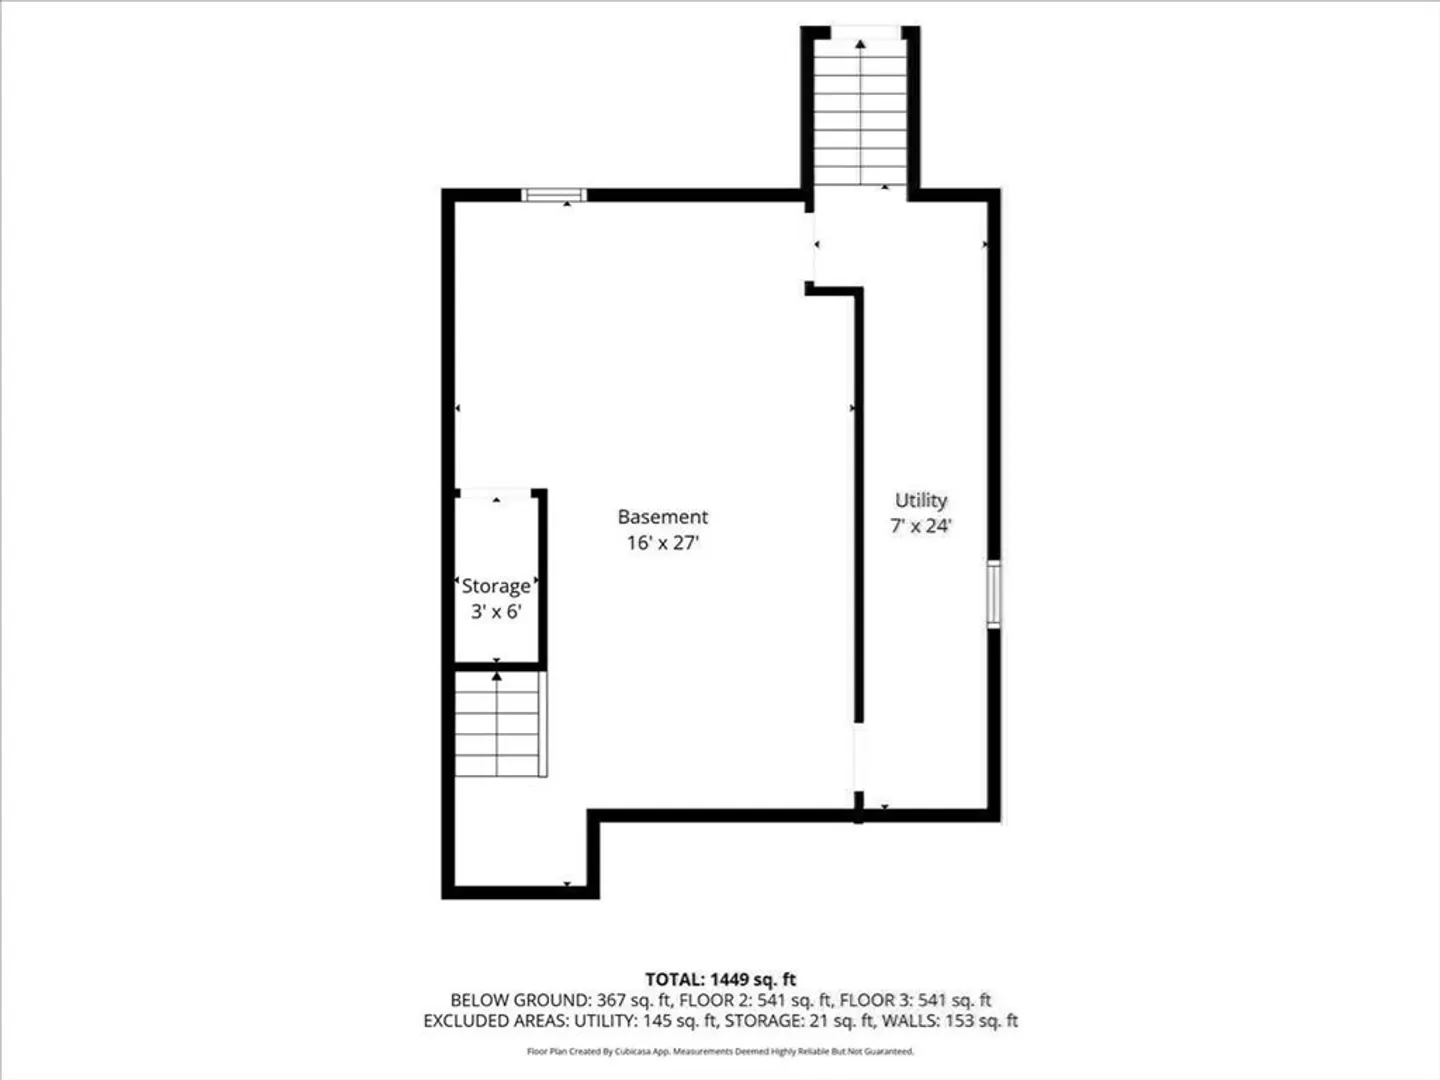
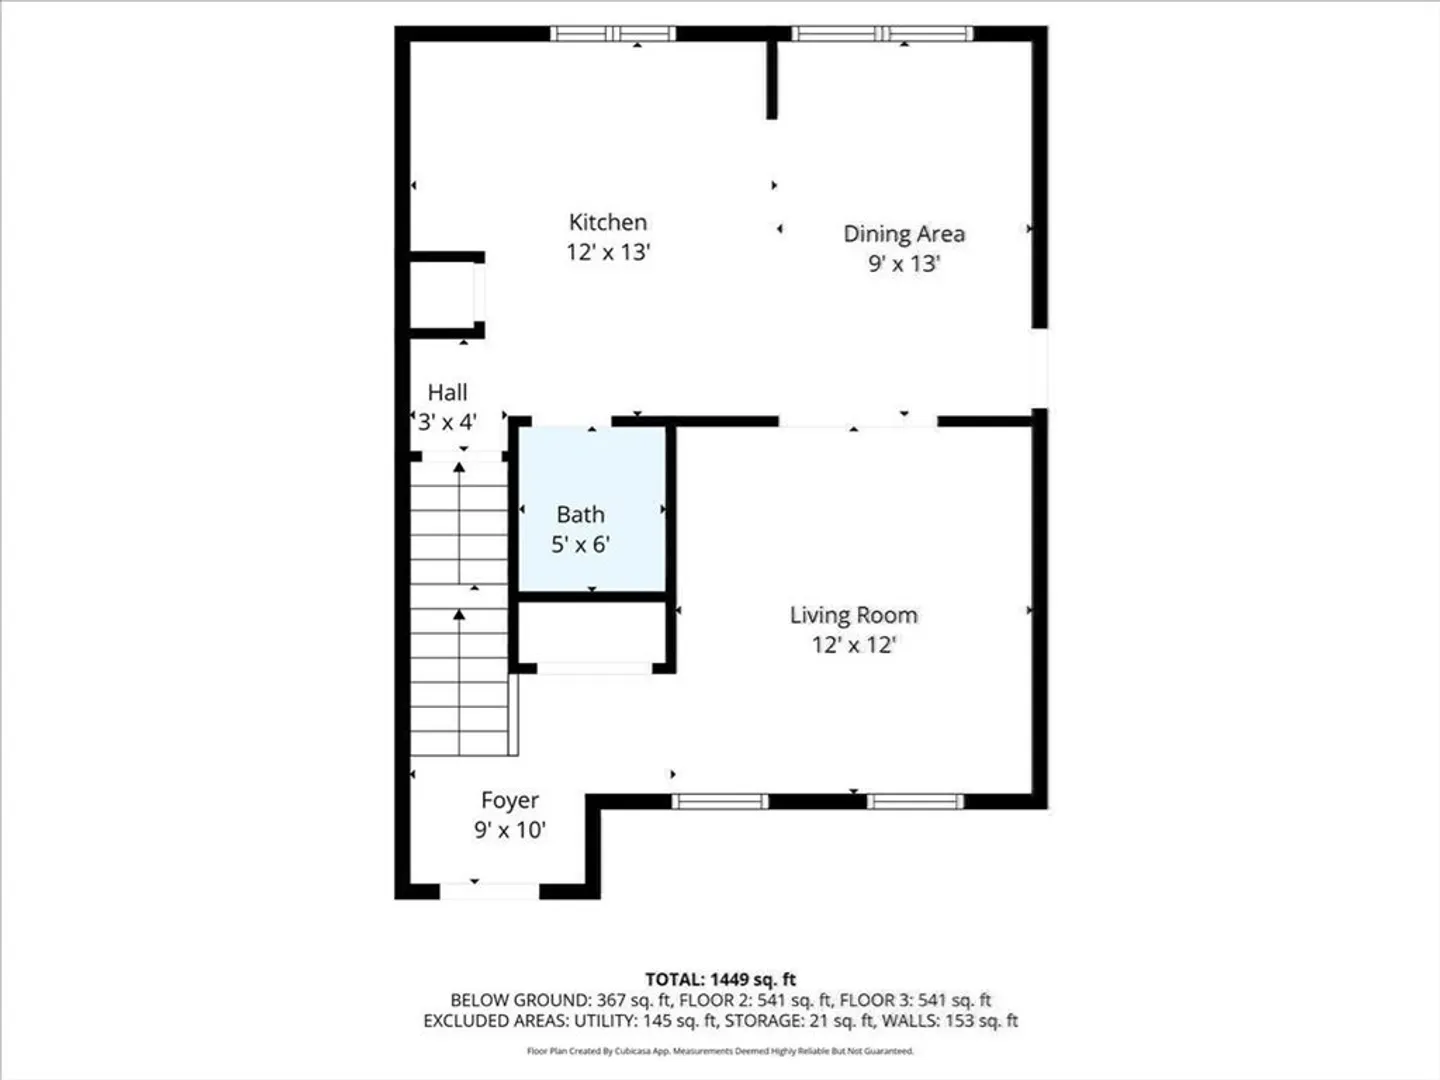
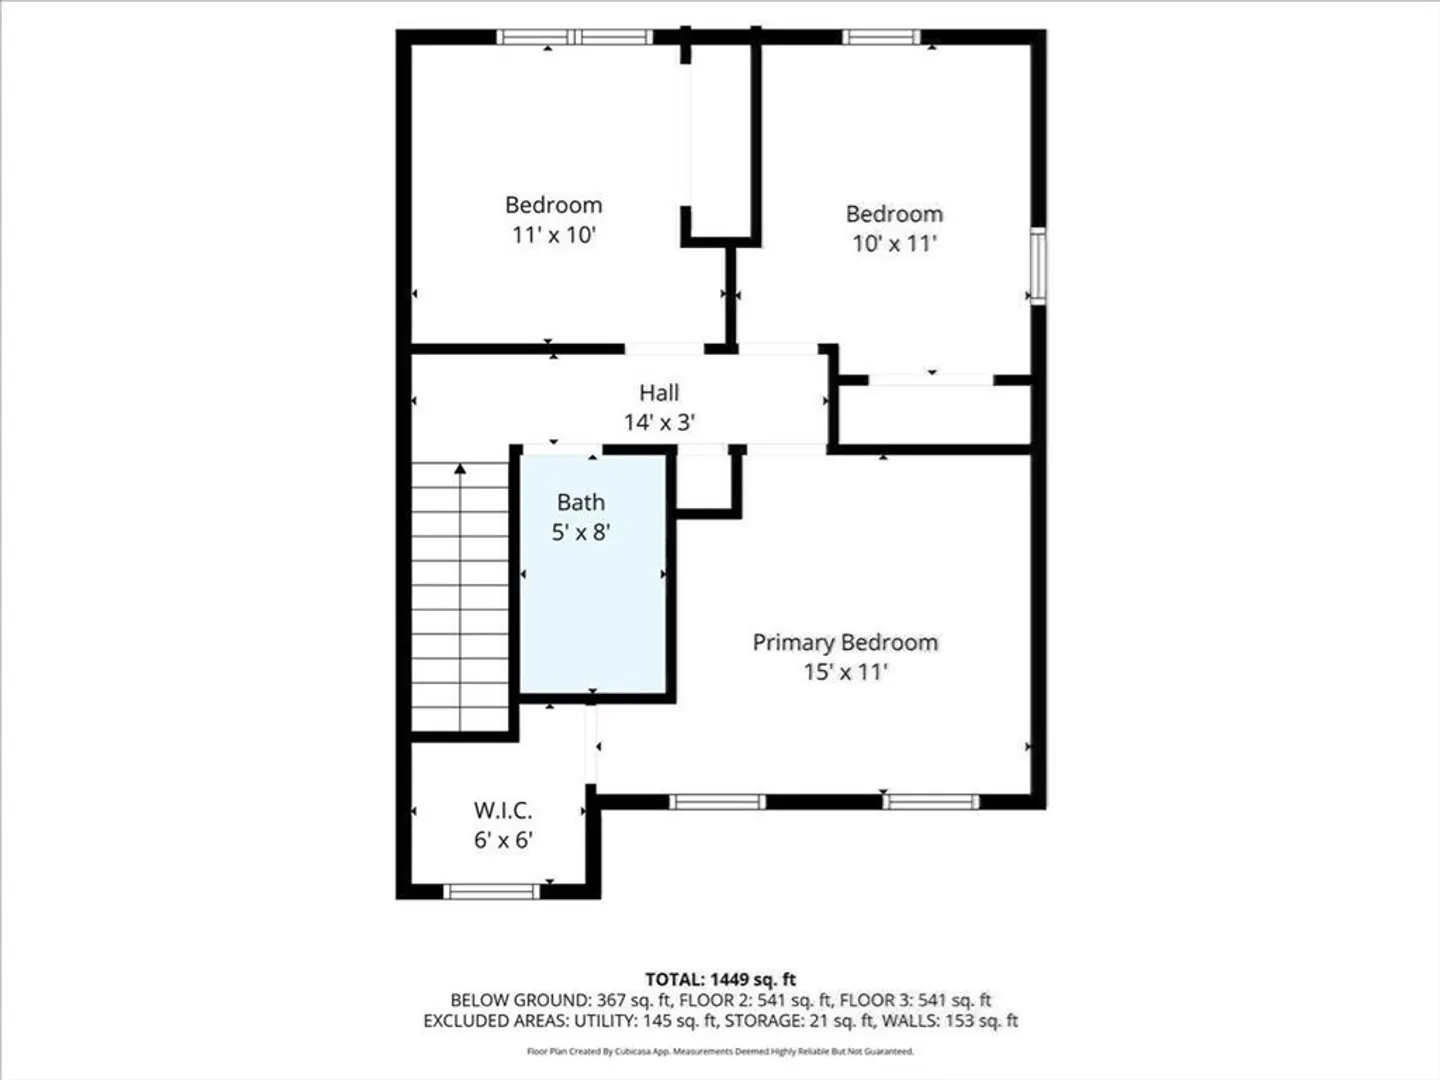
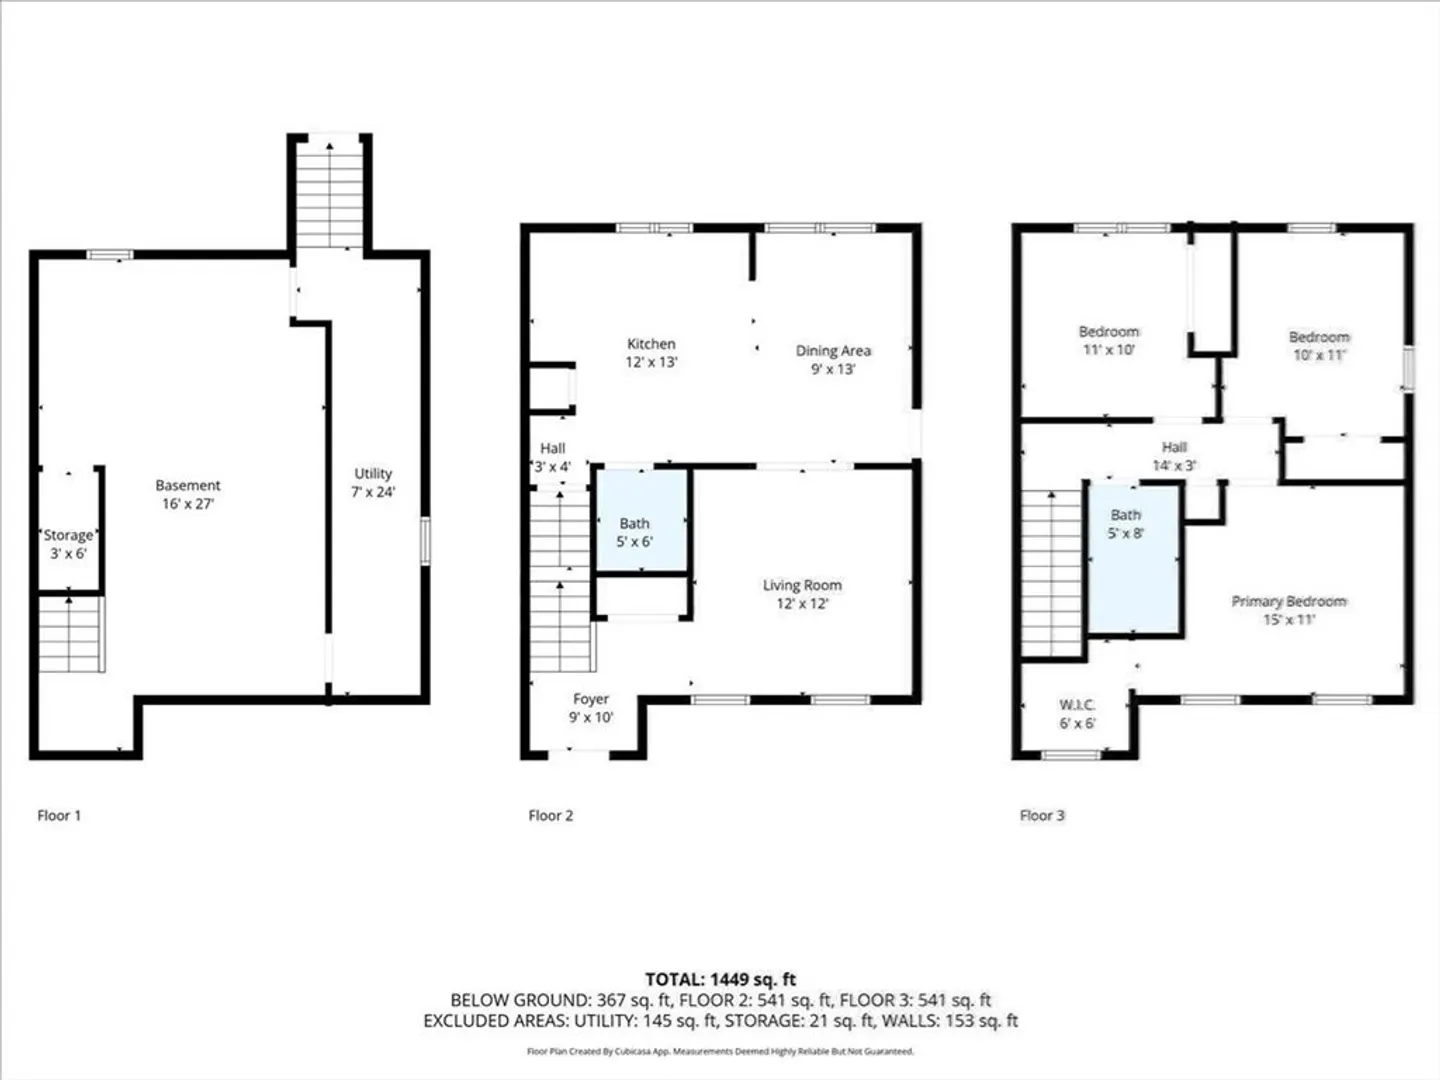
Welcome to The Village at Wood Street in Middleborough! This delightful townhouse-style condo at 10 Leilo Drive offers the perfect combination of charm, comfort, and convenience. Featuring 3 bedrooms and 1.5 baths, this home is designed to give you that true “homey” feeling the moment you walk in. The open-concept kitchen and dining area are ideal for hosting family and friends, while the spacious living room showcases gleaming hardwood floors and a warm, inviting entry. Upstairs, the primary bedroom features an impressive walk-in closet, with two additional bedrooms offering plenty of natural light and storage. The partially finished basement adds valuable living space that can be tailored to your needs—whether it’s a playroom, home office, gym, or guest room. Step outside onto the private deck to relax or grill while overlooking the beautifully landscaped grounds. this condo is a wonderful opportunity for anyone seeking comfort, space, and convenience in Middleborough.
-
Highlights
- Cooling: Central Air
- HOA Fee: $350
- Property Class: Residential
- Stories: 3
- Unit Number: 10
- Status: Closed
- Heating: Forced Air, Electric Baseboard, Natural Gas
- Parking Spots: 3
- Property Type: Condominium
- Total Rooms: 5
- Year Built: 2002
-
Additional Details
- Appliances: Range, Dishwasher, Microwave, Refrigerator, Washer, Dryer
- Exclusions: Personal Property
- Flooring: Tile, Carpet, Hardwood
- Roof: Shingle
- Total Number of Units: 12
- Year Built Source: Public Records
- Basement: Y
- Exterior Features: Deck, Storage, Garden, Rain Gutters, Professional Landscaping, Sprinkler System
- Pets Allowed: Yes
- SqFt Source: Public Record
- Year Built Details: Actual
- Zoning: Res
-
Amenities
- Community Features: Highway Access
- Parking Features: Off Street
-
Utilities
- Electric: 220 Volts
- Water Source: Public
- Sewer: Private Sewer
-
Fees / Taxes
- Assessed Value: $349,600
- HOA Fee Includes: Insurance, Maintenance Structure, Road Maintenance, Maintenance Grounds
- Taxes: $4,688
- HOA Fee Frequency: Monthly
- Tax Year: 2025
Similar Listings
Sold
NEW CONSTRUCTION
3 Photos
Sold
33 Photos
Sold
40 Photos
Sold
36 Photos
Content © 2026 MLS Property Information Network, Inc. The information in this listing was gathered from third party resources including the seller and public records.
Listing information provided courtesy of Century 21 North East.
MLS Property Information Network, Inc. and its subscribers disclaim any and all representations or warranties as to the accuracy of this information.
