
Sold!
$500,000
3
Beds
2
Baths
1,536
Living Area
-
Property Description
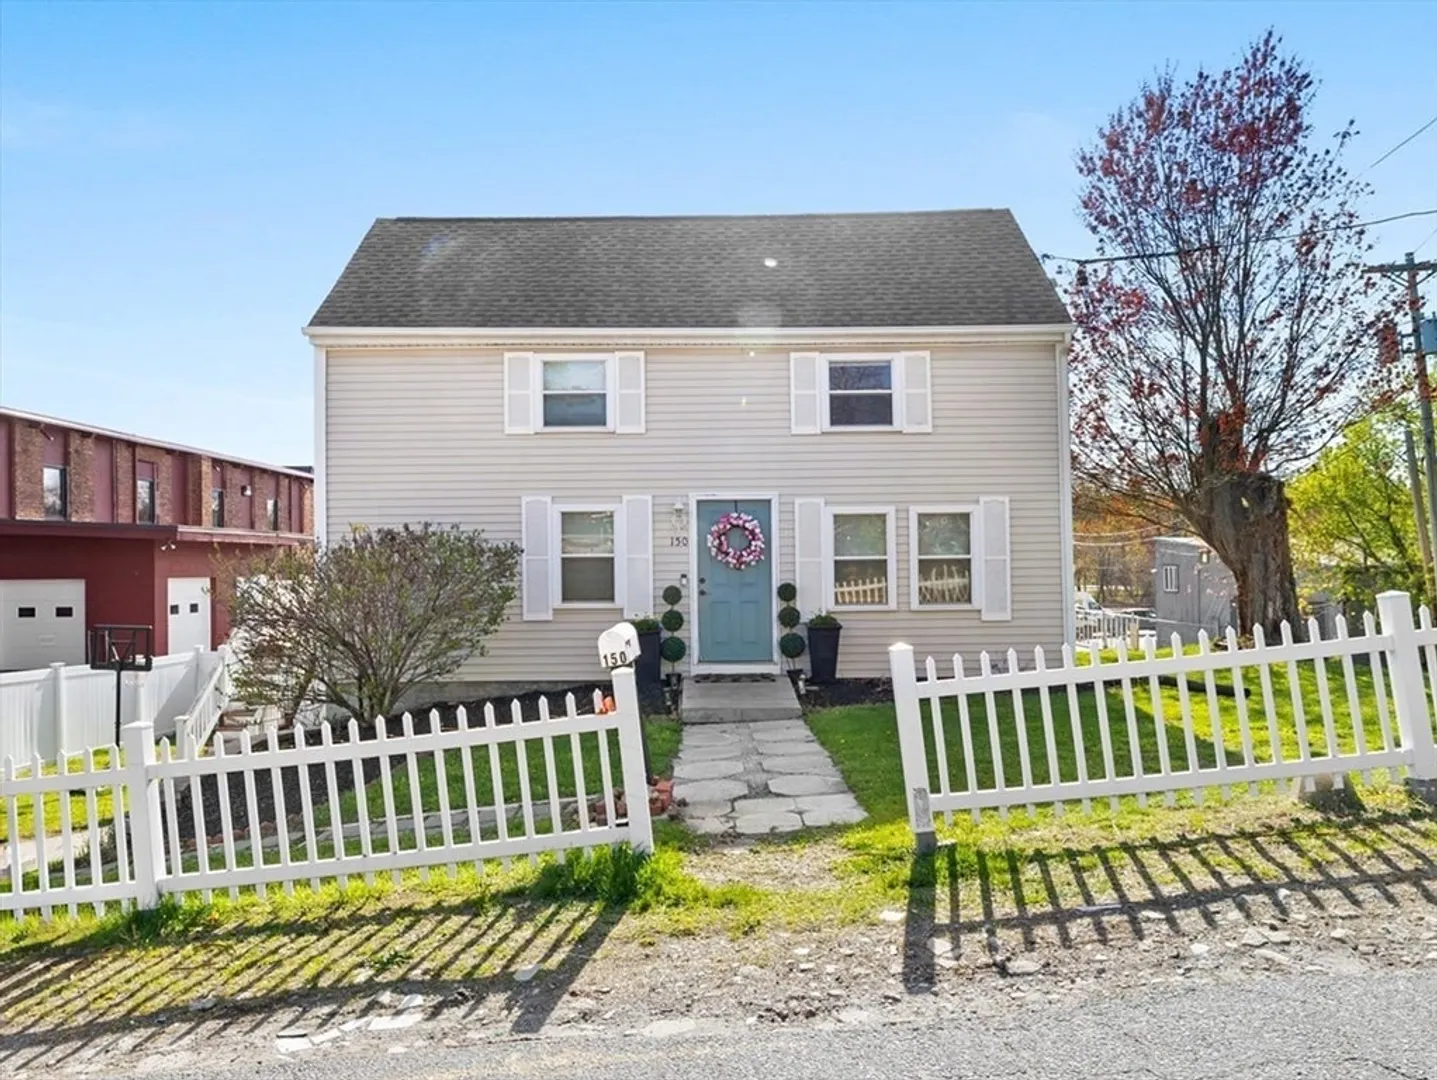
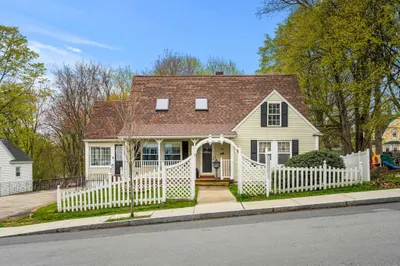
Move-in ready Cape with the flexibility today's buyers are looking for, three bedrooms plus a main-level room that works equally well as a home office, guest suite, or fourth bedroom. The main floor flows easily, a bright living room with direct access to a private deck, a dedicated dining room, and a full bath with first-floor laundry. Upstairs, three well-sized bedrooms and an additional full bath give everyone their own space. Major systems have been updated, roof, HVAC, plumbing, and electrical, so buyers can move in with confidence. Outside, a professionally landscaped yard built for entertaining, built-in grill, and low-maintenance setup ready to enjoy from day one. Easy access to Routes 97, 125, and I-495, plus MBTA Commuter Rail nearby. A turnkey home with real room to live.
-
Highlights
- Cooling: Central Air
- Parking Spots: 2
- Property Type: Single Family Residence
- Total Rooms: 7
- Status: Closed
- Heating: Central, Forced Air, Natural Gas
- Property Class: Residential
- Style: Cape
- Year Built: 1900
-
Additional Details
- Appliances: Gas Water Heater, Range, Dishwasher, Microwave, Refrigerator
- Construction: Frame, Stone, Block
- Exterior Features: Deck, Professional Landscaping
- Foundation: Block, Stone
- Roof: Shingle
- Year Built Details: Actual
- Zoning: Bg
- Basement: Unfinished
- Exclusions: See Inclusion Exclusion List Attached To Listing.
- Flooring: Wood, Tile
- Road Frontage Type: Public
- SqFt Source: Public Record
- Year Built Source: Public Records
-
Amenities
- Community Features: Public Transportation, Shopping, Park, Highway Access, House of Worship, Public School, T-Station
- Parking Features: Paved Drive, Off Street, Paved
-
Utilities
- Sewer: Public Sewer
- Water Source: Public
-
Fees / Taxes
- Assessed Value: $386,900
- Taxes: $4,144
- Tax Year: 2025
Similar Listings
Sold
39 Photos
Sold
34 Photos
Sold
17 Photos
Sold
40 Photos
Content © 2026 MLS Property Information Network, Inc. The information in this listing was gathered from third party resources including the seller and public records.
Listing information provided courtesy of DiPietro Group Real Estate.
MLS Property Information Network, Inc. and its subscribers disclaim any and all representations or warranties as to the accuracy of this information.
