
Sold!
$1,080,000
3
Beds
2
Baths
2,099
Living Area
-
Property Description
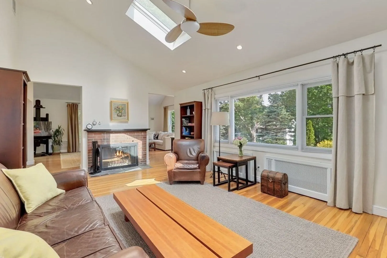
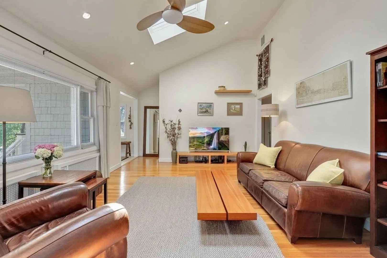
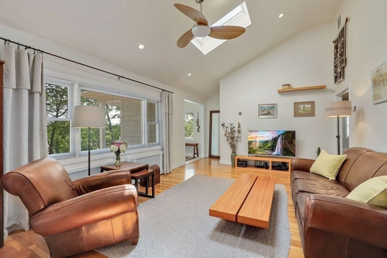
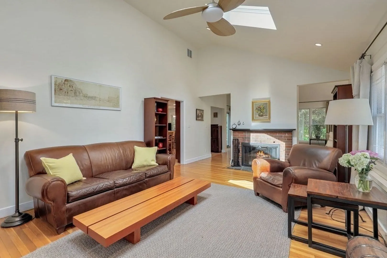
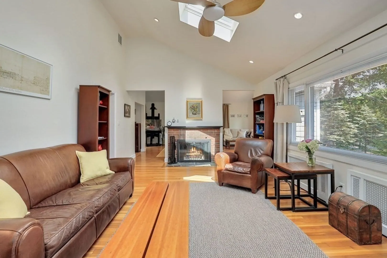
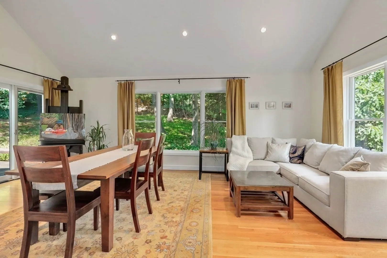
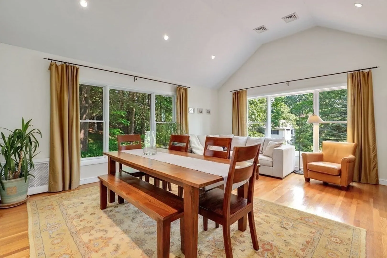
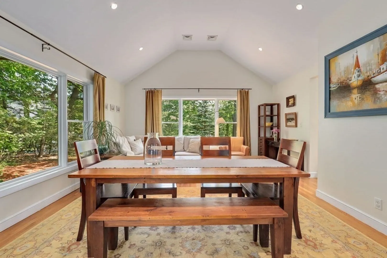
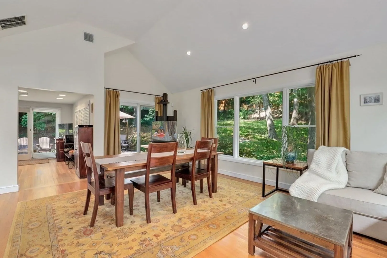
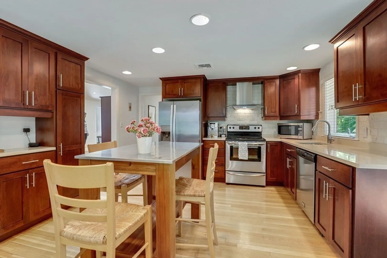
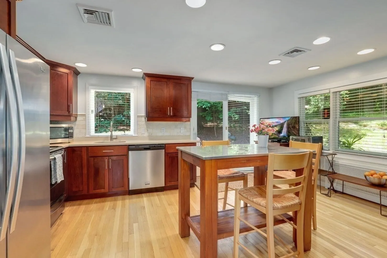
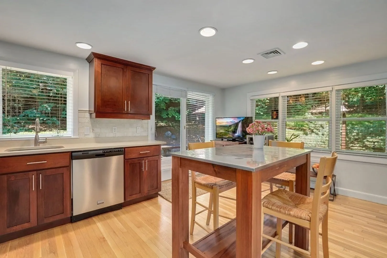
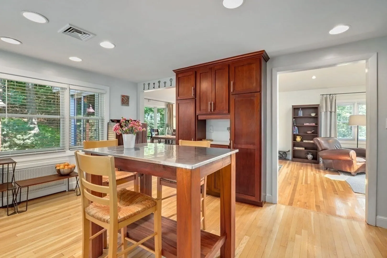
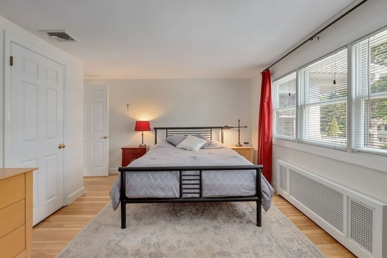
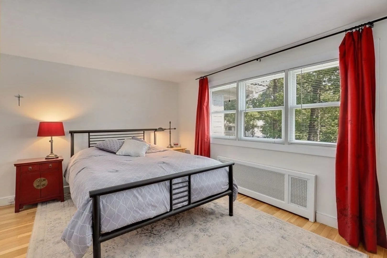
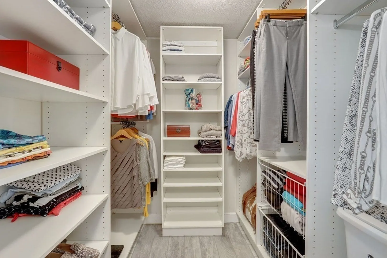
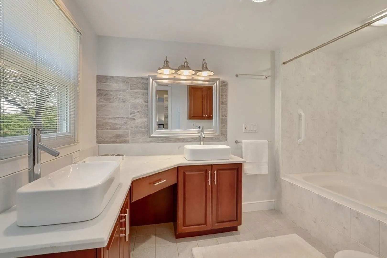
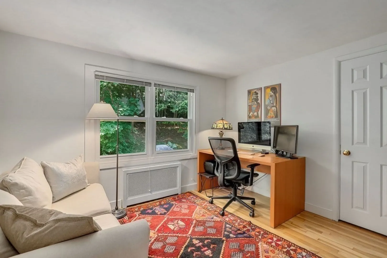
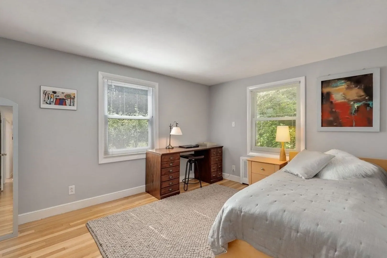
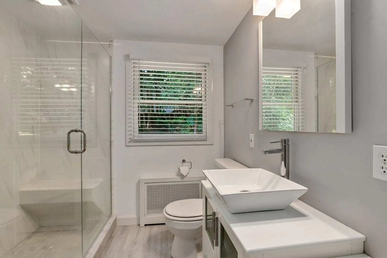
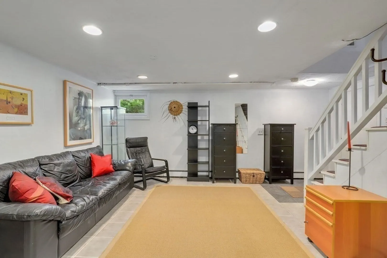
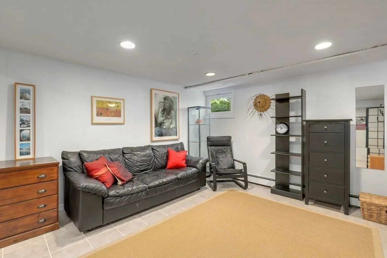
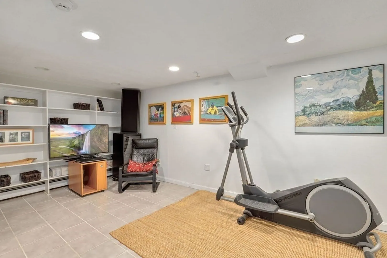
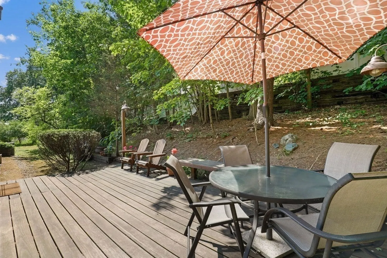
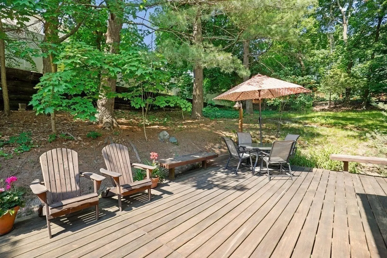
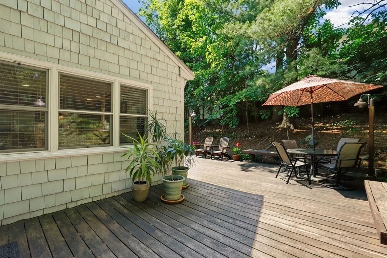
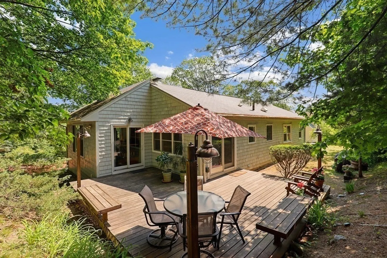
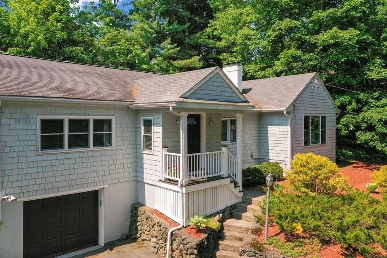
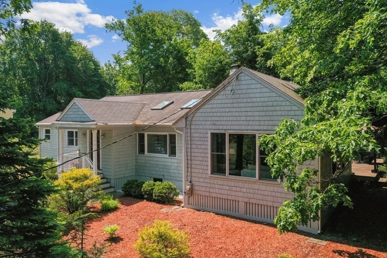
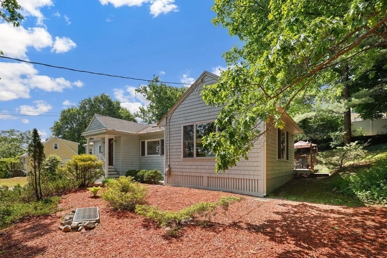
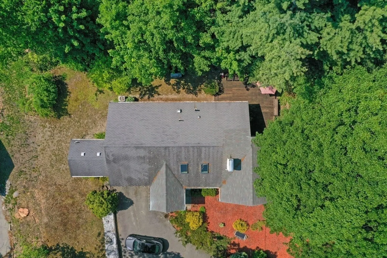
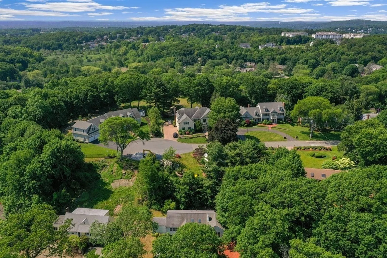
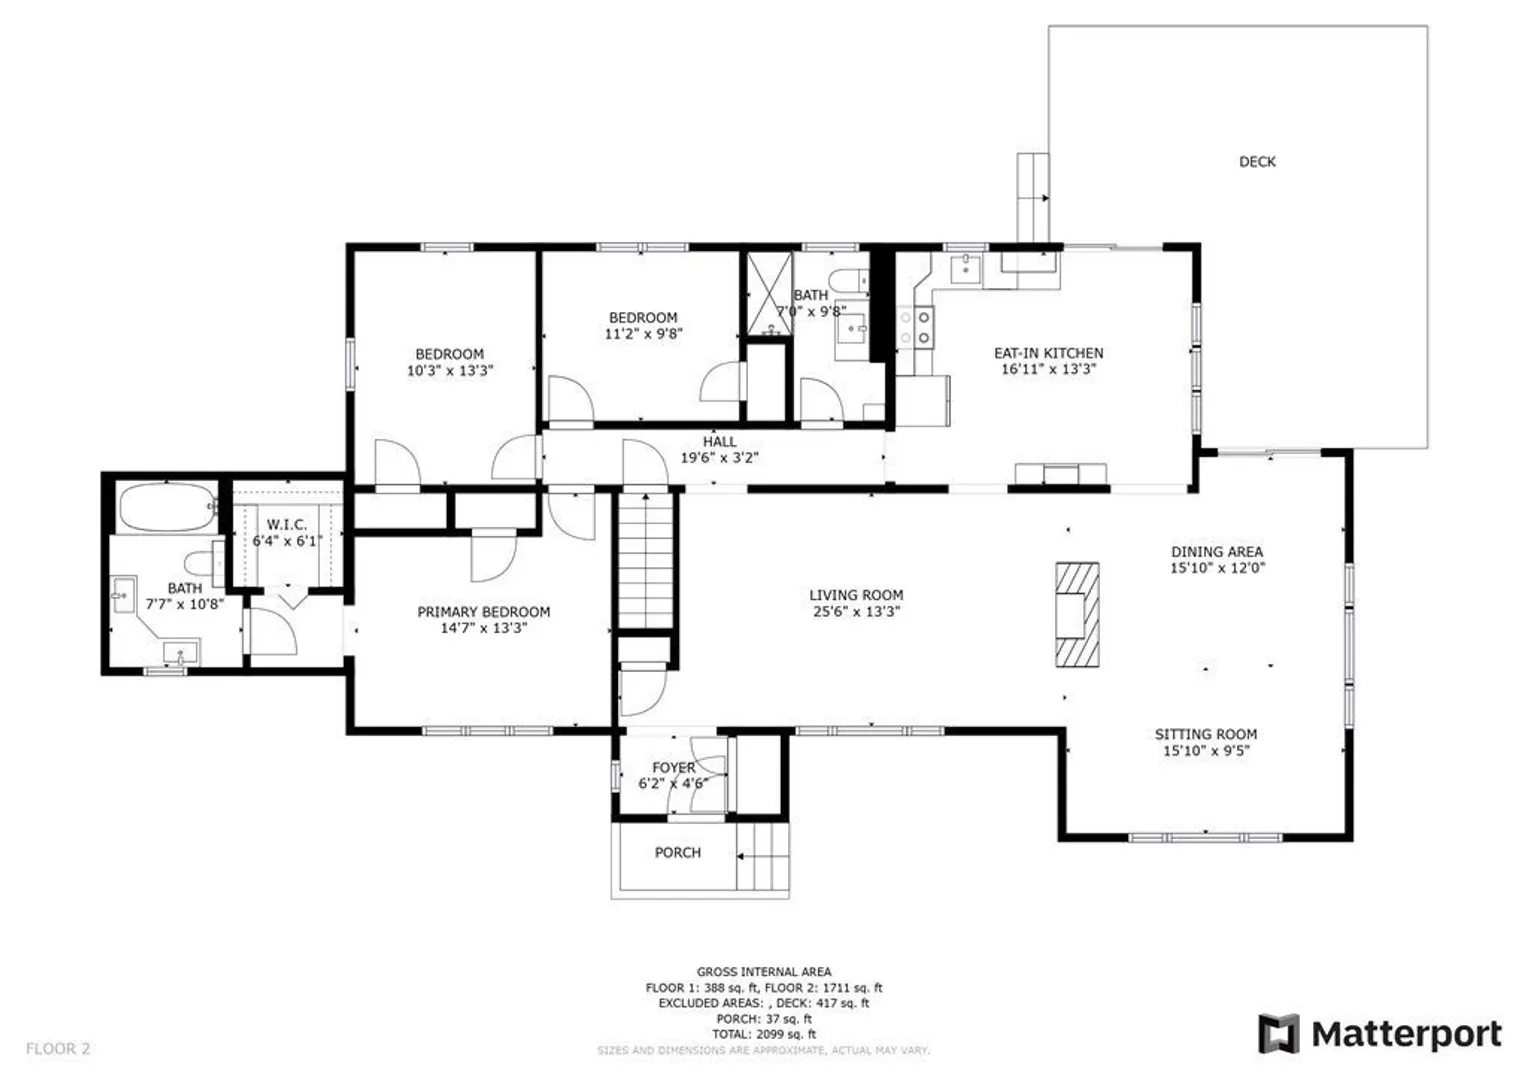
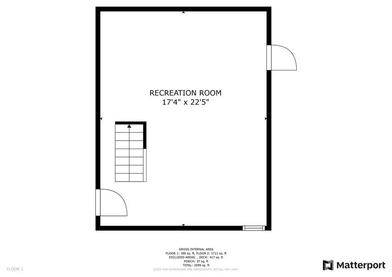
Welcome to this meticulously maintained home! The vaulted ceilings add a sense of grandeur and openness to the space, creating a visually stunning and airy atmosphere in the living and dining room, along with an open flow design, natural light fills every corner through abundant windows, creating an inviting and spacious atmosphere. The updated kitchen brings a fresh and modern feel to the home, providing a stylish and functional space for cooking and entertaining. The primary bedroom offers the convenience and luxury of an en suite bathroom, providing privacy and comfort. The spacious walk-in closet offers a world of possibilities to store and organize your cherished wardrobe. The partially finished basement expands the living space and can be used for various purposes such as a home theater, recreation room, or additional living area. It adds versatility and potential for customized use. Step outside onto the private deck, overlooking the serene property nestled against a hill.
-
Highlights
- Cooling: Window Unit(s)
- Parking Spots: 3
- Property Type: Single Family Residence
- Total Rooms: 5
- Status: Closed
- Heating: Baseboard, Oil
- Property Class: Residential
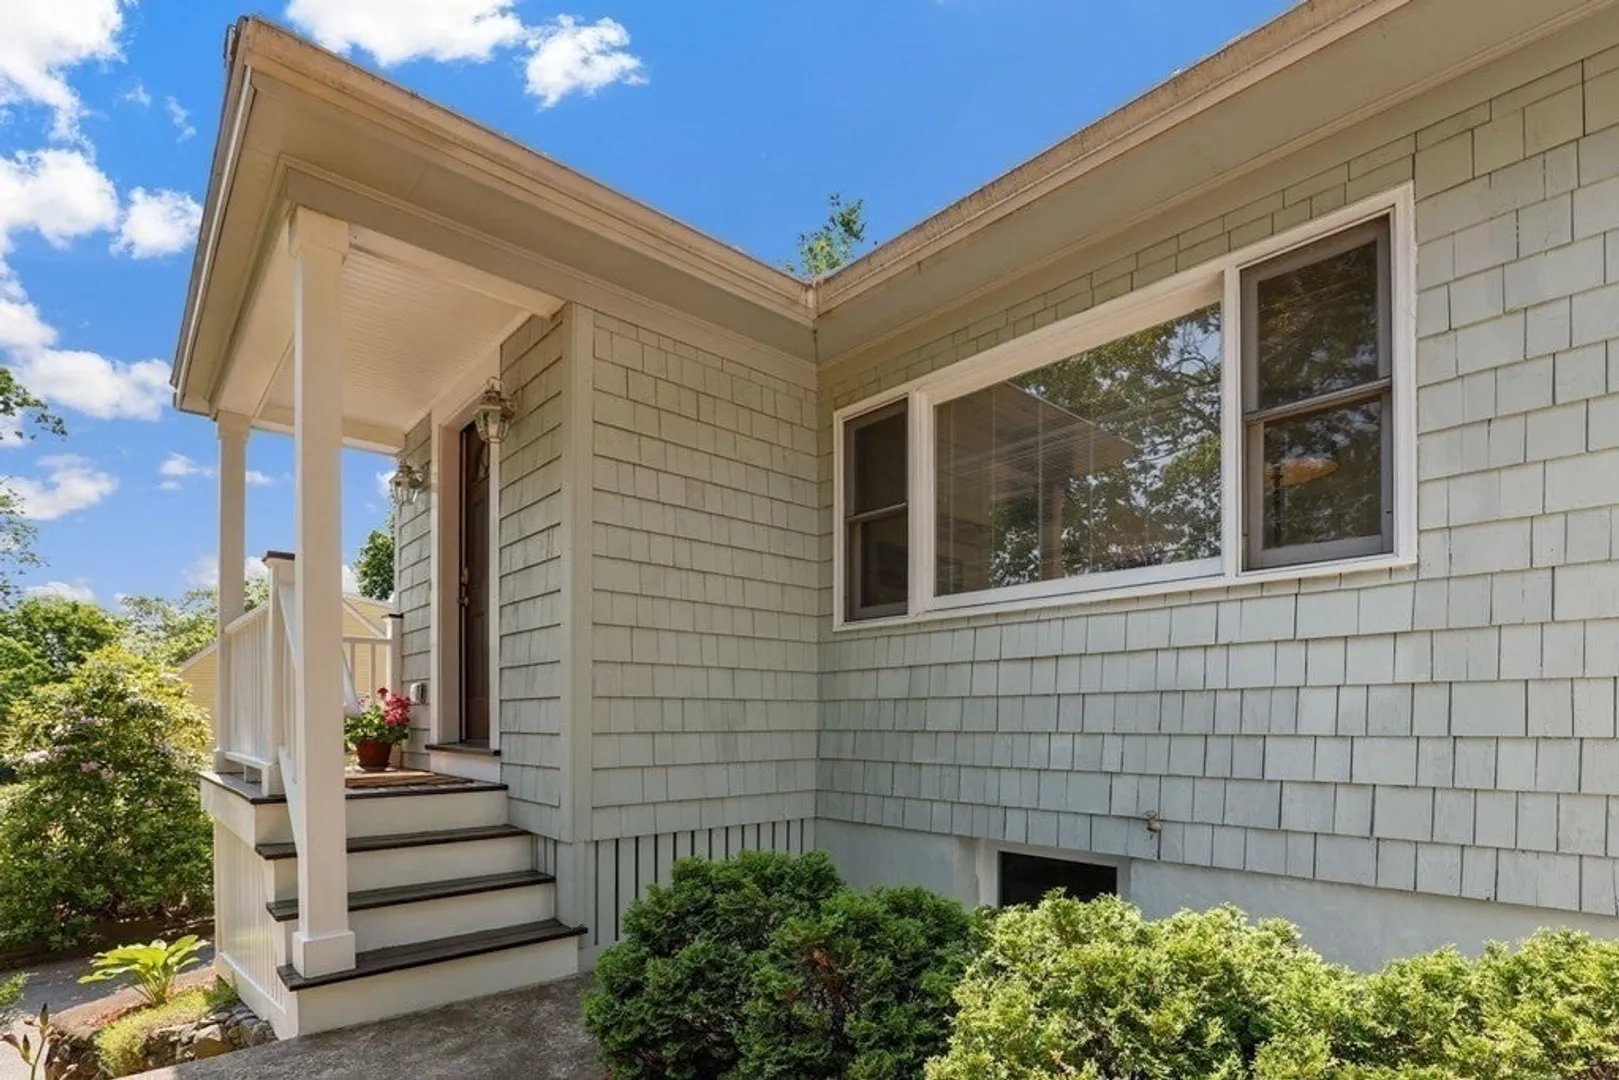
- Style: Ranch
- Year Built: 1954
-
Additional Details
- Appliances: Range, Dishwasher, Refrigerator, Washer, Dryer
- Construction: Frame
- Fireplaces: 1
- Foundation: Concrete Perimeter
- Road Frontage Type: Public
- Year Built Source: Public Records
- Basement: Partial, Partially Finished
- Exterior Features: Deck
- Flooring: Wood, Tile, Flooring - Stone/Ceramic Tile
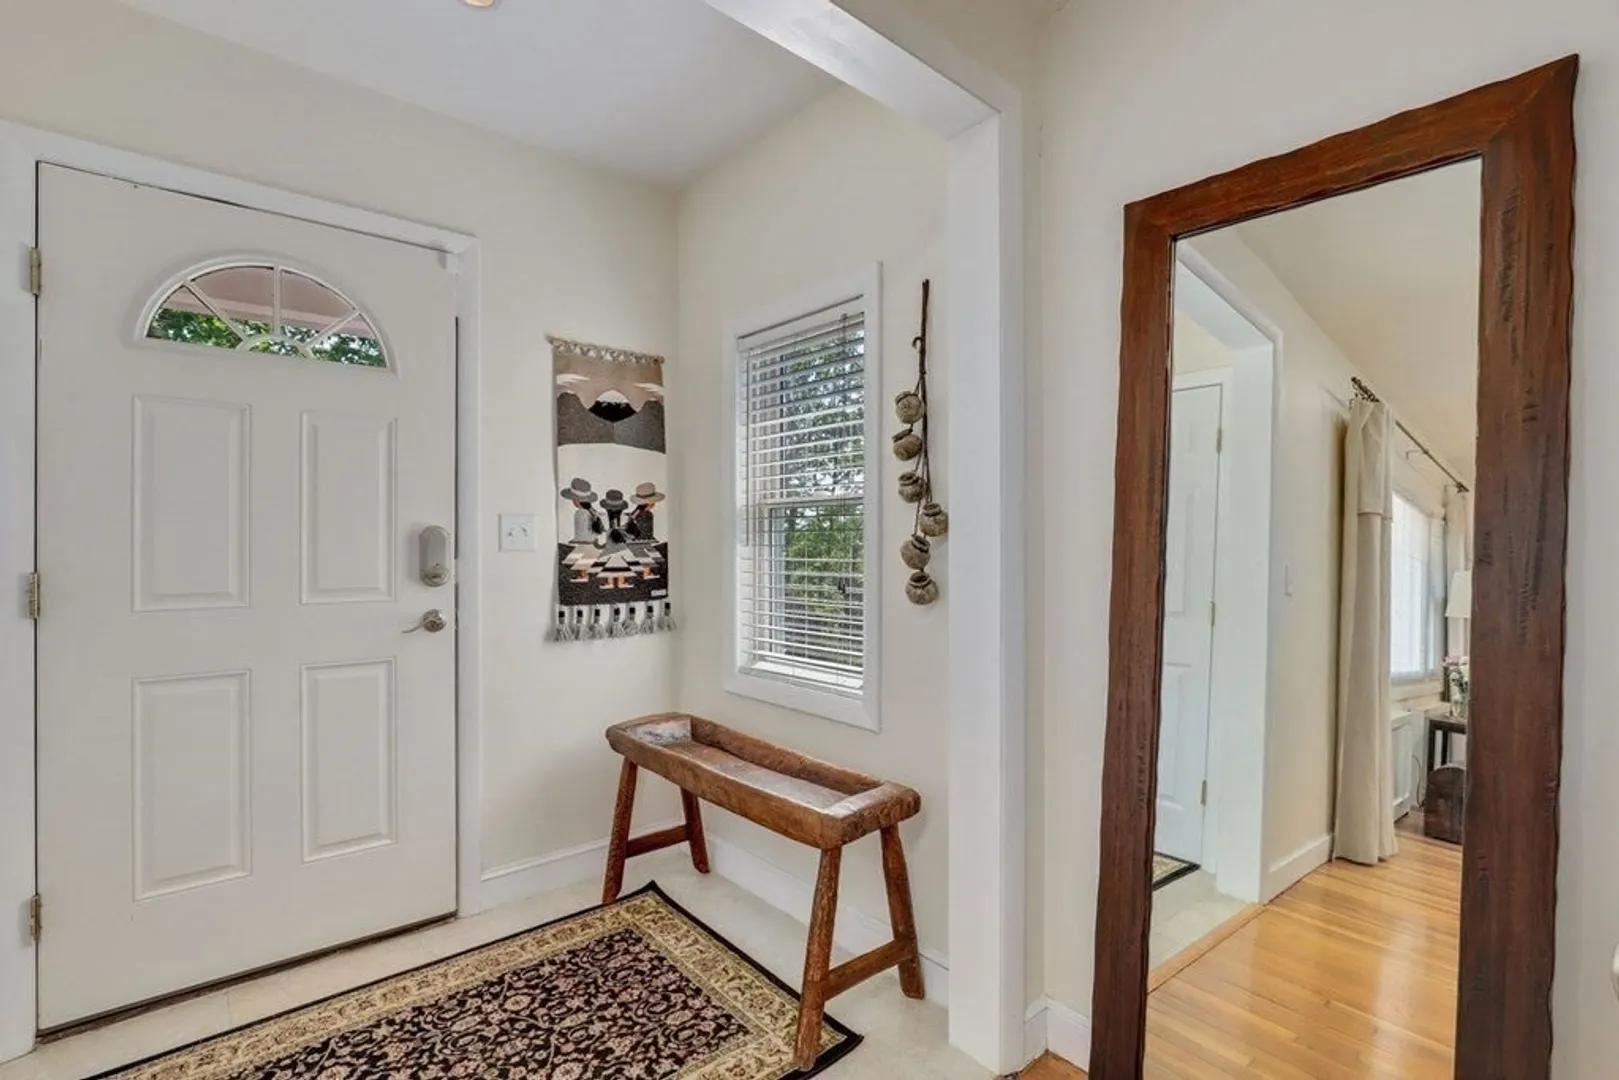
- Interior Features: Closet, Recessed Lighting, Entrance Foyer, Exercise Room
- Year Built Details: Actual
- Zoning: Ro
-
Amenities
- Covered Parking Spaces: 1
- Parking Features: Attached, Garage Door Opener, Paved Drive, Off Street
-
Utilities
- Sewer: Public Sewer
- Water Source: Public
-
Fees / Taxes
- Assessed Value: $998,000
- Compensation Based On: Net Sale Price
- Taxes: $12,974
- Buyer Agent Compensation: 2%
- Tax Year: 2023
Similar Listings
Sold
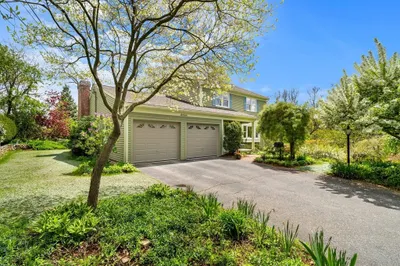
41 Photos
Sold
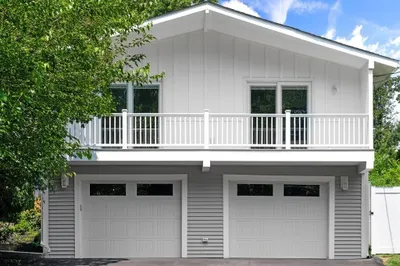
42 Photos
Sold
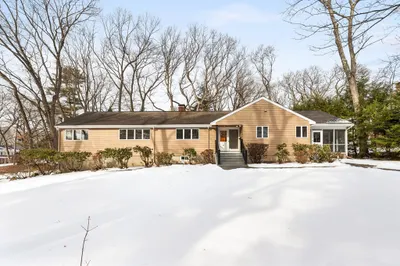
29 Photos
Sold
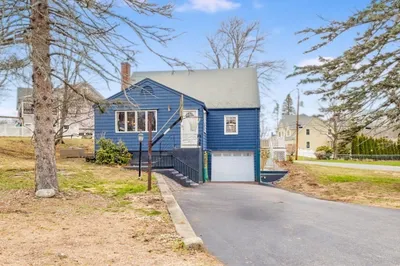
38 Photos
Content © 2026 MLS Property Information Network, Inc. The information in this listing was gathered from third party resources including the seller and public records.
Listing information provided courtesy of Dreamega International Realty LLC.
MLS Property Information Network, Inc. and its subscribers disclaim any and all representations or warranties as to the accuracy of this information.
