
15 Wellesley Ave
$1,875,000
4
Beds
3/1
Baths
4,607
Sqft
- Request Info
- Call
- Save
-
More
- Mortgage Calculator

Property Tools
$1,875,000
4
Beds
3/1
Baths
4,607
Living Area
-
Property Description
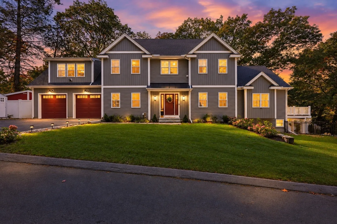
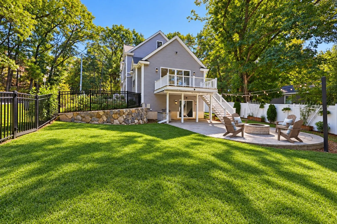
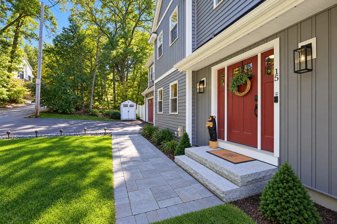
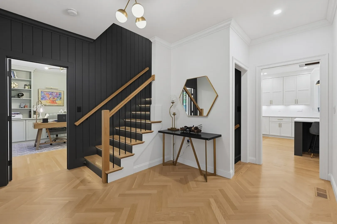
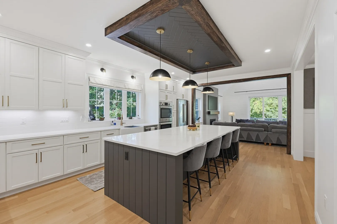
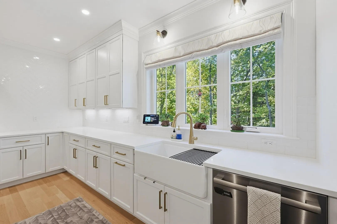
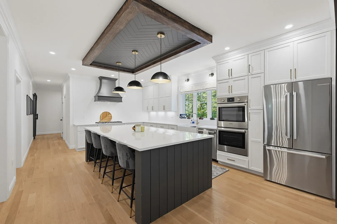
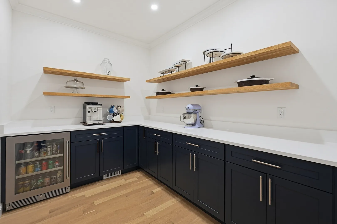
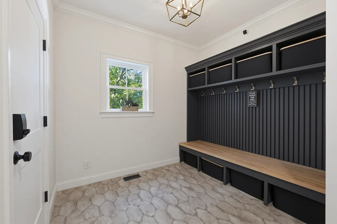
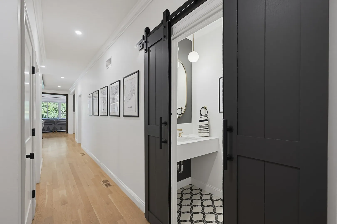
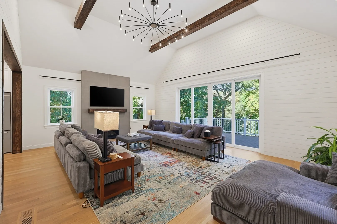
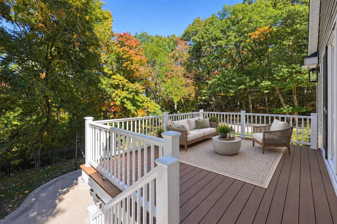
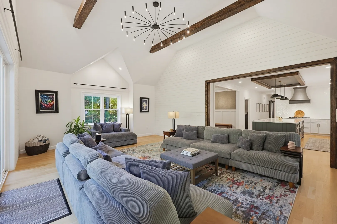
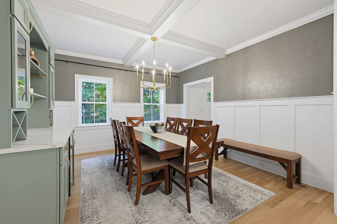
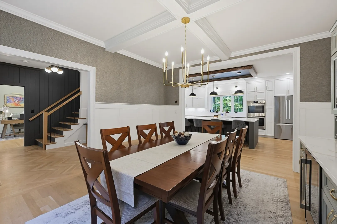
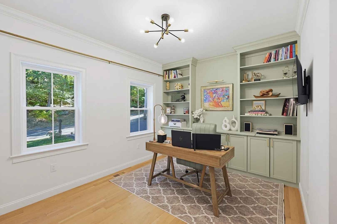
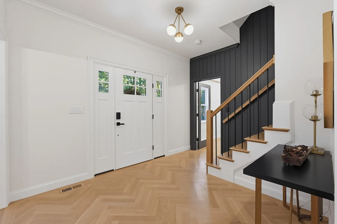
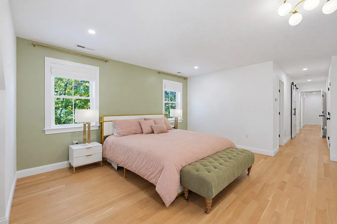
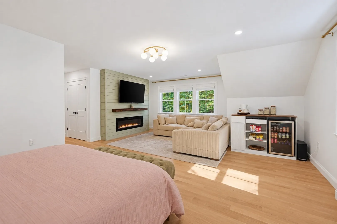
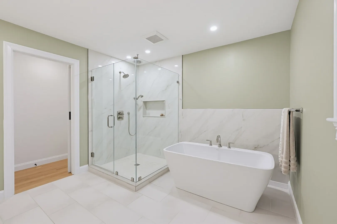
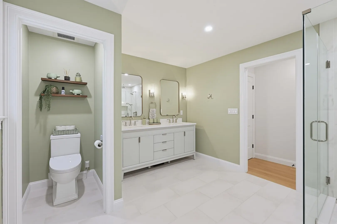
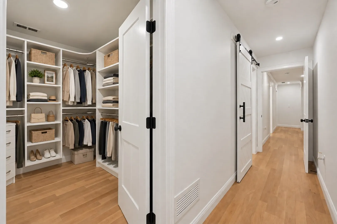
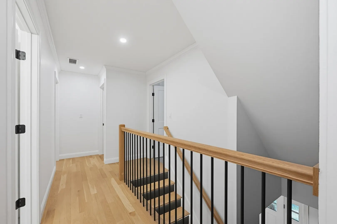
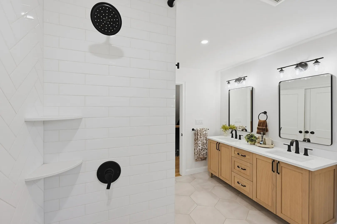
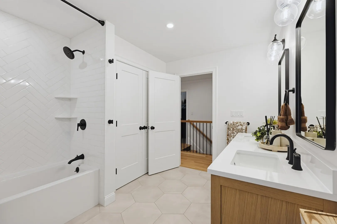
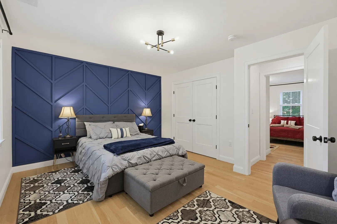
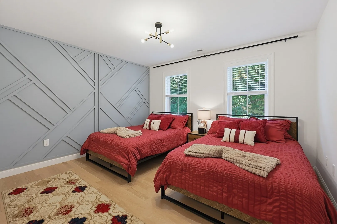
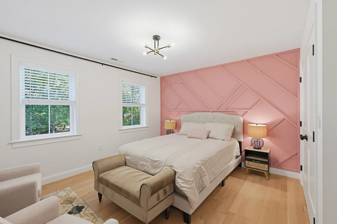
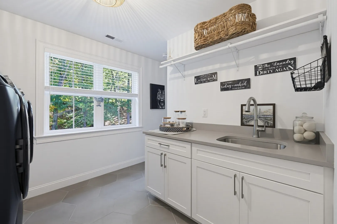
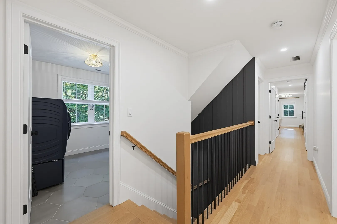
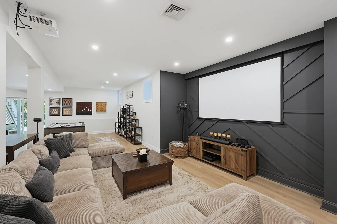
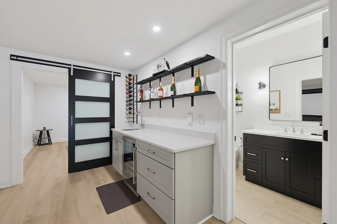
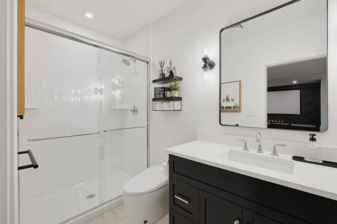
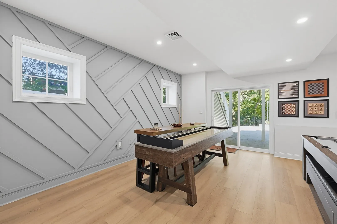
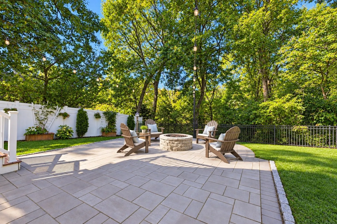
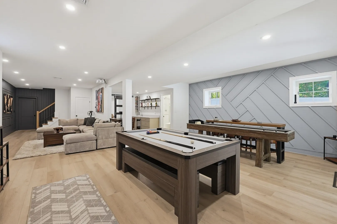
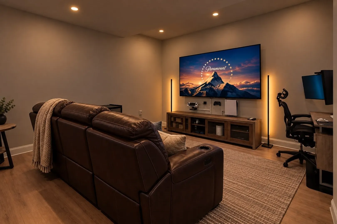
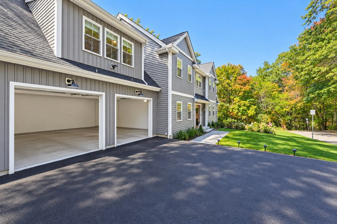
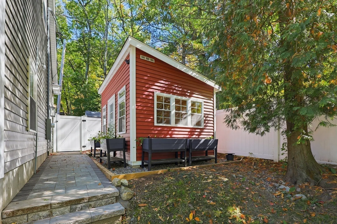
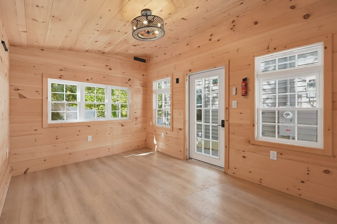
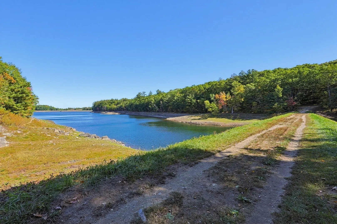
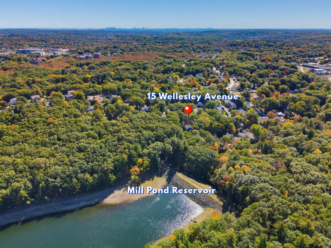
Luxury unlike any other on the market, this exceptional 4 bed/3.5 ba Colonial is situated just steps from Mill Pond Reservoir. Elevated finishes & custom craftsmanship throughout, including stunning millwork, built-ins & thoughtfully placed herringbone details. The grand chef’s kitchen features a massive quartz island & decorative tray ceiling accented by wood beams, flowing seamlessly into the formal dining room & spectacular great room w/ soaring ceiling, fireplace & nature views through sliders to the expansive deck. The main level also includes a dedicated office, oversized pantry, mudroom & half bath. Upstairs, 4 spacious bedrooms include the luxurious primary suite w/ two walk-in closets, a generous sitting area w/ fireplace & spa-like bath featuring a soaking tub & glass-enclosed shower. A guest bath w/ double vanity & a convenient laundry room complete the level. The walk-up attic provides abundant additional storage. The finished lower level offers a family room w/ wet bar, full bath & dedicated home theater, and sliders leading to a patio w/ built-in firepit & private, fenced yard. A huge 2-car garage and separate workshop provide ideal spaces for hobbies, projects, or additional storage. Landscape lighting adds a warm, inviting ambiance after sunset. Nature lovers will appreciate having Mill Pond Reservoir’s trails & protected woodlands just outside the door, offering endless opportunities for walking, running, birdwatching & fishing. 15 Wellesley Avenue is a truly remarkable home where sophisticated design, exceptional amenities & an unbeatable natural setting come together. First showing at the first Open House on Saturday, 10/17, from 10:30 AM to 12:00 PM - No Exceptions. Offers due by Tuesday, 10/20, at 2:00 PM.
-
Highlights
- Cooling: Central Air
- Parking Spots: 5
- Property Type: Single Family Residence
- Total Rooms: 14
- Status: Active
- Heating: Natural Gas, Propane, Fireplace(s)
- Property Class: Residential
- Style: Colonial
- Year Built: 2023
-
Additional Details
- Appliances: Electric Water Heater, Tankless Water Heater, Oven, Dishwasher, Disposal, Microwave, Range, Refrigerator, Washer, Dryer, Wine Refrigerator, Range Hood, Plumbed For Ice Maker
- Construction: Frame
- Fireplaces: 1
- Foundation: Concrete Perimeter
- Road Frontage Type: Public, Dead End
- SqFt Source: Public Record
- Year Built Source: Public Records
- Basement: Full, Finished, Walk-Out Access
- Exterior Features: Balcony / Deck, Deck - Composite, Patio, Covered Patio/Deck, Rain Gutters, Storage, Professional Landscaping, Sprinkler System, Fenced Yard
- Flooring: Tile, Hardwood, Flooring - Hardwood, Flooring - Stone/Ceramic Tile
- Interior Features: Cathedral Ceiling(s), Beamed Ceilings, Open Floorplan, Slider, Lighting - Pendant, Decorative Molding, Closet/Cabinets - Custom Built, Recessed Lighting, Lighting - Sconce, Crown Molding, Bathroom - Half, Countertops - Stone/Granite/Solid, Bidet, Pantry, Great Room, Office, Bathroom, Bonus Room, Mud Room
- Roof: Shingle
- Year Built Details: Approximate
- Zoning: Res
-
Amenities
- Community Features: Walk/Jog Trails, Conservation Area, Highway Access, Public School
- Parking Features: Attached, Storage, Garage Faces Side, Oversized, Paved Drive, Off Street, Driveway
- Covered Parking Spaces: 2
-
Utilities
- Electric: Circuit Breakers
- Water Source: Public
- Sewer: Public Sewer
-
Fees / Taxes
- Assessed Value: $1,534,000
- Taxes: $13,330
- Tax Year: 2026
Similar Listings
Sold
42 Photos
Sold
42 Photos
Sold
40 Photos
Sold
41 Photos
Content © 2026 MLS Property Information Network, Inc. The information in this listing was gathered from third party resources including the seller and public records.
Listing information provided courtesy of RE/MAX Harmony.
MLS Property Information Network, Inc. and its subscribers disclaim any and all representations or warranties as to the accuracy of this information.