
Sold!
$1,100,000
4
Beds
3/1
Baths
4,116
Living Area
-
Property Description
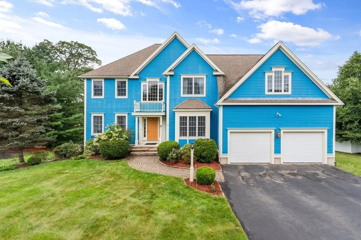
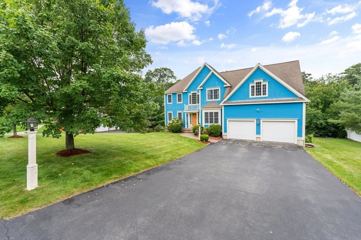
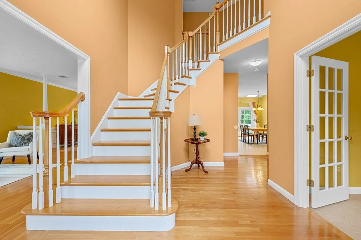
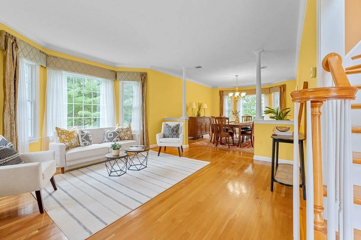
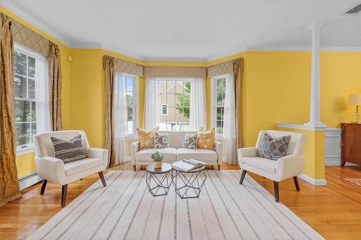
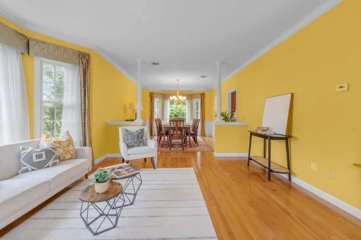
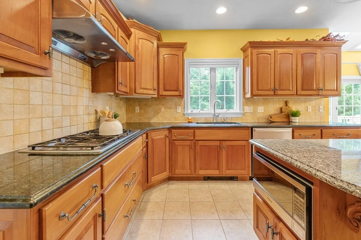
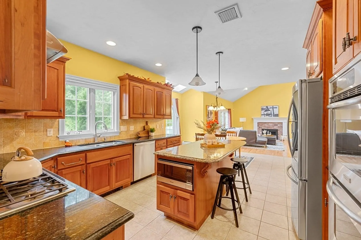
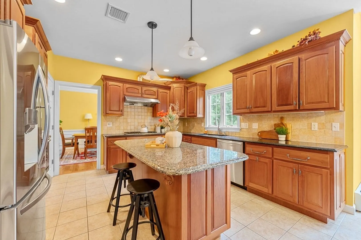
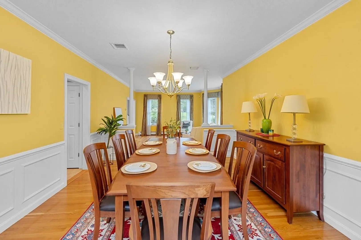
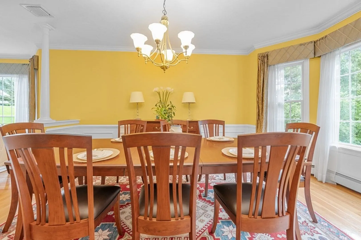
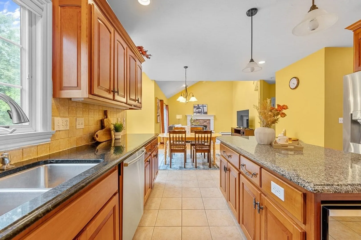
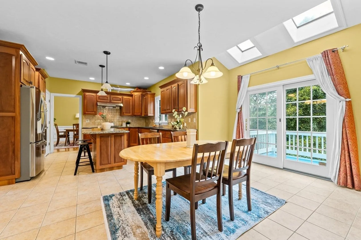
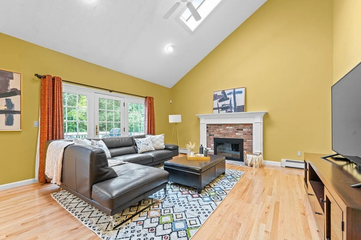
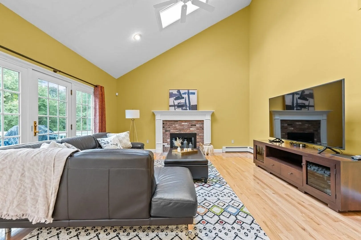
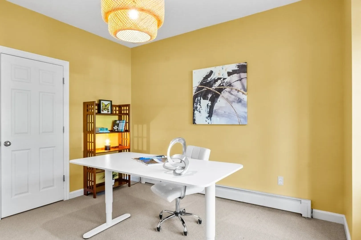
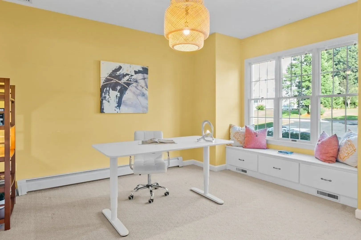
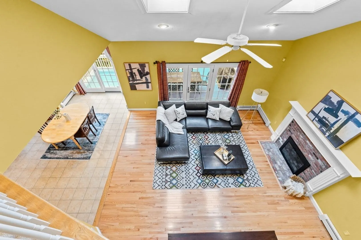
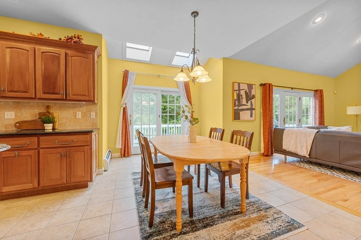
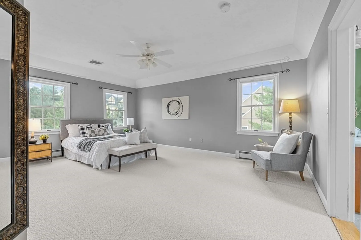
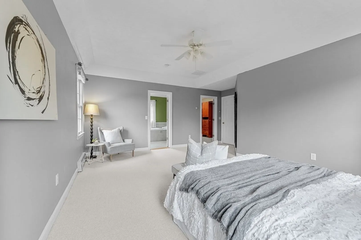
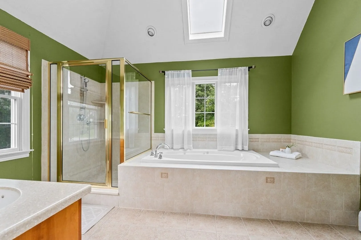
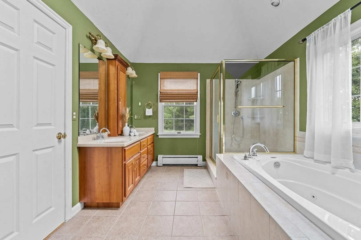
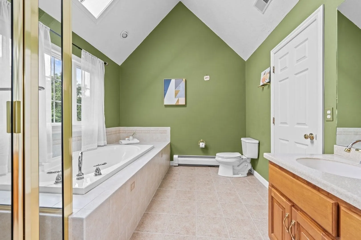
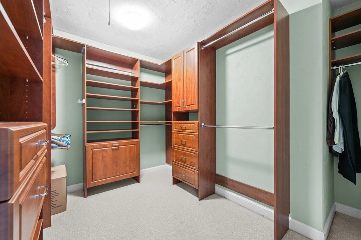
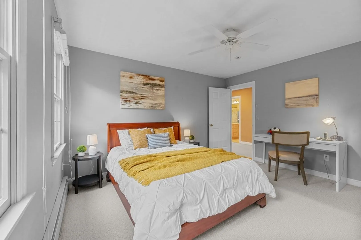
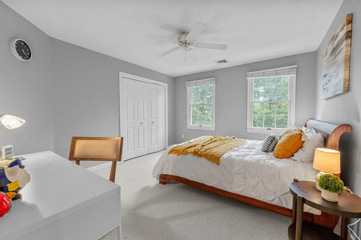
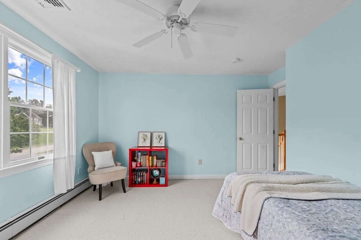
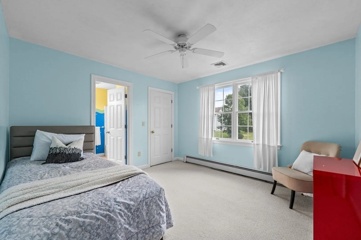
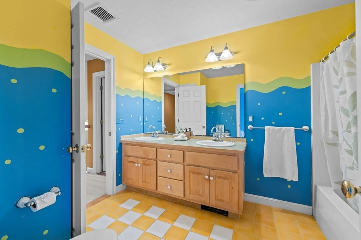
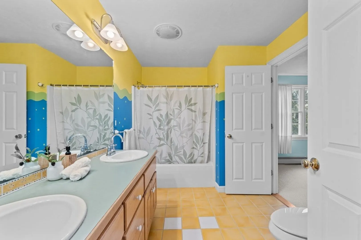
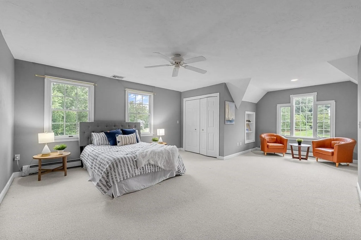
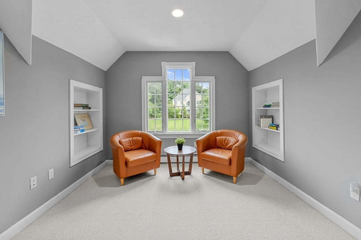
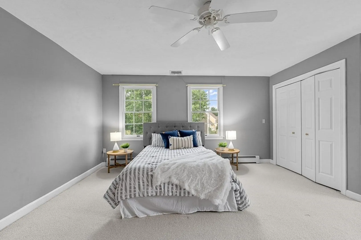
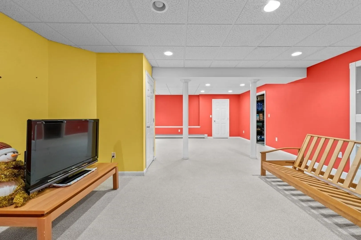
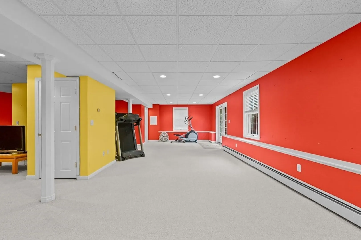
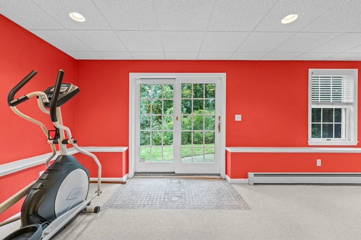
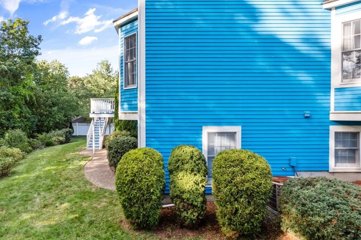
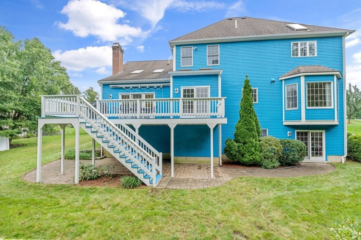
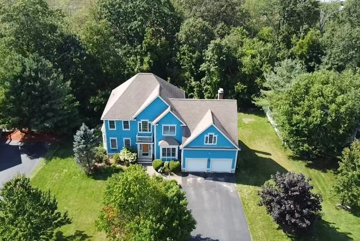
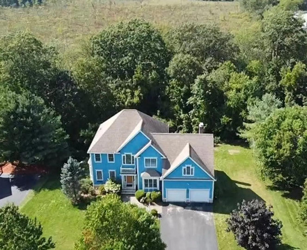
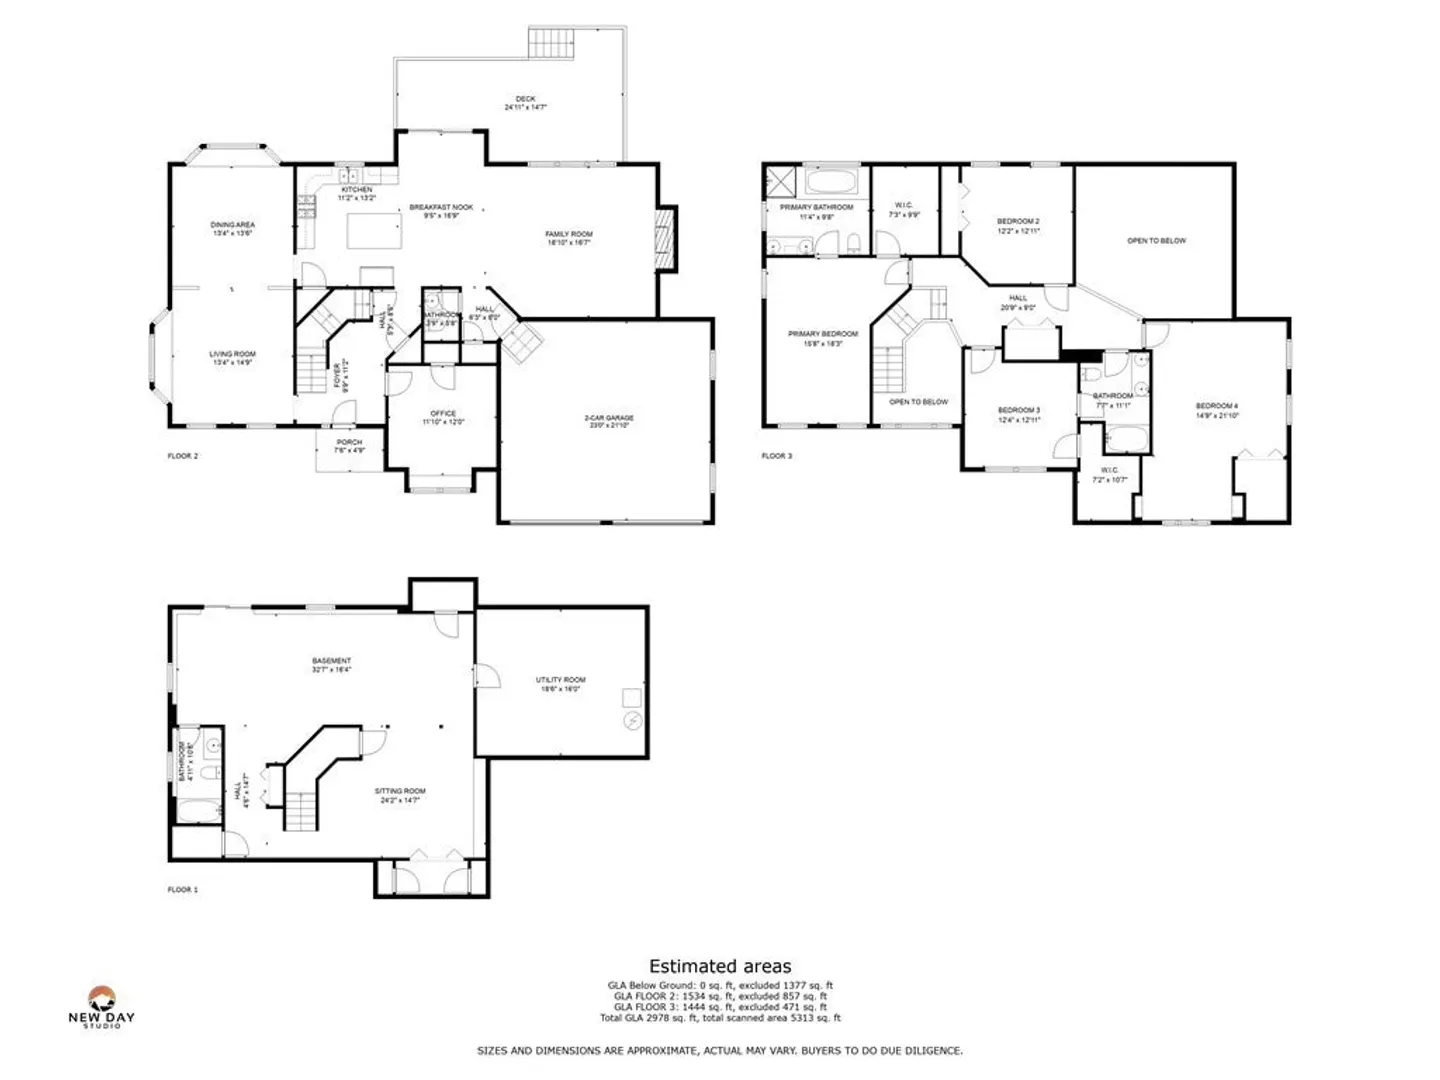
This exquisite "Southwoods" residence, found in one of Shrewsbury's most sought-after neighborhood, offers a perfect blend of convenience and tranquility. Situated for easy access to major highways/commuter rail/shopping/dining while still in a peaceful setting. The house features an inviting open foyer, 9-foot ceilings, bay windows, skylights, and an open-concept layout. The elegant kitchen is complete with stainless steel appliances, granite countertops, and polished cabinets, seamlessly connects to the cathedral-ceiling family room and spacious deck for outdoor enjoyment. The first floor also includes a peaceful study equipped with a closet for extra storage. Upstairs, you'll find four bedrooms including a master suite with a walk-in closet and a bathroom featuring a double vanity and Jacuzzi. The sizable finished walkout basement, which includes a full bathroom, offers additional living space for exercise or recreation. Don't miss out on this highly desirable home!
-
Highlights
- Cooling: Central Air
- Parking Spots: 4
- Property Type: Single Family Residence
- Total Rooms: 9
- Status: Closed
- Heating: Baseboard, Natural Gas
- Property Class: Residential
- Style: Colonial
- Year Built: 2003
-
Additional Details
- Appliances: Range, Oven, Dishwasher, Disposal, Refrigerator, Washer, Dryer, Utility Connections for Gas Range, Utility Connections for Electric Oven, Utility Connections for Electric Dryer
- Construction: Frame
- Fireplaces: 1
- Foundation: Concrete Perimeter
- Road Frontage Type: Public
- Year Built Details: Actual
- Zoning: Rur A
- Basement: Full, Finished, Walk-Out Access, Concrete
- Exterior Features: Deck, Patio
- Flooring: Wood, Tile, Carpet, Flooring - Wall to Wall Carpet
- Interior Features: Closet, Office, Central Vacuum
- Roof: Shingle
- Year Built Source: Public Records
-
Amenities
- Community Features: Public Transportation, Shopping, Medical Facility, Public School, T-Station
- Parking Features: Attached, Garage Door Opener, Paved Drive, Off Street, Paved
- Covered Parking Spaces: 2
-
Utilities
- Electric: 200+ Amp Service
- Water Source: Public
- Sewer: Public Sewer
-
Fees / Taxes
- Assessed Value: $908,800
- Compensation Based On: Net Sale Price
- Tax Year: 2023
- Buyer Agent Compensation: 2%%
- Facilitator Compensation: 1%%
- Taxes: $11,923
Similar Listings
Sold
42 Photos
Sold
32 Photos
Sold
42 Photos
Sold
40 Photos
Content © 2026 MLS Property Information Network, Inc. The information in this listing was gathered from third party resources including the seller and public records.
Listing information provided courtesy of Century 21 North East.
MLS Property Information Network, Inc. and its subscribers disclaim any and all representations or warranties as to the accuracy of this information.
