
Sold!
$915,000
6
Beds
3
Baths
2,713
Living Area
-
Property Description
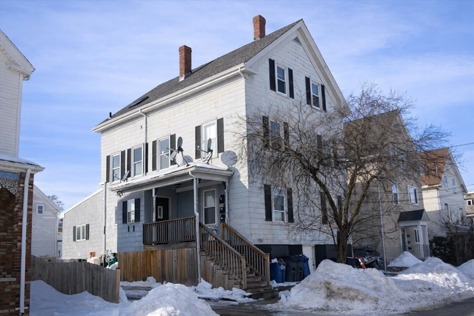
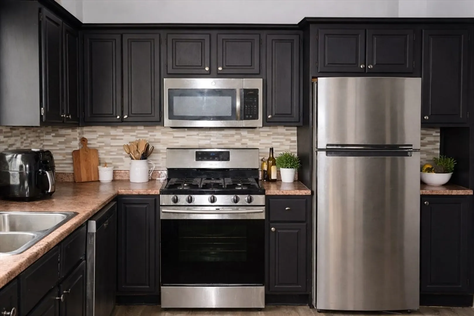
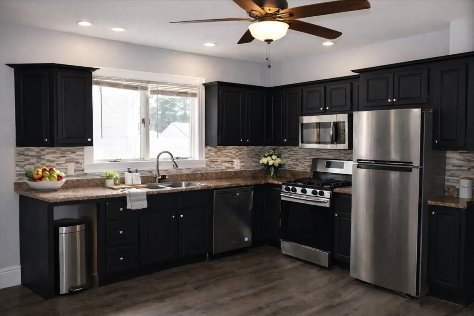
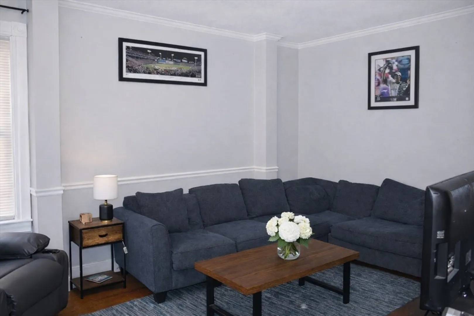
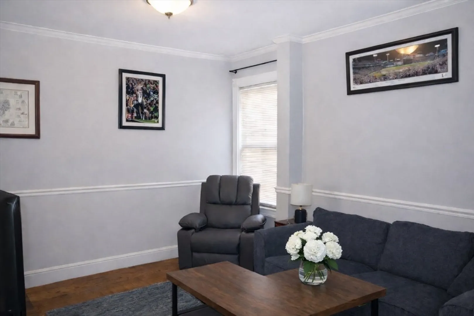
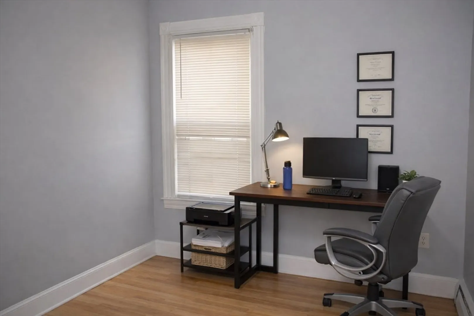
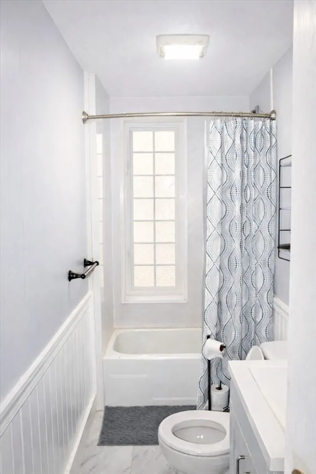
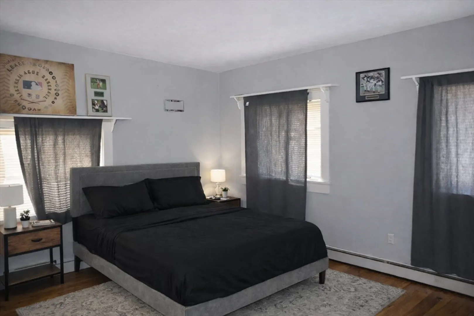
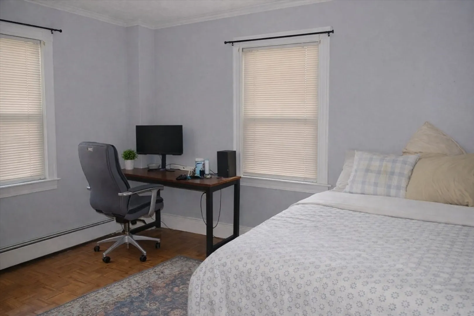
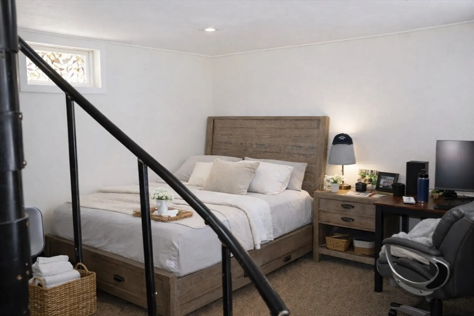
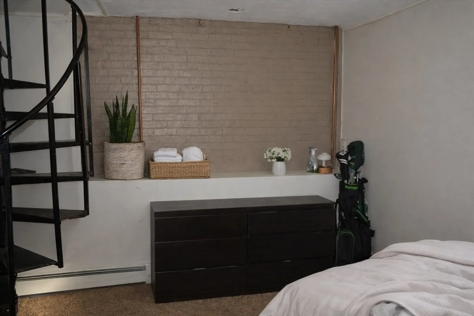
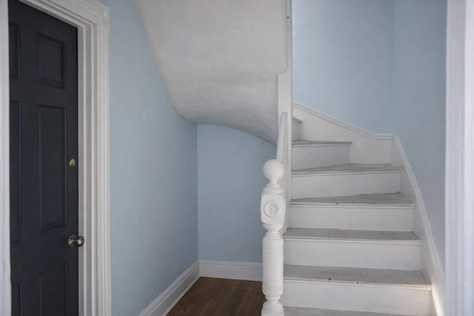
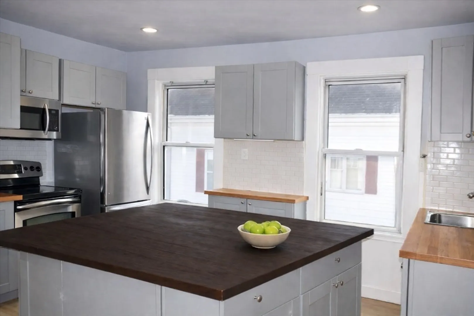
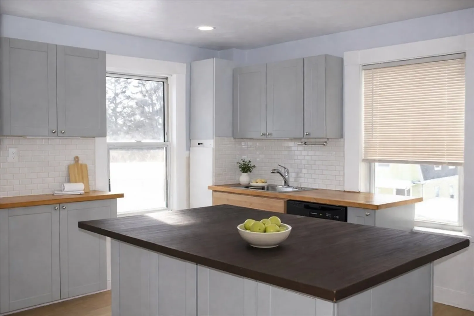
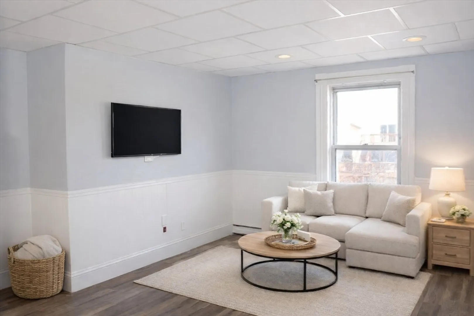
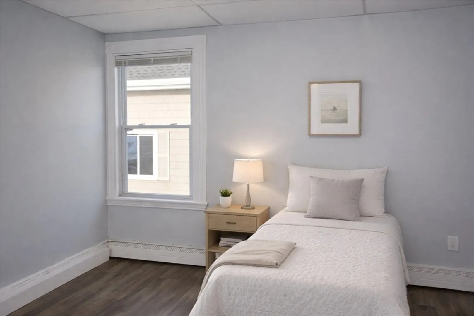
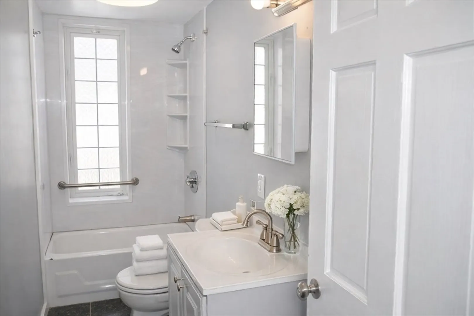
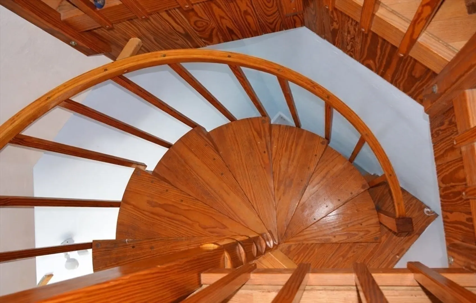
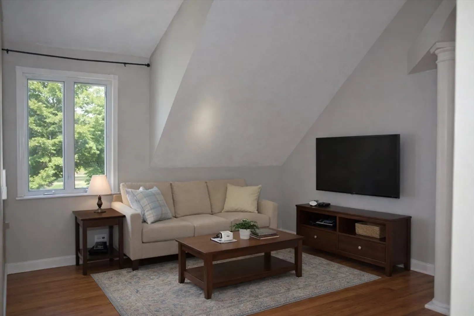
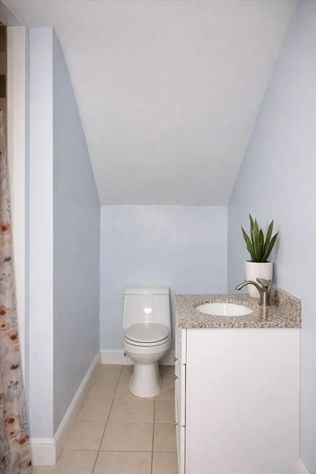
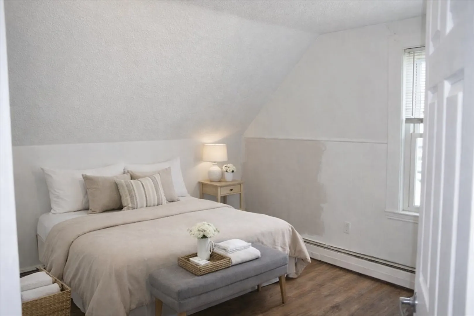
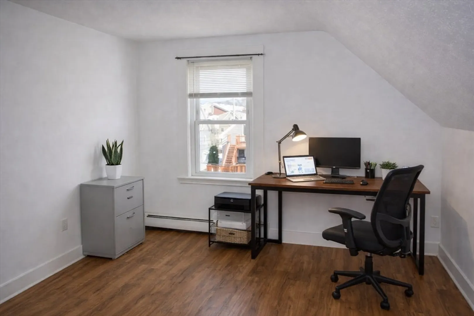
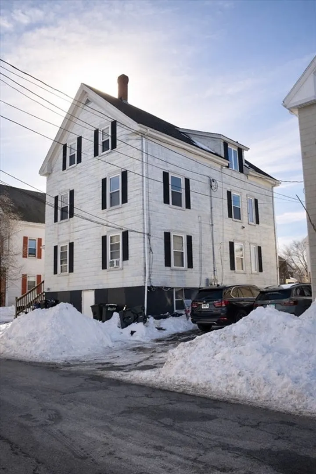
A two-family opportunity in Peabody offering space, flexibility, and long-term potential. The first-floor unit features a kitchen, spacious living room, full bath, and three well-sized bedrooms. A spiral staircase connects to the lower level, which provides access to a shared laundry and recreation area. The upper unit spans the second and third levels and includes a full kitchen, living room, two bedrooms, and one full bath, with recent updates including a mini-split system. The third level functions as part of the upper unit and offers additional living or bedroom space along with a full bathroom, providing flexibility for various layouts and uses. Electrical has been upgraded and fully separated with three panels. Conveniently located in Peabody with access to local amenities and commuter routes.
-
Highlights
- Cooling: Ductless
- Levels: 3
- Property Class: Residential Income
- Stories: 3
- Year Built: 1910
- Heating: Ductless
- Parking Spots: 3
- Property Type: 2 Family - 2 Units Up/Down
- Total Rooms: 13
- Status: Closed
-
Additional Details
- Appliances: Range, Dishwasher, Microwave, Refrigerator
- Construction: Frame
- Foundation: Other
- Road Frontage Type: Public
- SqFt Source: Public Record
- Year Built Details: Renovated Since
- Zoning: R2
- Basement: Full, Walk-Out Access
- Flooring: Wood, Laminate
- Interior Features: Living Room, Kitchen, Office/Den
- Roof: Shingle
- Total Number of Units: 2
- Year Built Source: Public Records
-
Amenities
- Community Features: Shopping, Park, Walk/Jog Trails, Golf, Medical Facility, Laundromat, Bike Path, House of Worship, Public School
- Parking Features: Paved Drive, Off Street, Paved
-
Utilities
- Electric: 60 Amps/Less, 100 Amp Service
- Water Source: Public
- Sewer: Public Sewer
-
Fees / Taxes
- Assessed Value: $671,400
- Taxes: $6,217
- Tax Year: 2025
Similar Listings
Sold
35 Photos
Sold
28 Photos
Sold
42 Photos
Sold
42 Photos
Content © 2026 MLS Property Information Network, Inc. The information in this listing was gathered from third party resources including the seller and public records.
Listing information provided courtesy of Shea Real Estate.
MLS Property Information Network, Inc. and its subscribers disclaim any and all representations or warranties as to the accuracy of this information.
