
Sold!
$975,000
3
Beds
1
Bath
922
Living Area
-
Property Description
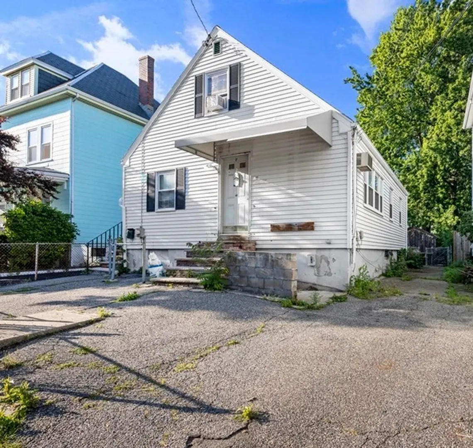
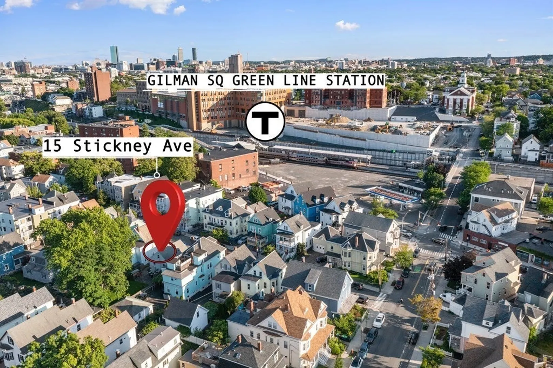
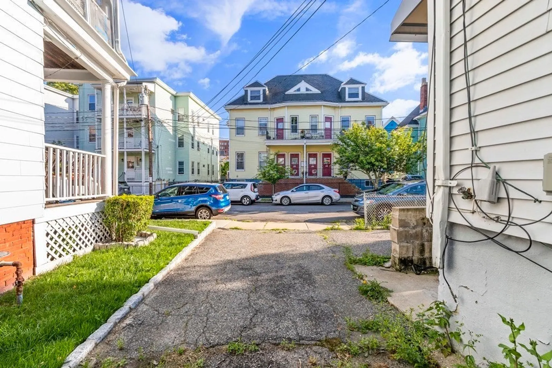
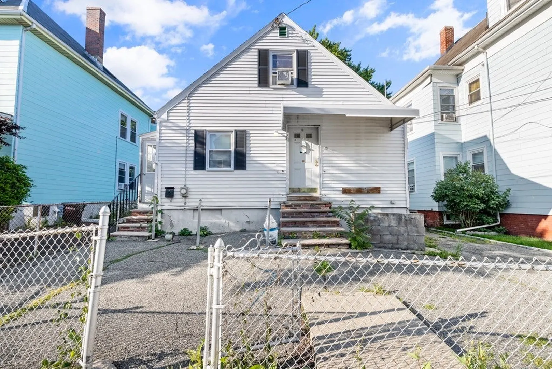
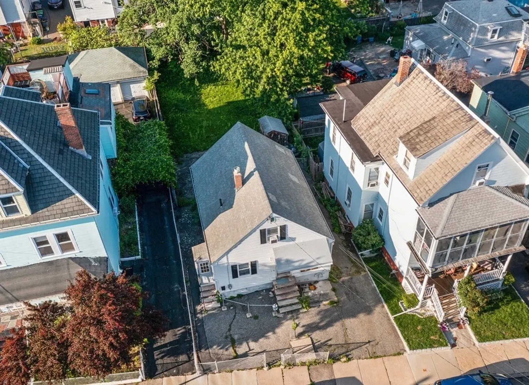
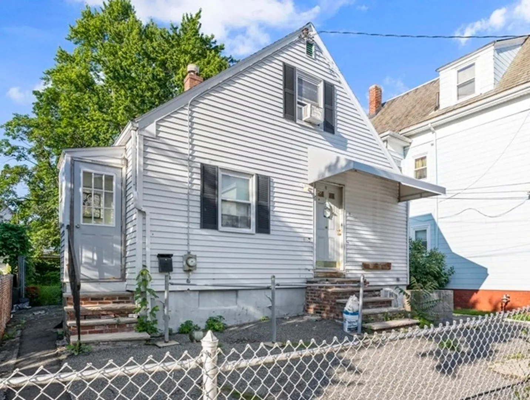
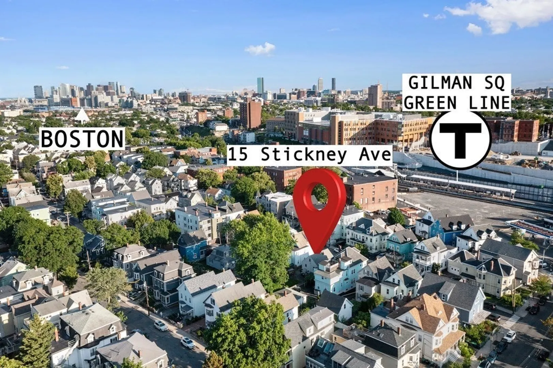
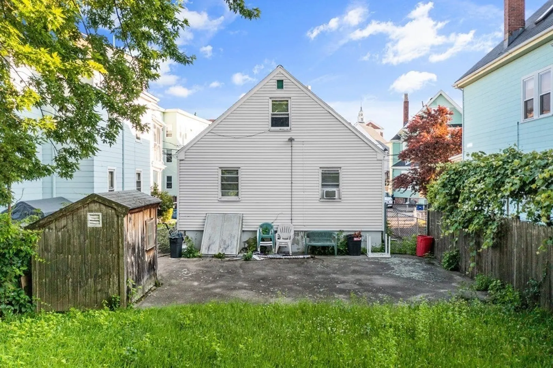
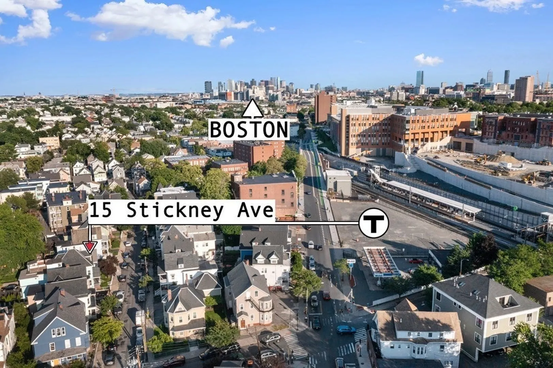
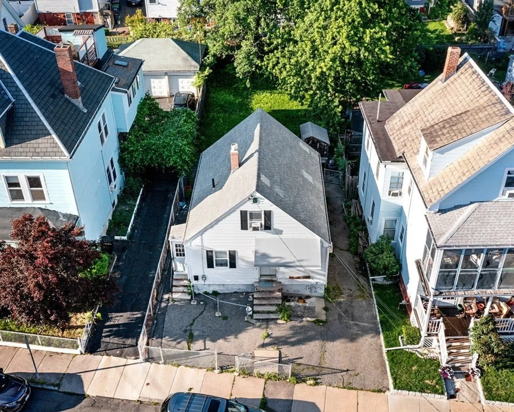
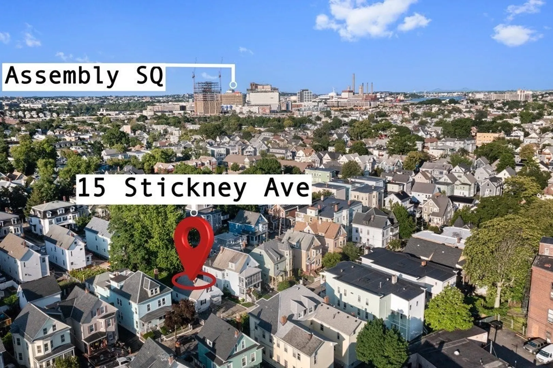
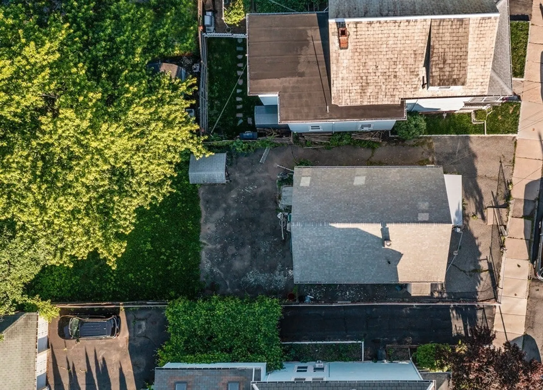
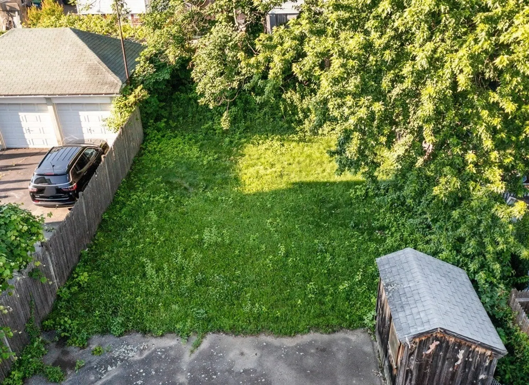
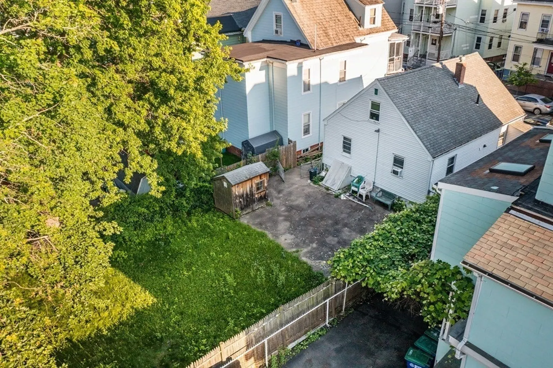
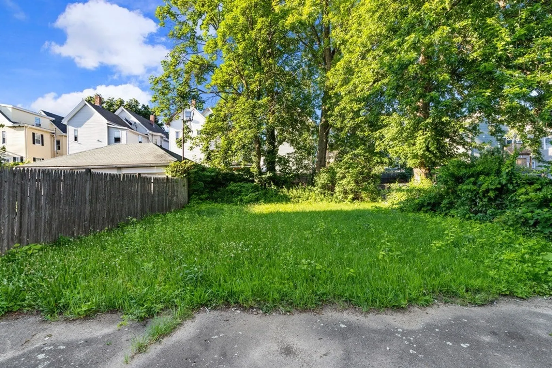
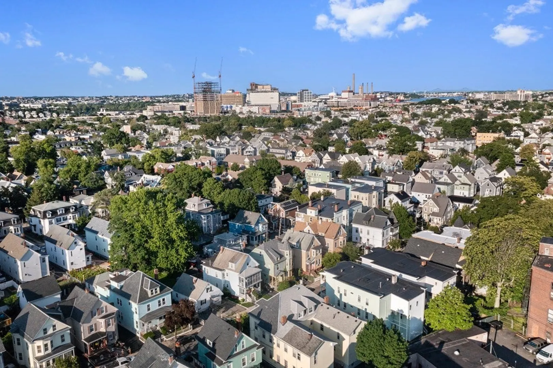
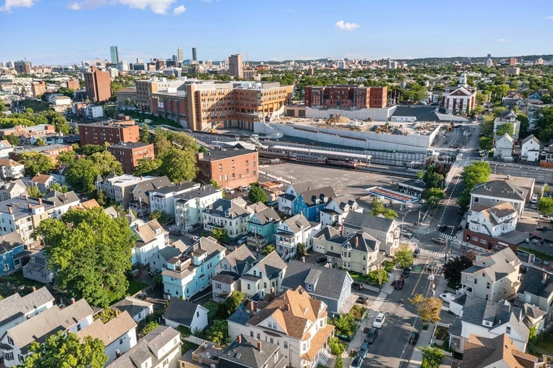
DEVELOPMENT POTENTIAL OF UP TO THREE UNITS...ONLY A BLOCK AWAY FROM THE GILMAN SQ GREEN LINE STOP... Seller will wait for buyer to obtain necessary building approvals prior to closing. Up to 3 units allowed (but any third unit would have to be affordable)...OR TWO LARGE UNITS with 2,376 PER UNIT (or 4,752 sq ft in total) OR... BUILD A NEW CONSTRUCTION SINGLE FAMILY with a total of up to 3,696 sq ft of living area (includes basement and rear addition). On a side street. Lot coverage max is 60%. Rear addition component is 528 sq ft or 50% of main mass). Appears to have minimum lot width to build a 22' x 48' detached home. LITERALLY steps away from the impressive New Somerville High School, City Hall, Somerville Public Library and New Gilman Sq Green Line Stop. (See attached drone photos for great proximity photos).
-
Highlights
- Heating: Forced Air, Natural Gas
- Property Class: Residential
- Style: Cottage
- Year Built: 1952
- Parking Spots: 4
- Property Type: Single Family Residence
- Total Rooms: 6
- Status: Closed
-
Additional Details
- Construction: Frame
- Roof: Shingle
- Year Built Source: Public Records
- Foundation: Other
- Year Built Details: Approximate
- Zoning: Rb
-
Amenities
- Community Features: Public Transportation, Shopping, Park, House of Worship, Public School, T-Station
- Parking Features: Paved Drive, Off Street, On Street
-
Utilities
- Sewer: Public Sewer
- Water Source: Public
-
Fees / Taxes
- Assessed Value: $675,000
- Compensation Based On: Net Sale Price
- Tax Year: 2023
- Buyer Agent Compensation: 2.125%
- Facilitator Compensation: 2.125%
- Taxes: $6,980
Similar Listings

Sold
76 Photos
Sold

60 Photos
Sold
20 Photos
Sold
26 Photos
Content © 2026 MLS Property Information Network, Inc. The information in this listing was gathered from third party resources including the seller and public records.
Listing information provided courtesy of Steve Bremis Realty Group.
MLS Property Information Network, Inc. and its subscribers disclaim any and all representations or warranties as to the accuracy of this information.
