
Sold!
$305,000
3
Beds
1/1
Bath
1,190
Living Area
-
Property Description
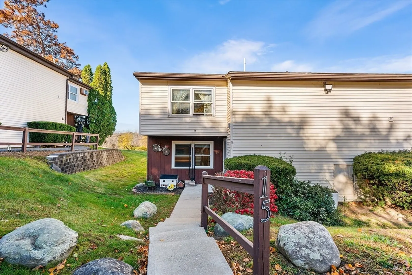
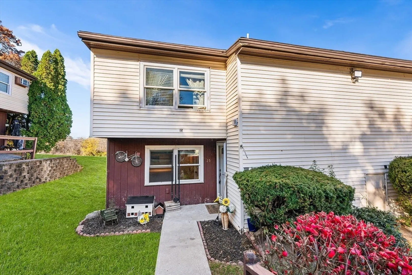
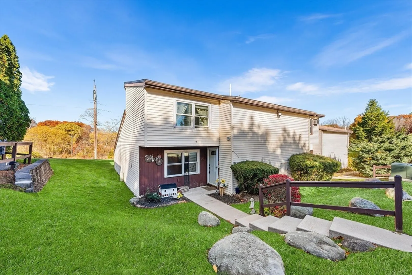
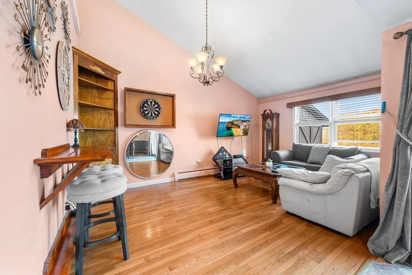
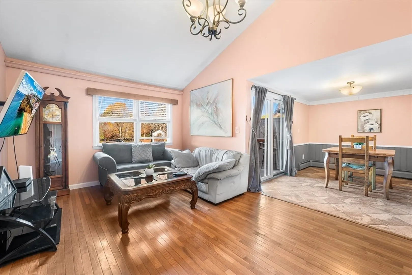
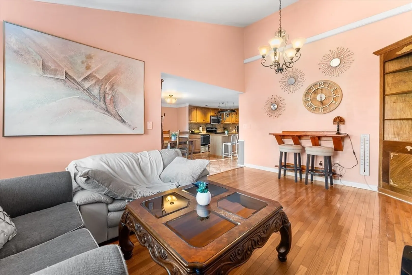
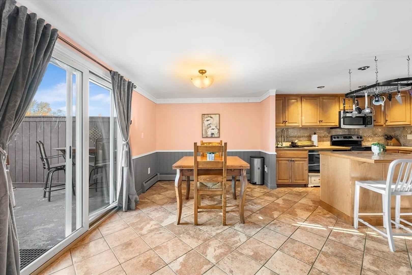
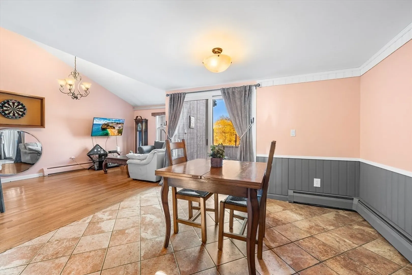
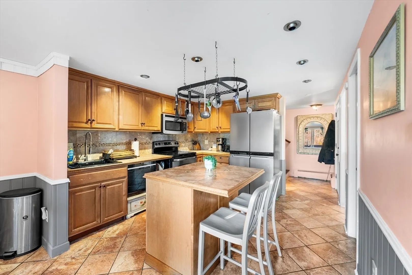
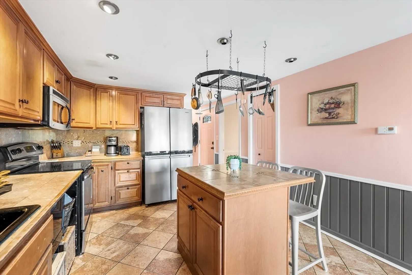
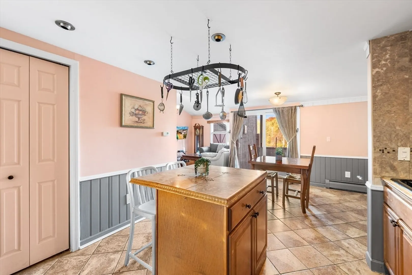
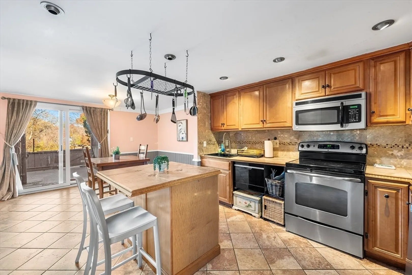
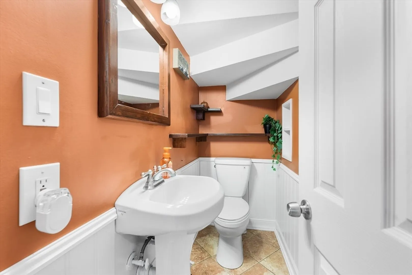
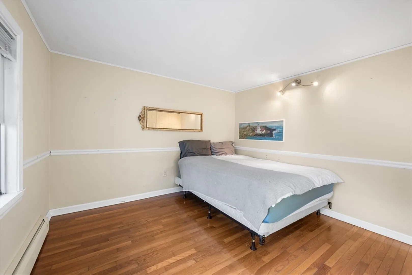
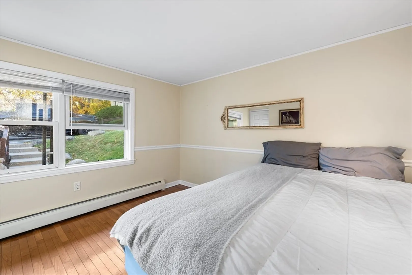
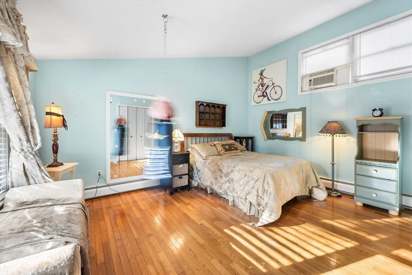
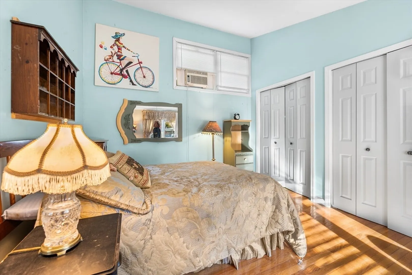
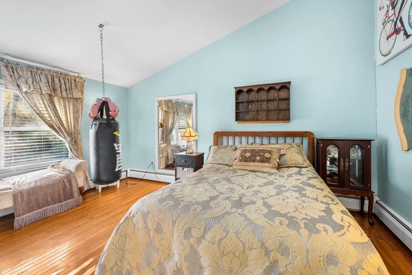
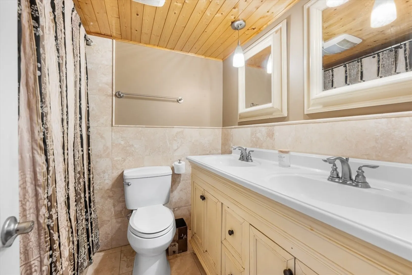
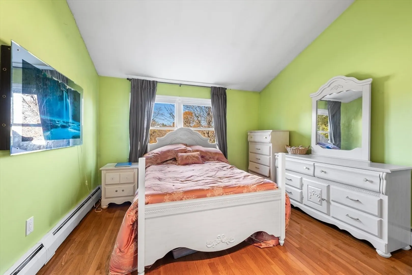
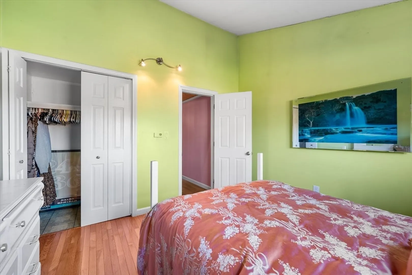
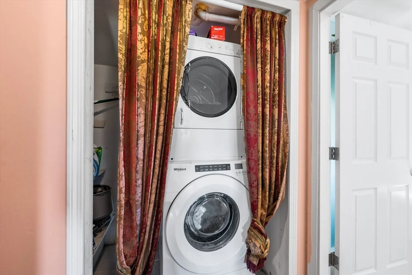
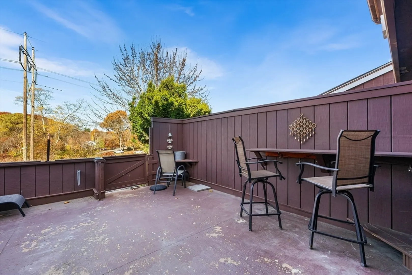
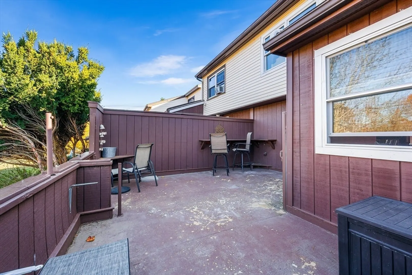
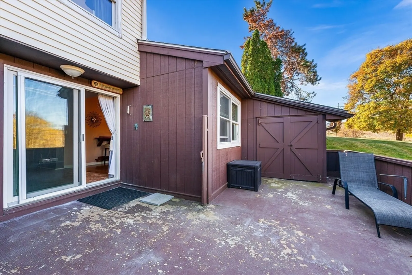
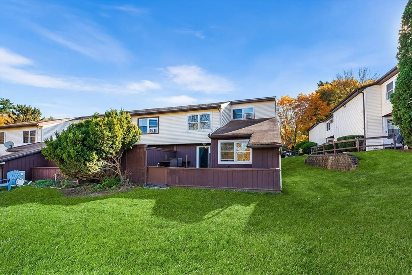
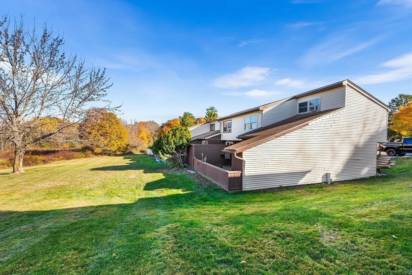
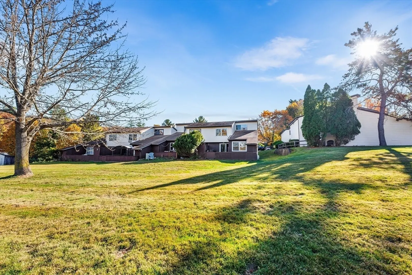
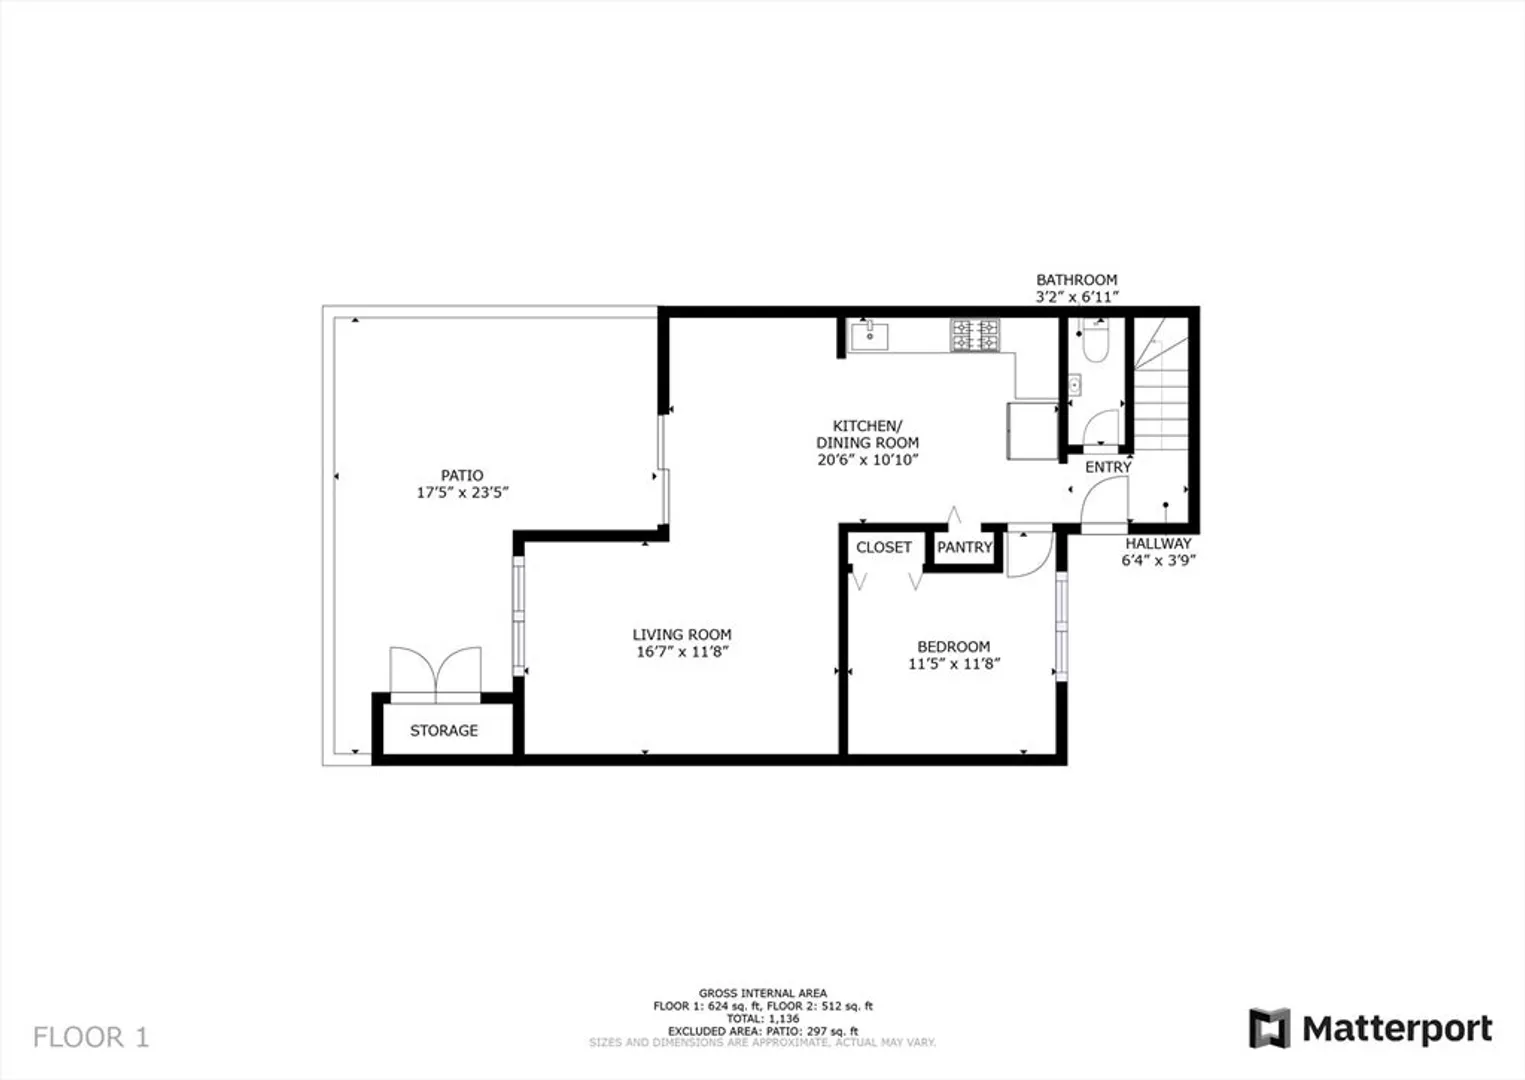
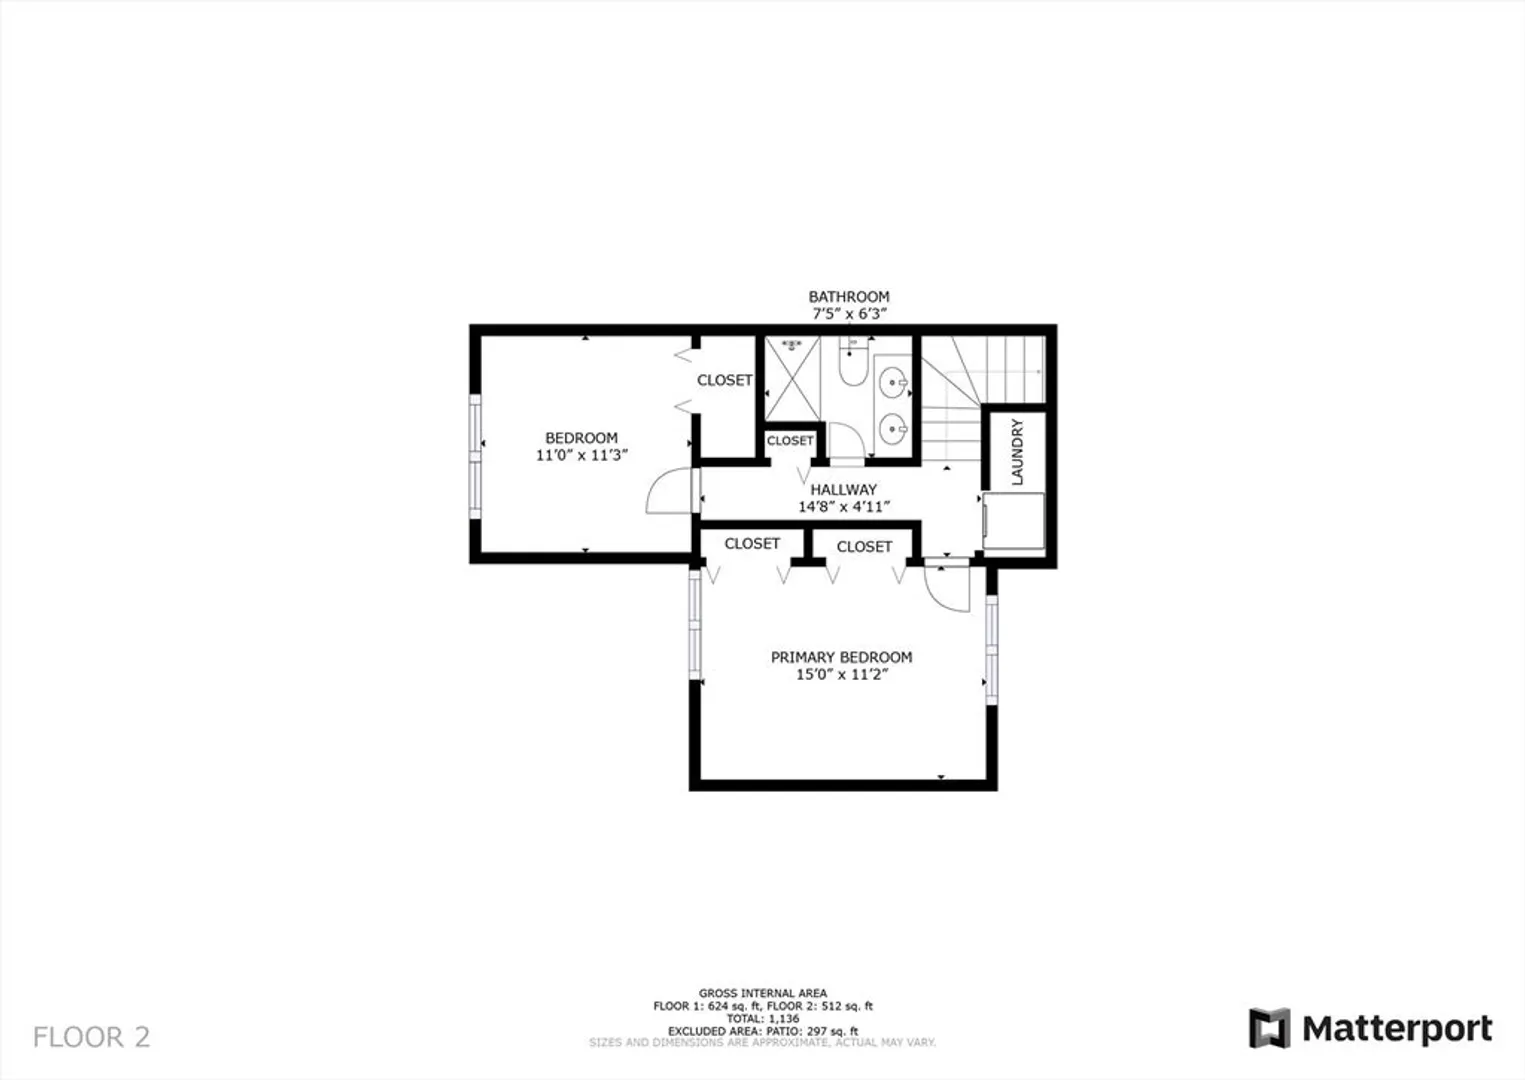
**Offer Deadline 11/5 at 5pm** Welcome to this beautifully appointed, corner unit townhouse featuring 3- beds & 1.5-baths. The open-concept design seamlessly connects the kitchen, dining, and living areas, making it perfect for entertaining. A sliding door leads to a private enclosed patio, offering a tranquil spot to relax, with common green space just beyond. The modern kitchen boasts a center island, solid wood cabinets, and stainless steel appliances, making cooking a delight. A spacious first floor bedroom as well as a half bath, rounds out the main level. Upstairs offers a well designed full bathroom with a double vanity, a jetted tub with tile surround, and a charming shiplap ceiling. There are two additional bedrooms on the second floor with cathedral ceilings, creating a bright, airy ambiance. Other highlights include hardwood and tile flooring throughout, newer Anderson windows for energy efficiency, spacious closets, second floor laundry and pull-down attic storage.
-
Highlights
- Building Name: Whitehall Lake Condominiums
- HOA Fee: $695
- Property Class: Residential
- Stories: 2
- Unit Number: 15
- Status: Closed
- Heating: Baseboard, Natural Gas
- Parking Spots: 2
- Property Type: Condominium
- Total Rooms: 6
- Year Built: 1970
-
Additional Details
- Appliances: Range, Disposal, Microwave, Refrigerator, Washer, Dryer
- Construction: Frame
- Flooring: Tile, Hardwood
- Roof: Shingle
- Total Number of Units: 120
- Year Built Source: Public Records
- Basement: Y
- Exterior Features: Porch - Enclosed
- Pets Allowed: Yes w/ Restrictions
- SqFt Source: Public Record
- Year Built Details: Actual
- Zoning: R40
-
Amenities
- Community Features: Public Transportation, Shopping, Park, Medical Facility, House of Worship, Public School
- Parking Features: Off Street, Paved
-
Utilities
- Electric: 100 Amp Service
- Water Source: Public
- Sewer: Public Sewer
-
Fees / Taxes
- Assessed Value: $306,000
- HOA Fee Includes: Heat, Insurance, Maintenance Structure, Maintenance Grounds, Snow Removal, Trash
- Taxes: $4,786
- HOA Fee Frequency: Monthly
- Tax Year: 2024
Similar Listings
Sold
14 Photos
Sold
30 Photos
Sold
34 Photos
Sold
17 Photos
Content © 2026 MLS Property Information Network, Inc. The information in this listing was gathered from third party resources including the seller and public records.
Listing information provided courtesy of Redfin Corp..
MLS Property Information Network, Inc. and its subscribers disclaim any and all representations or warranties as to the accuracy of this information.
