
Sold!
$285,000
3
Beds
2
Baths
1,538
Living Area
-
Property Description
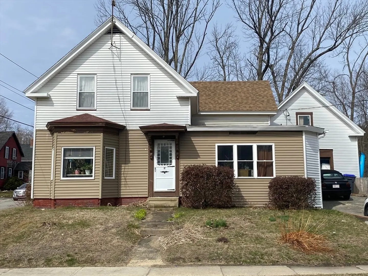
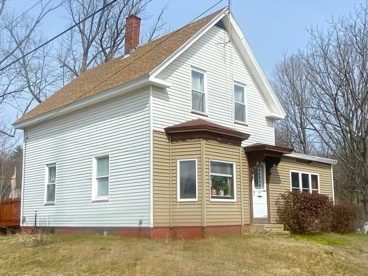
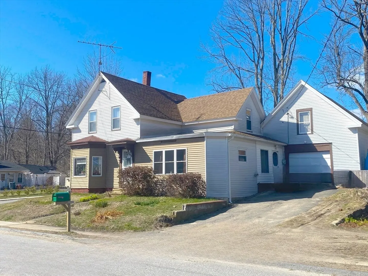
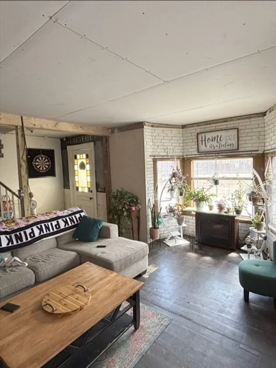
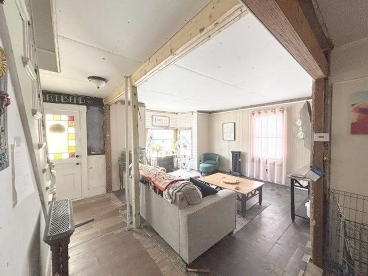
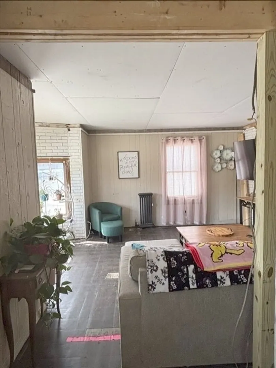
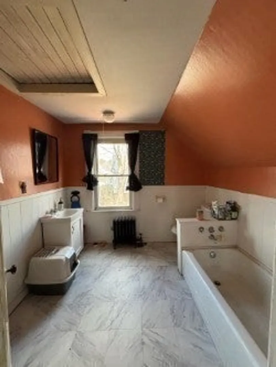
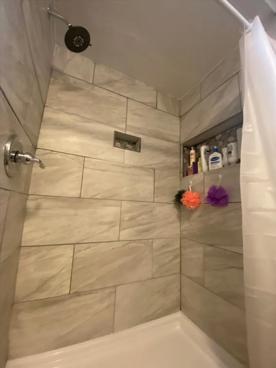
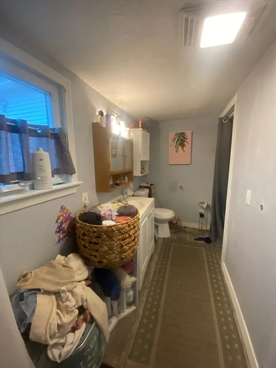
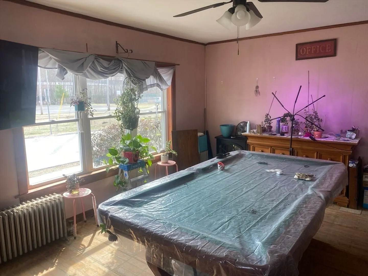
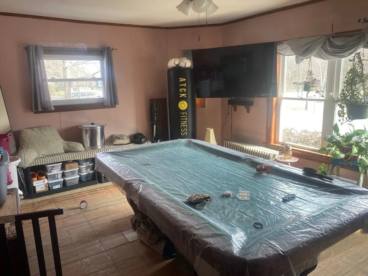
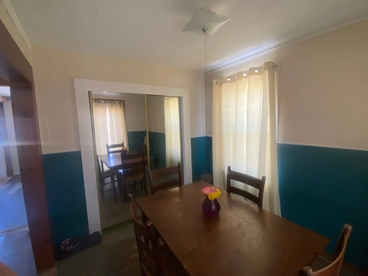
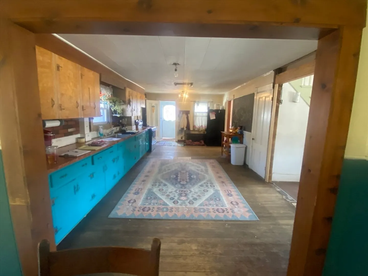
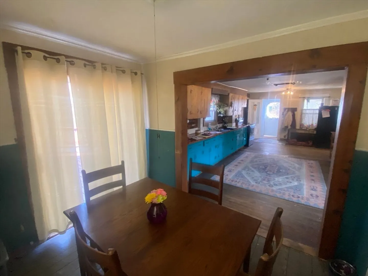
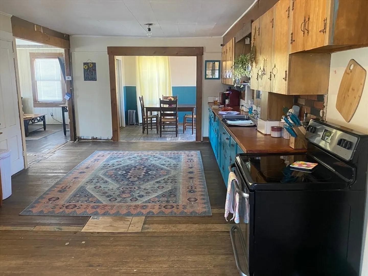
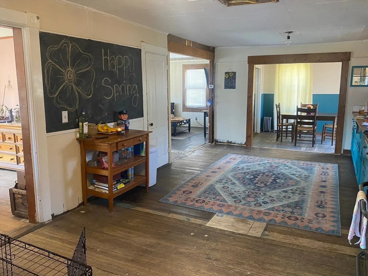
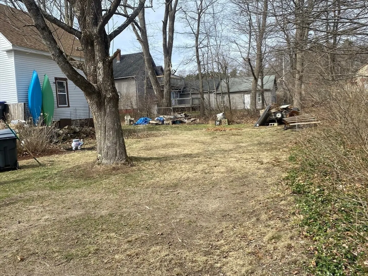
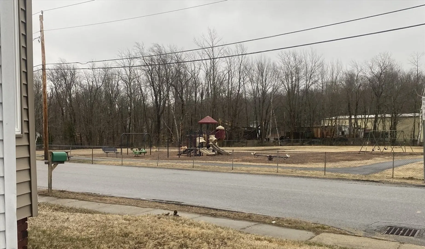
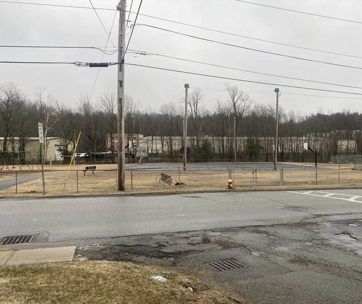
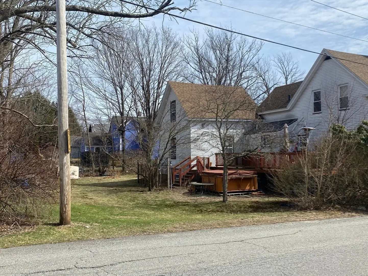
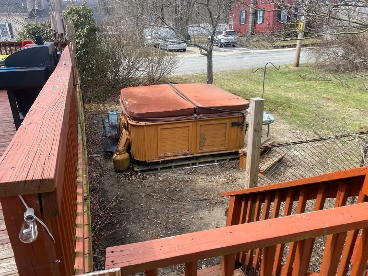
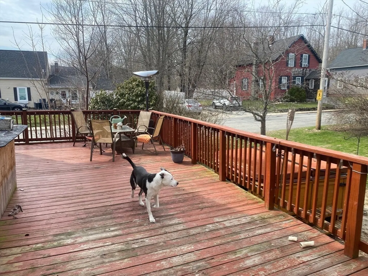
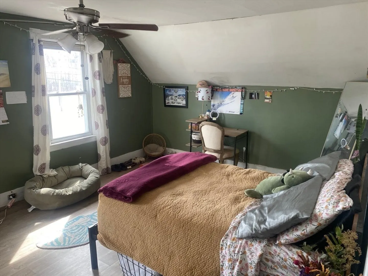
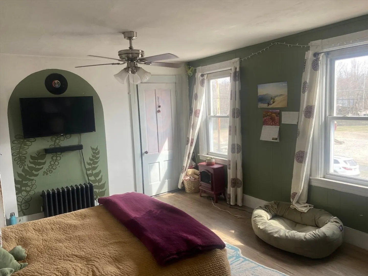
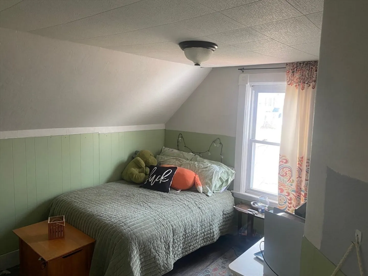
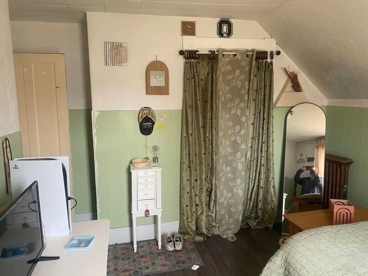
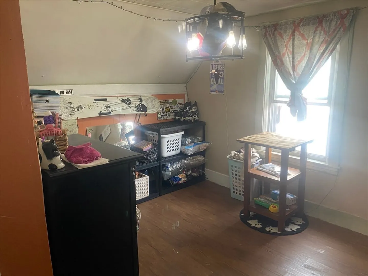
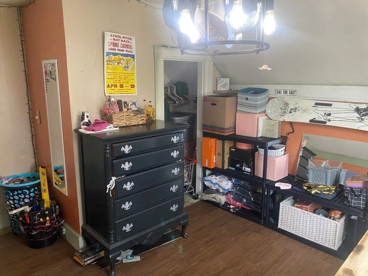
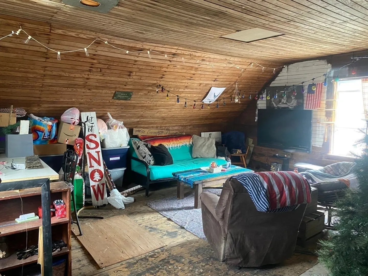
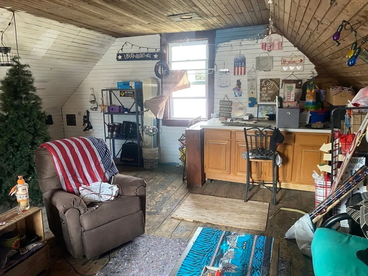
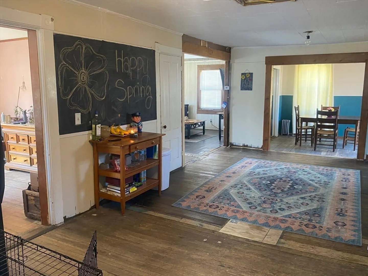
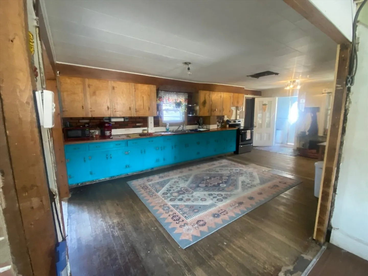
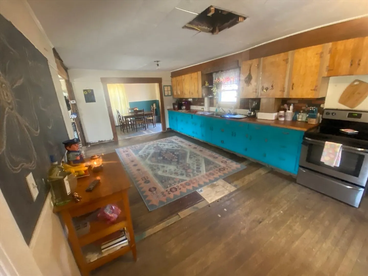
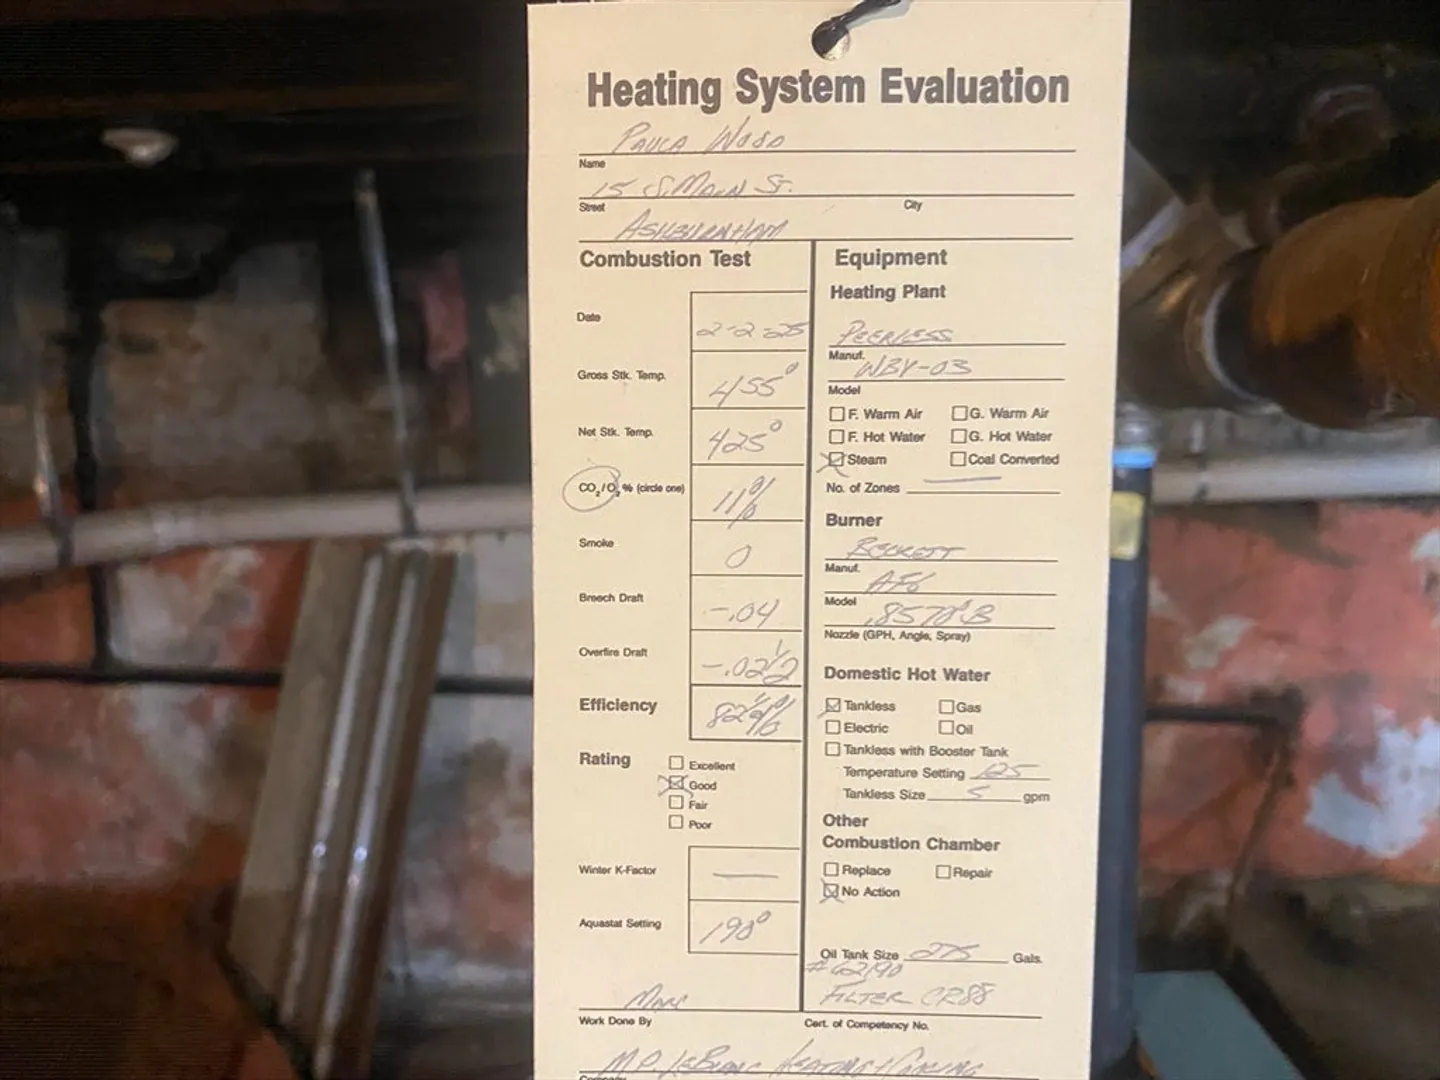
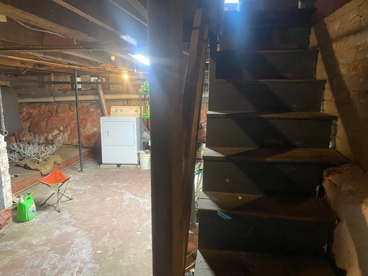
BACK ON MARKET, (Failed Financing Contingency) - Lovely Colonial home in Ashburnham MA. Fully cleaned out by Seller. 3 bedrooms, 2 bathrooms, (1 lrg. 1st fl. TV/Lvg/Bd). Open concept living room/entryway opens to large kitchen with dining area rear deck access. 2 Full finished baths. Large storage garage with equal sqft. in repurposed hay loft (not counted in living space sq-ft.) The loft has made for an interesting get away, game room, or studio above the garage. Off street parking from both streets of the quiet corner lot. On street is permitted. A++ for school system. Quiet dog-walking neighborhood with large playground/park across the street. The huge "L-shaped" backyard is looked over by the shaded deck. Rte. 140, minutes away, is a short ride to Rte. 2. Many layout options. Includes $2,500 (ret.) washer/dryer and young Heater/Hot Water Unit located in the basement. Great home to congregate with friends & family on any occasion or sit out on the quiet shaded deck for any reason.
-
Highlights
- Area: Ashburnham
- Heating: Forced Air, Floor Furnace, Oil
- Property Class: Residential
- Style: Colonial
- Year Built: 1900
- Cooling: Window Unit(s)
- Parking Spots: 5
- Property Type: Single Family Residence
- Total Rooms: 7
- Status: Closed
-
Additional Details
- Appliances: Water Heater, Range, Disposal, Refrigerator, Freezer
- Construction: Frame
- Flooring: Wood, Flooring - Wood
- Interior Features: Vaulted Ceiling(s), Open Floorplan, Bonus Room, Loft
- Road Frontage Type: Public
- SqFt Source: Public Record
- Year Built Source: Public Records
- Basement: Full, Interior Entry, Concrete, Unfinished
- Exterior Features: Porch - Enclosed, Deck - Wood, Garden, Kennel
- Foundation: Brick/Mortar, Granite
- Lot Features: Corner Lot
- Roof: Shingle
- Year Built Details: Actual
- Zoning: Ra
-
Amenities
- Community Features: Shopping, Park, Walk/Jog Trails, Medical Facility, Highway Access, Private School, Public School
- Parking Features: Attached, Storage, Workshop in Garage, Garage Faces Side, Paved Drive, Off Street, Paved, Unpaved
- Covered Parking Spaces: 1
- Security Features: Security System
-
Utilities
- Electric: 110 Volts, 220 Volts, Circuit Breakers, 150 Amp Service
- Water Source: Public
- Sewer: Public Sewer
-
Fees / Taxes
- Assessed Value: $281,100
- Taxes: $4,180
- Tax Year: 2025
Similar Listings
Sold
25 Photos
Sold
30 Photos
Sold
26 Photos
Sold
38 Photos
Content © 2026 MLS Property Information Network, Inc. The information in this listing was gathered from third party resources including the seller and public records.
Listing information provided courtesy of HFM Realty Inc.
MLS Property Information Network, Inc. and its subscribers disclaim any and all representations or warranties as to the accuracy of this information.
