
Sold!
$350,000
3
Beds
1
Bath
1,409
Living Area
-
Property Description
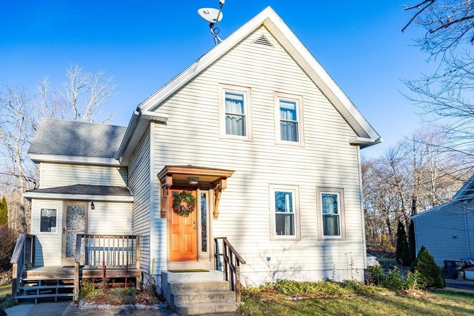
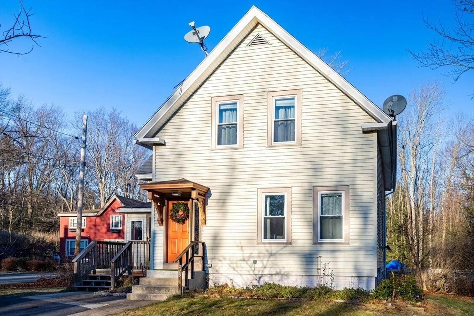
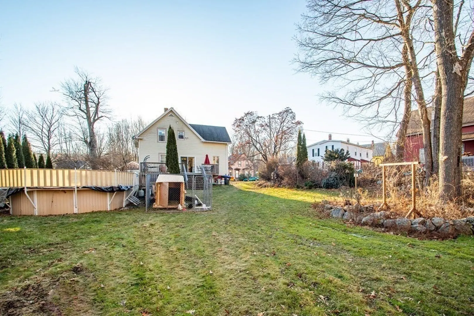
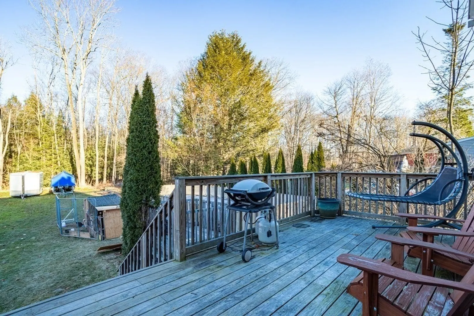
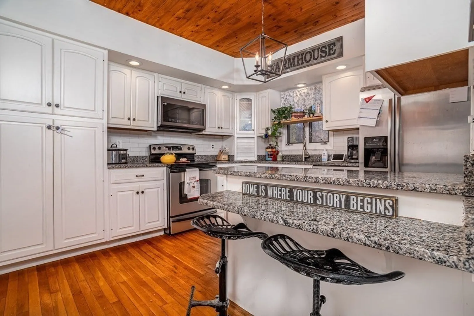
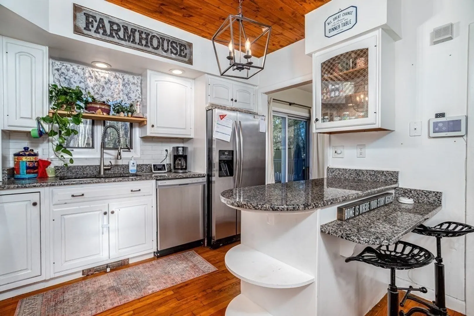
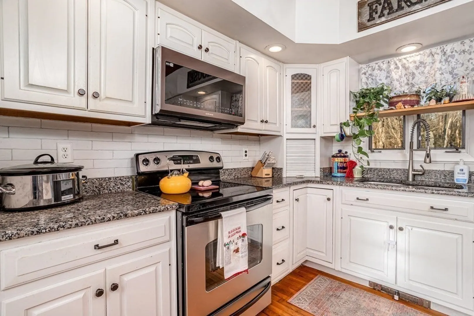
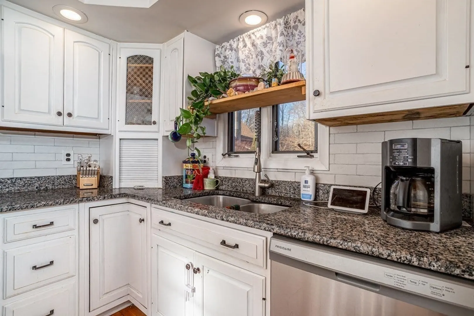
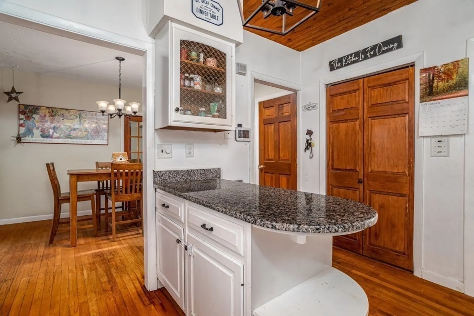
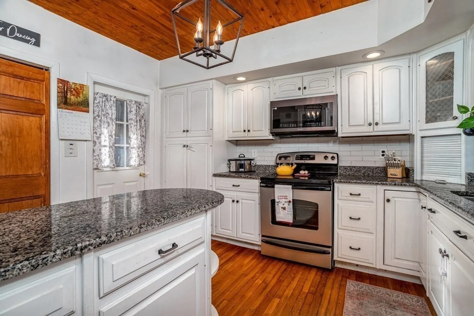
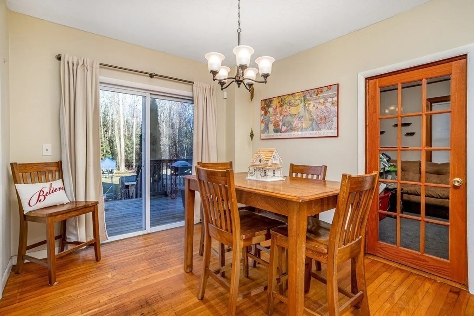
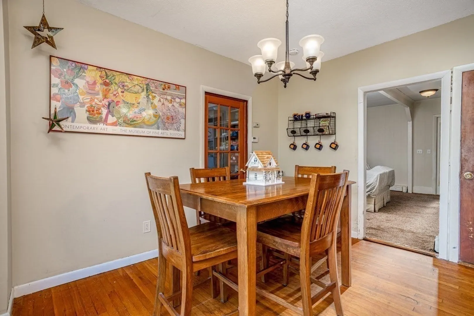
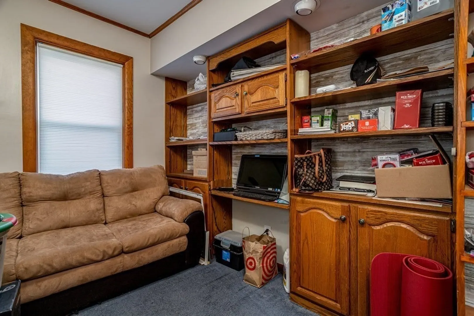
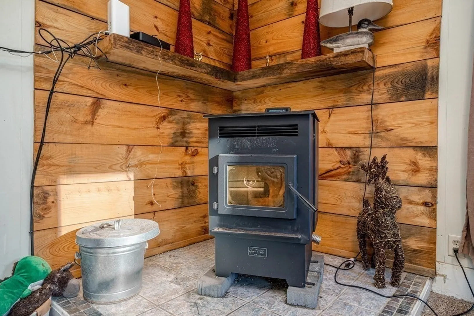
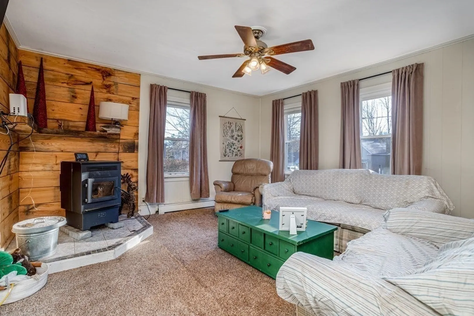
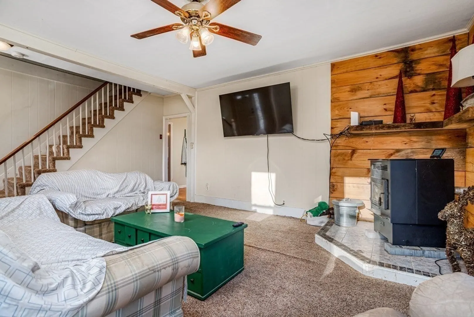
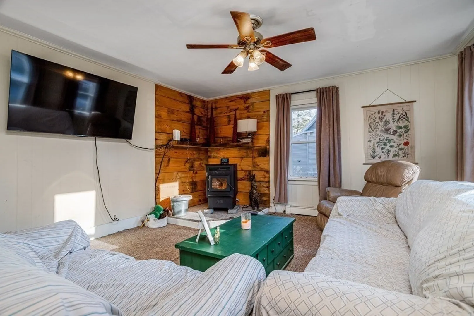
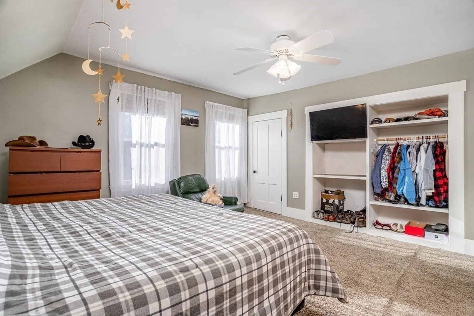
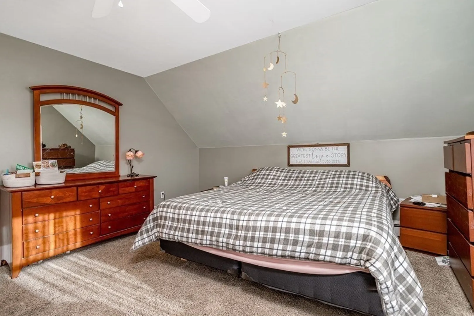
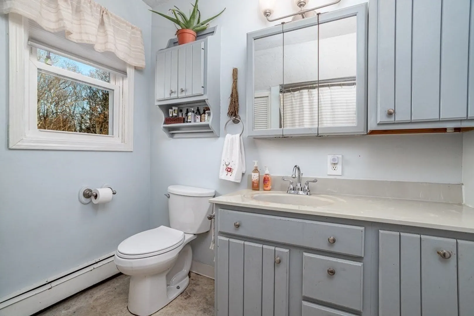
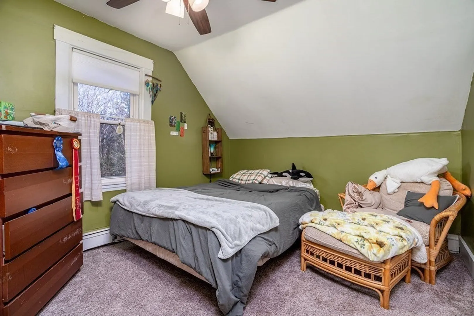
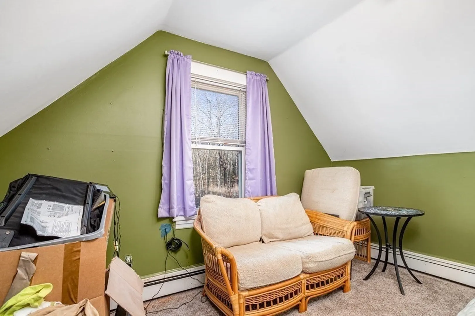
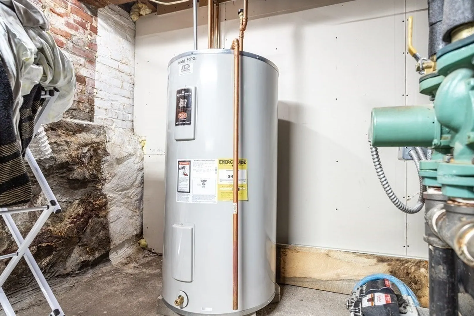
BUYER lost their financing a week before closing!!! NO appraisal issues or home inspection concerns.******Stop paying rent and give yourself a gift for the new year! As you enter through the mudroom with a gorgeous slate floor you will be greeted by a modern kitchen with granite counter tops and stainless steel appliances and large pantry off to the side. The kitchen opens into the dining room with sliders to the large deck with an above ground pool and private backyard. From the dining room, head into the bonus room with custom built-ins and many possibilities including an office, playroom, first floor bedroom or maybe even a bathroom. The large, bright living room is perfect for hanging out and cozying up by the pellet stove on chilly days. Up the stairs, there are three bedrooms plus a full bath. The main bedroom has great space, a walk-in closet and additional custom built-ins. New hot water heater. Schedule your appointment today and start packing!
-
Highlights
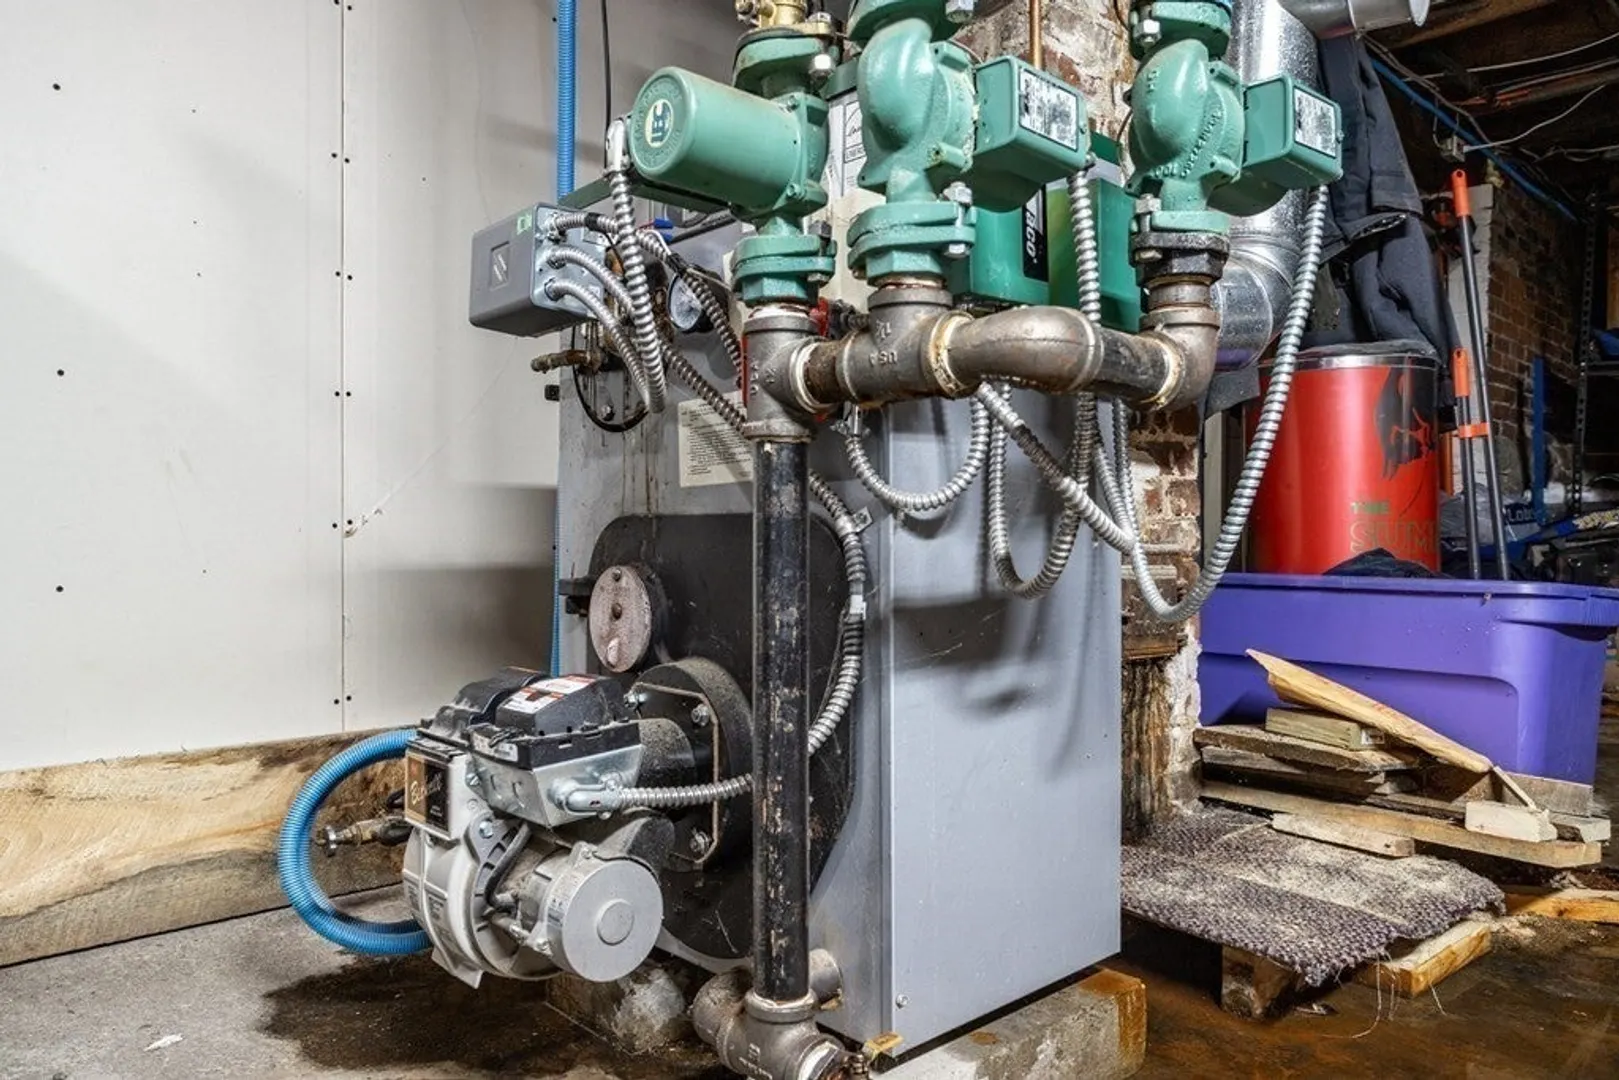
- Heating: Baseboard, Oil
- Property Class: Residential
- Style: Colonial
- Year Built: 1900
- Parking Spots: 4
- Property Type: Single Family Residence
- Total Rooms: 7
- Status: Closed
-
Additional Details
- Appliances: Range, Dishwasher, Microwave, Refrigerator
- Construction: Frame
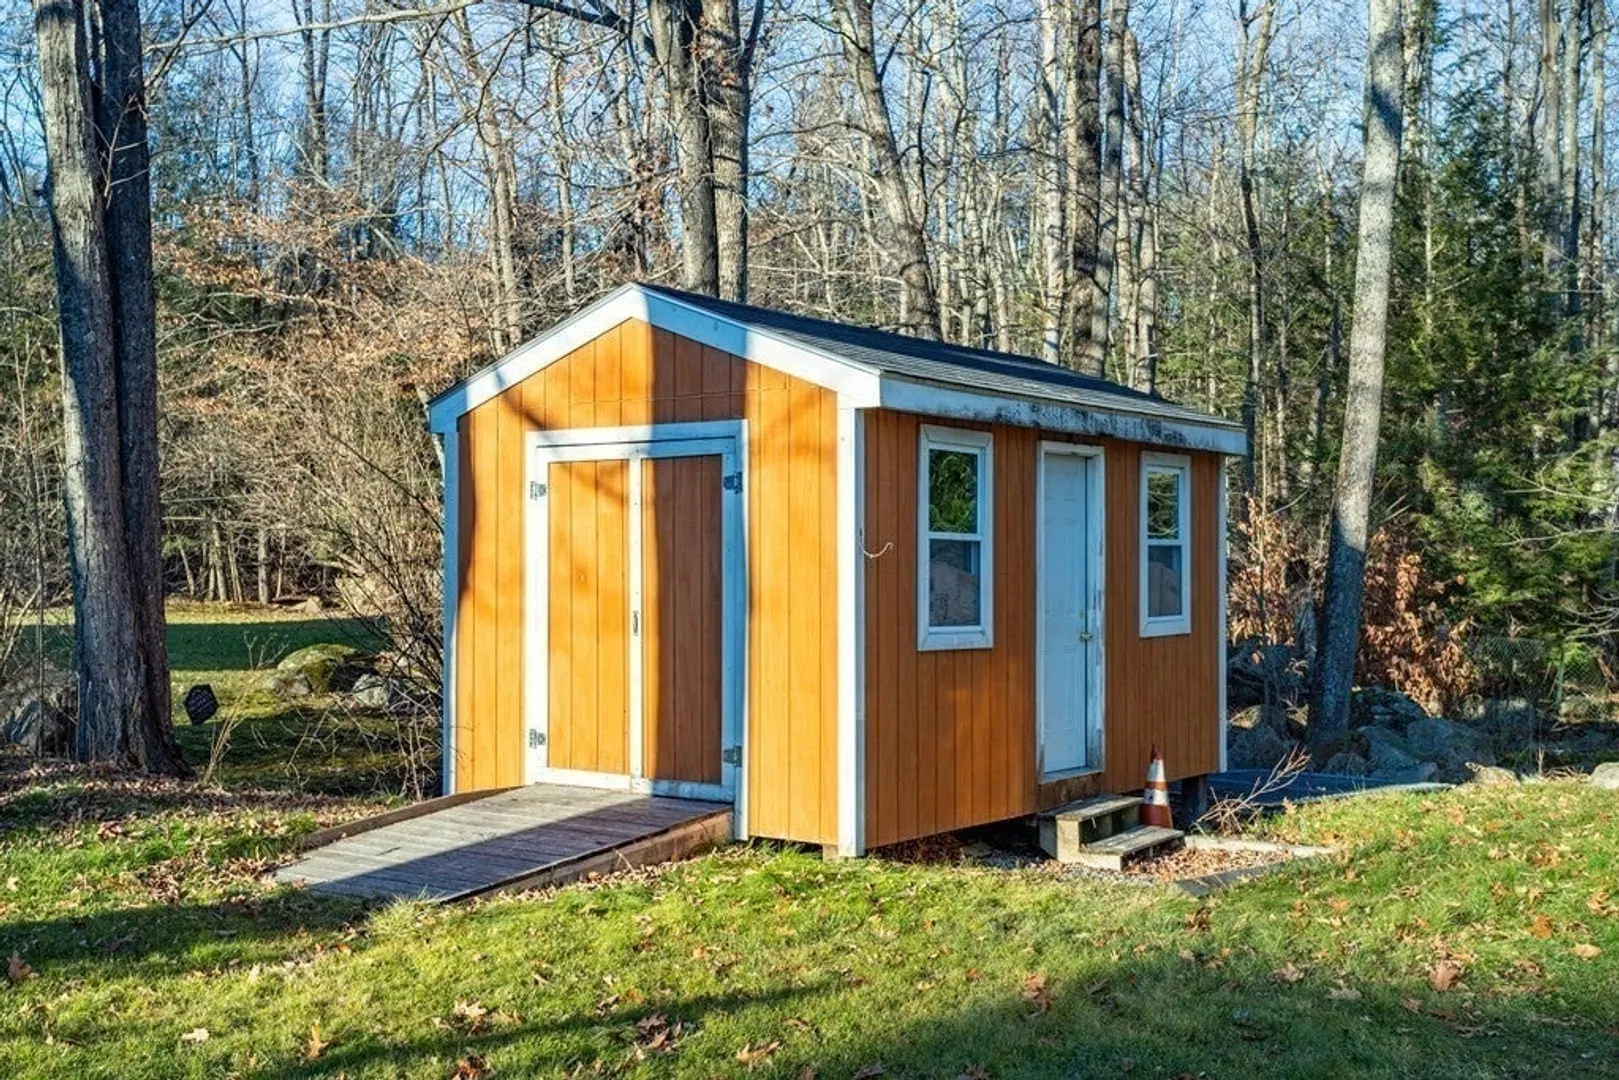
- Exterior Features: Porch, Deck, Pool - Above Ground, Rain Gutters, Storage
- Foundation: Stone
- Lot Features: Cleared, Level
- Roof: Shingle
- Year Built Source: Public Records
- Basement: Full
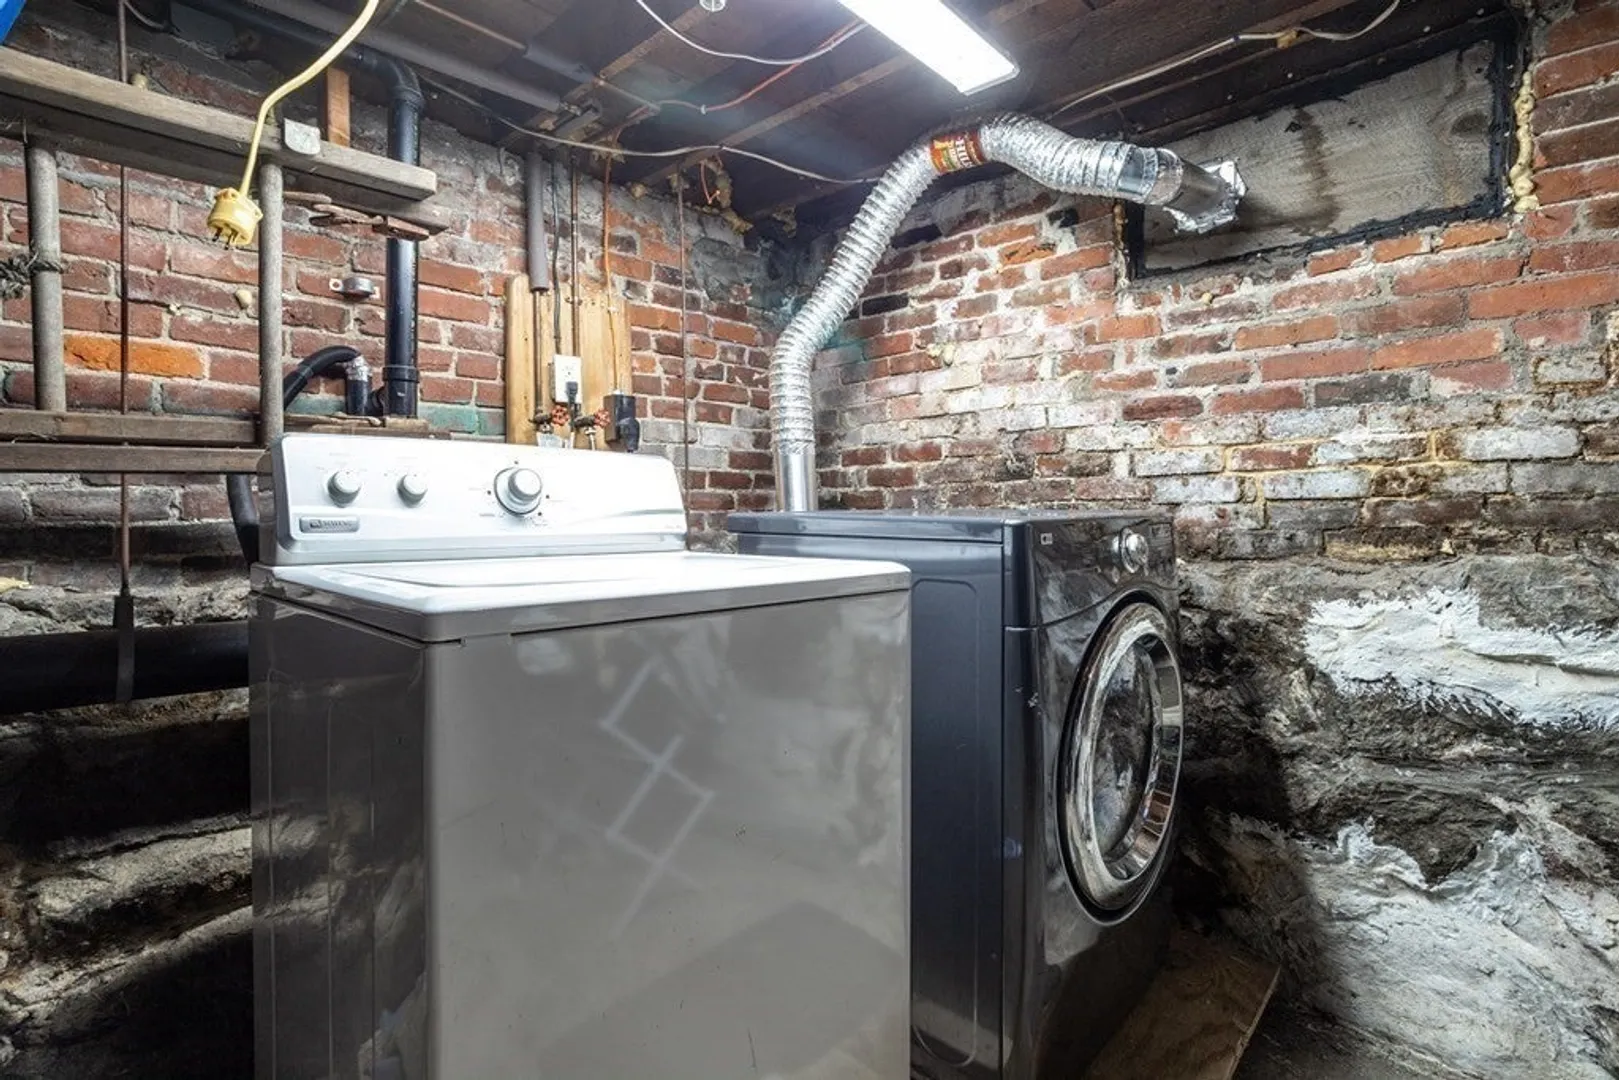
- Exclusions: Washer, Dryer, Pellet Stove (Negotiable) And Chicken Coop
- Flooring: Carpet, Laminate, Hardwood
- Interior Features: Bonus Room
- Road Frontage Type: Public
- Year Built Details: Approximate
- Zoning: Res
-
Amenities
- Community Features: Park, Walk/Jog Trails, Stable(s), Golf, Medical Facility, Bike Path, Conservation Area, Highway Access, Public School
- Pool Features: Above Ground
- Parking Features: Paved Drive, Off Street, Paved
-
Utilities
- Sewer: Public Sewer
- Water Source: Public
-
Fees / Taxes
- Assessed Value: $292,300
- Compensation Based On: Net Sale Price
- Tax Year: 2023
- Buyer Agent Compensation: 2.0%
- Facilitator Compensation: 1.0%
- Taxes: $4,838
Similar Listings
Sold
29 Photos
Sold
23 Photos
Sold
20 Photos
Sold
37 Photos
Content © 2026 MLS Property Information Network, Inc. The information in this listing was gathered from third party resources including the seller and public records.
Listing information provided courtesy of Aberman Associates, Inc..
MLS Property Information Network, Inc. and its subscribers disclaim any and all representations or warranties as to the accuracy of this information.
