
Sold!
$360,000
3
Beds
1
Bath
1,596
Living Area
-
Property Description
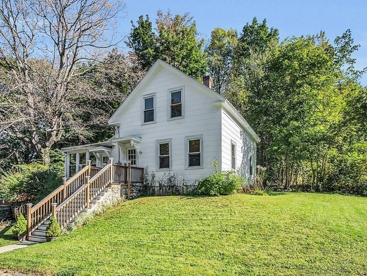
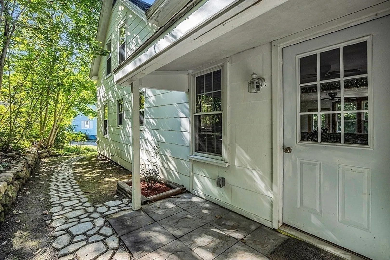
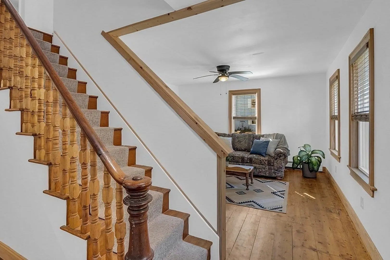
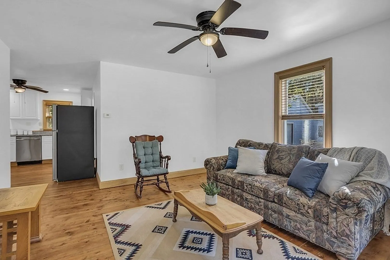
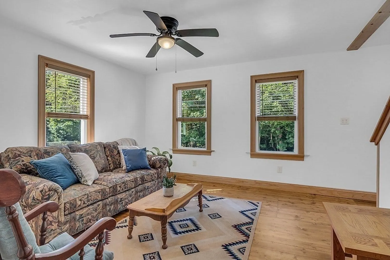
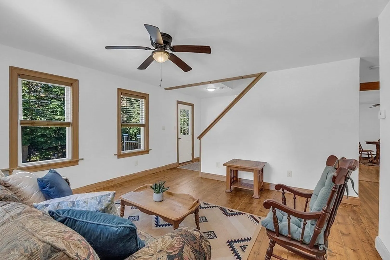
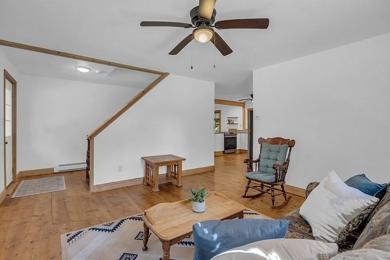
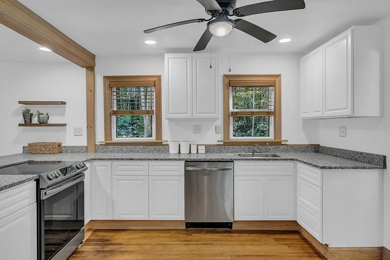
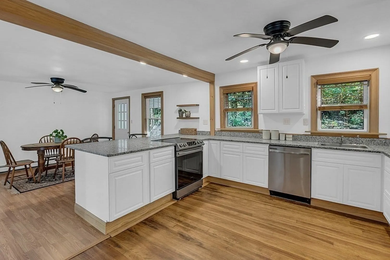
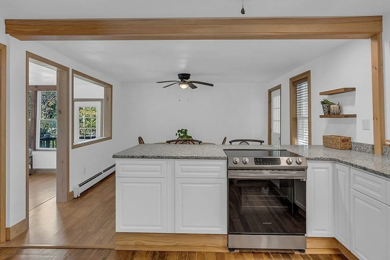
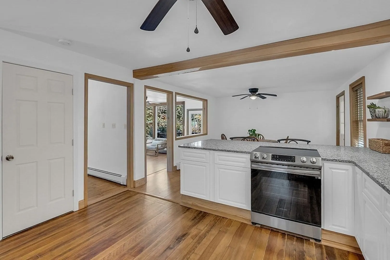
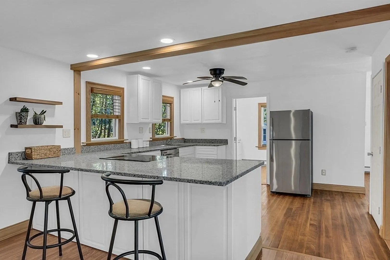
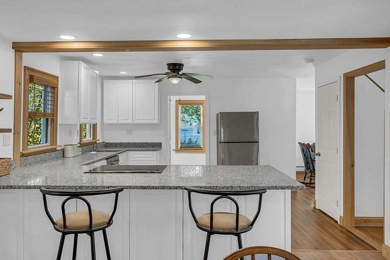
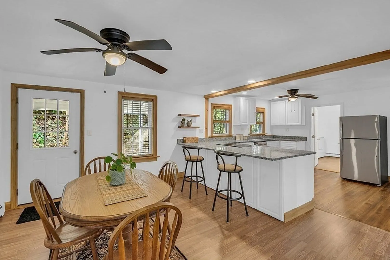
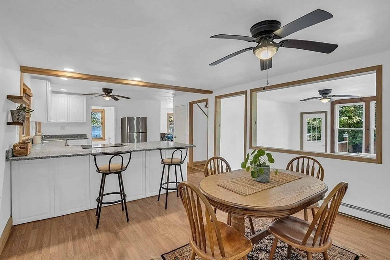
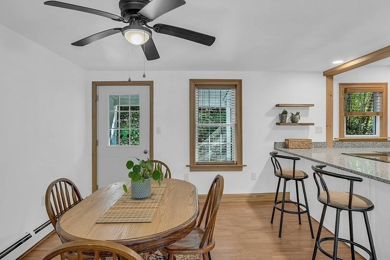
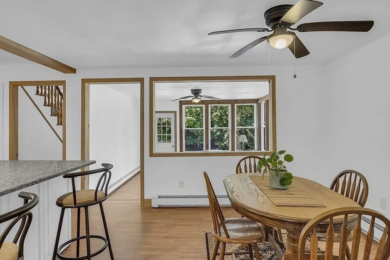
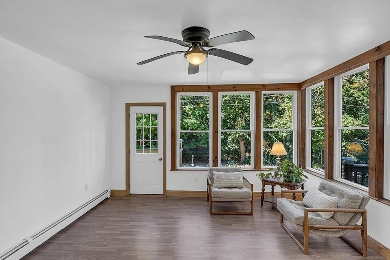
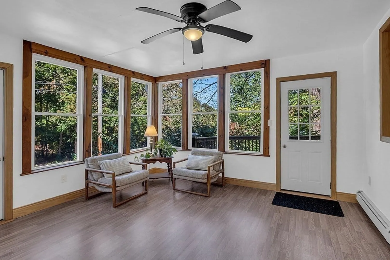
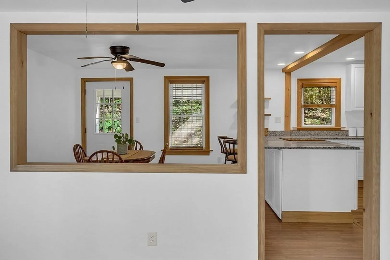
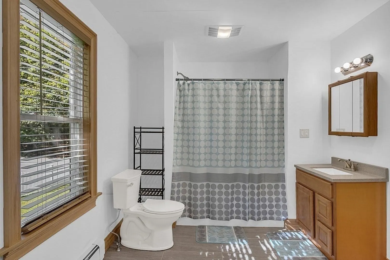
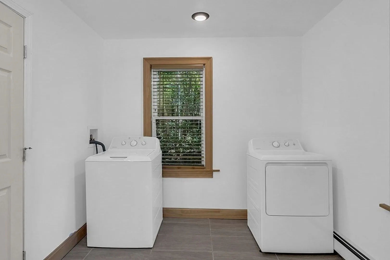
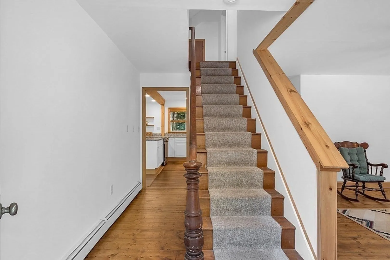
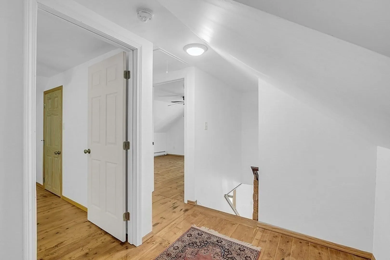
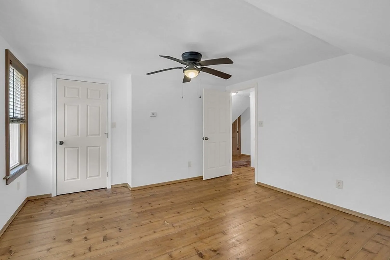
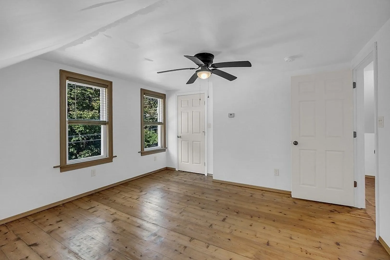
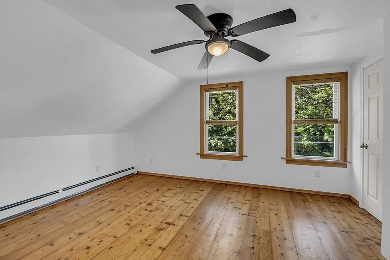
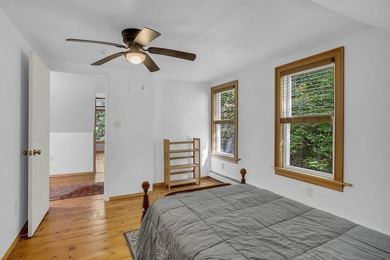
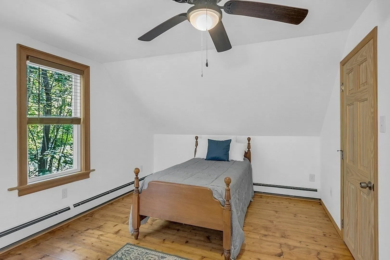
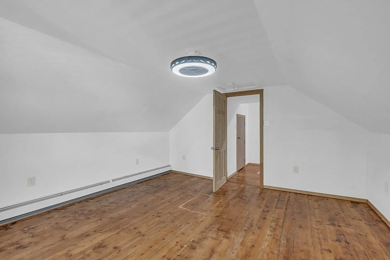
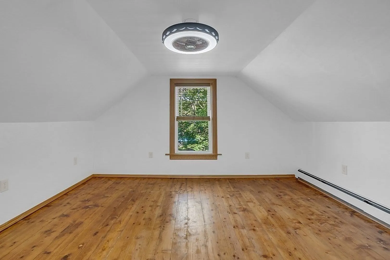
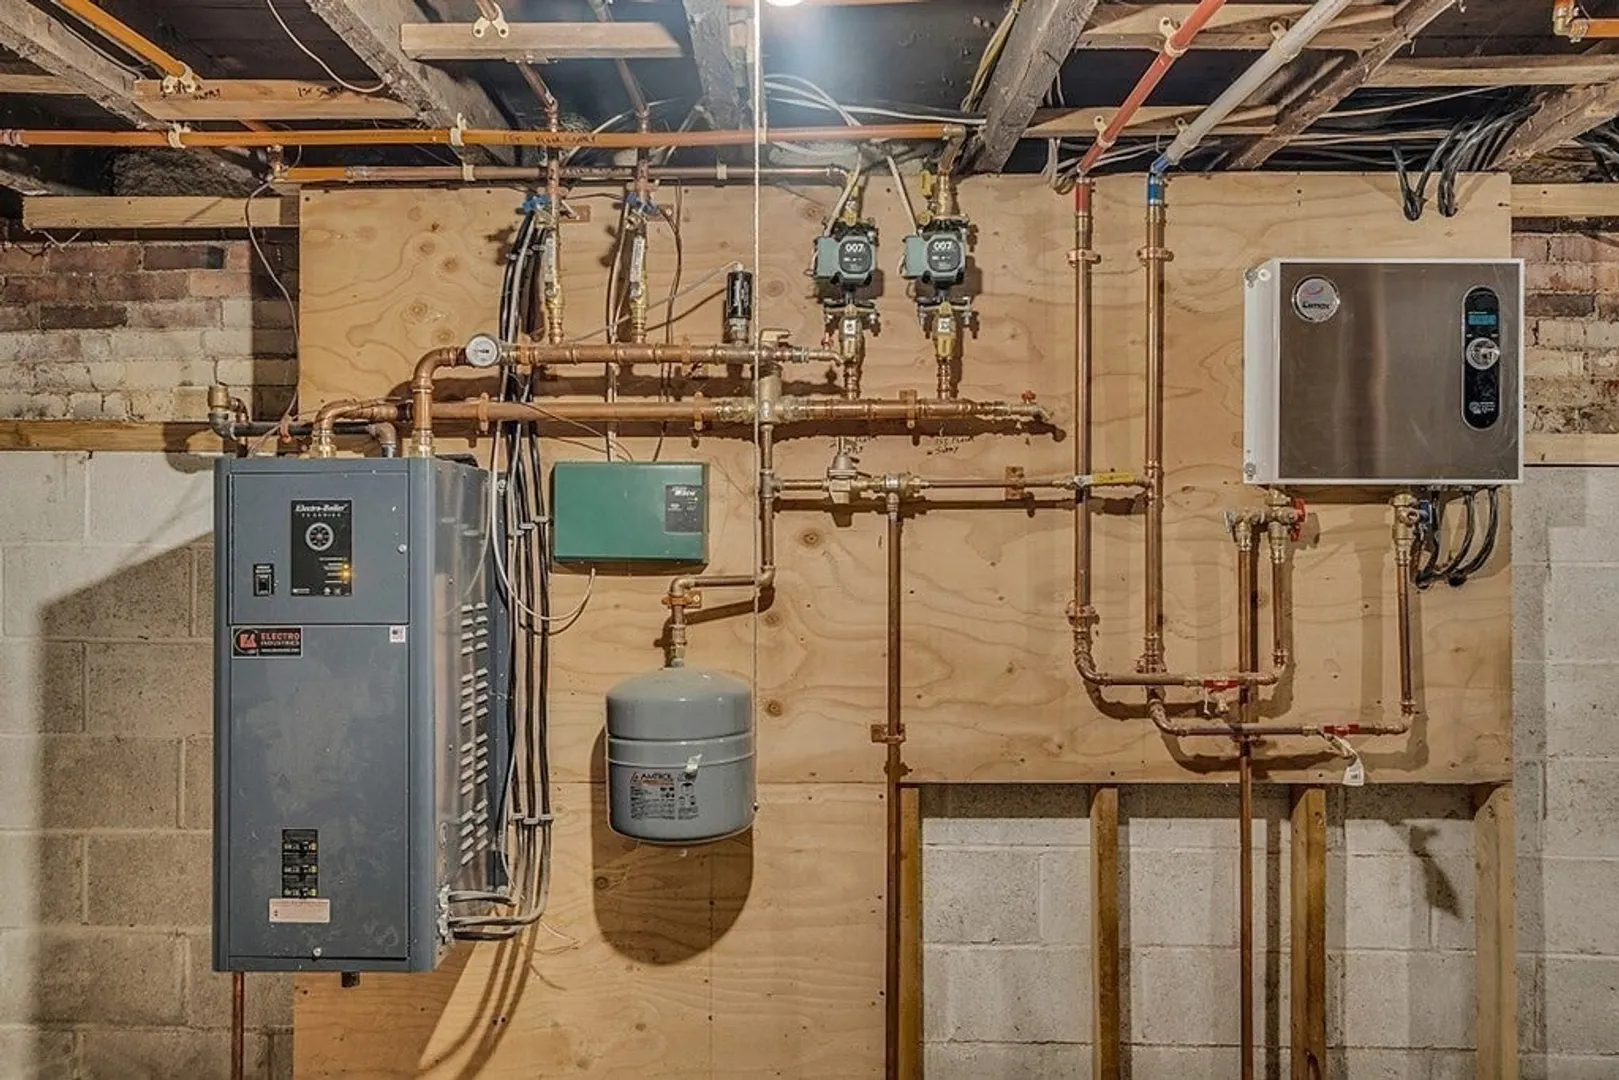
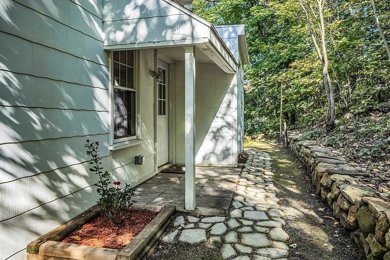
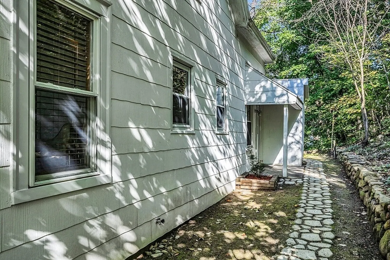
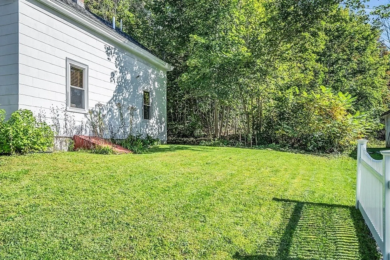
102 South Main Street is your opportunity to move right in to the Ashburnham Westminster School District and in a home with a classic exterior and contemporary interior features and finishes. Open concept kitchen/dining/living areas and a bonus den on the first floor. The house was gutted down to the studs and has all new wiring, plumbing, and insulation. All flooring has been refinished or replaced, and the brand new heating/hot water systems benefit from the low municipal light plant rates. The permitted renovation also includes a new kitchen with white cabinets, granite countertops and brand new stainless appliances. New bathroom/laundry with tile flooring and brand new washer/dryer. The home is served by town water and sewer. Plenty of storage space in the attached shed. Just 1 mile to Overlook and Oakmont, 2 miles to Route 140 and 5 miles to Route 2. First showings at the open houses: Friday, 10/6 5pm - 7pm and Saturday, 10/7 1pm - 3pm.
-
Highlights
- Heating: Baseboard, Electric
- Property Class: Residential
- Style: Cape, Cottage
- Year Built: 1883
- Parking Spots: 2
- Property Type: Single Family Residence
- Total Rooms: 7
- Status: Closed
-
Additional Details
- Appliances: Range, Dishwasher, Microwave, Refrigerator, Washer, Dryer, Utility Connections for Electric Range, Utility Connections for Electric Dryer
- Construction: Frame
- Flooring: Tile, Laminate, Hardwood, Flooring - Laminate
- Interior Features: Ceiling Fan(s), Den
- Road Frontage Type: Public
- Year Built Details: Approximate
- Zoning: Ra
- Basement: Bulkhead
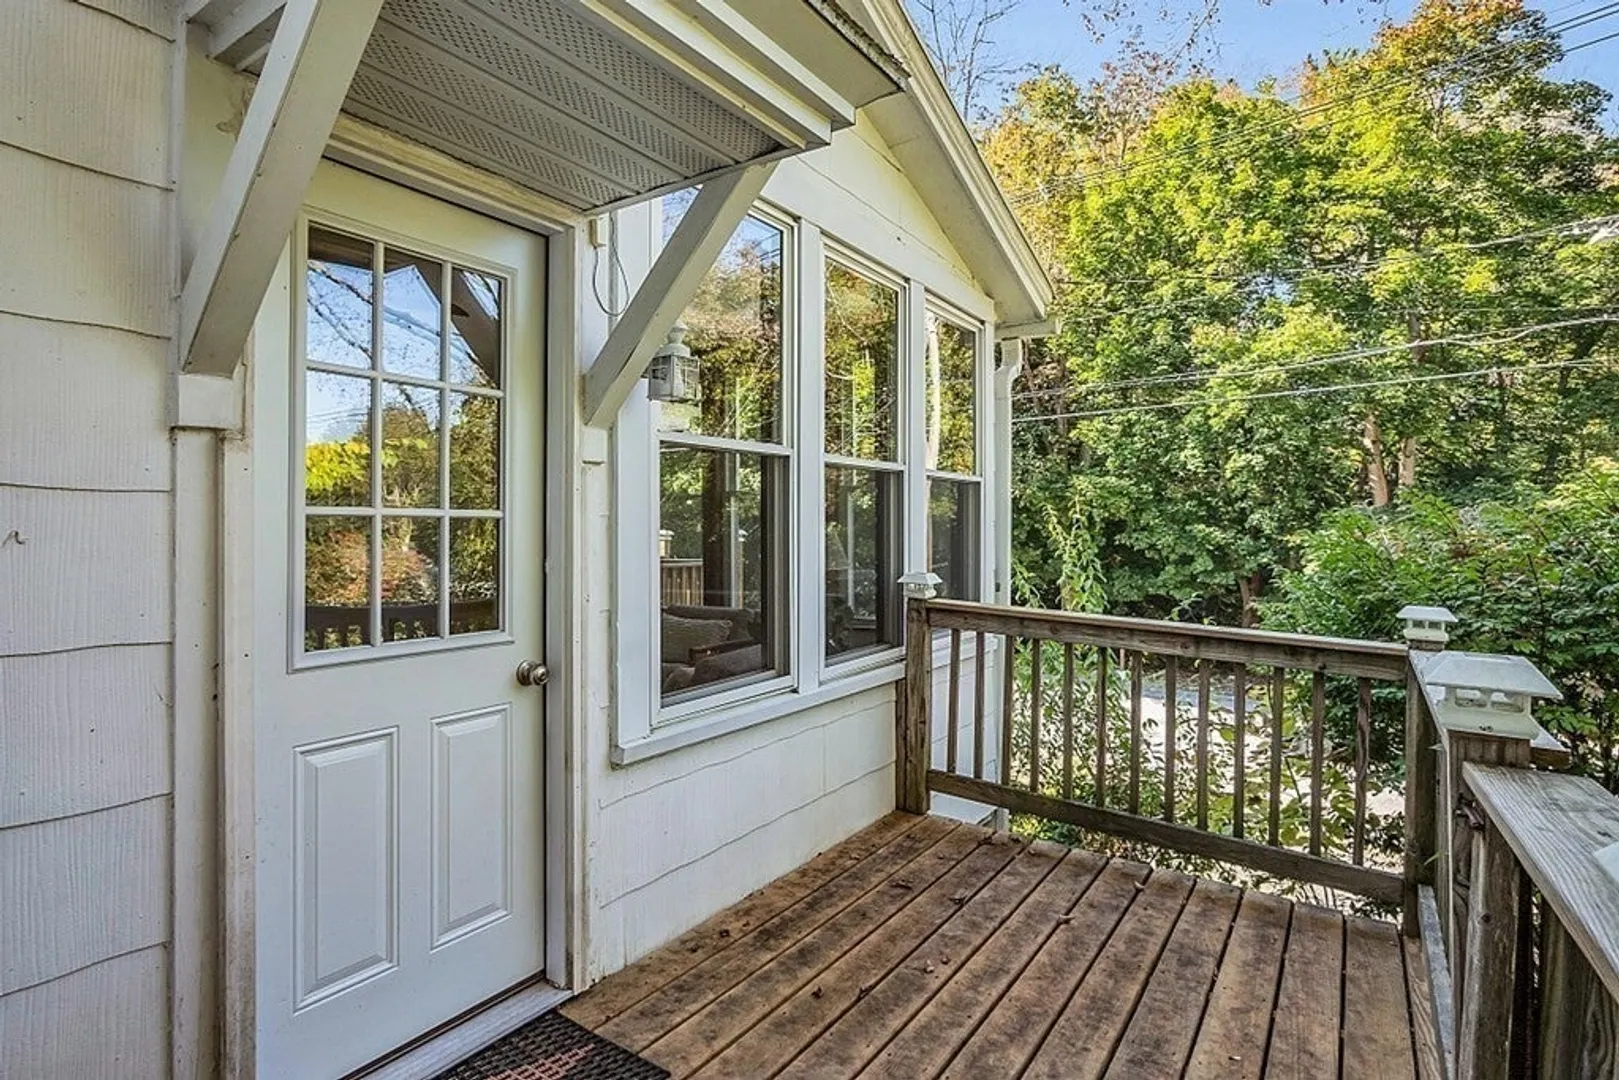
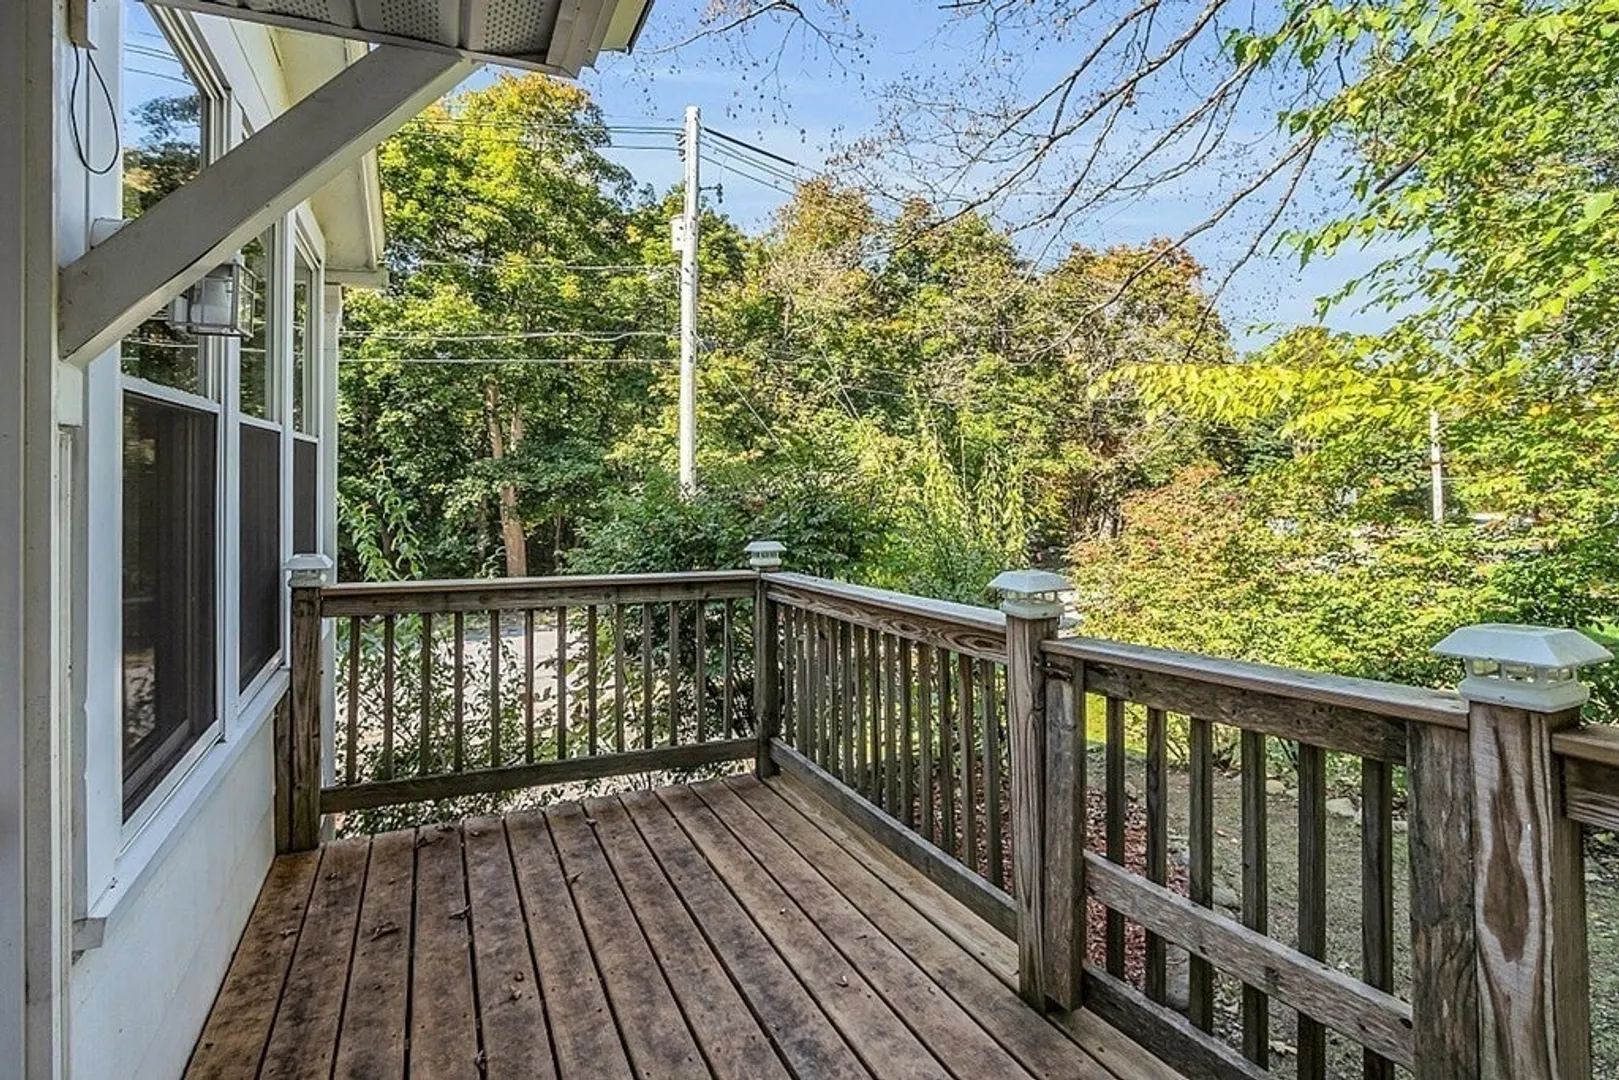
- Exterior Features: Balcony / Deck, Deck - Wood, Patio
- Foundation: Stone
- Lot Features: Gentle Sloping
- Roof: Shingle
- Year Built Source: Public Records
-
Amenities
- Parking Features: Off Street, Paved
-
Utilities
- Electric: 200+ Amp Service
- Water Source: Public
- Sewer: Public Sewer
-
Fees / Taxes
- Assessed Value: $187,200
- Compensation Based On: Net Sale Price
- Tax Year: 2023
- Buyer Agent Compensation: 2%
- Facilitator Compensation: 2%
- Taxes: $3,098
Similar Listings
Sold
29 Photos
Sold
23 Photos
Sold
20 Photos
Sold
37 Photos
Content © 2026 MLS Property Information Network, Inc. The information in this listing was gathered from third party resources including the seller and public records.
Listing information provided courtesy of Coldwell Banker Realty - Waltham.
MLS Property Information Network, Inc. and its subscribers disclaim any and all representations or warranties as to the accuracy of this information.
