
Sold!
$650,000
5
Beds
3
Baths
2,514
Living Area
-
Property Description
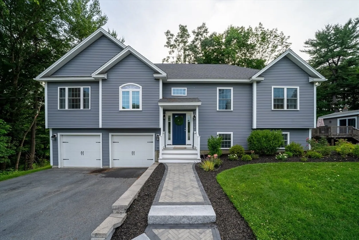
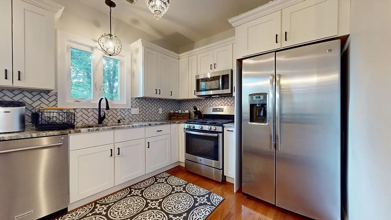
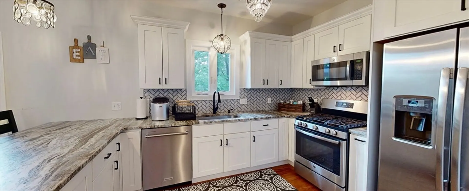
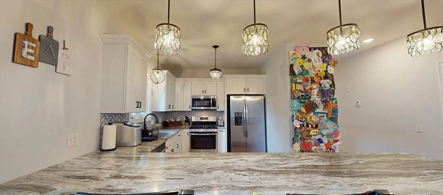
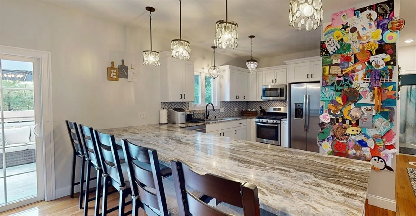
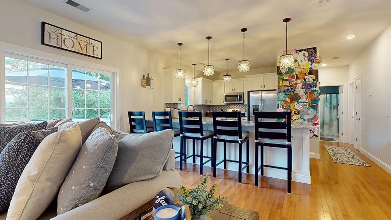
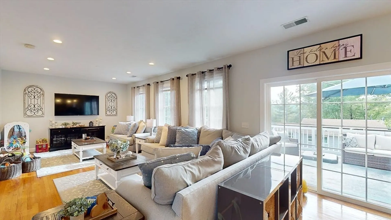
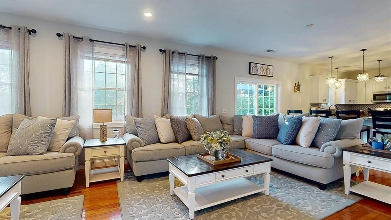
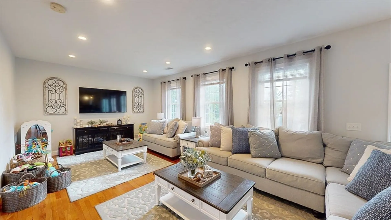
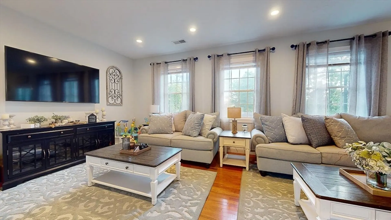
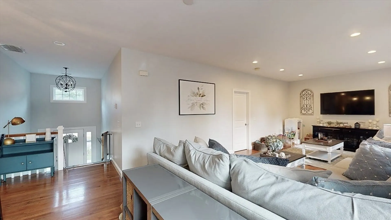
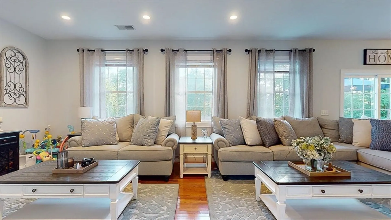
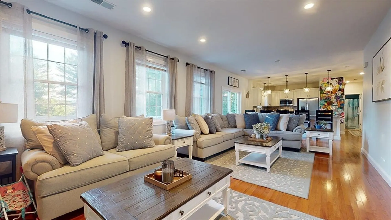
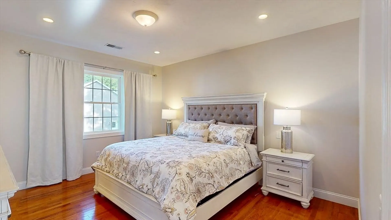
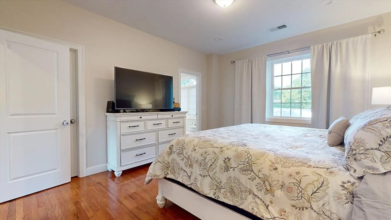
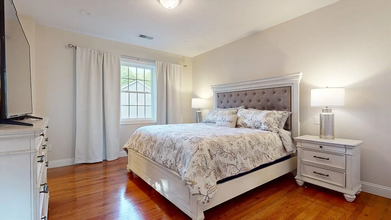
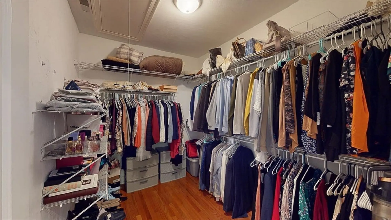
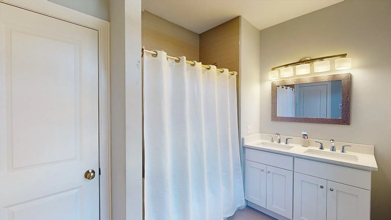
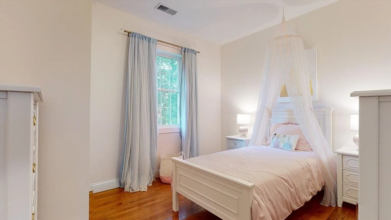
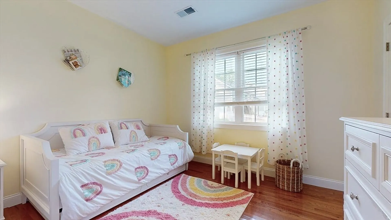
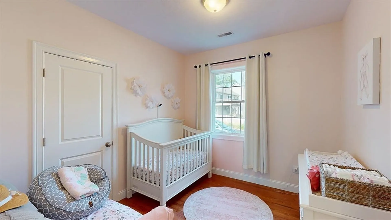
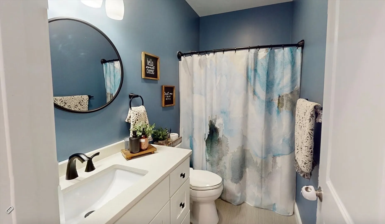
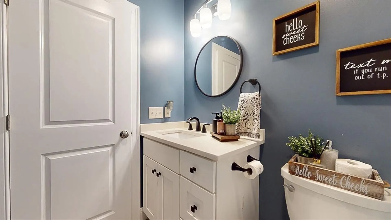
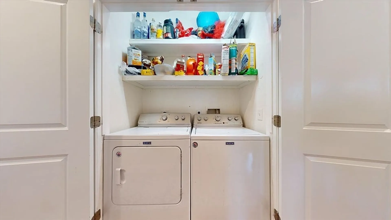
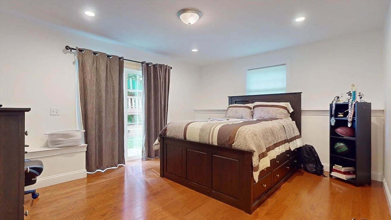
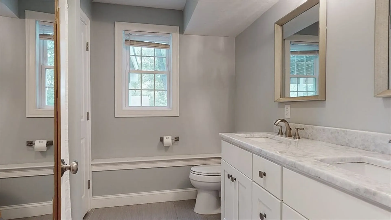
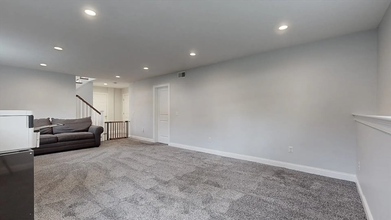
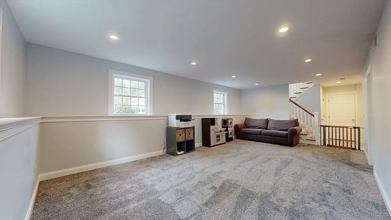
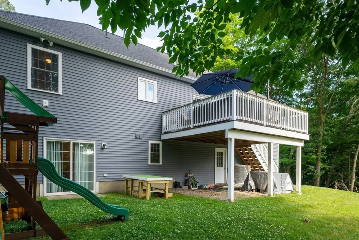
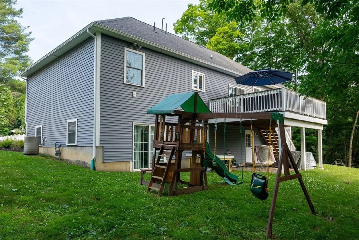
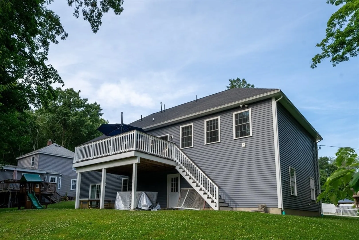
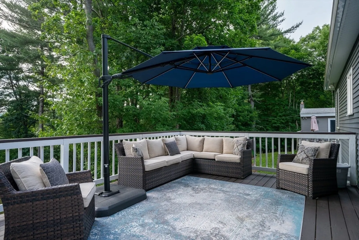
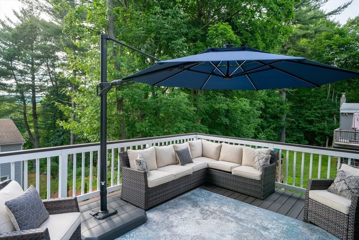
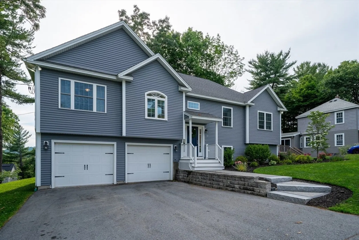
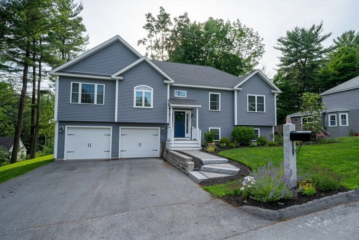
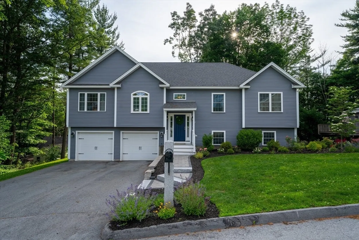
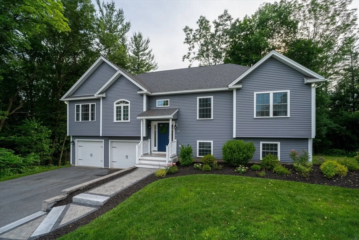
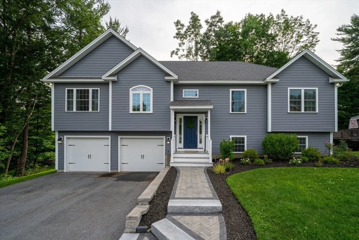
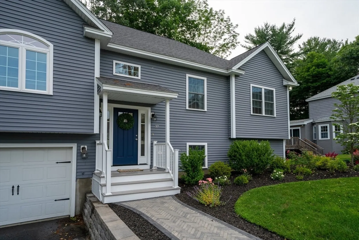
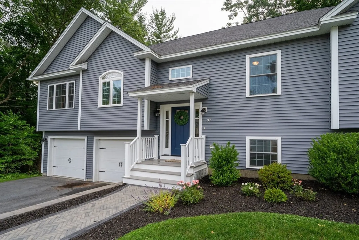
Tatnuck Square sprawling raised ranch will you leave you charmed with its new construction feel - being only seven years young! The layout of this home is what current buyers are looking for. Massive and bright living/dining combo room that conveniently opens to chef's kitchen with oversized granite peninsula and designer finishes. One wing of the home features spacious primary bedroom with en suite bath and grand walk in closet. The other wing has 3 additional bedrooms as well as modern full guest bath. The lower level has a huge family room, substantial bedroom and secondary en suite bathroom. This bedroom has a slider out for direct access to and from the backyard, making this a great possibility for in-law type setup. Vast deck located off main floor with stairs down to the private backyard. First floor laundry. Immense 2 car garage. Beautiful stone walkway and professionally landscaped garden. There is nothing to do here but move right and enjoy all Worcester has to offer!
-
Highlights
- Cooling: Central Air
- Parking Spots: 2
- Property Type: Single Family Residence
- Total Rooms: 7
- Status: Closed
- Heating: Forced Air
- Property Class: Residential
- Style: Raised Ranch
- Year Built: 2017
-
Additional Details
- Basement: Full, Partially Finished, Garage Access
- Exterior Features: Deck
- Road Frontage Type: Public
- Year Built Details: Actual
- Zoning: Rs-7
- Exclusions: Sandbox
- Foundation: Concrete Perimeter
- Roof: Shingle
- Year Built Source: Public Records
-
Amenities
- Covered Parking Spaces: 2
- Parking Features: Under, Paved Drive, Off Street
-
Utilities
- Sewer: Public Sewer
- Water Source: Public
-
Fees / Taxes
- Assessed Value: $572,900
- Tax Year: 2024
- Compensation Based On: Net Sale Price
- Taxes: $7,877
Similar Listings
Sold
28 Photos
Sold
41 Photos
Sold
42 Photos
Sold
42 Photos
Content © 2026 MLS Property Information Network, Inc. The information in this listing was gathered from third party resources including the seller and public records.
Listing information provided courtesy of Berkshire Hathaway HomeServices Realty Professionals.
MLS Property Information Network, Inc. and its subscribers disclaim any and all representations or warranties as to the accuracy of this information.
