
Sold!
$550,000
2
Beds
1/1
Bath
1,376
Living Area
-
Property Description
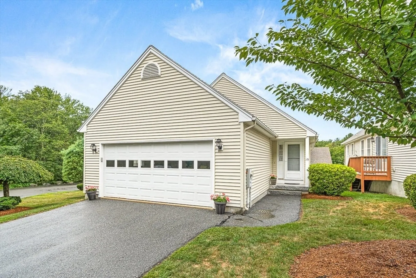
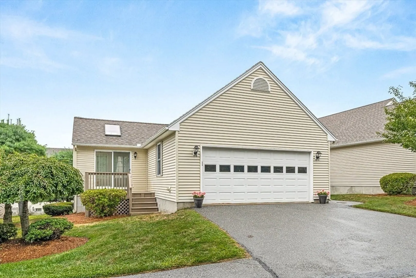
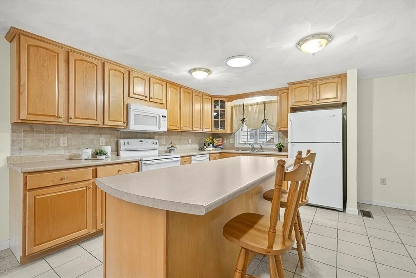
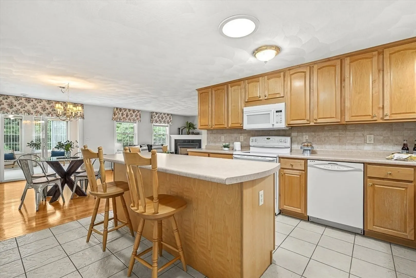
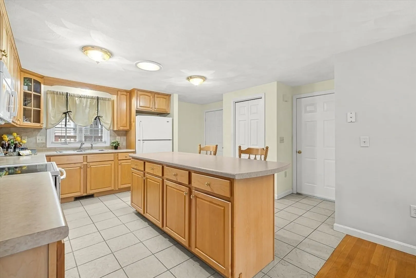
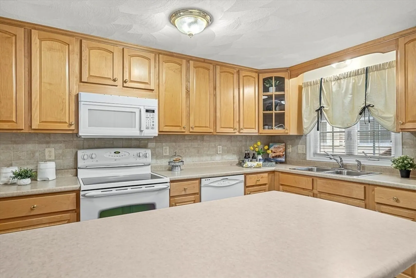
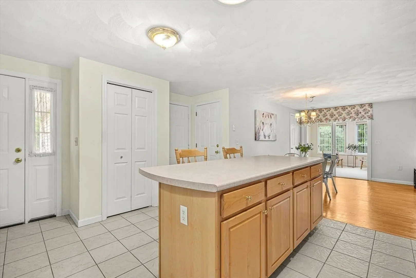
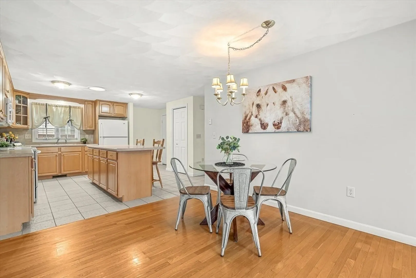
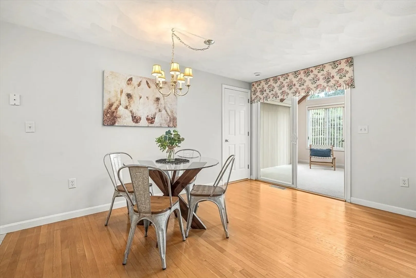
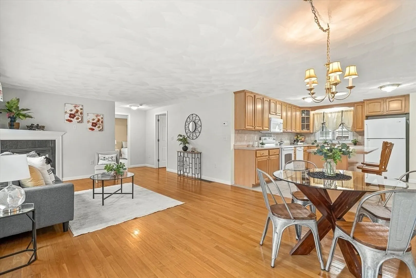
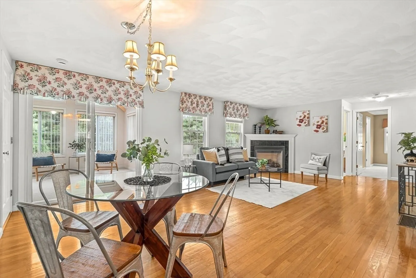
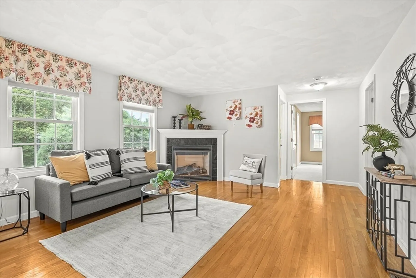
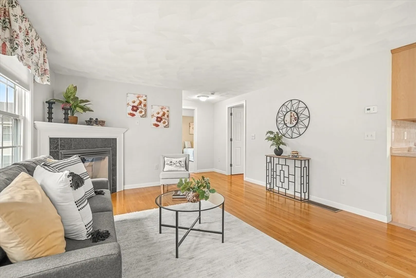
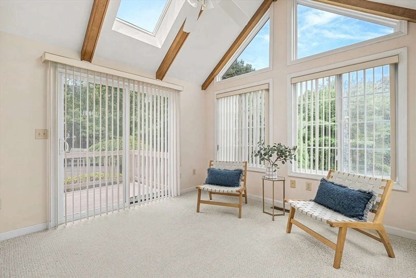
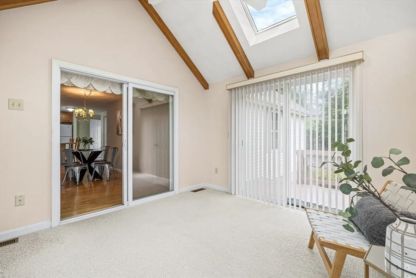
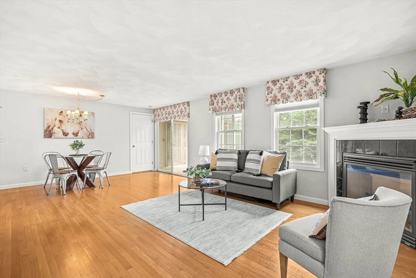
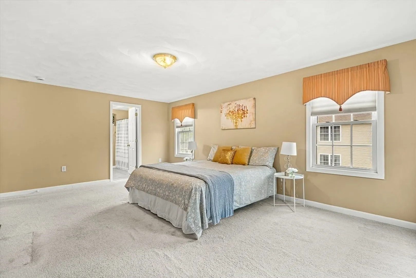
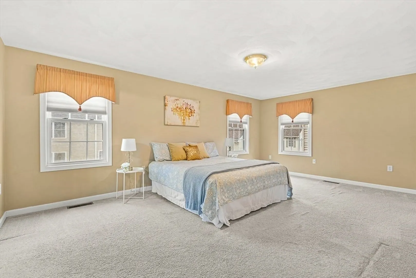
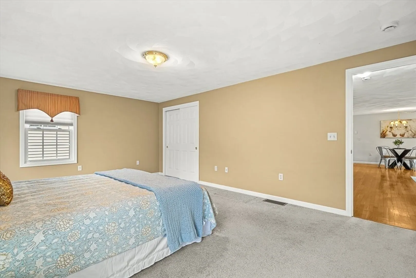
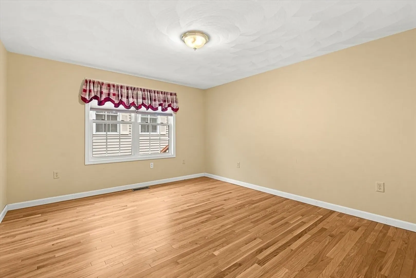
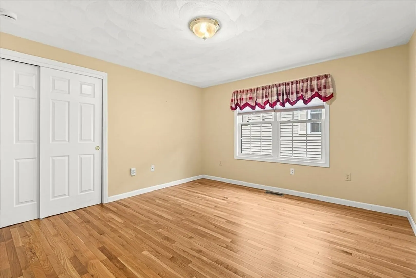
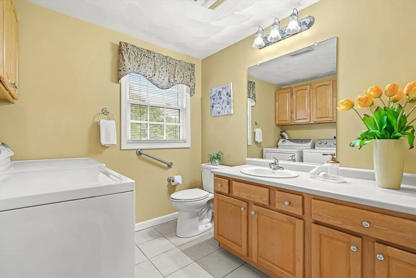
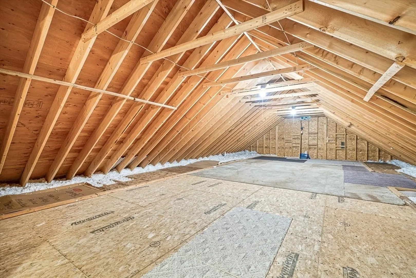
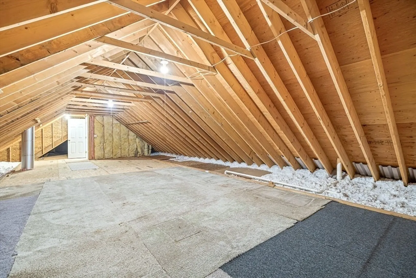
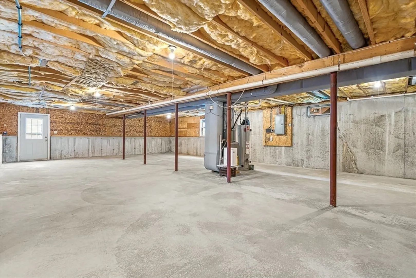
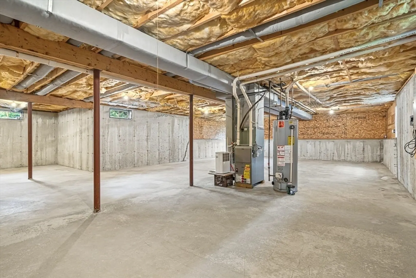
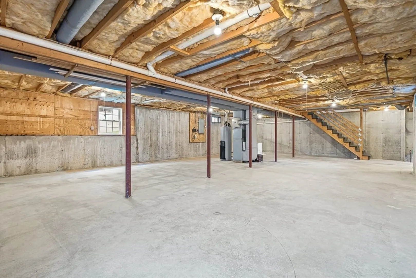
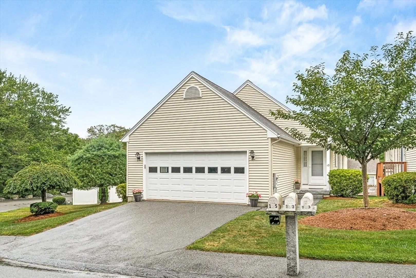
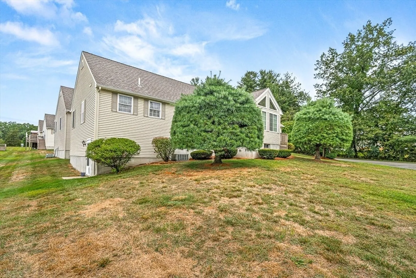
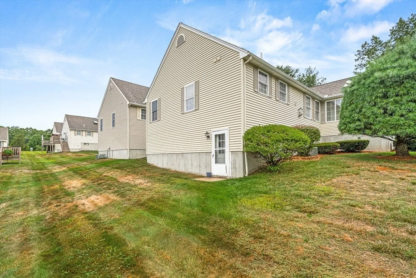
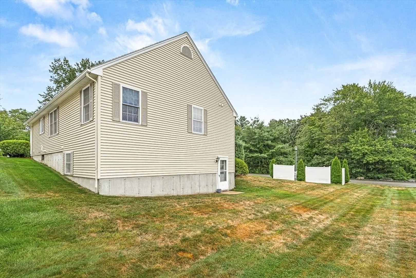
This rare detached condo in a sought-after 55+ community offers the perfect blend of comfort and convenience, featuring an open floor plan with gleaming hardwood floors, a spacious kitchen with center island, and a bright four-season room ideal for year-round enjoyment. The home also boasts a two-car garage, a massive walk-out basement for endless possibilities, and a large walk-up attic that could easily be finished to add even more living space. With its thoughtful layout and room to grow, this property is a unique opportunity you won’t want to miss!
-
Highlights
- Building Name: Forest Glen Community
- Heating: Forced Air
- Parking Spots: 4
- Property Type: Condominium
- Total Rooms: 5
- Year Built: 2005
- Cooling: Central Air
- HOA Fee: $313
- Property Class: Residential
- Stories: 2
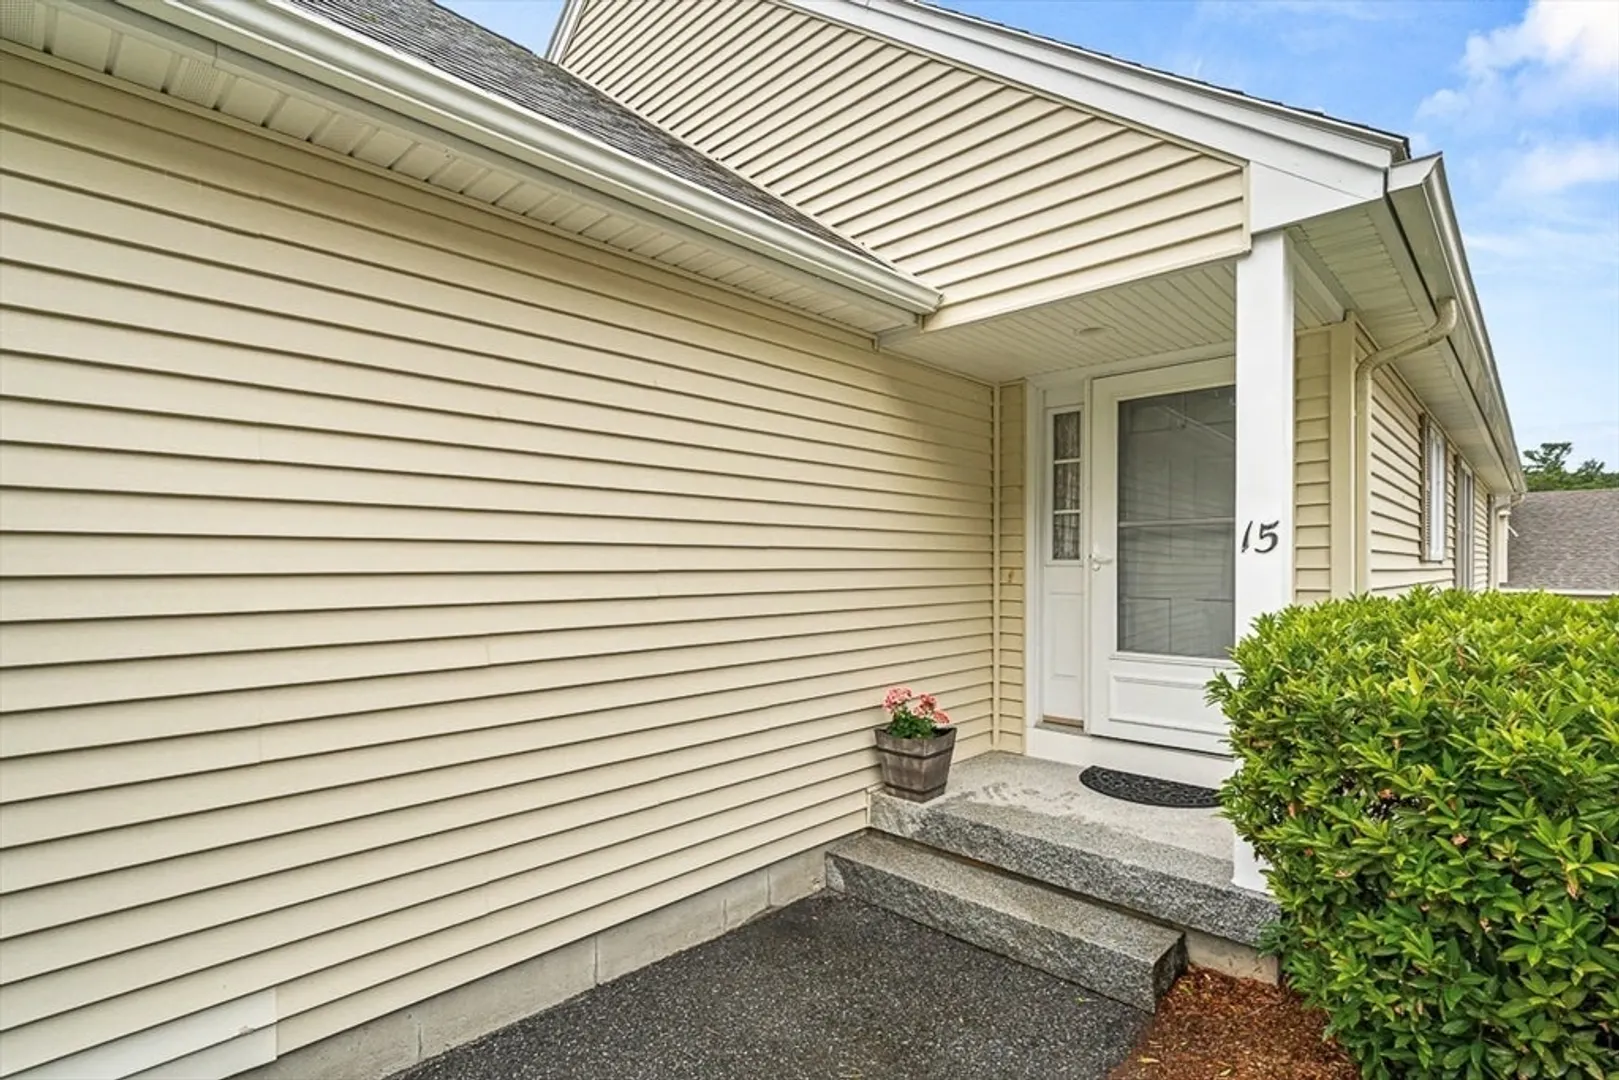
- Unit Number: 15
- Status: Closed
-
Additional Details
- Appliances: Range, Dishwasher, Microwave, Refrigerator
- Construction: Frame
- Fireplaces: 1
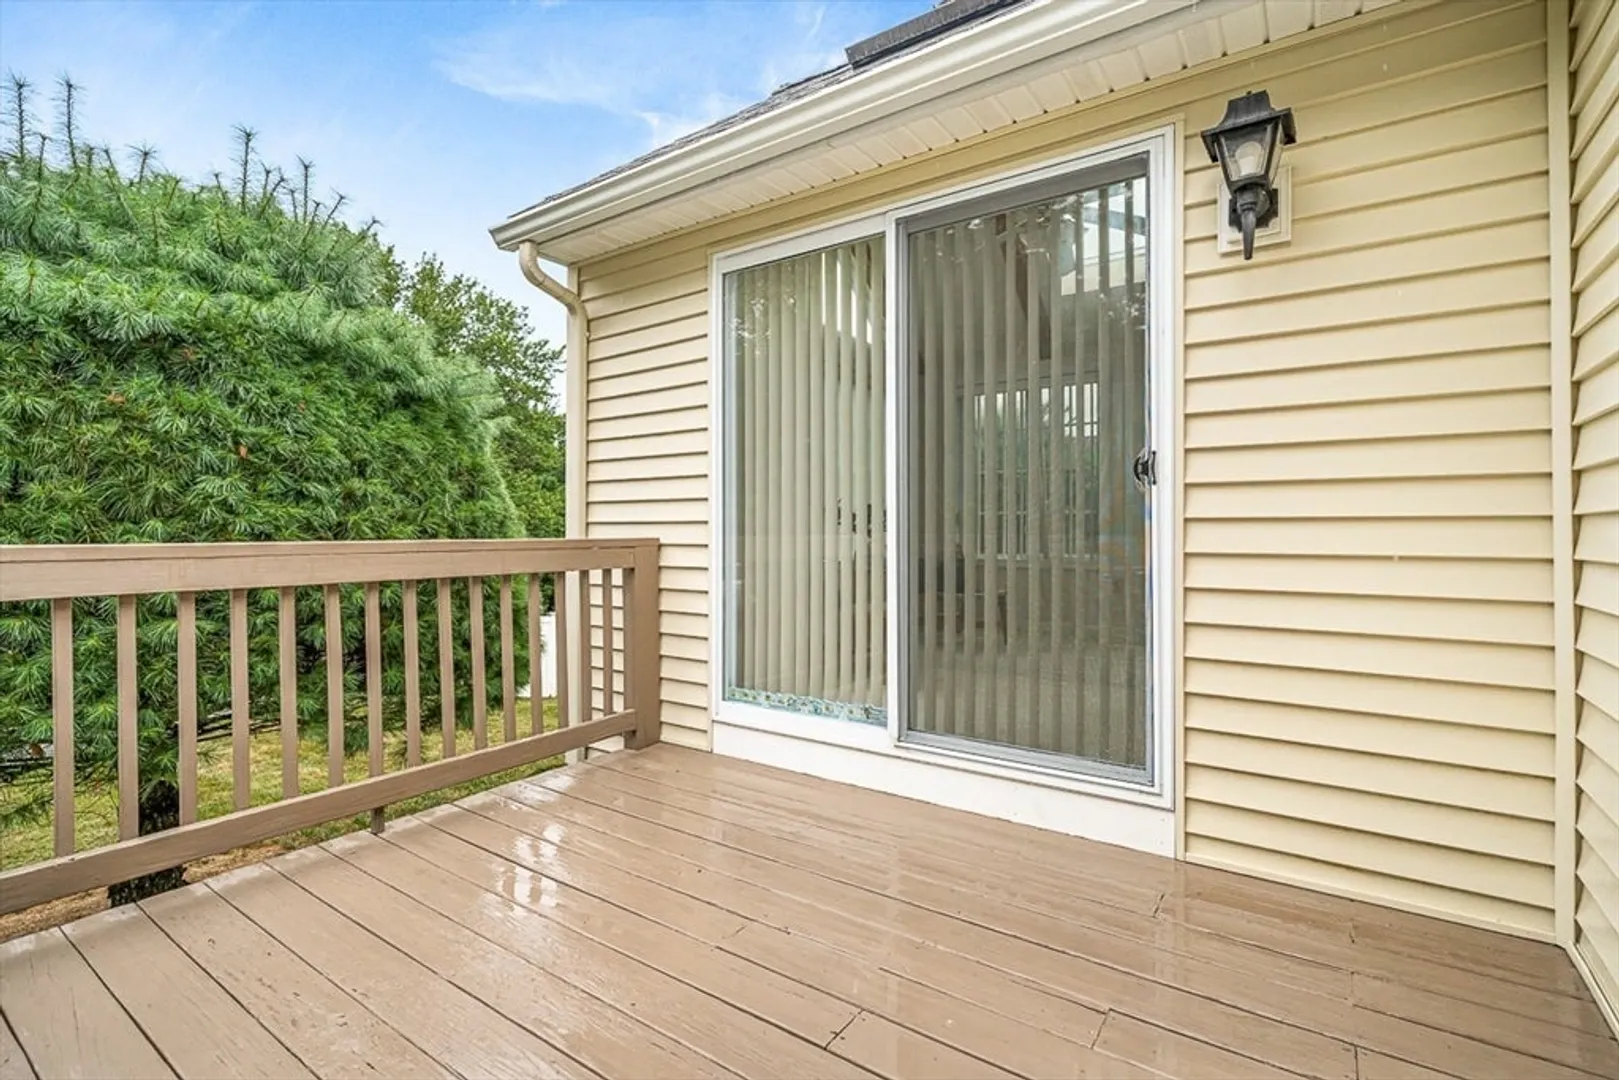
- Interior Features: Cathedral Ceiling(s), Ceiling Fan(s), Slider, Sun Room, Bonus Room
- Roof: Shingle
- Total Number of Units: 28
- Year Built Source: Public Records
- Basement: Y
- Exterior Features: Deck - Wood
- Flooring: Tile, Carpet, Hardwood, Flooring - Wall to Wall Carpet
- Pets Allowed: Unknown
- SqFt Source: Public Record
- Year Built Details: Actual
- Zoning: R3
-
Amenities
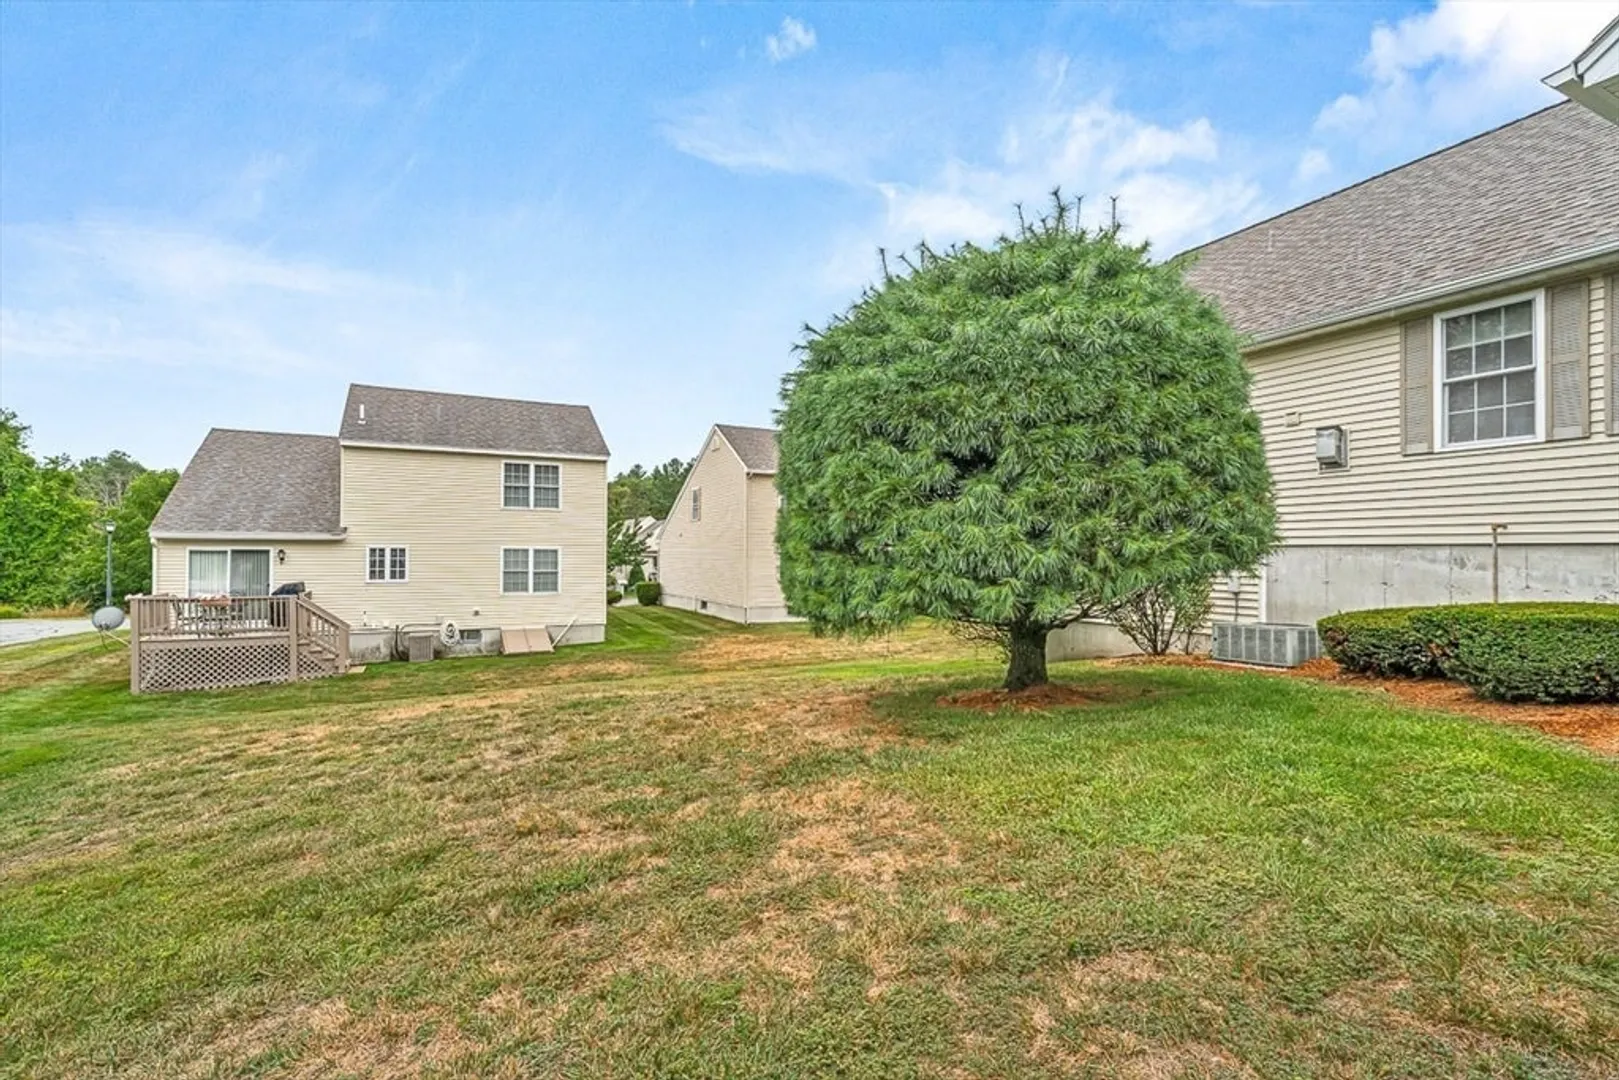
- Community Features: Public Transportation, Shopping, Park, Walk/Jog Trails, Stable(s), Public School, Adult Community
- Parking Features: Attached, Garage Door Opener, Off Street, Paved
- Covered Parking Spaces: 2
-
Utilities
- Electric: Circuit Breakers
- Water Source: Public
- Sewer: Public Sewer
-
Fees / Taxes
- Assessed Value: $467,200
- HOA Fee Includes: Maintenance Structure, Road Maintenance, Snow Removal
- Taxes: $4,728
- HOA Fee Frequency: Monthly
- Tax Year: 2025
Similar Listings
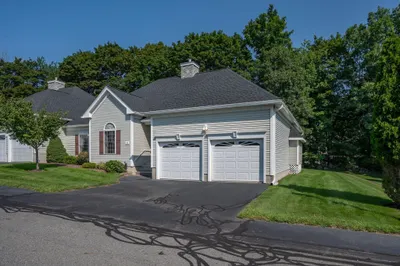
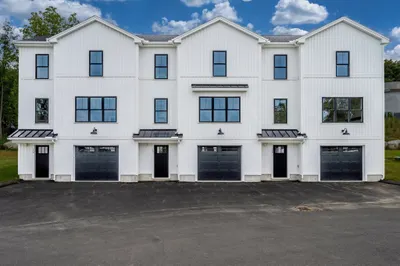
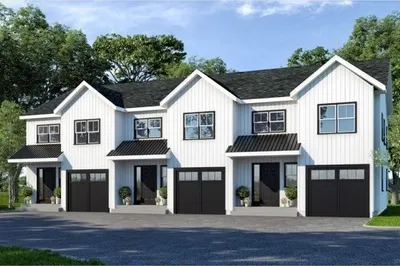
Sold
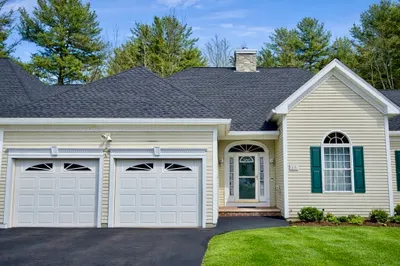
13 Photos
Sold
27 Photos
Sold
26 Photos
Sold
37 Photos
Content © 2026 MLS Property Information Network, Inc. The information in this listing was gathered from third party resources including the seller and public records.
Listing information provided courtesy of Diamond Key Real Estate.
MLS Property Information Network, Inc. and its subscribers disclaim any and all representations or warranties as to the accuracy of this information.
