
Sold!
$1,550,000
6
Beds
3/2
Baths
6,049
Living Area
-
Property Description
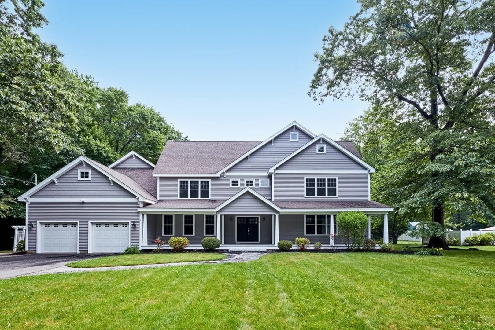
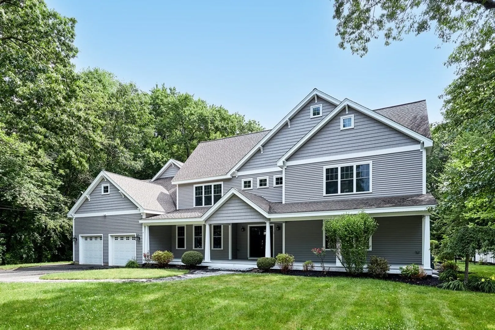
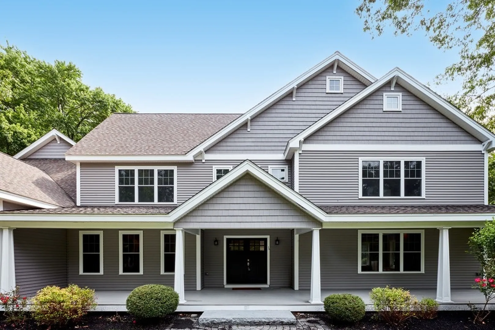
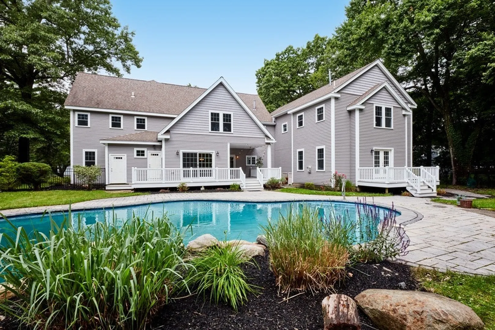
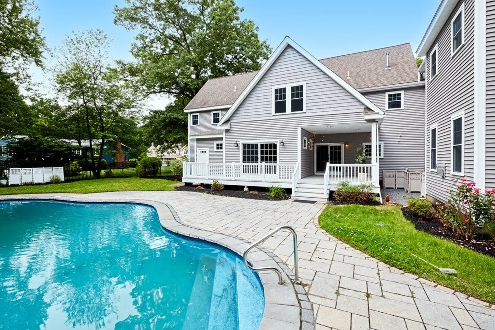
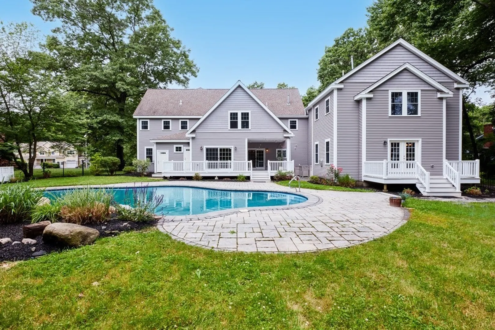
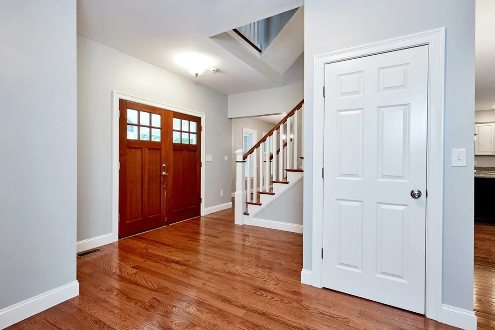
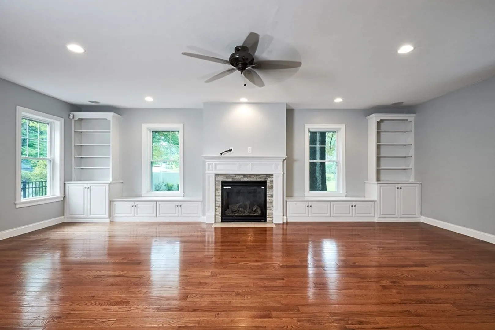
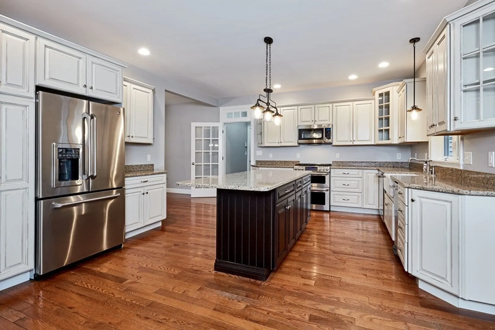
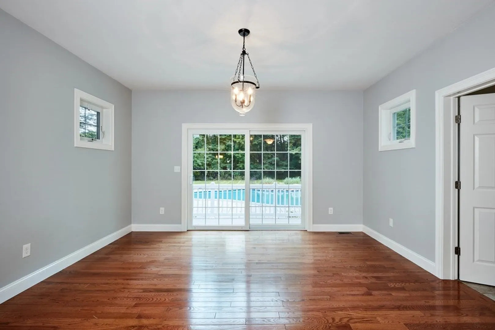
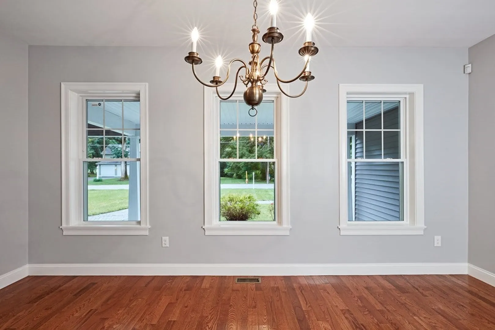
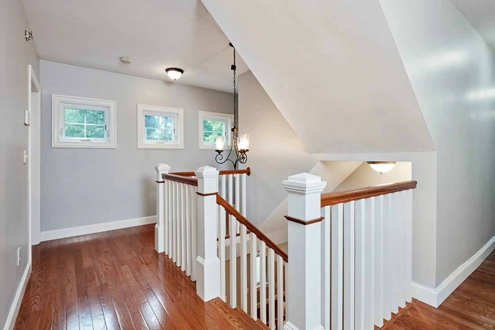
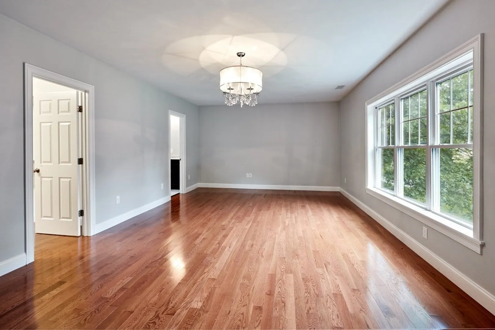
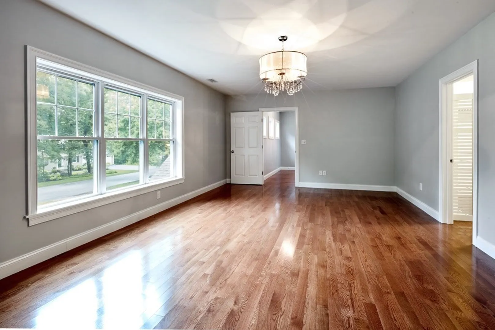
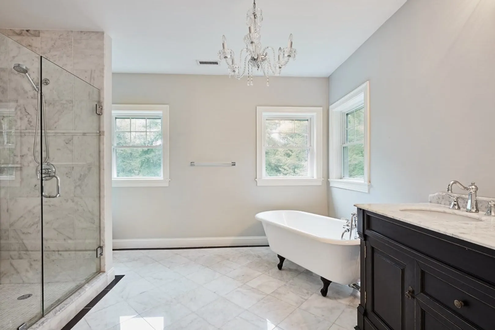
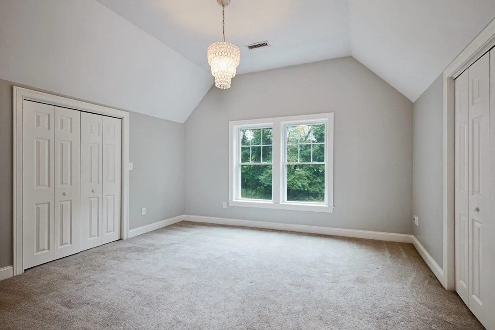
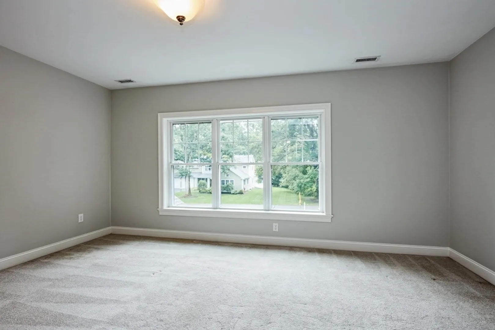
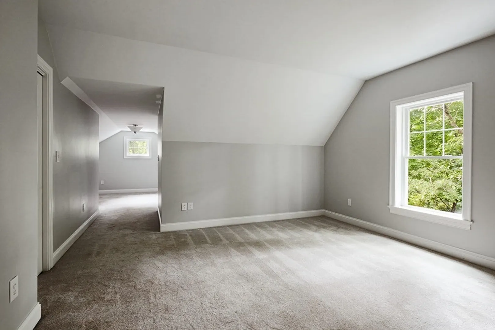
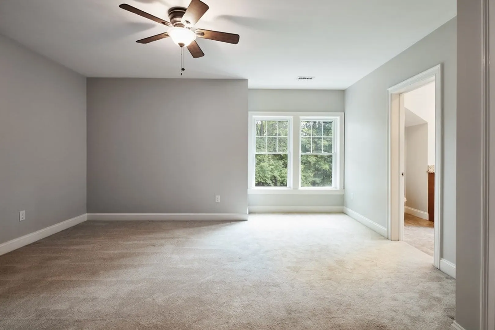
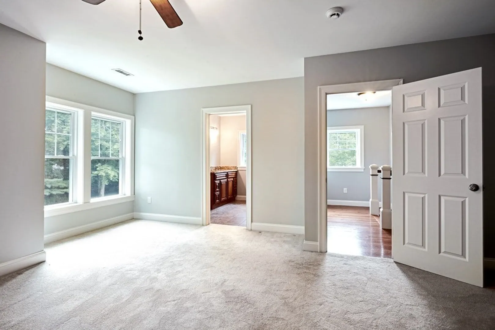
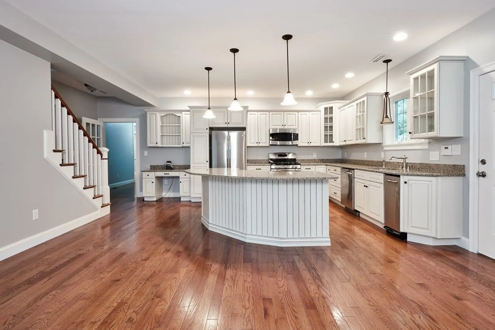
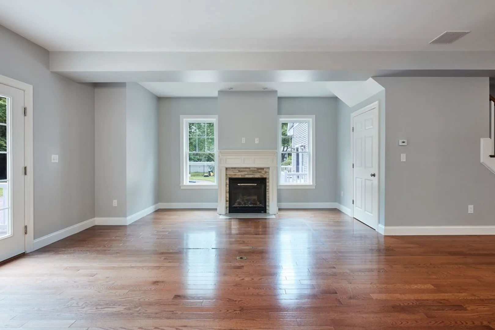
Welcome to 15 Rennie Drive in Andover. Located in the highly sought after cul-de-sac neighborhood abutting Indian Ridge Country Club, this lovely oversized home boasts an updated kitchen with farmers sink and island, generous sized living room with fire place, dining room, and sunlight sitting room overlooking the lovely in-ground pool. The upstairs showcases the primary suite with walk in closet and ensuite bath. Three other large bedrooms all with generous sized closet. Off the main kitchen is an au-pair suite complete with kitchen, living room, 2 bedrooms and bath. A perfect place for guests or an extra space to hold gatherings. This spectacular property located a convenient distance to highways, train, and downtown.
-
Highlights
- Cooling: Central Air
- Parking Spots: 6
- Property Type: Single Family Residence
- Total Rooms: 9
- Status: Closed
- Heating: Forced Air, Natural Gas
- Property Class: Residential
- Style: Contemporary
- Year Built: 2011
-
Additional Details
- Basement: Finished, Unfinished
- Fireplaces: 2
- Year Built Details: Renovated Since
- Zoning: Srb
- Exterior Features: Porch, Pool - Inground, Fenced Yard
- Foundation: Concrete Perimeter
- Year Built Source: Public Records
-
Amenities
- Covered Parking Spaces: 2
- Pool Features: In Ground
- Parking Features: Attached, Paved Drive
-
Utilities
- Sewer: Public Sewer
- Water Source: Public
-
Fees / Taxes
- Assessed Value: $1,449,100
- Compensation Based On: Net Sale Price
- Taxes: $19,795
- Buyer Agent Compensation: 2.5%
- Tax Year: 2023
Similar Listings
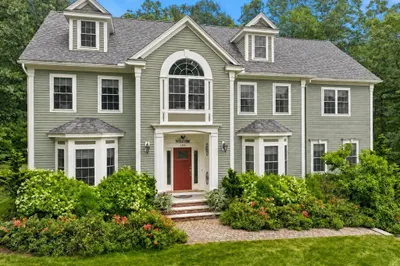
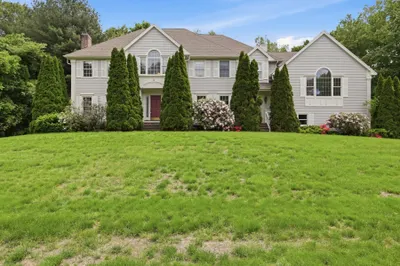
Sold
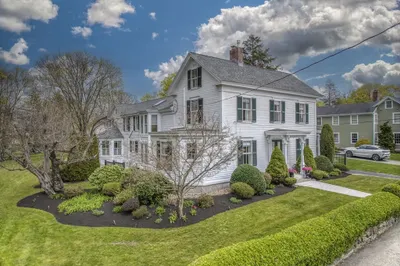
42 Photos
Sold
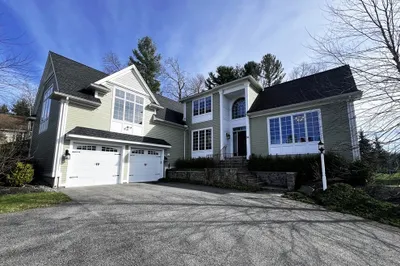
40 Photos
Sold
42 Photos
Sold
42 Photos
Content © 2026 MLS Property Information Network, Inc. The information in this listing was gathered from third party resources including the seller and public records.
Listing information provided courtesy of Carpenito Real Estate, Inc..
MLS Property Information Network, Inc. and its subscribers disclaim any and all representations or warranties as to the accuracy of this information.
