
15 Quail Hollow Dr
$849,900
3
Beds
2/1
Baths
2,034
Sqft
- Request Info
- Call
- Save
-
More
- Mortgage Calculator

Property Tools
$849,900
3
Beds
2/1
Baths
2,034
Living Area
-
Property Description
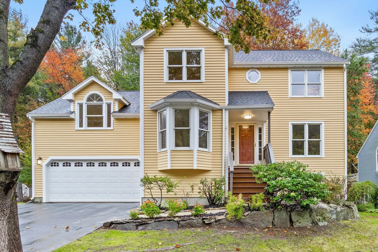
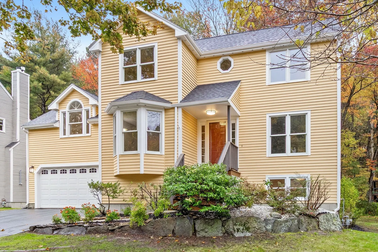
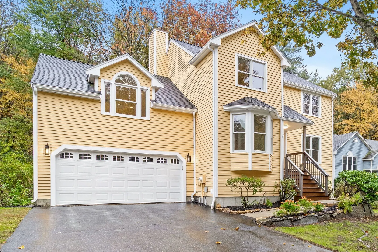
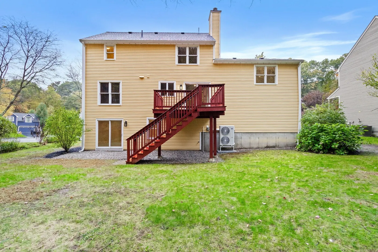
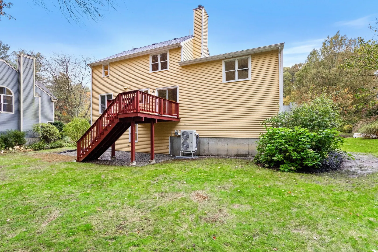
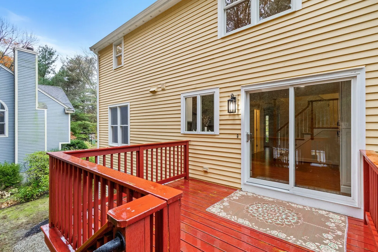
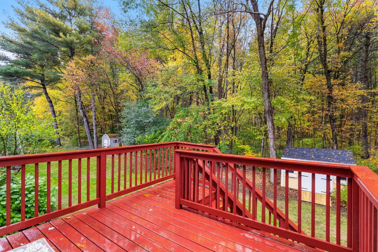
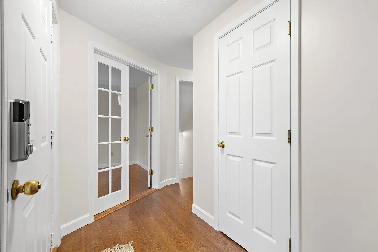
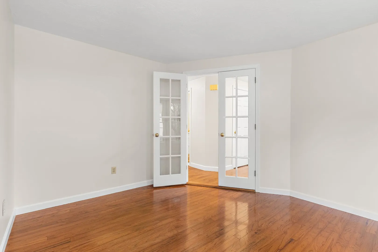
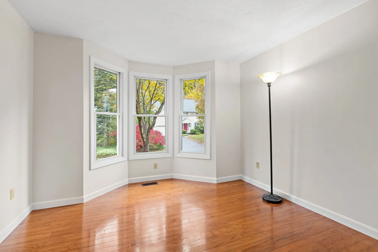
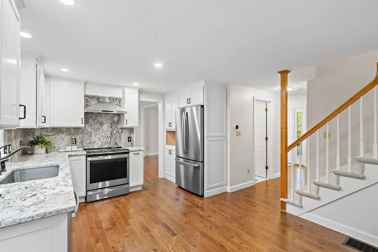
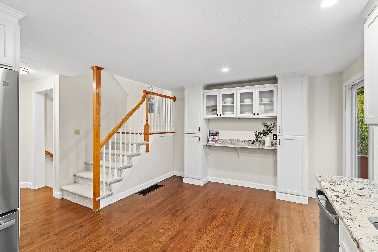
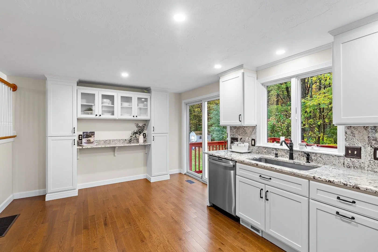
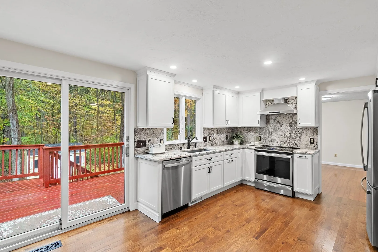
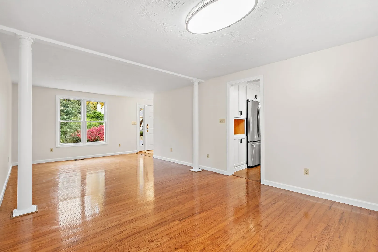
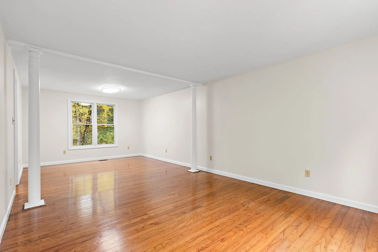
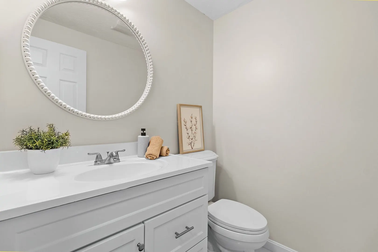
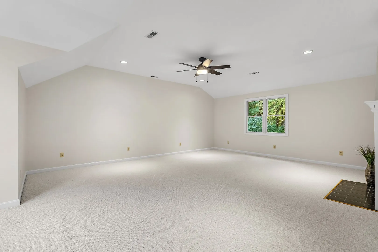
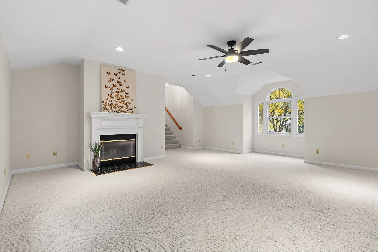
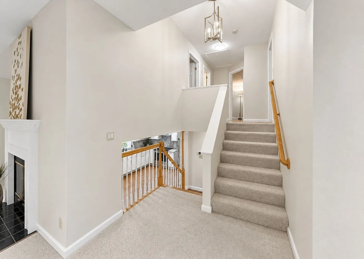
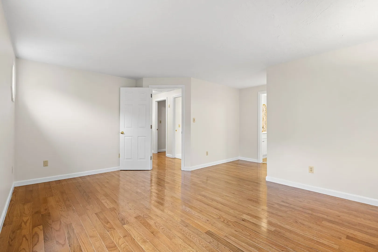
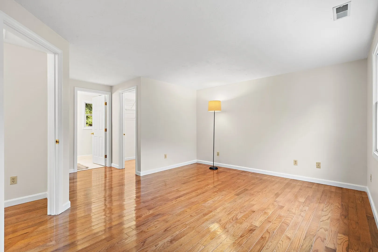
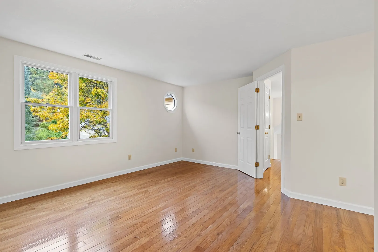
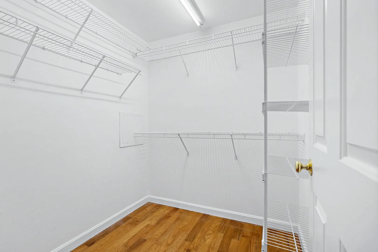
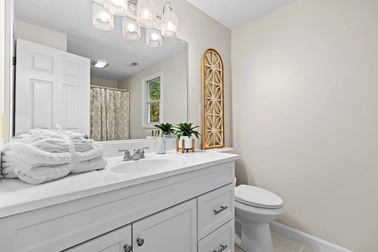
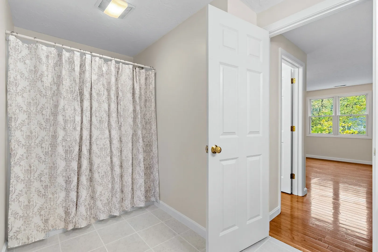
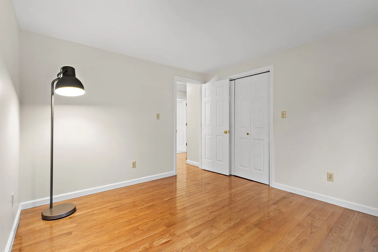
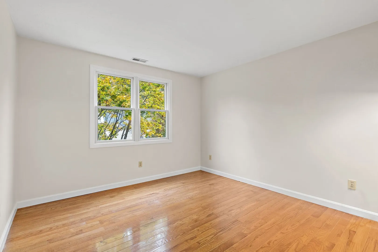
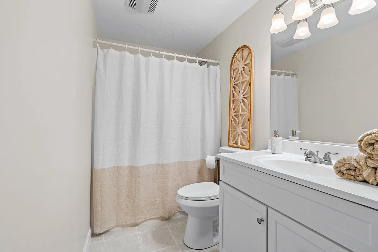
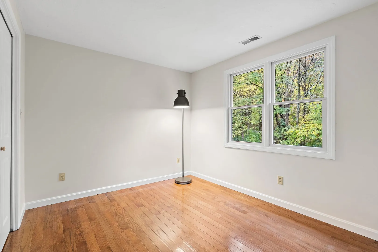
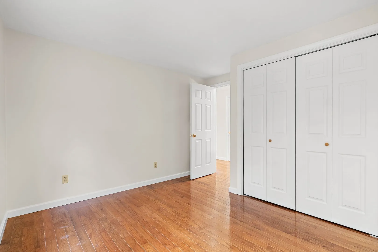
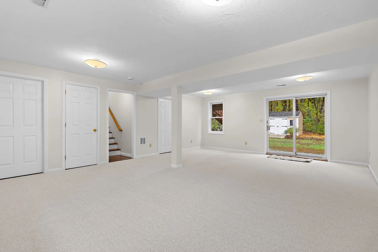
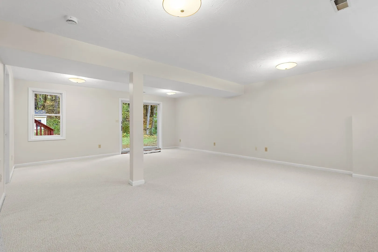
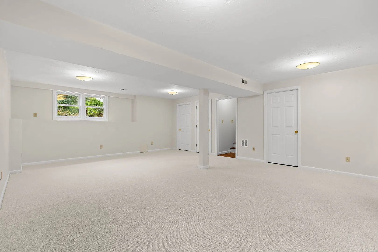
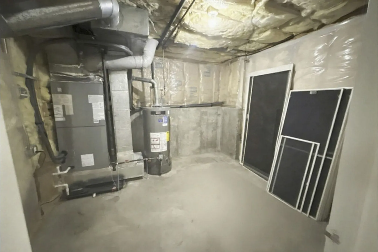
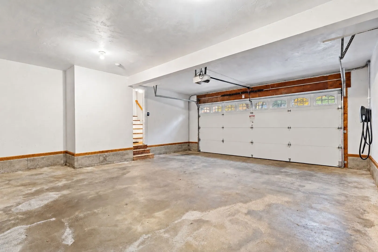
MOVE-IN READY COLONIAL IN DESIRABLE HILLS FARM ESTATES! EXTENSIVE HOME UPDATES! Discover this beautifully updated Colonial nestled on a peaceful cul-de-sac in Shrewsbury's established Hills Farm Estates neighborhood. With significant improvements already completed, this home offers comfort, style, and the convenience of move-in ready living! MAJOR UPDATES INCLUDE: NEW energy-efficient heat pump heating and central A/C system (2026), updated Andersen windows, roof and gutters and hot water heater. The beautifully renovated kitchen features granite countertops, stainless steel appliances, and updated cabinetry. All three bathrooms have been refreshed, including cabinetry. Additional improvements include freshly painted interiors, updated wood and tile flooring, updated lighting, brand-new carpeting in the finished basement, and two Tesla EV charging connections. The spacious great room with its inviting fireplace provides a wonderful gathering space, while the finished basement offers flexible additional space for entertaining, recreation, or a home office. Outside, enjoy a backyard with plenty of room for outdoor activities, along with the convenience of an attached two-car garage. Situated in Hills Farm Estates, this home offers a beautiful neighborhood setting with convenient access to major highways, commuter rail service, shopping, dining, schools, and recreational opportunities. With so many major updates already completed, this is an exceptional opportunity to enjoy move-in ready living in Shrewsbury! Buyer and buyer's agent to perform their own due diligence.
-
Highlights
- Cooling: Central Air, Heat Pump
- Parking Spots: 6
- Property Type: Single Family Residence
- Total Rooms: 8
- Status: Active
- Heating: Forced Air, Heat Pump, Fireplace(s)
- Property Class: Residential
- Style: Colonial
- Year Built: 1997
-
Additional Details
- Appliances: Gas Water Heater, Water Heater, Range, Dishwasher, Disposal, Refrigerator, Washer, Dryer, Range Hood, Plumbed For Ice Maker
- Construction: Conventional (2x4-2x6)
- Fireplaces: 1
- Foundation: Concrete Perimeter
- Interior Features: Cathedral Ceiling(s), Ceiling Fan(s), High Speed Internet Hookup, Great Room, Office, Foyer, Bonus Room, Finish - Sheetrock, Internet Available - Unknown
- Road Frontage Type: Public
- SqFt Source: Public Record
- Year Built Source: Public Records
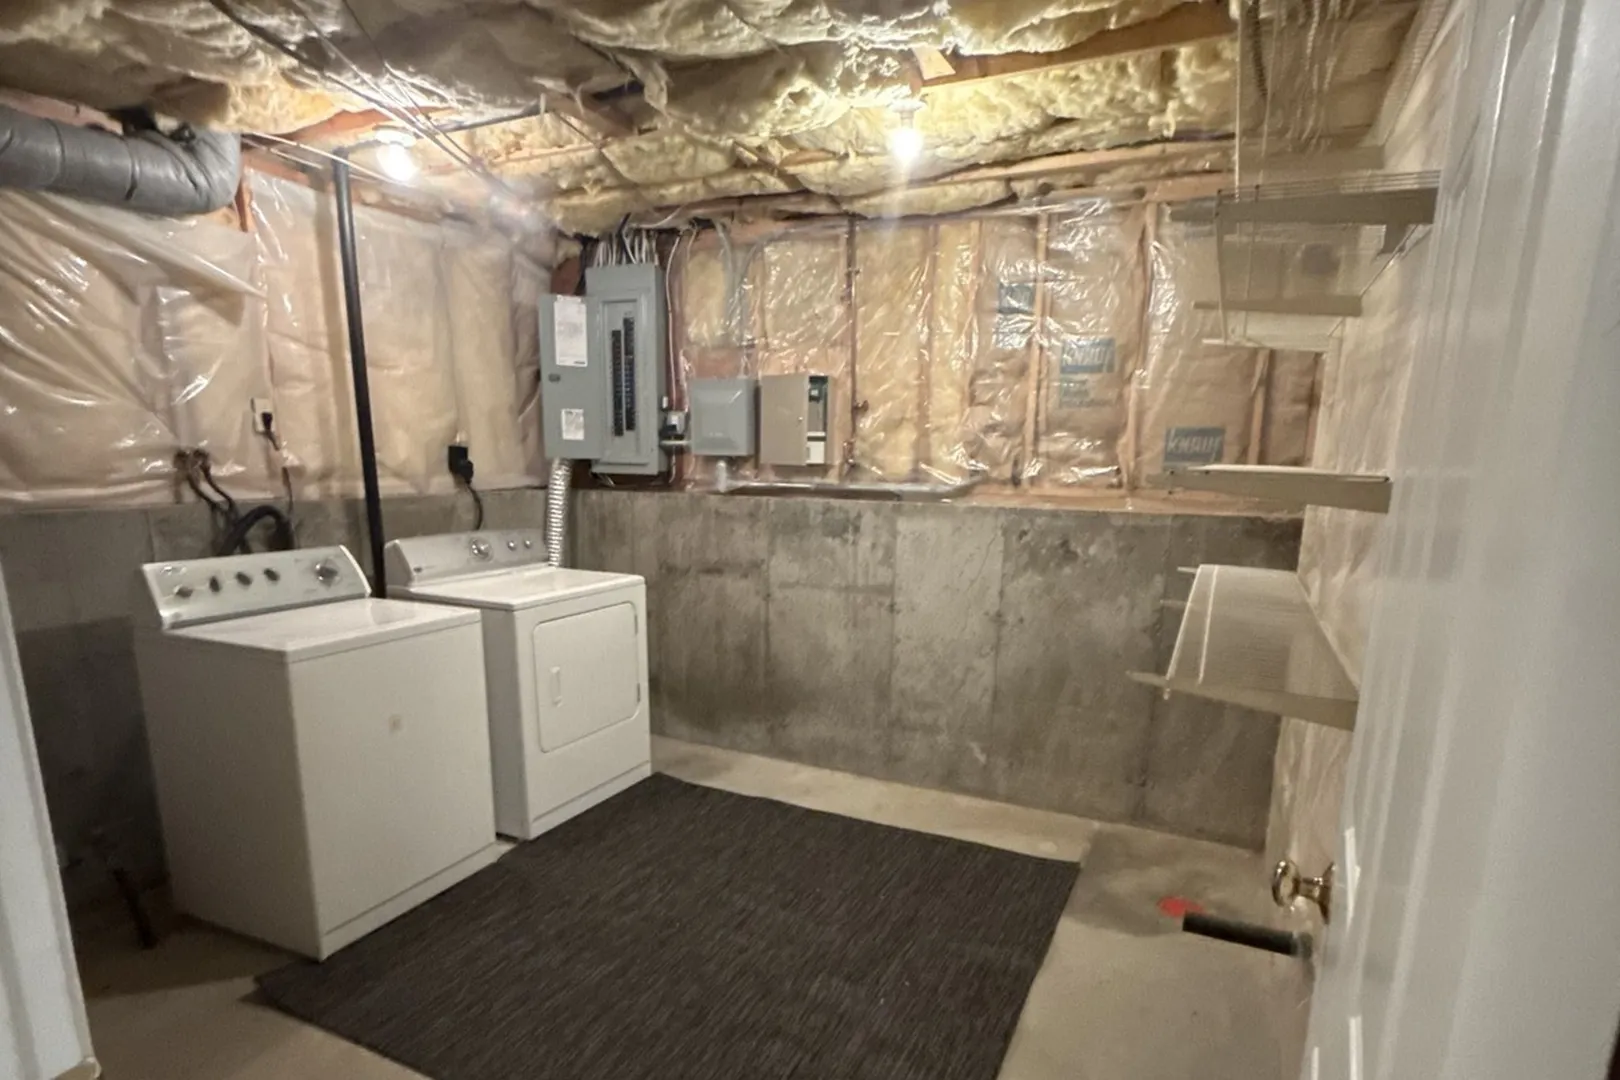
- Basement: Full, Partially Finished, Walk-Out Access, Interior Entry
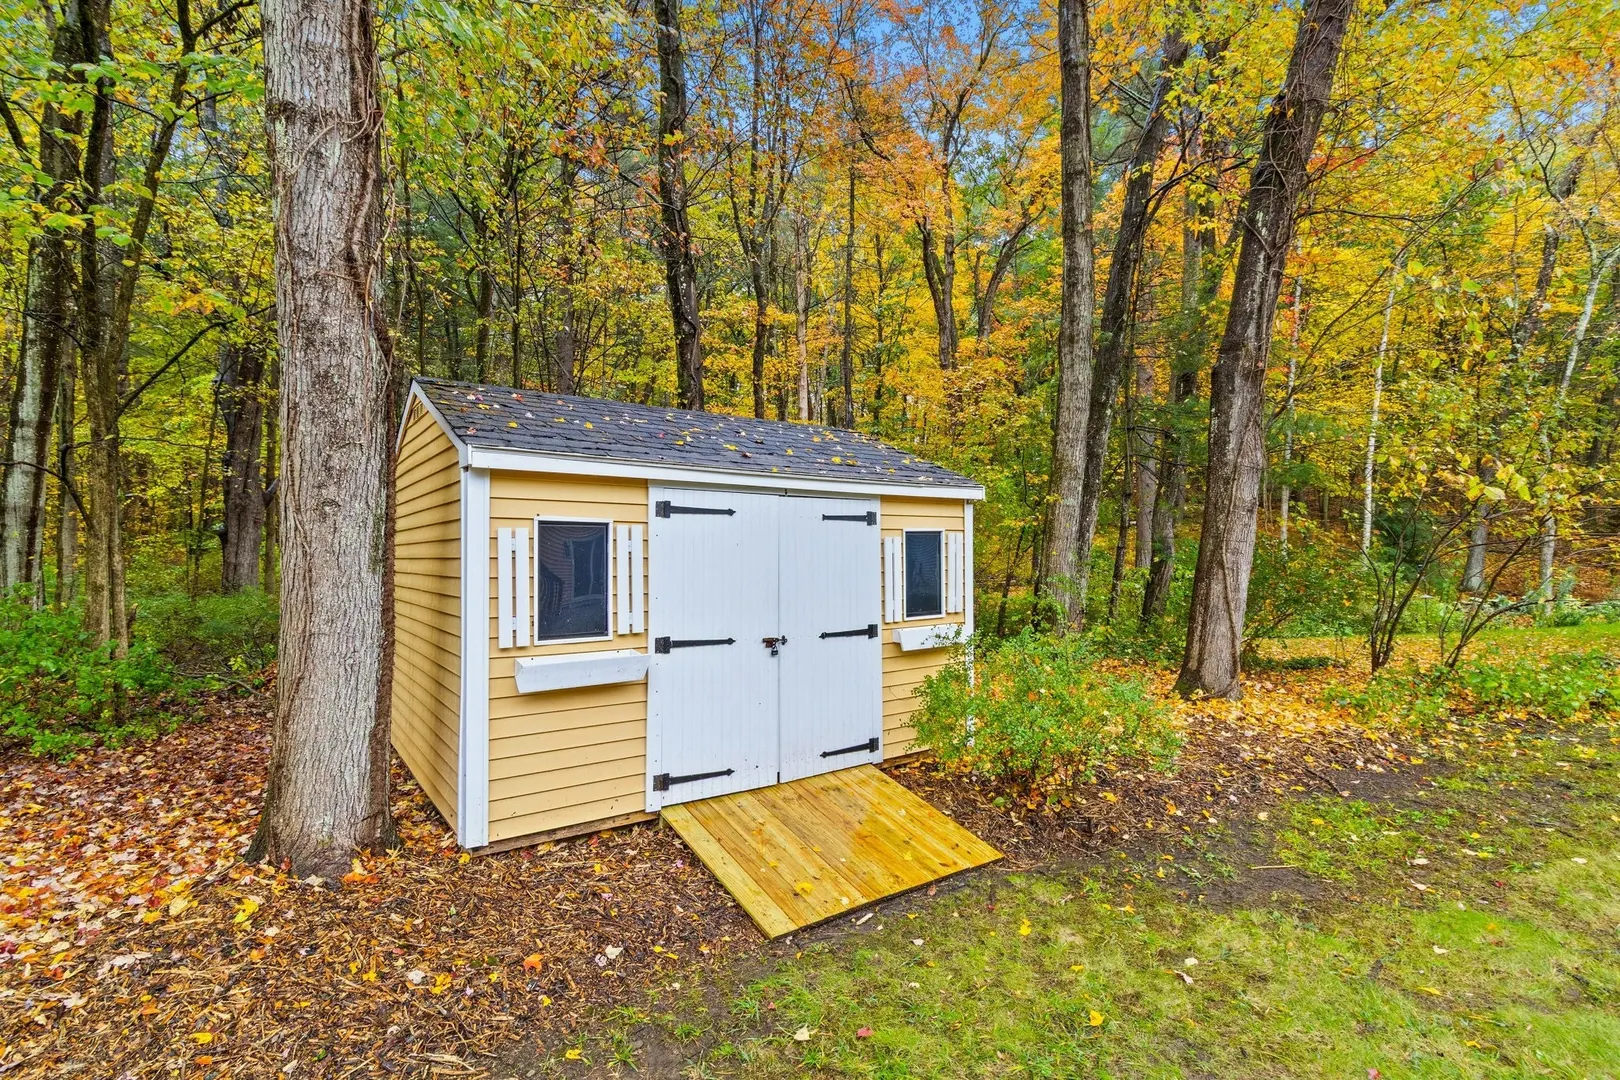
- Exterior Features: Deck - Wood, Deck - Composite, Rain Gutters, Storage, Screens
- Flooring: Wood, Tile, Carpet, Flooring - Wall to Wall Carpet, Flooring - Wood, Flooring - Hardwood
- Foundation Area: 847
- Lot Features: Cul-De-Sac, Wooded, Easements, Level
- Roof: Asphalt/Composition Shingles
- Year Built Details: Actual
- Zoning: Li
-
Amenities
- Community Features: Shopping, Walk/Jog Trails, Highway Access, Private School, Public School, Sidewalks
- Parking Features: Attached, Garage Door Opener, Paved Drive, Paved
- Covered Parking Spaces: 2
-
Utilities
- Electric: Circuit Breakers, 200+ Amp Service
- Water Source: Public
- Sewer: Public Sewer
-
Fees / Taxes
- Assessed Value: $821,700
- Taxes: $9,450
- Tax Year: 2026
Similar Listings
Sold
42 Photos
Sold
42 Photos
Sold
42 Photos
Sold
42 Photos
Content © 2026 MLS Property Information Network, Inc. The information in this listing was gathered from third party resources including the seller and public records.
Listing information provided courtesy of Berkshire Hathaway HomeServices Commonwealth Real Estate.
MLS Property Information Network, Inc. and its subscribers disclaim any and all representations or warranties as to the accuracy of this information.