
8 Anderson Ln
$849,900
3
Beds
2/2
Baths
3,382
Sqft
- Request Info
- Call
- Save
-
More
- Mortgage Calculator

Property Tools

$849,900
3
Beds
2/2
Baths
3,382
Living Area
-
Property Description
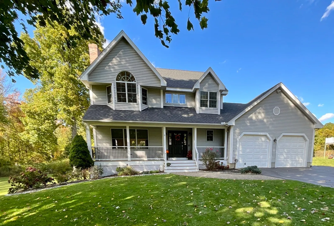
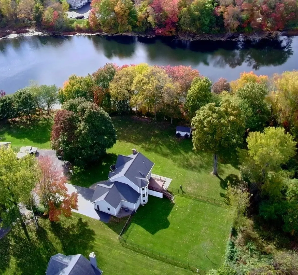
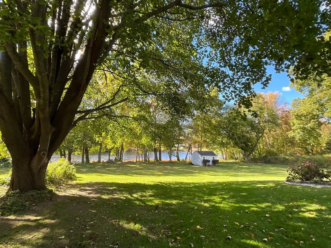
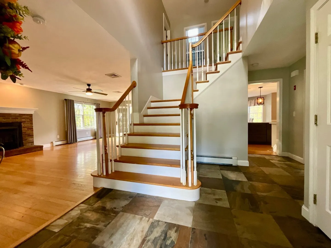
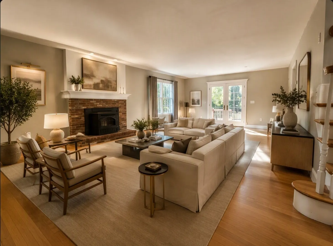
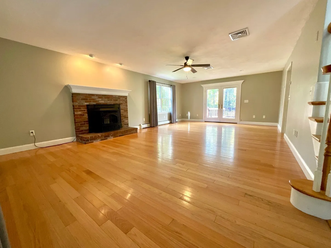
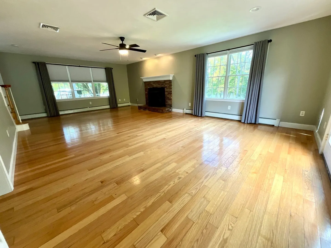
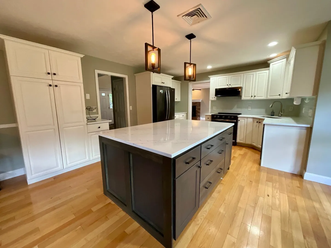
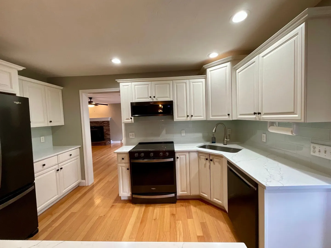
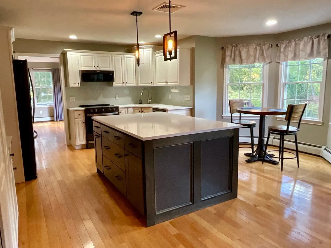
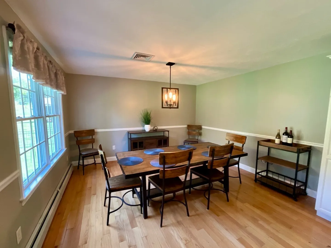
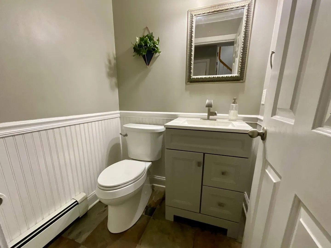
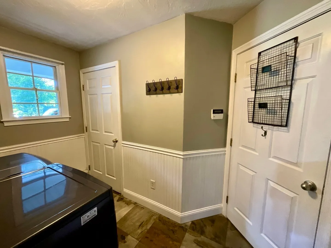
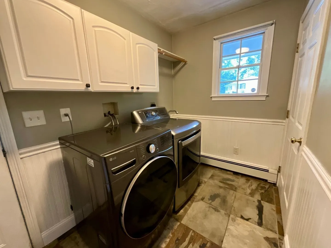
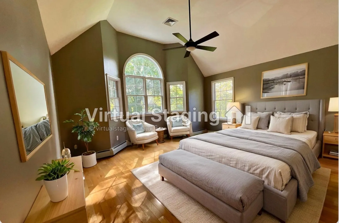
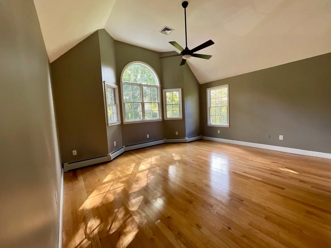
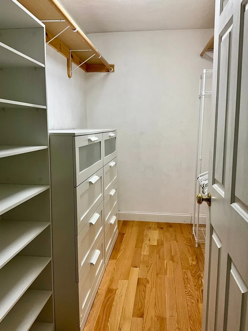
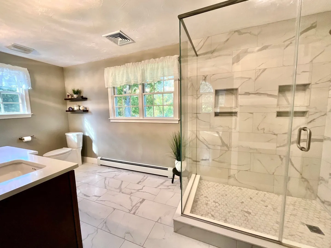
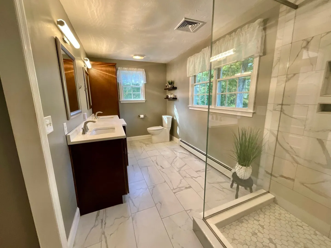
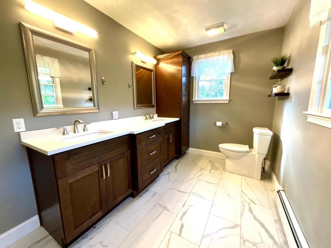
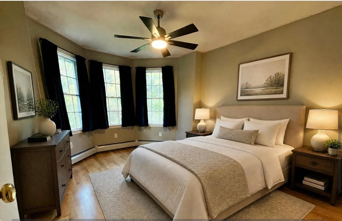
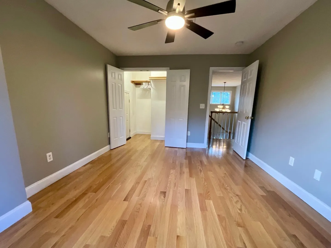
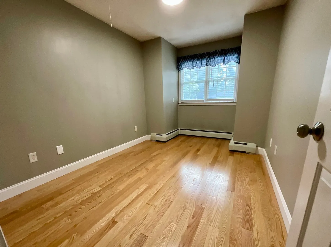
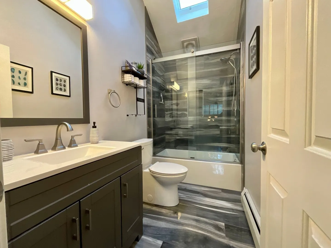
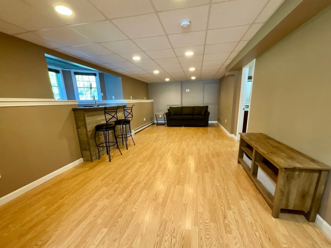
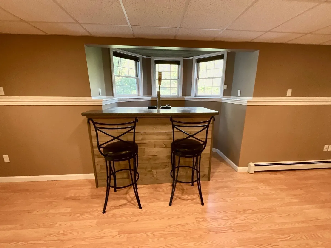
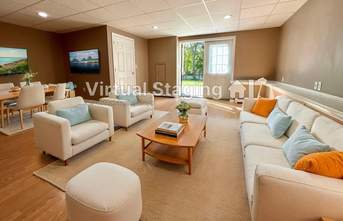
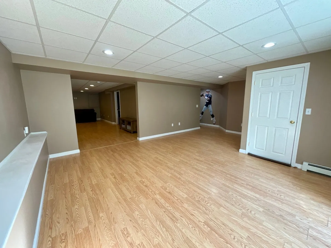
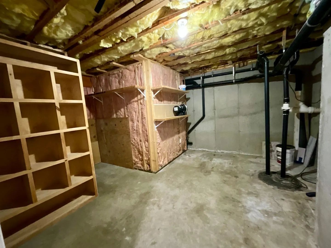
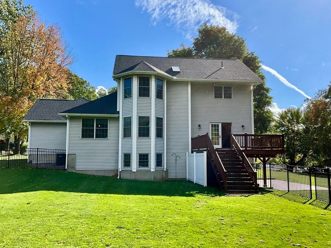
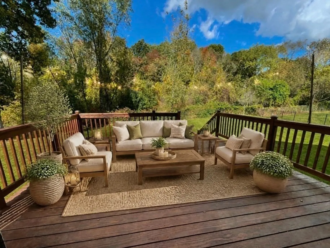
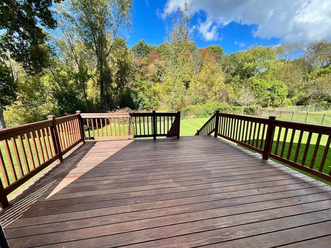
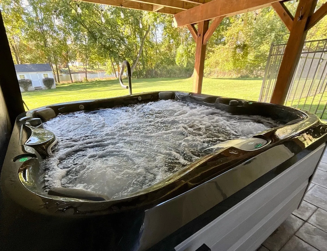
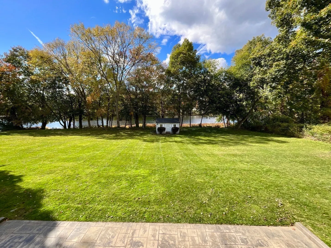
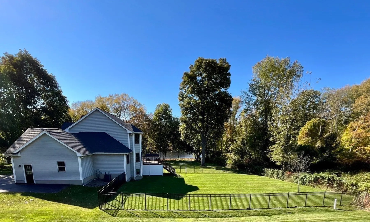
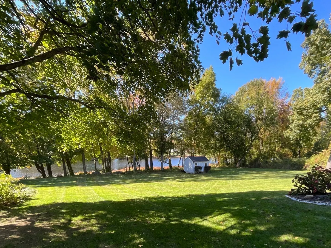
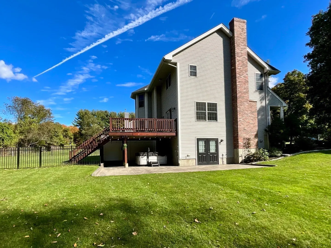
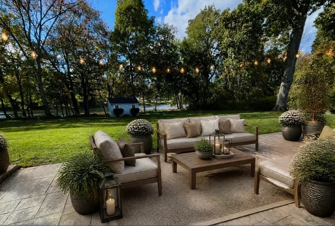
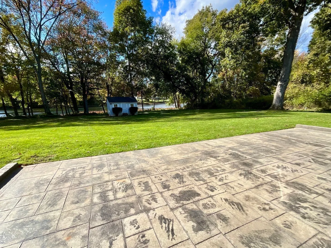
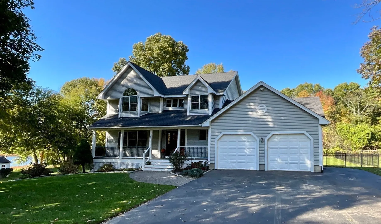
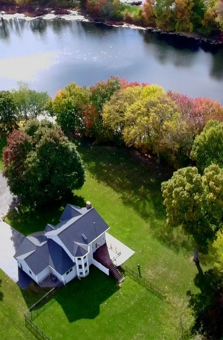
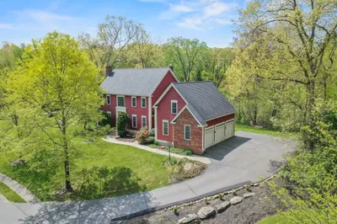
Welcome to this well-maintained property situated on Hovey Pond, a scenic body of water fed by Lake Quinsigamond. Offering a wonderful blend of tranquility, comfort, and convenience, this inviting home is ready to enjoy. A charming farmers porch welcomes you into a tiled entry foyer and a thoughtfully maintained interior. The expansive FR with Pellet Stove insert creates a warm and inviting space for everyday living or entertaining. Updated Kitchen features a large Center Island, Quartz Countertops, Black Stainless Fridge, eat-in nook, and attached DR. 1st floor Laundry w/ Utility Sink adds convenience. Washer/Dryer (2026) included. 2nd Fl features 3 BR with H/W flooring, ample closet space, 2 renovated Full Baths, and extra storage space. Walk-out Finished Basement provides add'l living and entertaining space, complete with a Half Bath, Bar and Kegerator hookup—perfect for game days, gatherings, or relaxing with friends. Outside, enjoy the fenced backyard - ready for keeping kids/dogs safe and contained. Relax in your private Hot Tub overlooking the water and natural beautiful setting. Launch your canoe or kayaks right from your property and take full advantage of the waterfront setting. Pond fed Sprinkler System. Central Air. Security Alarm. Roof (2023). Conveniently located just 7 minutes to the Commuter Rail. This home offers the best of both worlds: a peaceful waterview retreat with easy access to everyday amenities, commuting routes, and surrounding communities. Minutes from MA Pike, Rt 20 & Rt 9. Come see it - you just might fall in Love!
-
Highlights
- Area: North Grafton
- Has View: Yes
- Parking Spots: 9
- Property Type: Single Family Residence
- Total Rooms: 7
- Status: Active
- Cooling: Central Air
- Heating: Baseboard, Oil, Pellet Stove
- Property Class: Residential
- Style: Colonial
- Year Built: 1999
-
Additional Details
- Appliances: Range, Dishwasher, Disposal, Microwave, Refrigerator, Washer, Dryer
- Construction: Frame
- Fireplaces: 1
- Foundation: Concrete Perimeter
- Road Frontage Type: Public, Dead End
- SqFt Source: Owner
- Year Built Details: Actual, Renovated Since
- Zoning: R2
- Basement: Full, Finished, Walk-Out Access, Concrete
- Exterior Features: Porch, Deck - Wood, Patio, Rain Gutters, Hot Tub/Spa, Storage, Sprinkler System, Screens, Fenced Yard
- Flooring: Tile, Hardwood, Laminate
- Interior Features: Wet bar, Bathroom - Half, Bonus Room, Game Room, Bathroom, Wet Bar, High Speed Internet
- Roof: Shingle
- View: Scenic View(s)
- Year Built Source: Public Records
-
Amenities
- Community Features: Shopping, Park, Golf, Highway Access, House of Worship, Private School, Public School, T-Station
- Parking Features: Attached, Paved Drive, Off Street, Paved
- Covered Parking Spaces: 2
- Security Features: Security System
-
Utilities
- Sewer: Public Sewer
- Water Source: Public
-
Fees / Taxes
- Assessed Value: $624,200
- Taxes: $8,545
- Tax Year: 2026
Similar Listings
Sold
41 Photos
Sold
42 Photos
Sold
42 Photos
Sold
42 Photos
Content © 2026 MLS Property Information Network, Inc. The information in this listing was gathered from third party resources including the seller and public records.
Listing information provided courtesy of Compass Realty Group, LLC.
MLS Property Information Network, Inc. and its subscribers disclaim any and all representations or warranties as to the accuracy of this information.