
Sold!
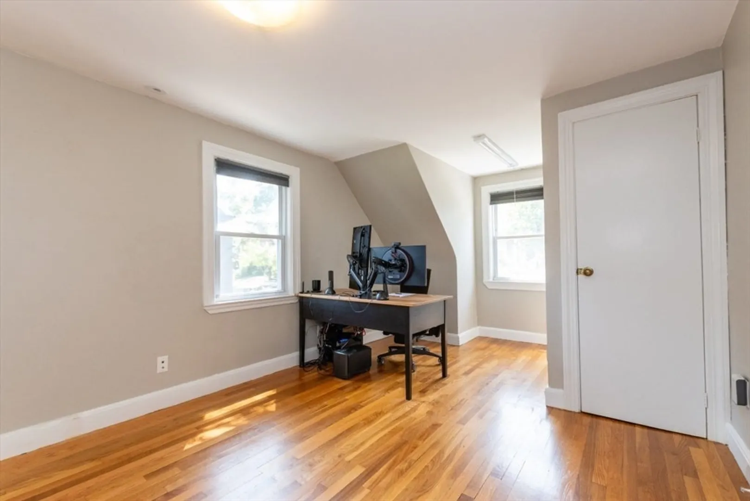
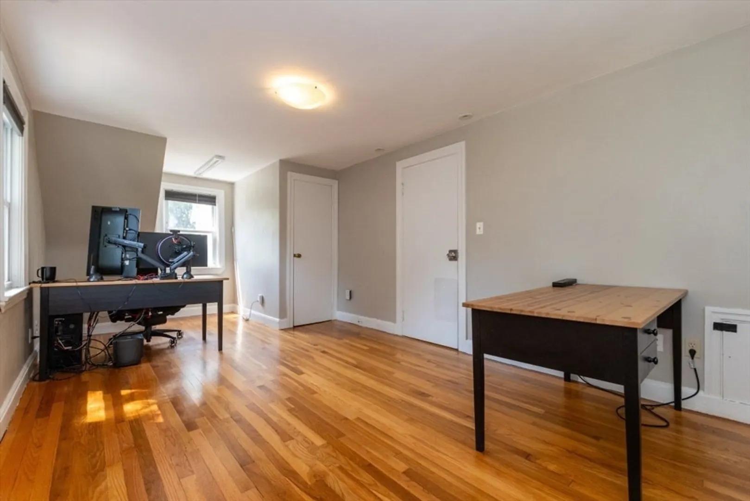
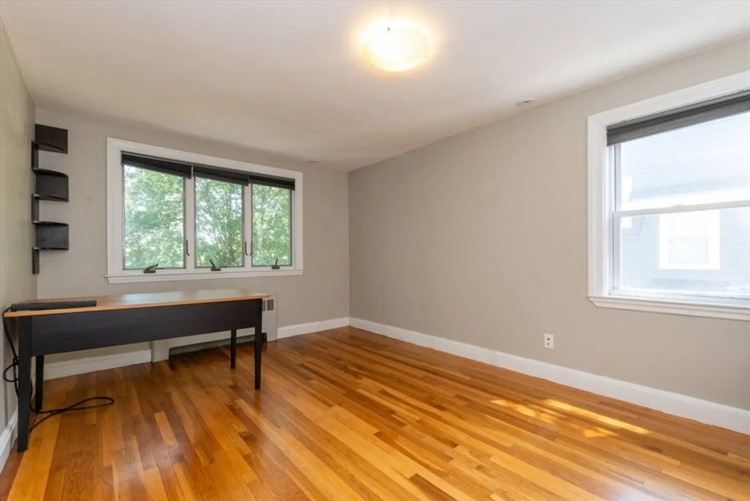
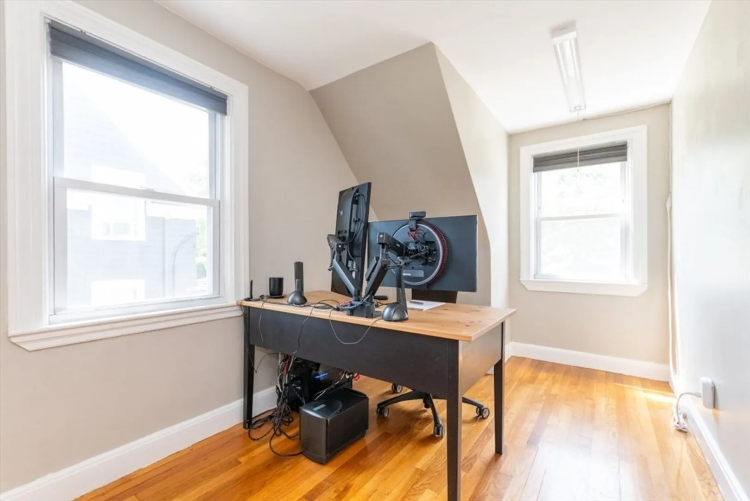
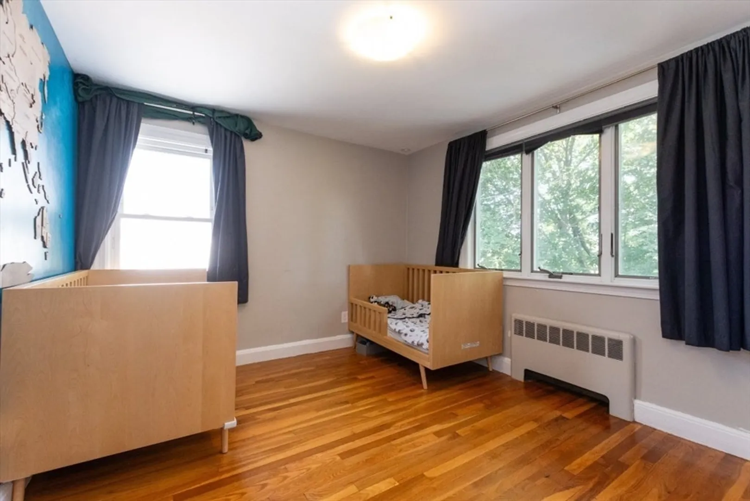
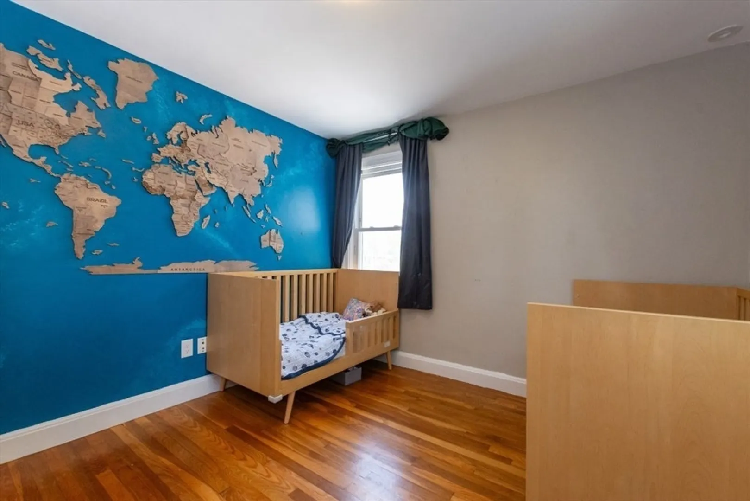
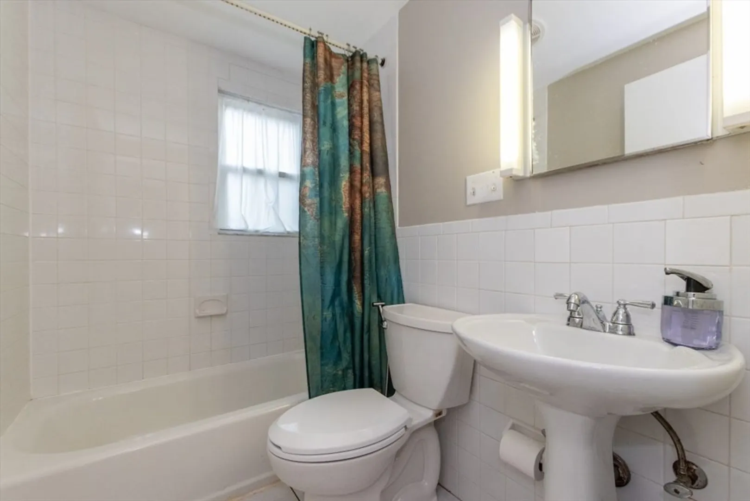
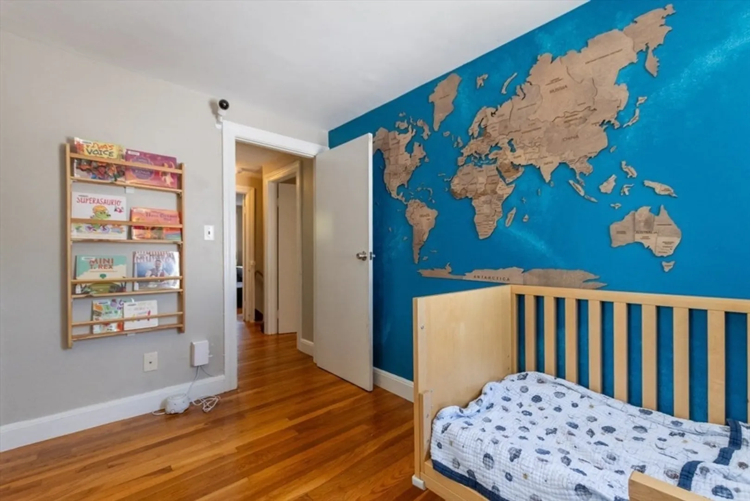
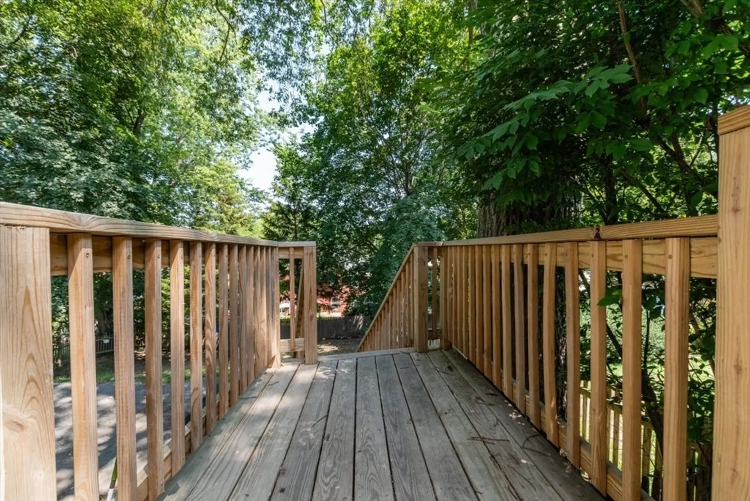
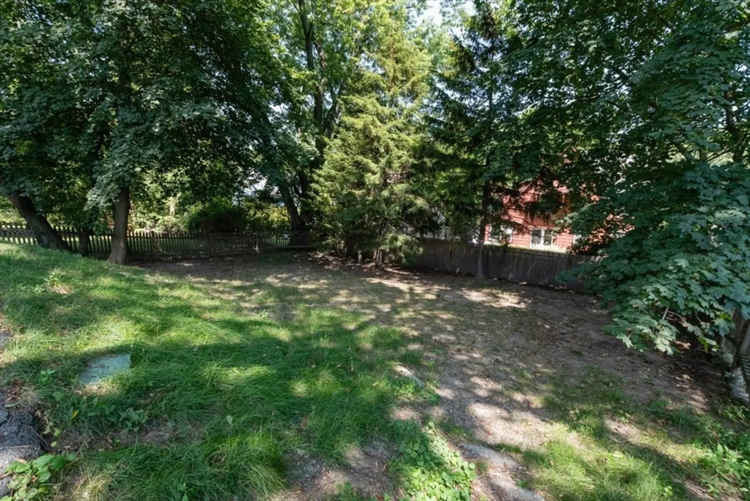
$760,000
4
Beds
2
Baths
1,224
Living Area
-
Property Description
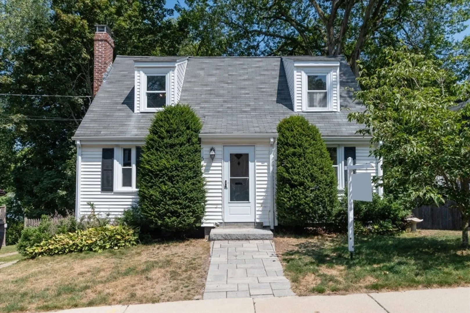
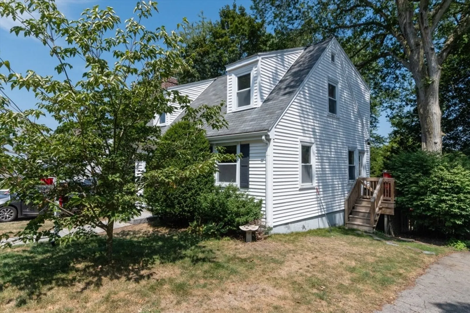
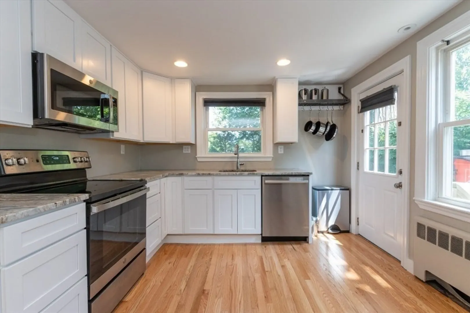
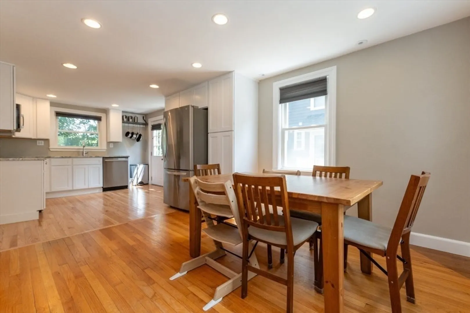
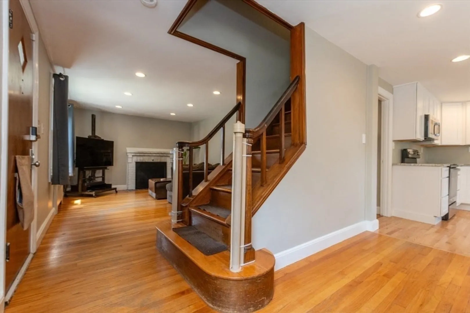
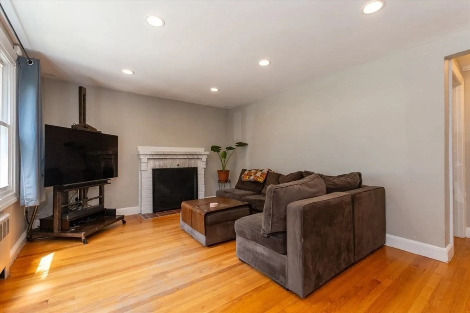
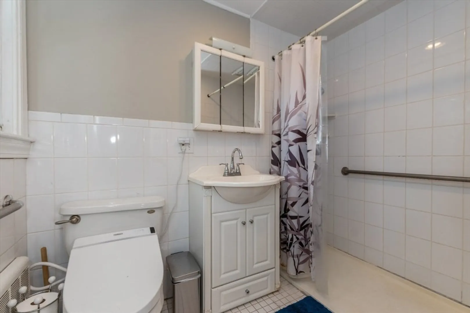
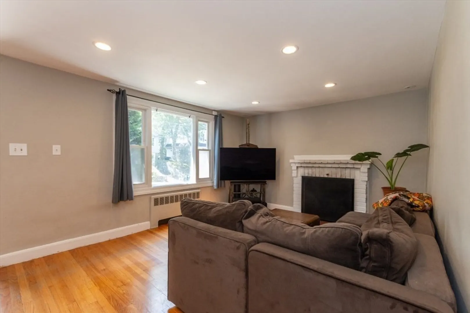
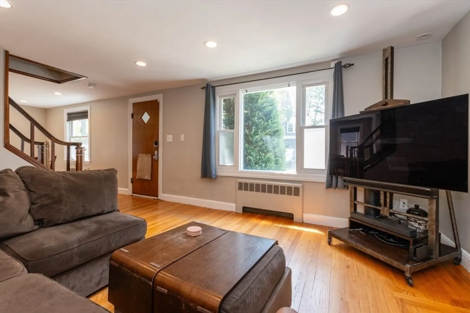
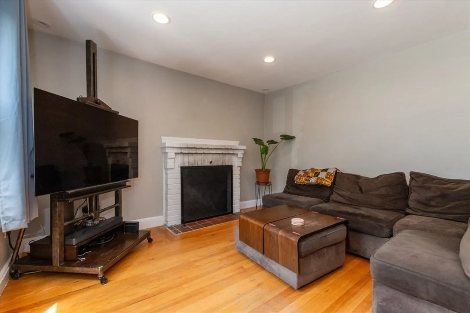
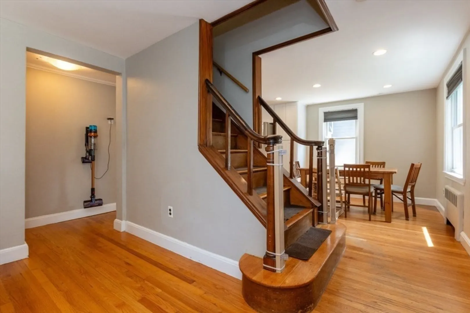
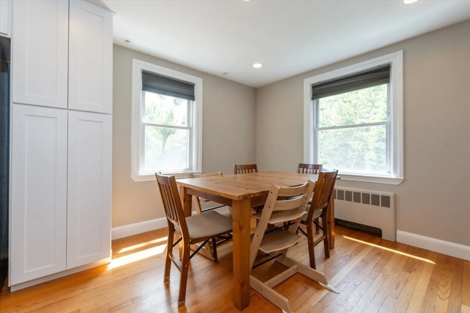
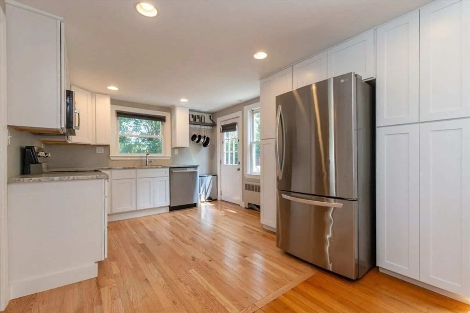
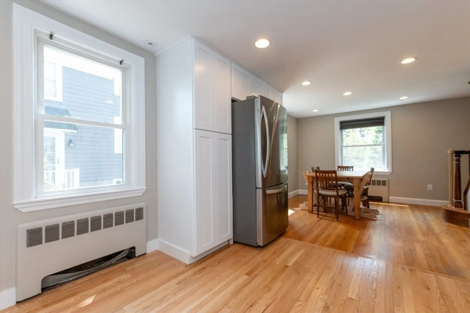
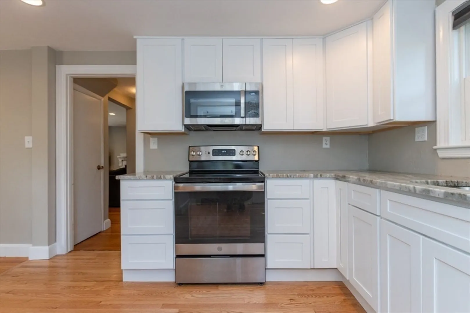
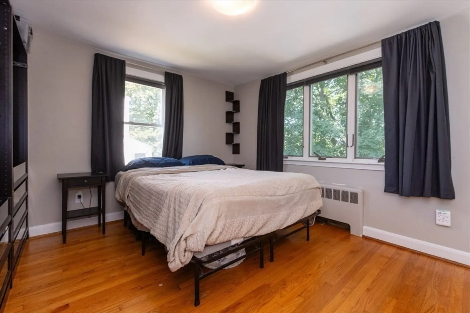
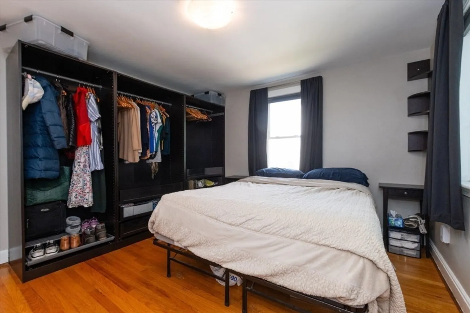
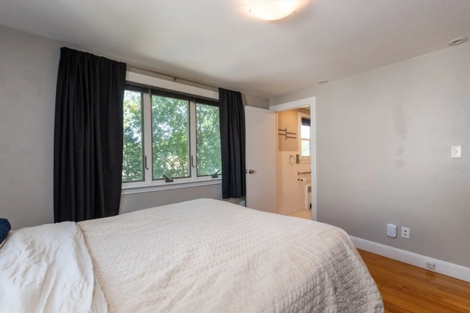
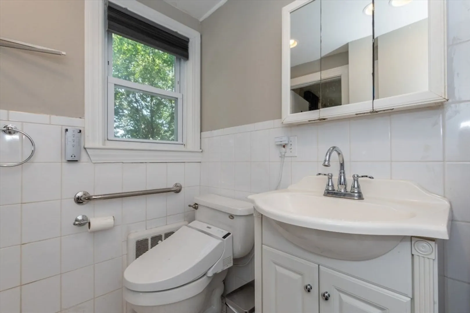
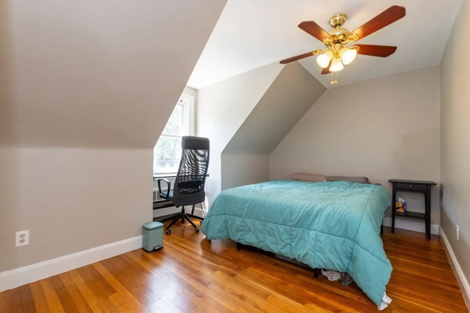
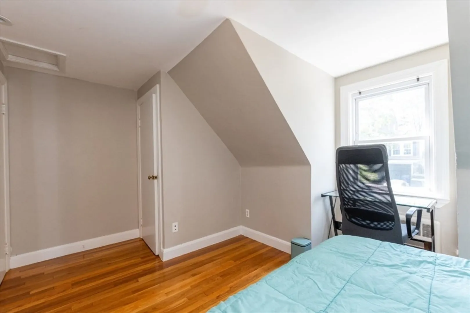
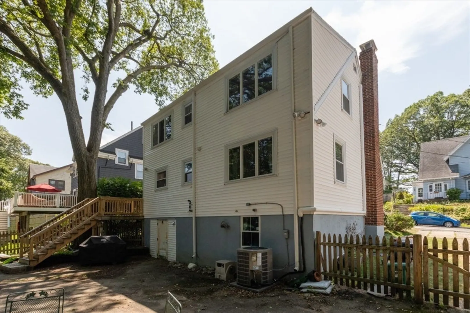
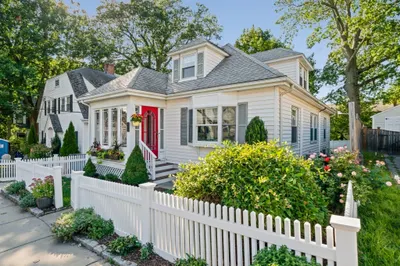
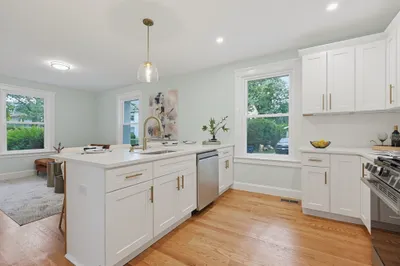
Charming 4-Bedroom Cape in a Prime Location! Discover this beautifully maintained Cape-style home, perfectly situated in one of the area’s most desirable neighborhoods—offering both an easy commute to downtown Boston and a welcoming, community feel. This rare find features a *first-floor primary suite with private en suite bath*, a recently remodeled kitchen with modern appliances, and newer central A/C for year-round comfort. Enjoy the convenience of being just minutes to Bellevue Commuter Rail, Allandale Woods, Harvard Arnold Arboretum, and the vibrant West Roxbury center with its cafes, restaurants, and gyms. A perfect blend of location, lifestyle, and livability!
-
Highlights
- Area: West Roxbury
- Heating: Steam
- Property Class: Residential
- Style: Cape
- Year Built: 1945
- Cooling: Central Air
- Parking Spots: 3
- Property Type: Single Family Residence
- Total Rooms: 7
- Status: Closed
-
Additional Details
- Appliances: Gas Water Heater, Range, Dishwasher, Microwave, Refrigerator
- Construction: Frame
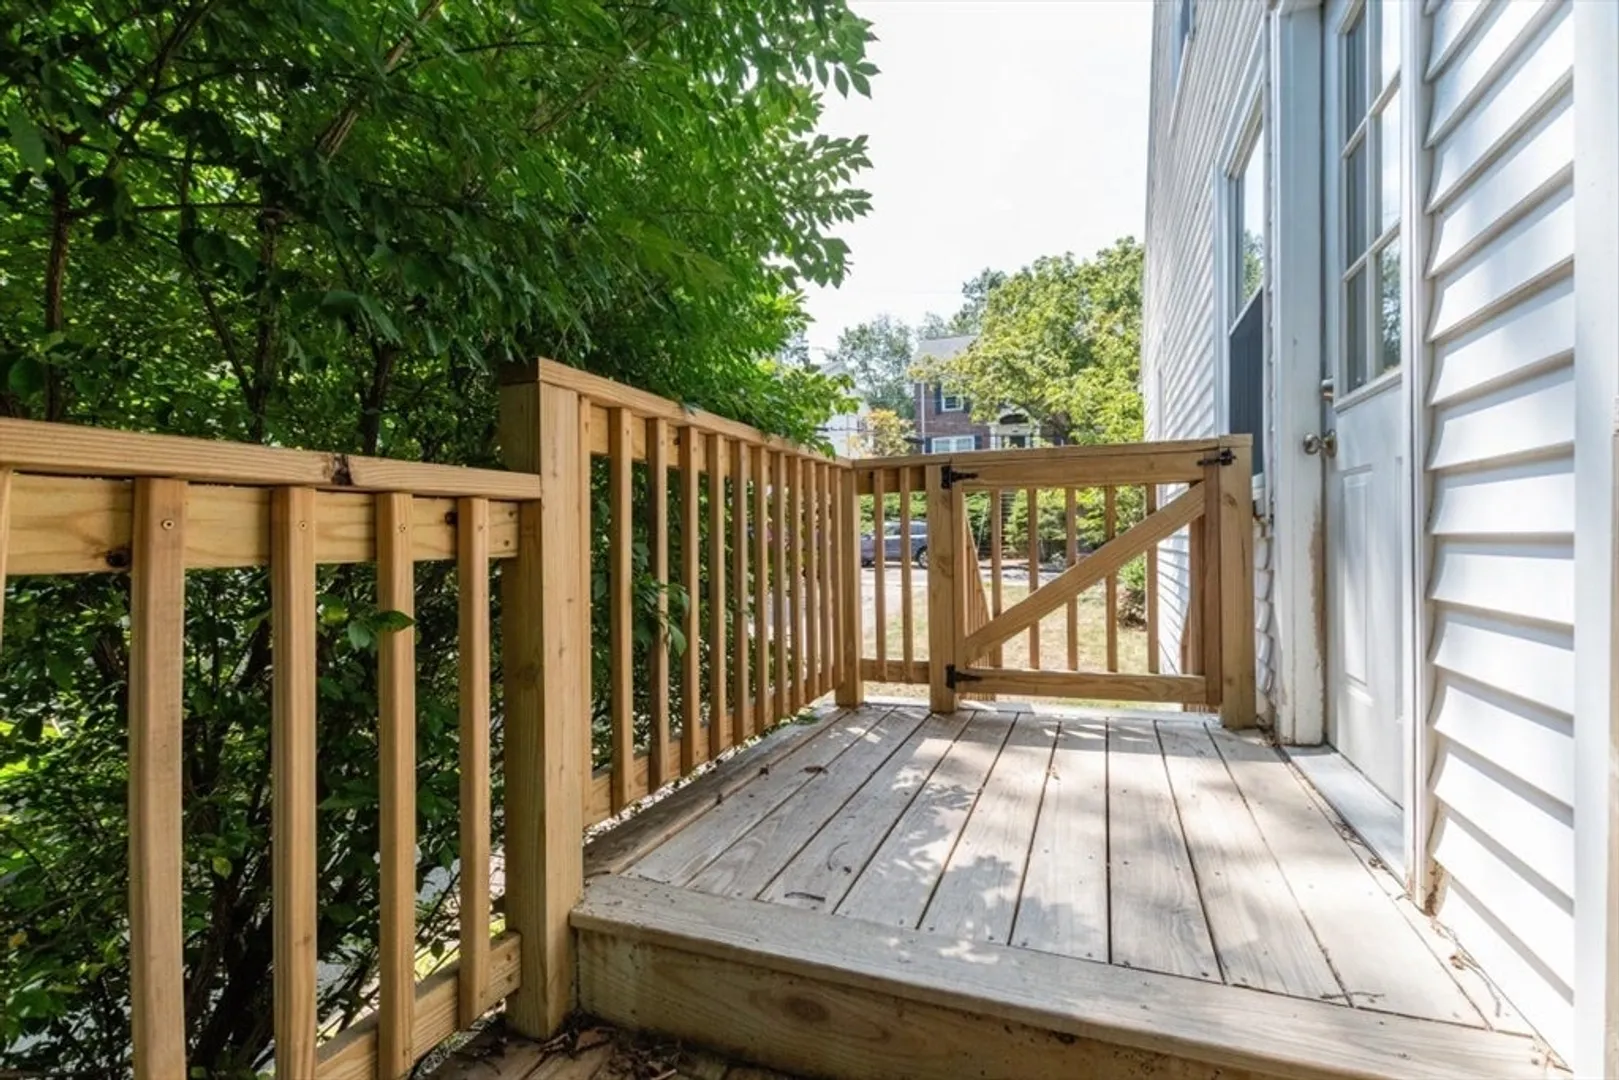
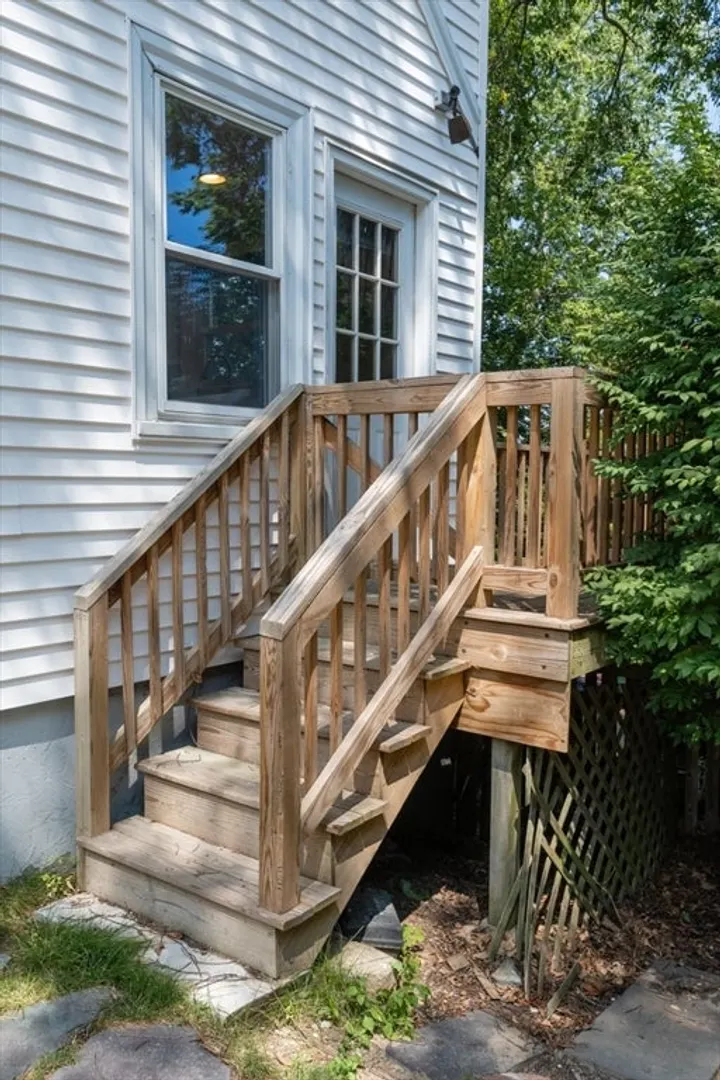
- Exterior Features: Porch - Enclosed
- Flooring: Wood
- Road Frontage Type: Public
- SqFt Source: Public Record
- Year Built Source: Public Records
- Basement: Full
- Exclusions: Fridge In Basement. Ev Charger Not Included But Plug Is Ready For Yours. Its A 240v Nema 14-50.
- Fireplaces: 1
- Foundation: Concrete Perimeter
- Roof: Shingle
- Year Built Details: Approximate
- Zoning: R1
-
Amenities
- Community Features: Public Transportation, Shopping, Highway Access, T-Station
- Parking Features: Under, Paved Drive
-
Utilities
- Electric: Circuit Breakers
- Water Source: Public
- Sewer: Public Sewer
-
Fees / Taxes
- Assessed Value: $757,100
- Taxes: $8,767
- Tax Year: 2025
Similar Listings
Sold
24 Photos
Sold
37 Photos
Sold
20 Photos
Sold
1 Photo
Content © 2026 MLS Property Information Network, Inc. The information in this listing was gathered from third party resources including the seller and public records.
Listing information provided courtesy of RE/MAX On the Charles.
MLS Property Information Network, Inc. and its subscribers disclaim any and all representations or warranties as to the accuracy of this information.
