
Sold!
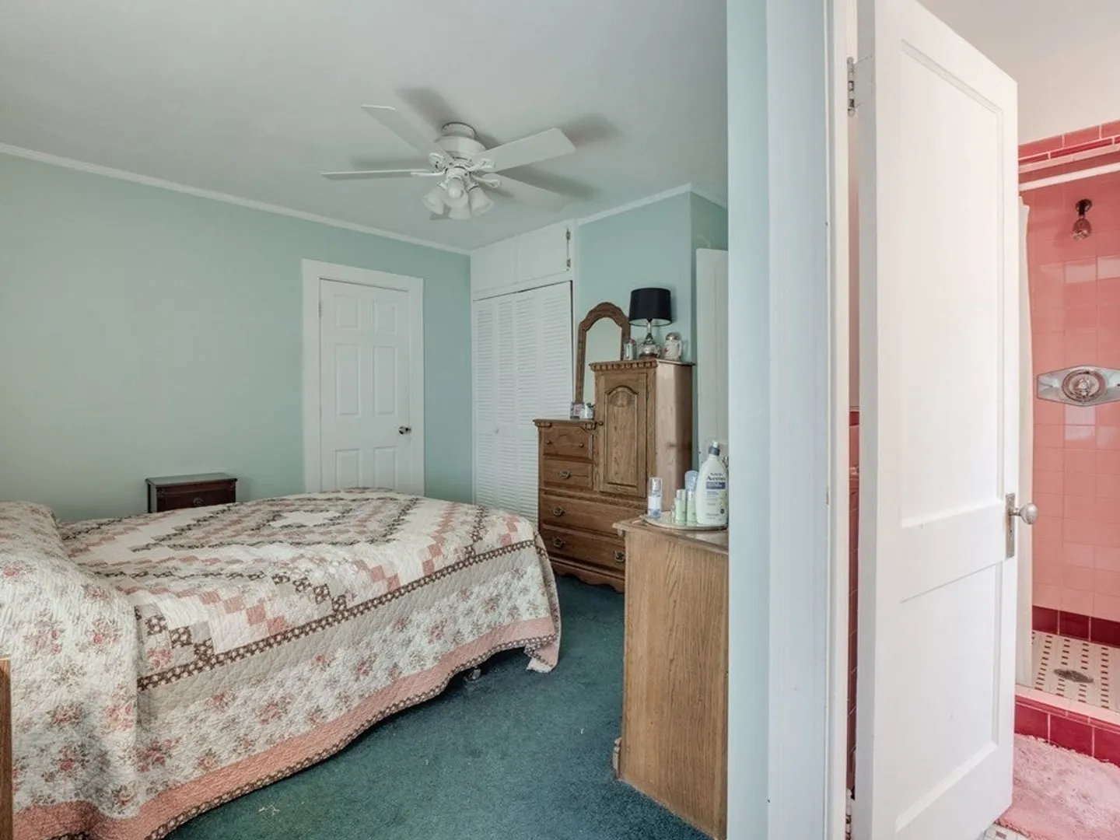
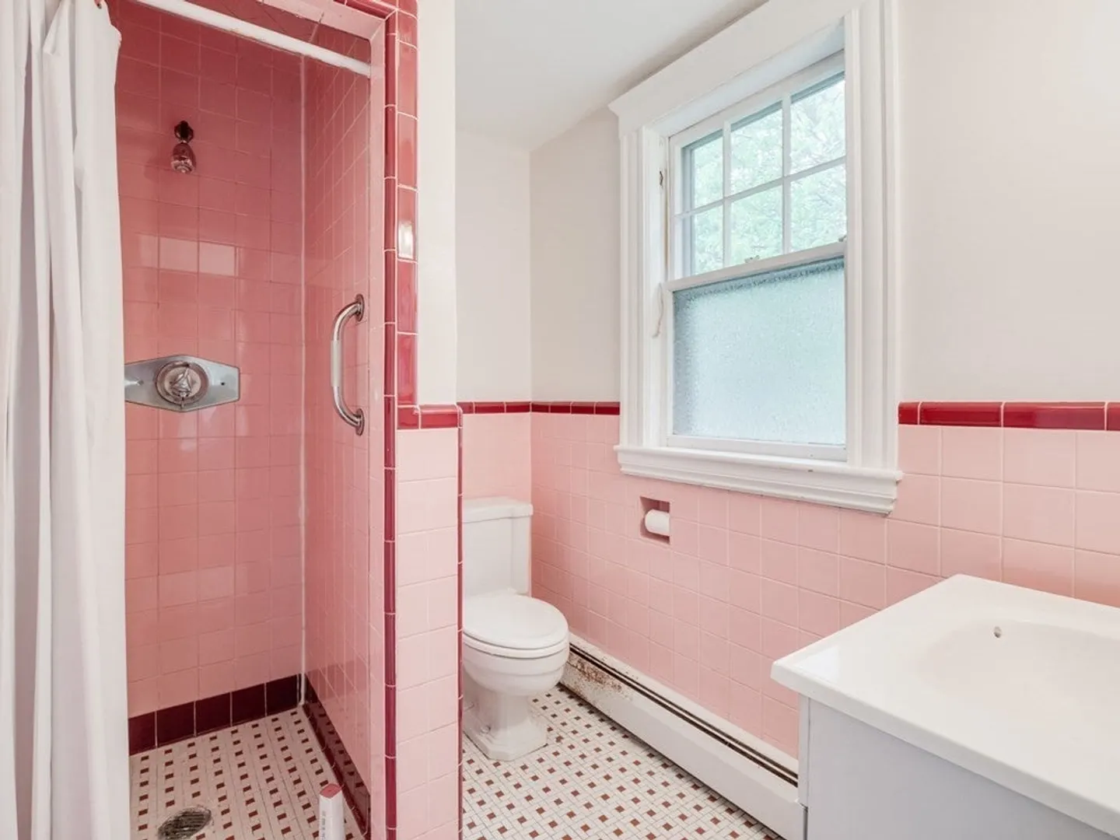
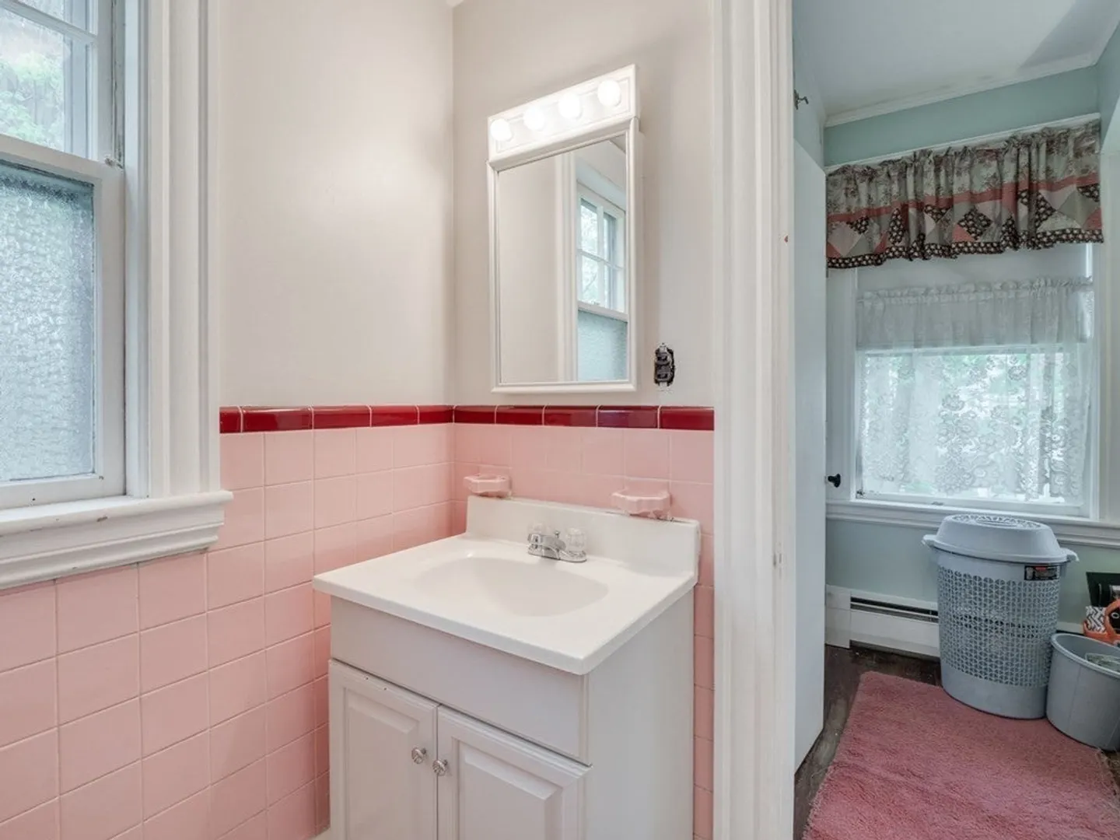
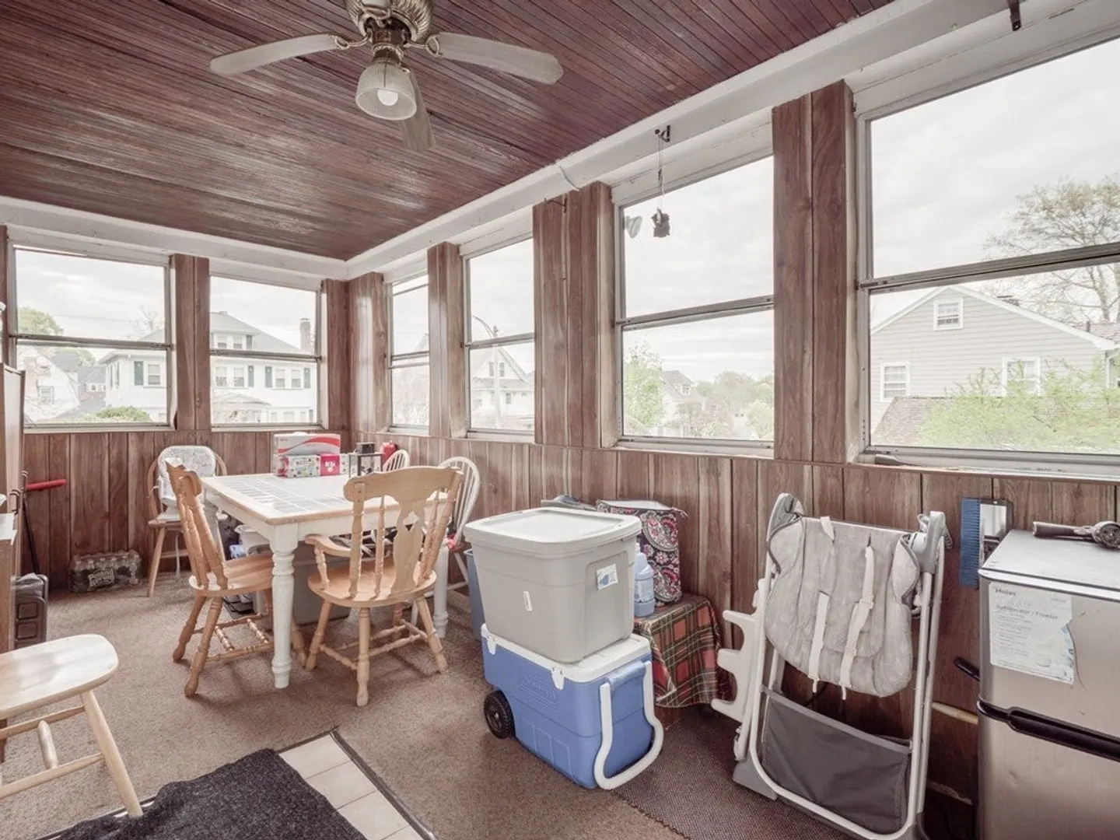
$865,000
4
Beds
2/2
Baths
2,040
Living Area
-
Property Description
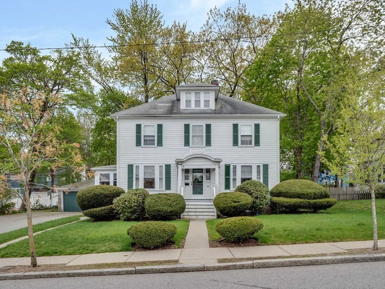
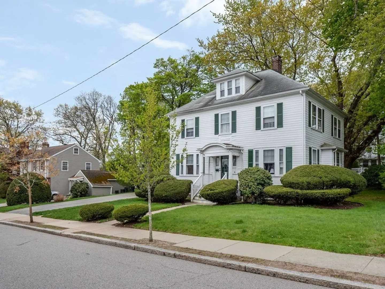
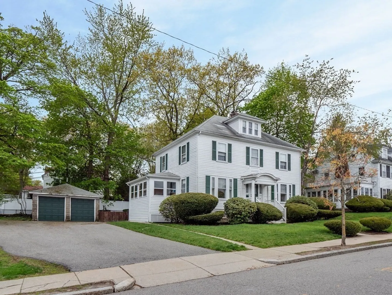
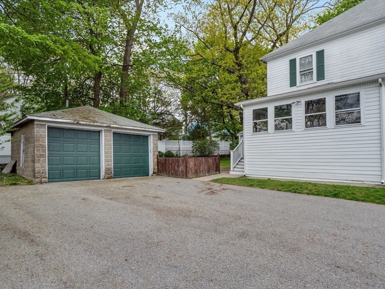
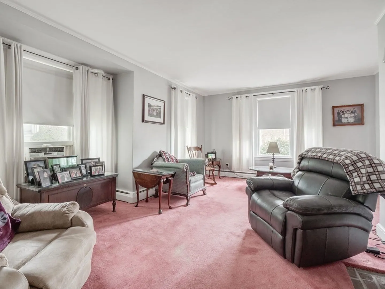
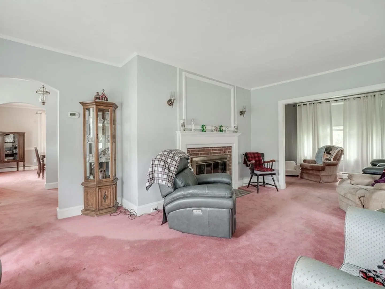
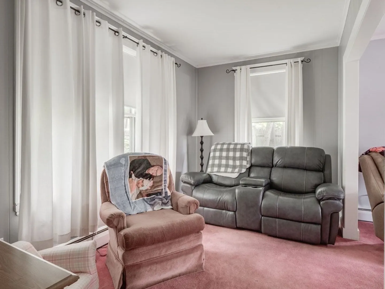
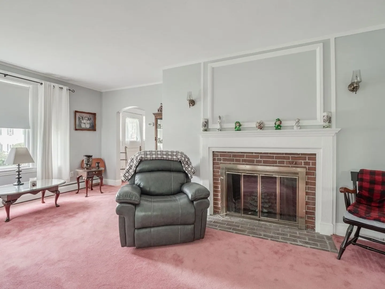
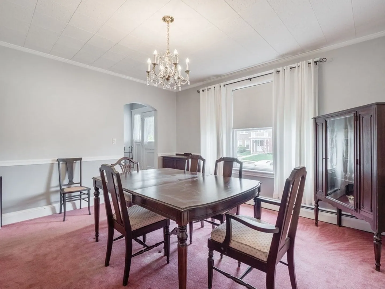
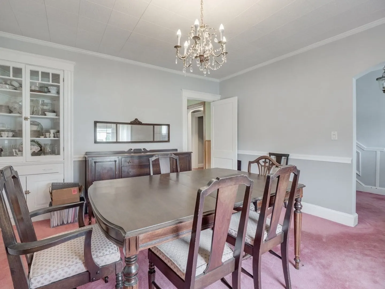
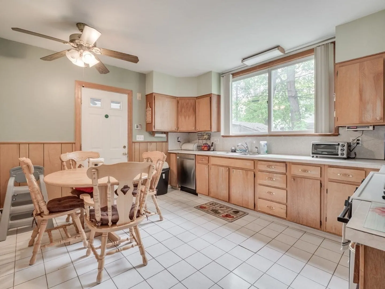
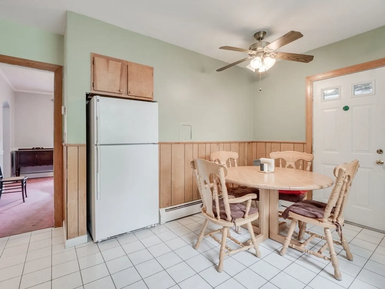
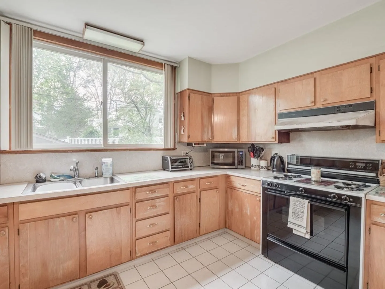
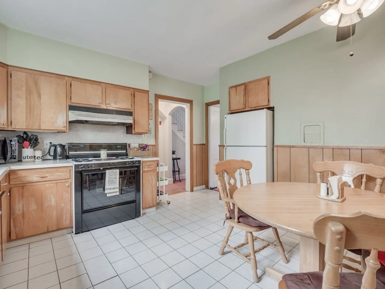
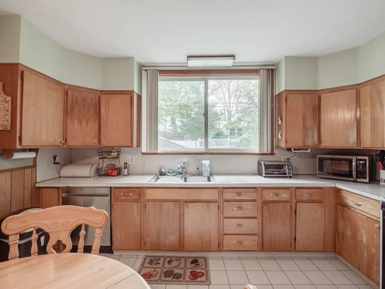
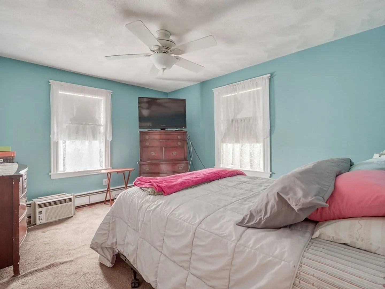
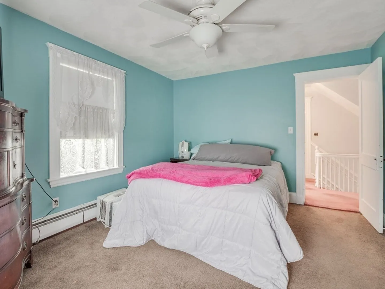
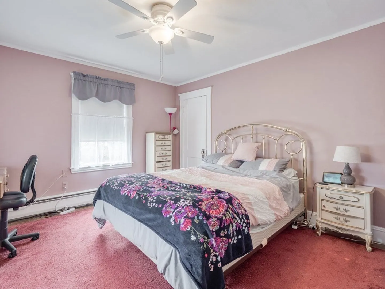
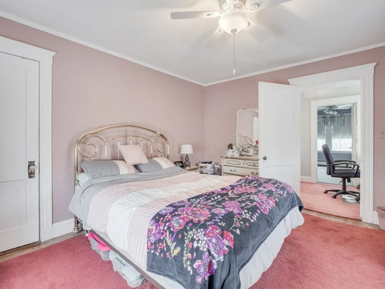
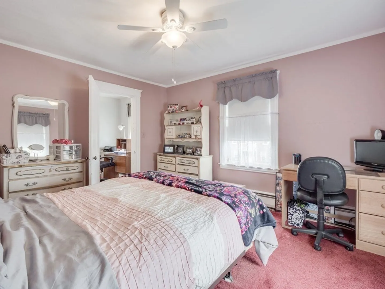
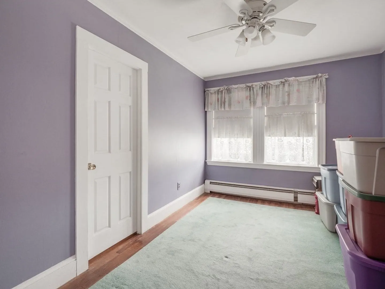
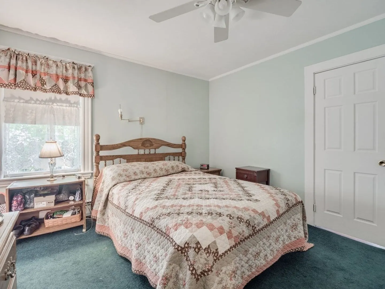
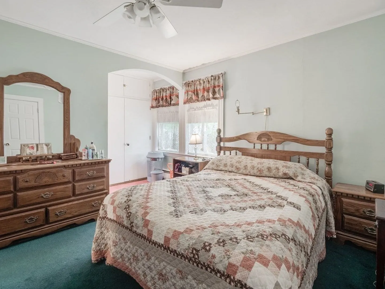
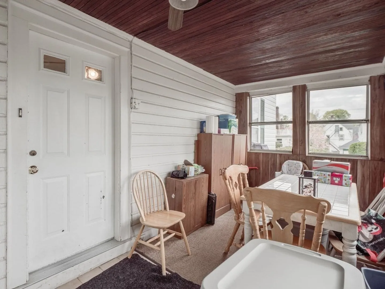
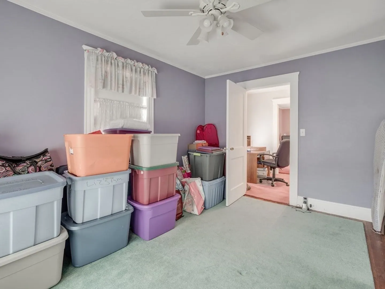
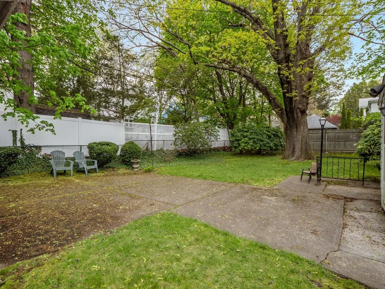
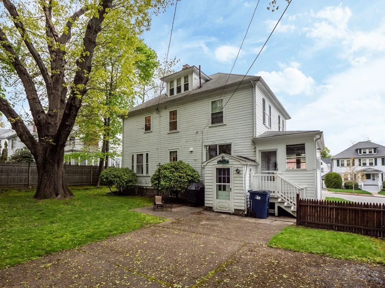
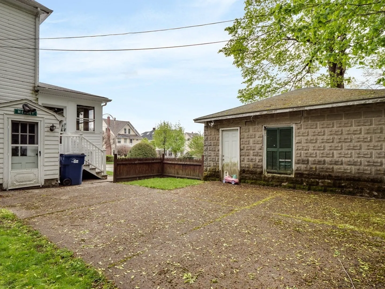
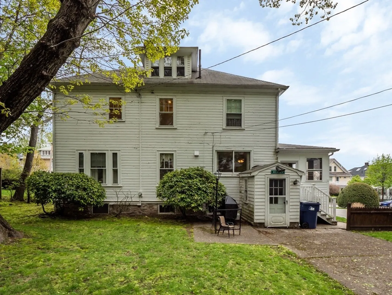
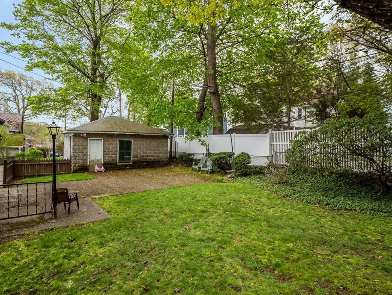
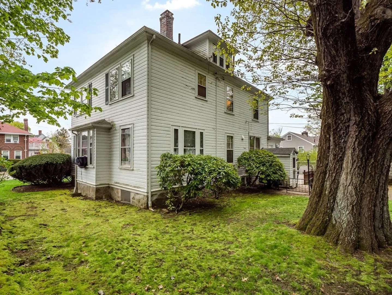
Highly Desirable Highland Area! This stately Hip-Roof Colonial is located in West Roxbury's nicest neighborhood! Some of this home's highlights are: the front-to-back living room with commanding fireplace; 1st floor reading room; formal dining room; and an eat-in kitchen which leads to comfortable sun porch. Walk up 3rd floor could serve as another bedroom, home office or den! Many possibilities! The finished basement can be your home theatre or family and exercise room! There is a solid detached 2 car garage( a rare amenity)! New heating boiler! Lovely fenced back yard! From this lovely home, it's a short walk to Centre Street's shops and restaurants. It's also a short walk to the Commuter rail or T bus lines! Come and enjoy! Come and make it yours!
-
Highlights
- Area: West Roxbury
- Parking Spots: 2
- Property Type: Single Family Residence
- Total Rooms: 7
- Status: Closed
- Heating: Oil
- Property Class: Residential
- Style: Colonial
- Year Built: 1921
-
Additional Details
- Appliances: Gas Water Heater, Range
- Construction: Frame
- Flooring: Tile, Carpet, Hardwood
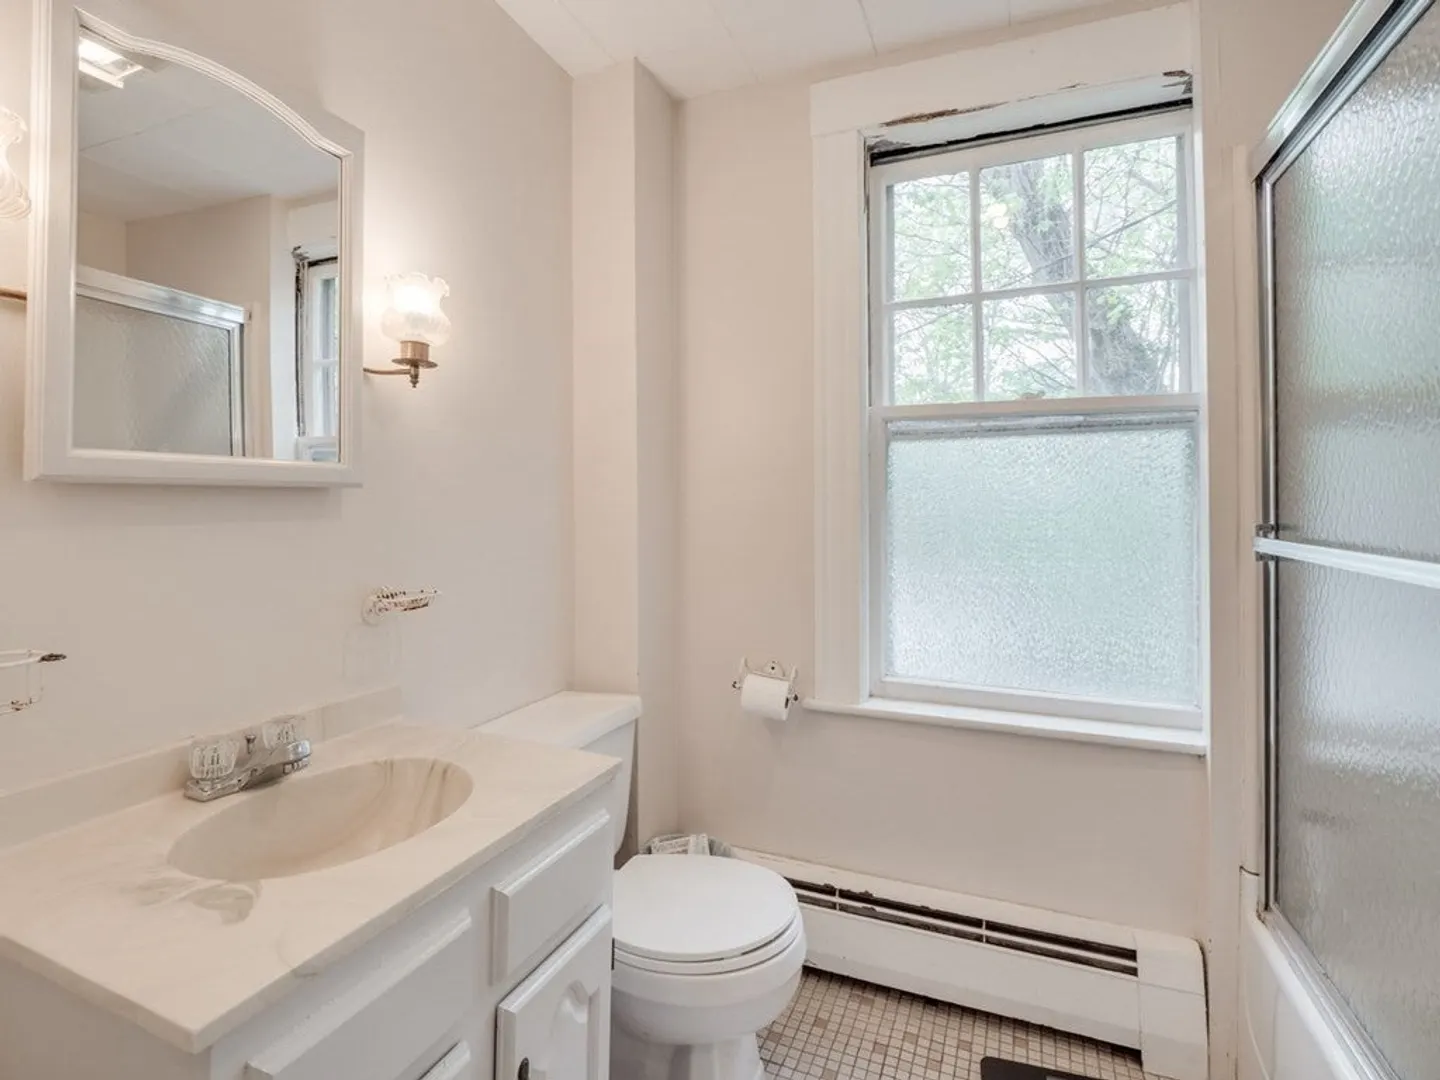
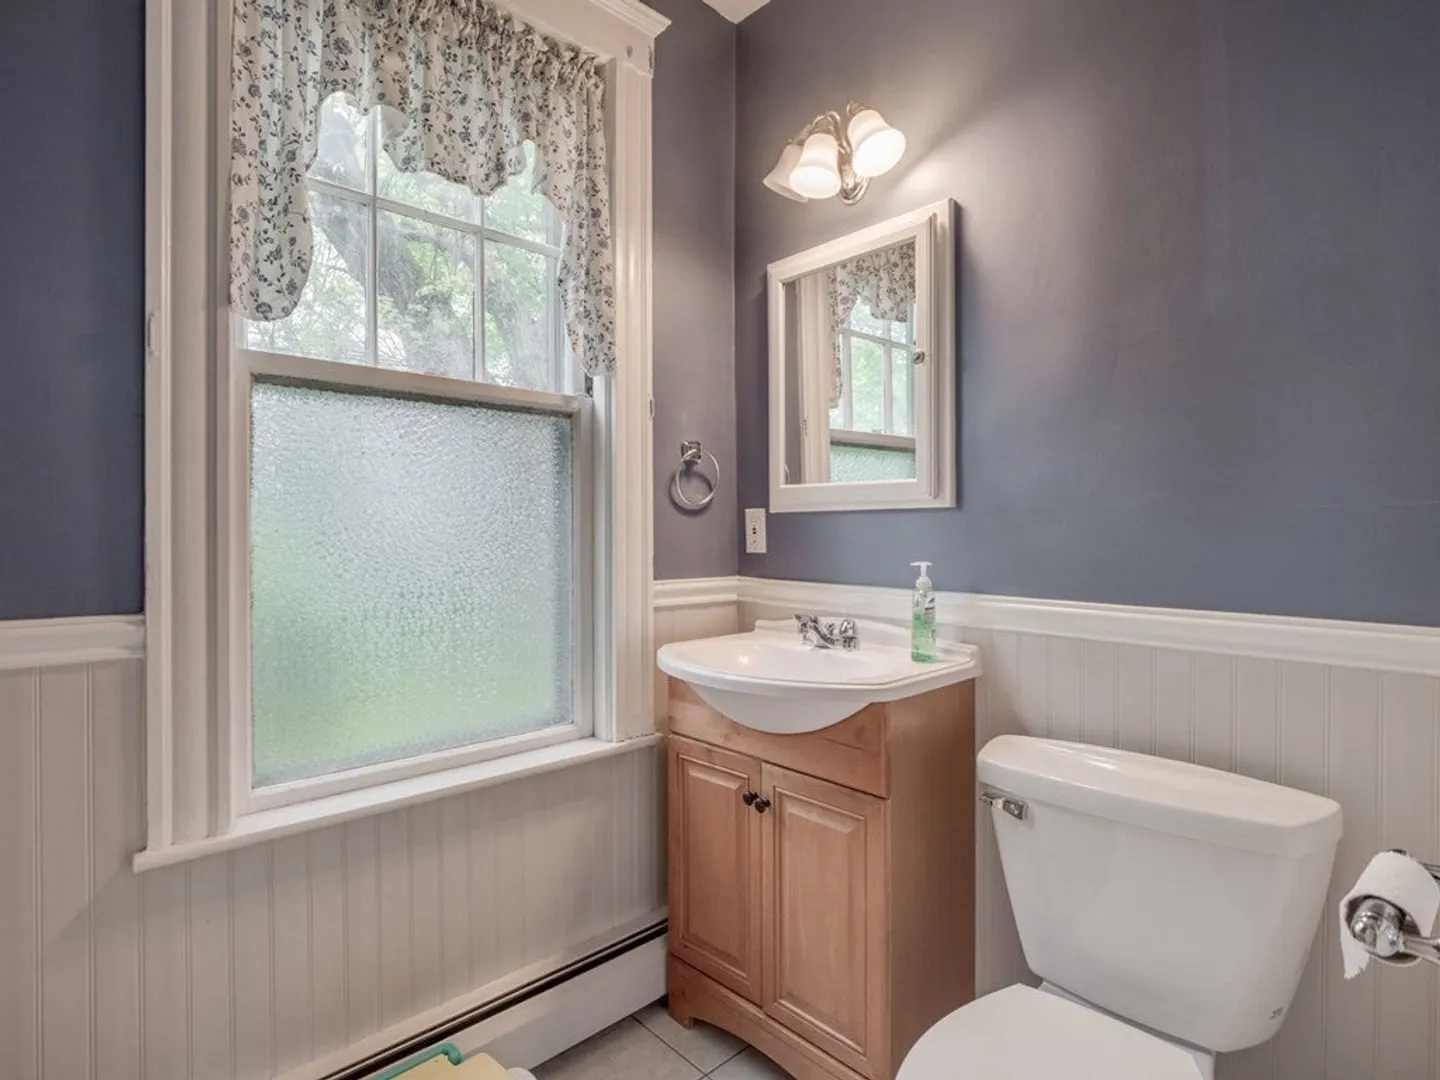
- Interior Features: Bathroom - Half, Bonus Room, Bathroom, Walk-up Attic
- Year Built Details: Approximate
- Zoning: R1
- Basement: Full, Partially Finished
- Fireplaces: 1
- Foundation: Granite
- Roof: Shingle
- Year Built Source: Public Records
-
Amenities
- Community Features: Public Transportation, Shopping, Walk/Jog Trails, Golf, Medical Facility, Private School, Public School, T-Station
- Parking Features: Detached, Garage Door Opener, Paved Drive, Off Street, Paved
- Covered Parking Spaces: 2
-
Utilities
- Electric: Circuit Breakers
- Water Source: Public
- Sewer: Public Sewer
-
Fees / Taxes
- Assessed Value: $957,400
- Compensation Based On: Net Sale Price
- Tax Year: 2023
- Buyer Agent Compensation: 2%
- Facilitator Compensation: 2%
- Taxes: $10,282
Similar Listings

Sold

22 Photos
Sold
32 Photos
Sold
41 Photos
Sold
36 Photos
Content © 2026 MLS Property Information Network, Inc. The information in this listing was gathered from third party resources including the seller and public records.
Listing information provided courtesy of Unlimited Sotheby's International Realty.
MLS Property Information Network, Inc. and its subscribers disclaim any and all representations or warranties as to the accuracy of this information.
