
Sold!
$480,000
3
Beds
2
Baths
1,310
Living Area
-
Property Description
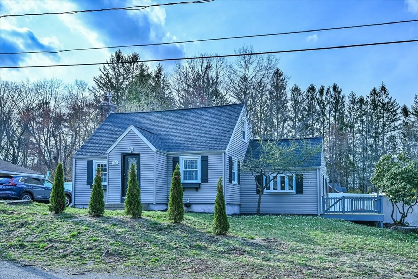
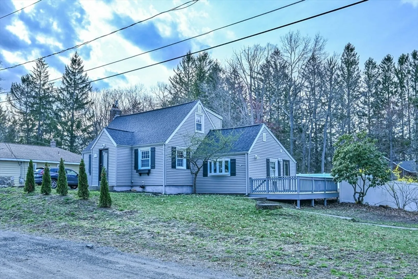
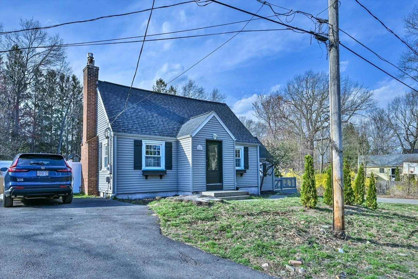
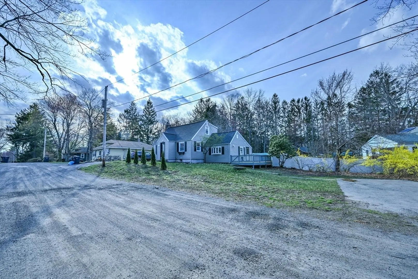
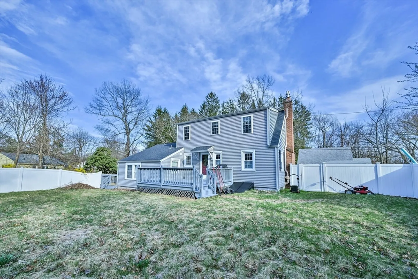
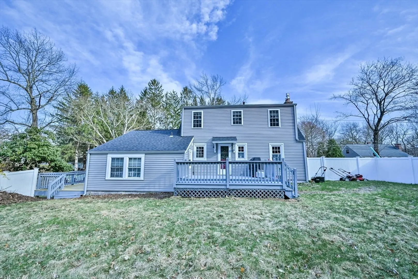
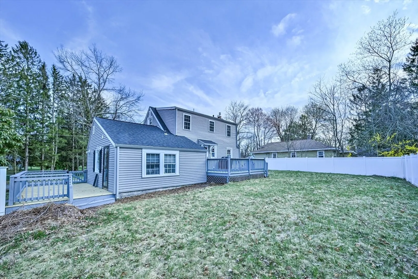
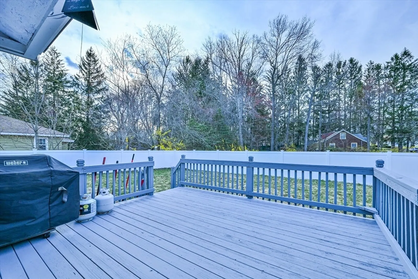
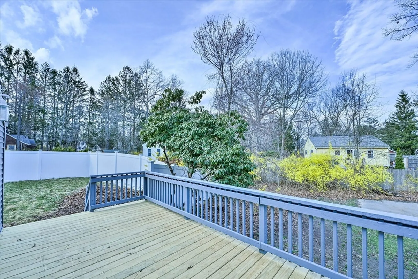
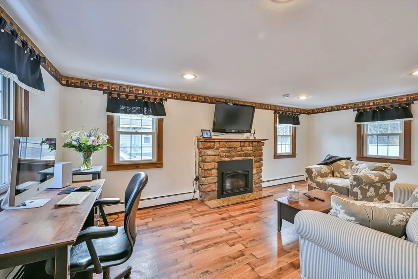
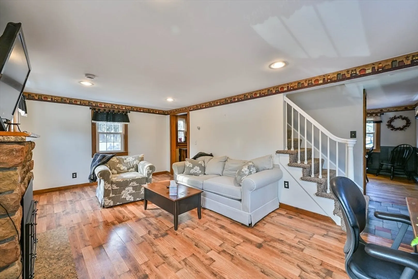
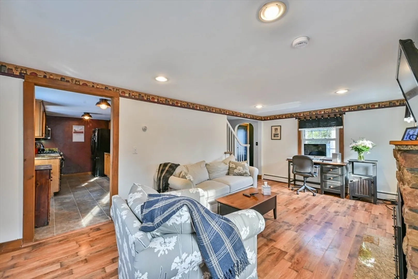
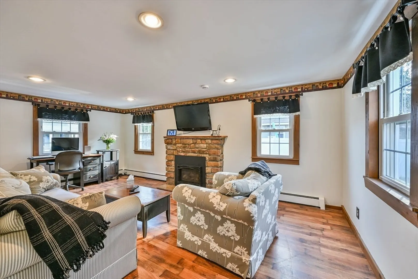
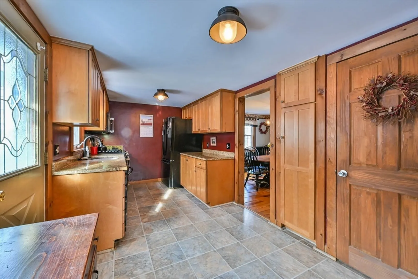
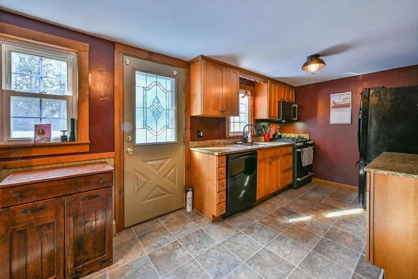
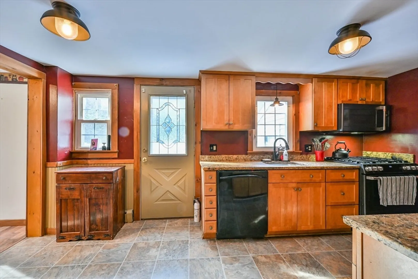
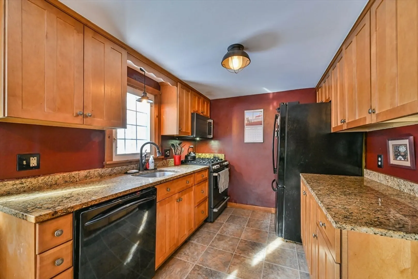
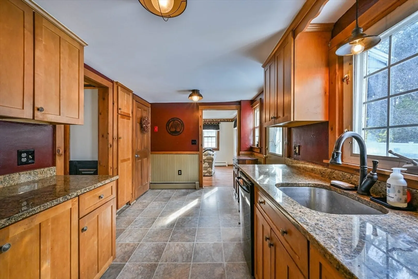
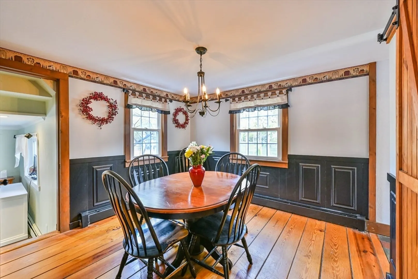
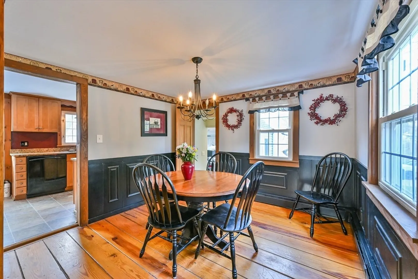
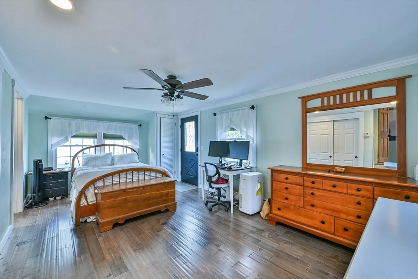
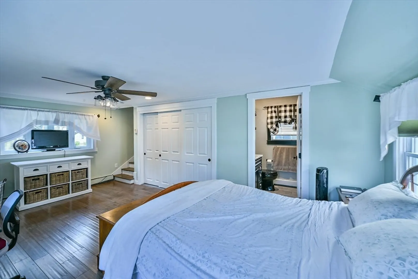
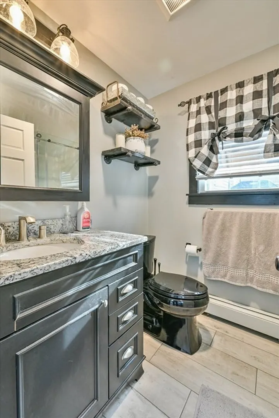
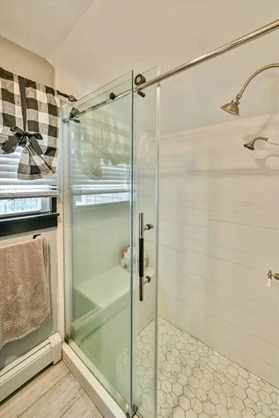
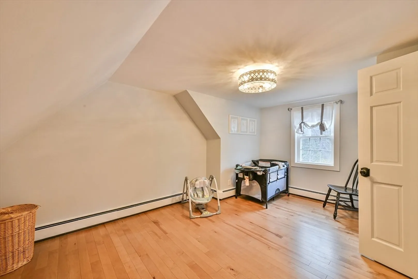
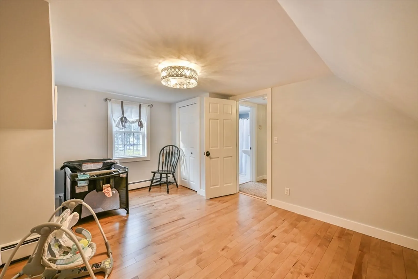
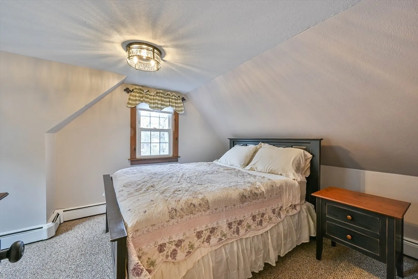
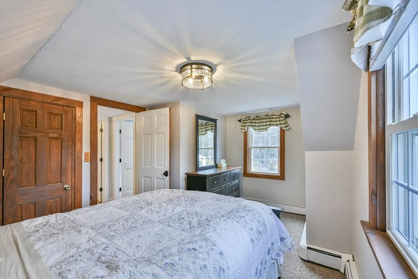
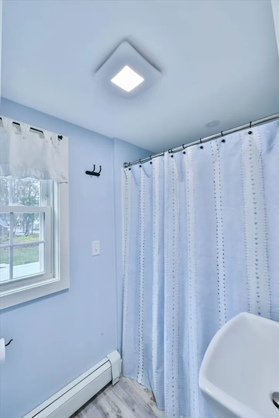
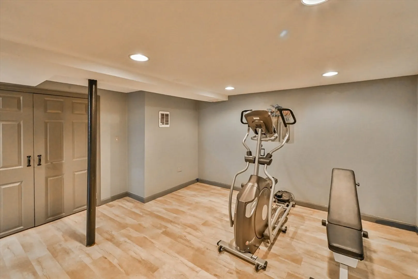
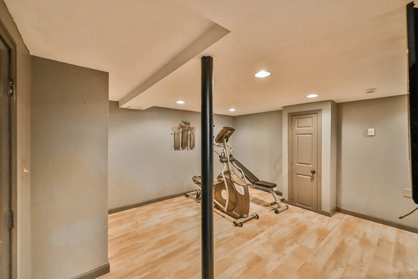
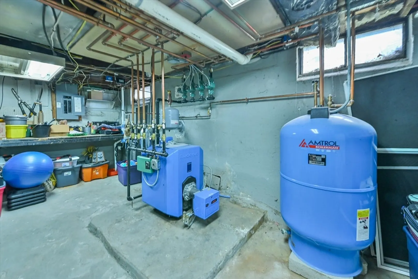
BEST AND FINAL DUE WED 4/29 8 PM. Turnkey Cape in a convenient Holden location! Set on a side road just moments to the highway, this well-maintained home offers space, comfort, and great features inside and out. The enormous first-floor primary suite is a standout with hardwood floors, a full bath with tiled shower, and a private side deck. A cozy dining room flows into the eat-in kitchen with granite counters, while the oversized living room offers a gas fireplace and access to the enormous rear deck. Upstairs features 2 oversized bedrooms and a full bath. The lower level adds a great rec room, plenty of storage! Updated Roth stainless oil tank, Buderus boiler (~10 years old), younger roof (~5 years) and more. Outside, enjoy the desirable fenced backyard, perfect for entertaining, play, or pets!
-
Highlights
- Heating: Baseboard, Oil
- Property Class: Residential
- Style: Cape
- Year Built: 1951
- Parking Spots: 6
- Property Type: Single Family Residence
- Total Rooms: 6
- Status: Closed
-
Additional Details
- Appliances: Water Heater, Range, Dishwasher, Microwave, Refrigerator, Washer, Dryer, Plumbed For Ice Maker
- Construction: Frame
- Fireplaces: 1
- Foundation: Concrete Perimeter
- Lot Features: Cleared, Gentle Sloping, Level
- Roof: Shingle
- Year Built Details: Actual
- Zoning: R-15
- Basement: Full, Partially Finished, Interior Entry, Bulkhead, Sump Pump, Concrete
- Exterior Features: Deck - Wood, Rain Gutters, Screens, Fenced Yard
- Flooring: Wood, Tile, Vinyl, Carpet, Stone / Slate
- Interior Features: Internet Available - Unknown
- Road Frontage Type: Private Road
- SqFt Source: Public Record
- Year Built Source: Public Records
-
Amenities
- Parking Features: Paved Drive, Off Street
-
Utilities
- Electric: Circuit Breakers, 150 Amp Service
- Water Source: Public
- Sewer: Public Sewer
-
Fees / Taxes
- Assessed Value: $427,900
- Taxes: $5,931
- Tax Year: 2025
Similar Listings
Sold
33 Photos
Sold
18 Photos
Sold
34 Photos
Sold
42 Photos
Content © 2026 MLS Property Information Network, Inc. The information in this listing was gathered from third party resources including the seller and public records.
Listing information provided courtesy of RE/MAX ONE.
MLS Property Information Network, Inc. and its subscribers disclaim any and all representations or warranties as to the accuracy of this information.
