
Sold!
$585,000
2
Beds
1/1
Bath
775
Living Area
-
Property Description
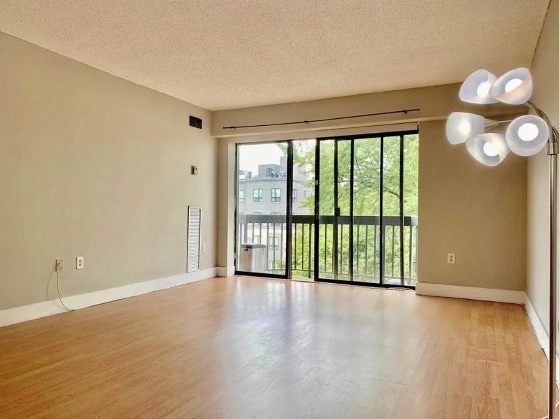
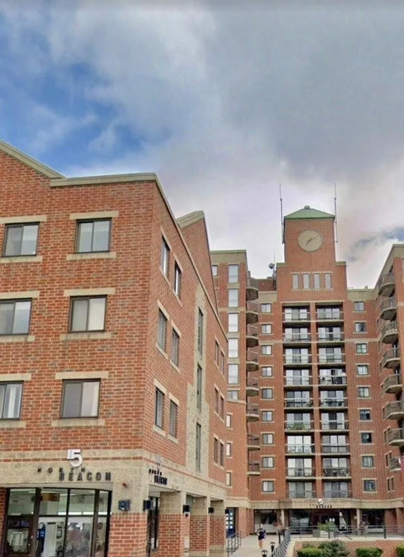
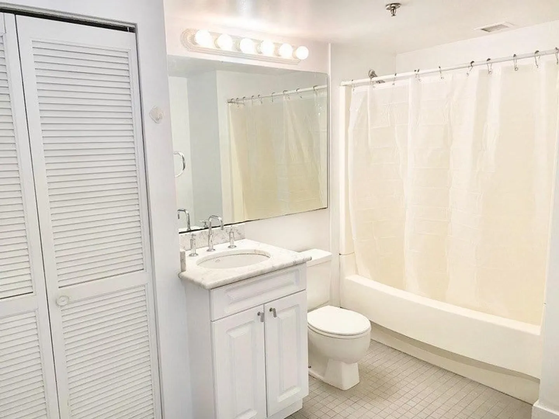
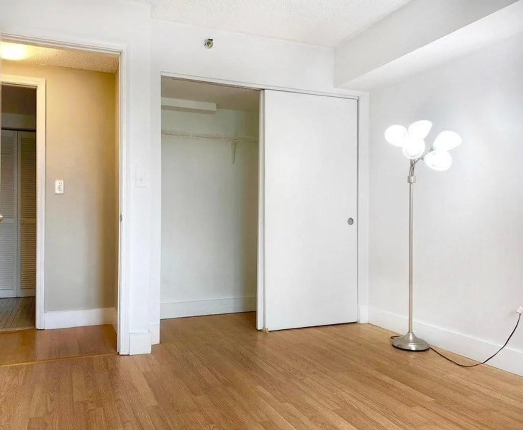
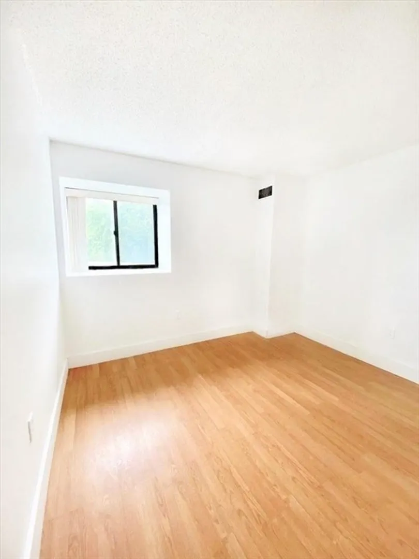
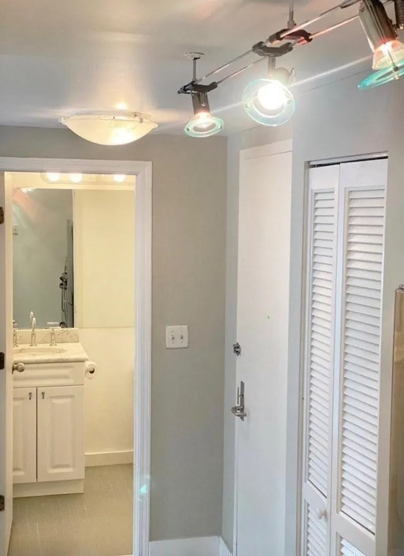
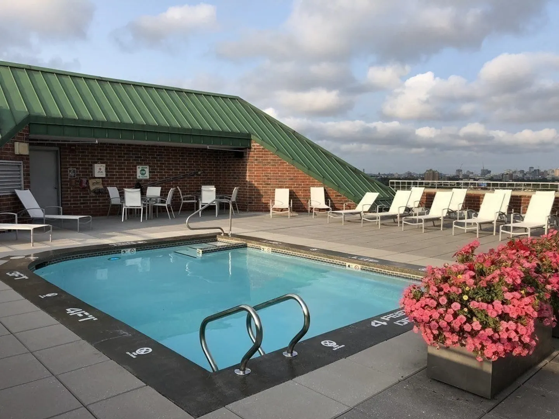
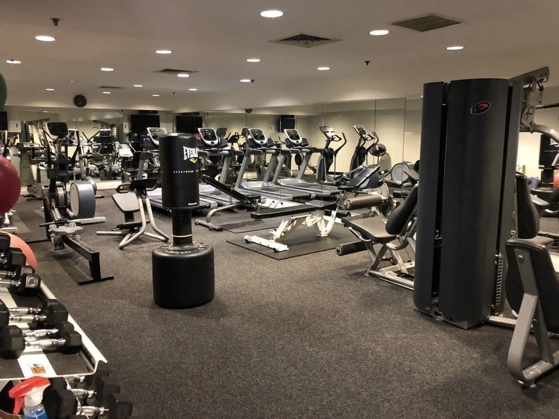
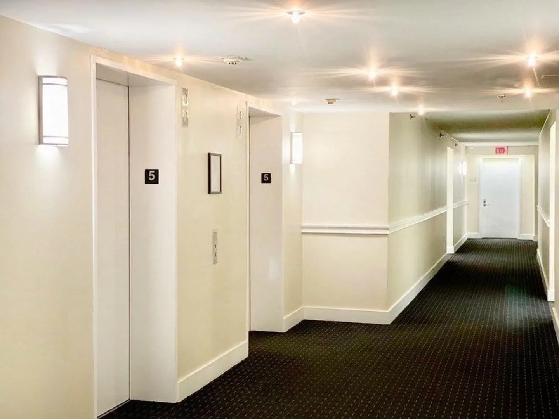
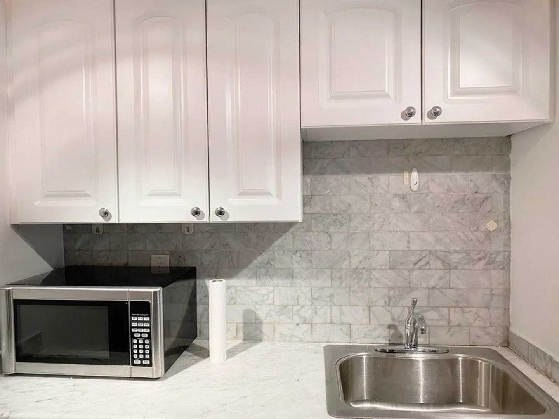
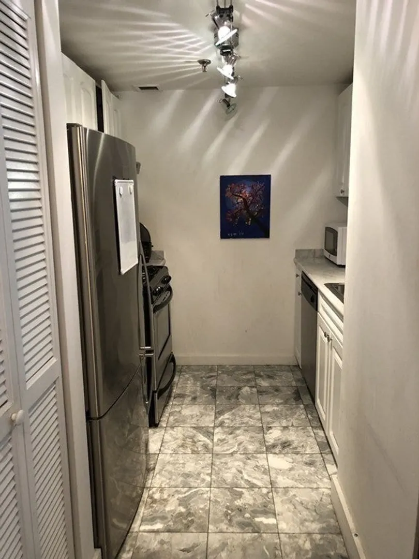
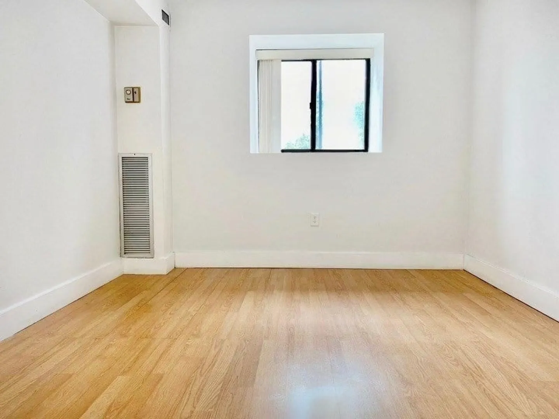
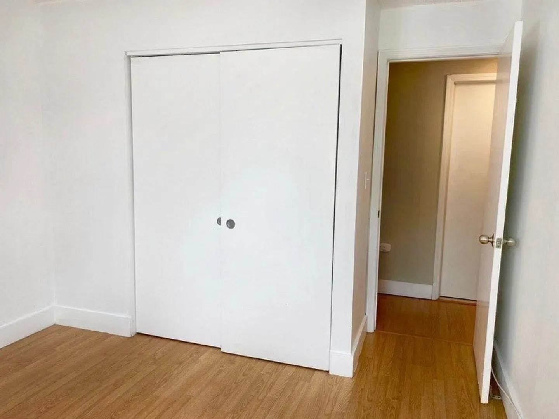
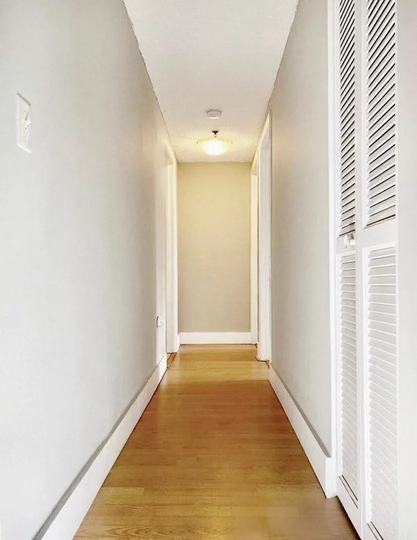
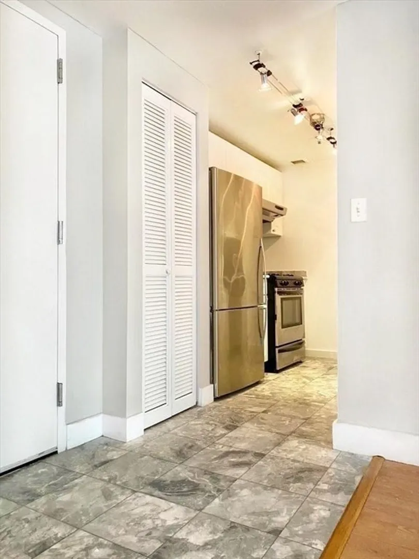
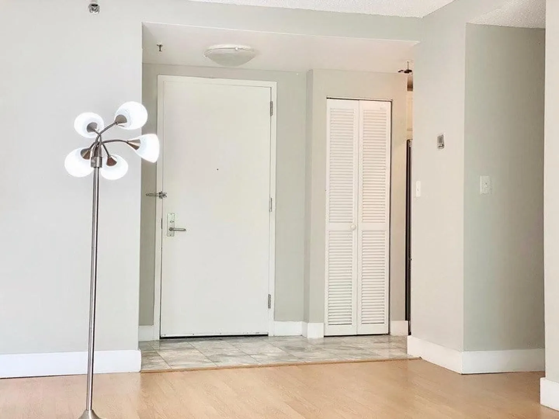
Discover convenient living in the heart of Allston! This luxurious 2-bedroom, 1.5-bath condo with garage parking offers a range of amenities, including concierge service, a rooftop swimming pool, a penthouse fitness center, and on-site property management. Sunny balcony with city views. The modern kitchen features track lighting and ample closet space. Each floor has its own laundry room for added convenience. Various bus routes are available right across the street, with the Boston Landing commuter rail just 5 minutes away, the green line 10 minutes away, and the Mass Pike and Storrow Drive only a few blocks away.Spend your afternoons relaxing by the rooftop pool. Stay active in the top-floor fitness center or work from home or conduct business effortlessly in the conference room. This condo combines comfort, convenience, and modern living. Don't miss! Showing starts on Saturday 5/25/2024.
-
Highlights
- Area: Allston
- Heating: Forced Air
- Parking Spots: 1
- Property Type: Condominium
- Unit Number: 509
- Status: Closed
- Cooling: Central Air
- HOA Fee: $790
- Property Class: Residential
- Total Rooms: 4
- Year Built: 1989
-
Additional Details
- Appliances: Range, Dishwasher, Disposal, Microwave, Refrigerator
- Total Number of Units: 191
- Year Built Source: Public Records
- Basement: N
- Year Built Details: Actual
- Zoning: Cd
-
Amenities
- Community Features: Public Transportation, Shopping, Pool, Park, Walk/Jog Trails
- Parking Features: Under, Garage Door Opener
- Covered Parking Spaces: 1
-
Utilities
- Sewer: Public Sewer
- Water Source: Public
-
Fees / Taxes
- Assessed Value: $605,600
- Compensation Based On: Net Sale Price
- HOA Fee Includes: Heat, Gas, Water, Sewer, Insurance, Security, Maintenance Structure, Maintenance Grounds, Snow Removal, Air Conditioning, Reserve Funds
- Taxes: $6,601
- Buyer Agent Compensation: 2%
- HOA Fee Frequency: Monthly
- Tax Year: 2024
Similar Listings
Sold

15 Photos
Sold

10 Photos
Sold

16 Photos
Sold

25 Photos
Content © 2026 MLS Property Information Network, Inc. The information in this listing was gathered from third party resources including the seller and public records.
Listing information provided courtesy of Century 21 McLennan & Company.
MLS Property Information Network, Inc. and its subscribers disclaim any and all representations or warranties as to the accuracy of this information.
