
Sold!
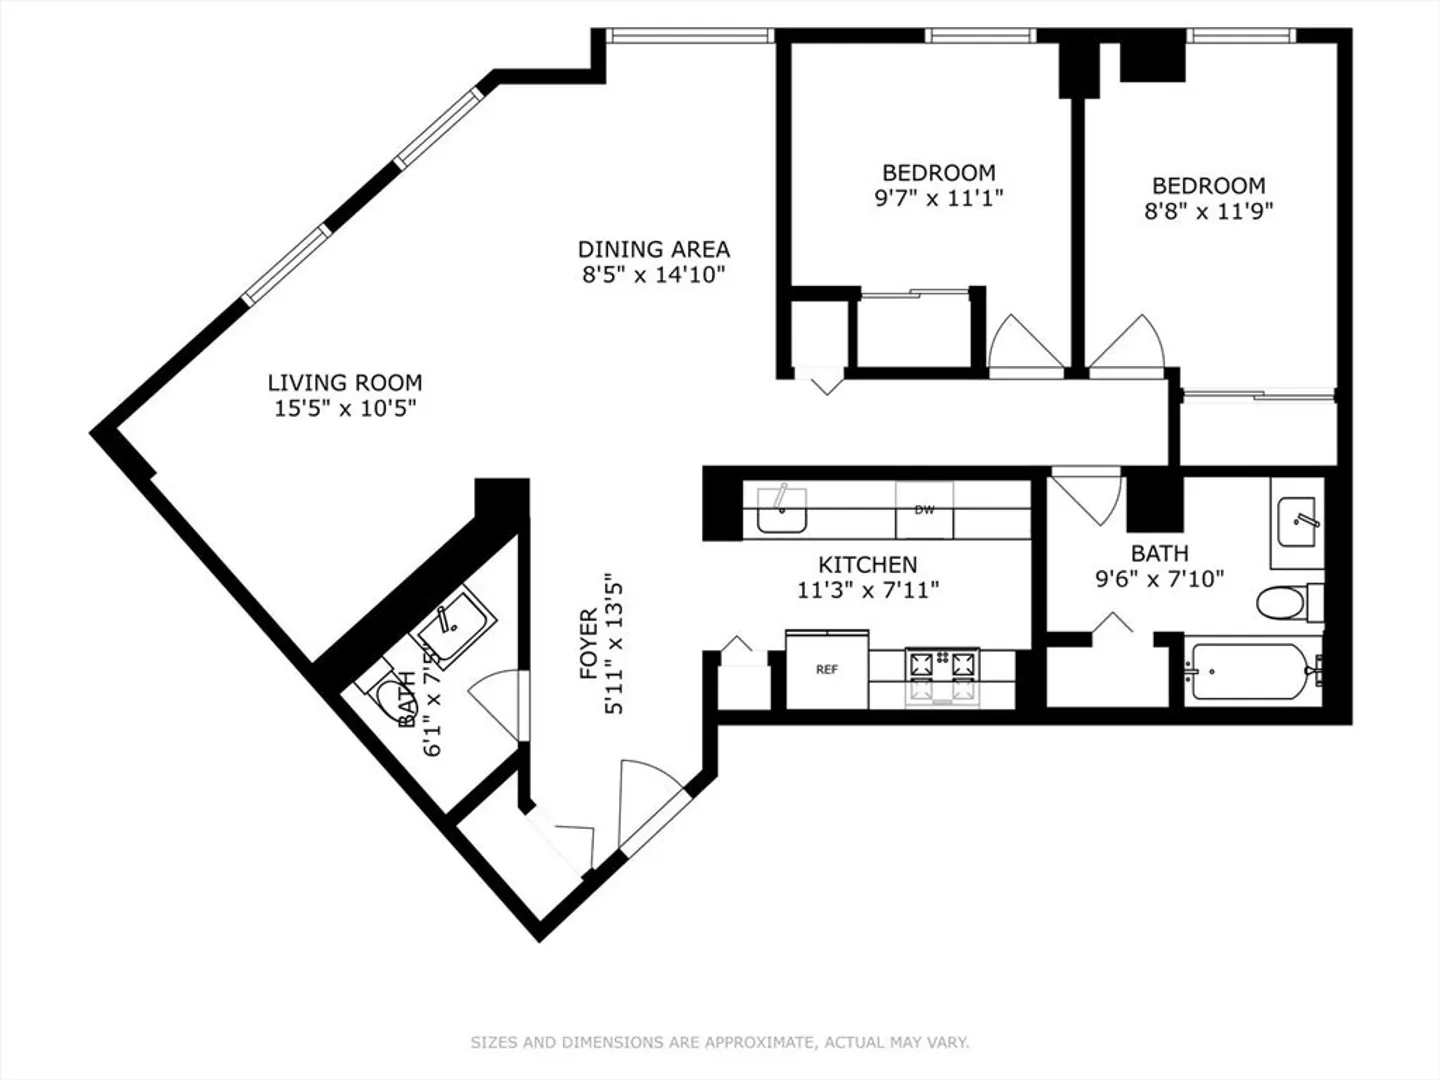
$620,000
2
Beds
1/1
Bath
826
Living Area
-
Property Description
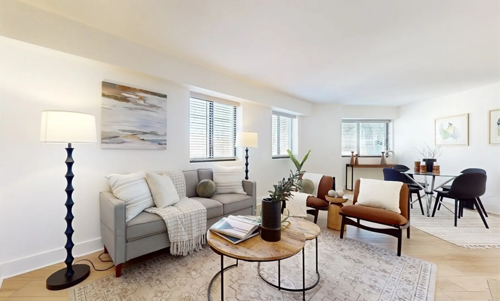
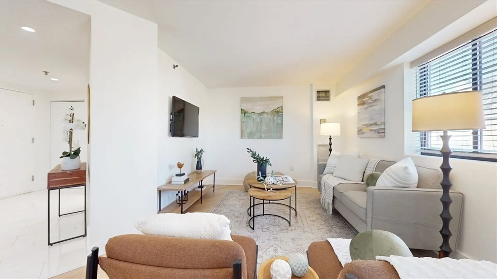
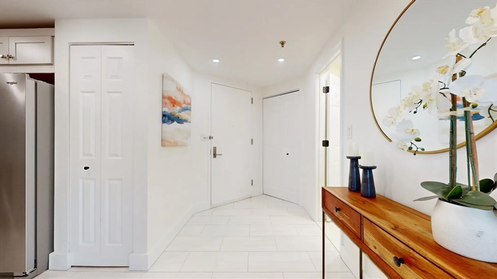
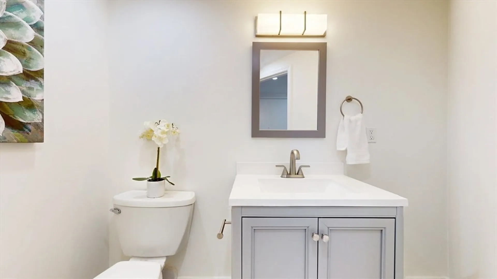
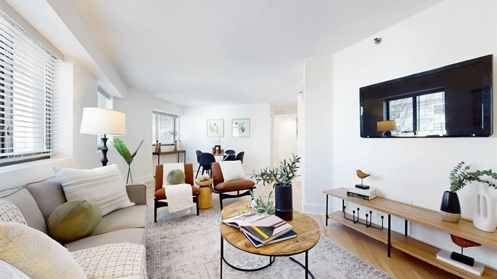
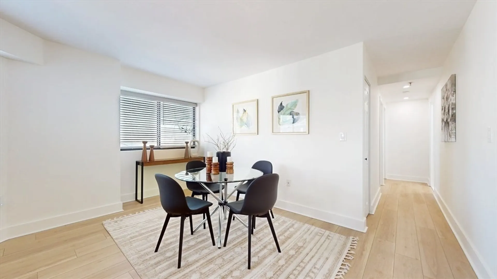
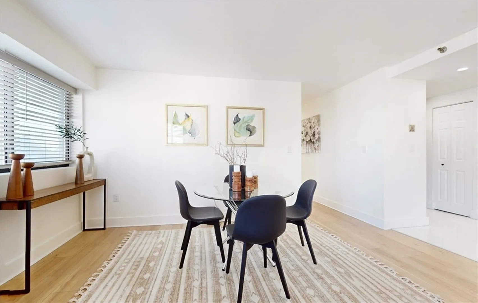
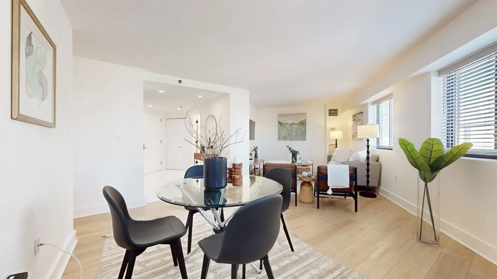
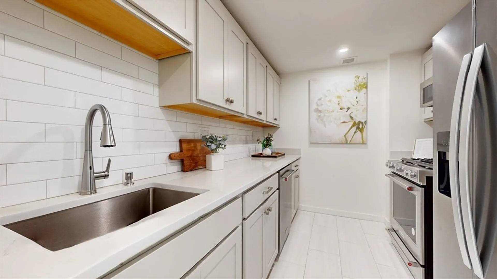
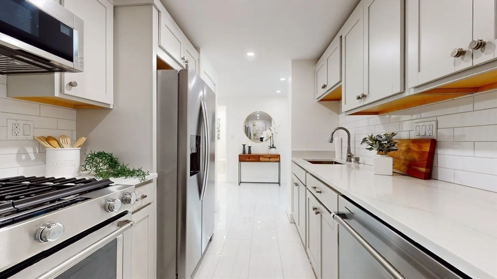
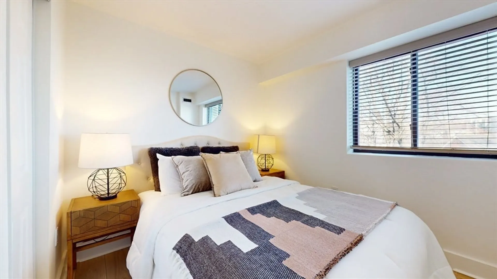
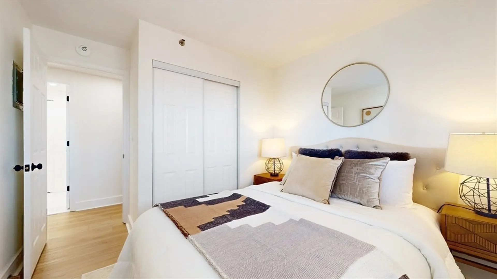
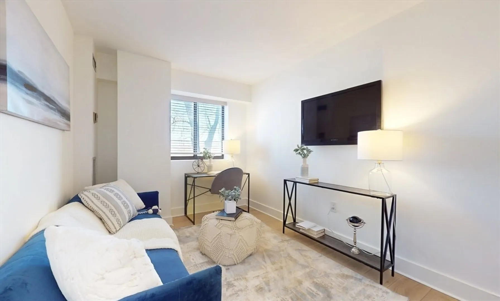
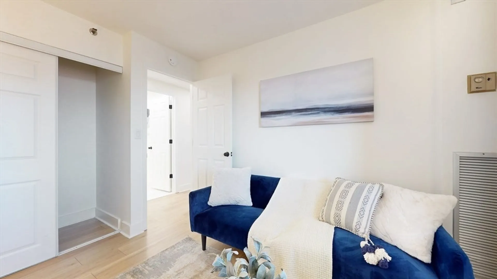
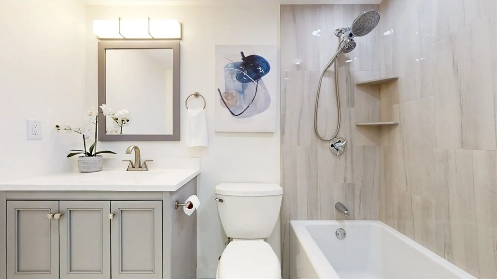
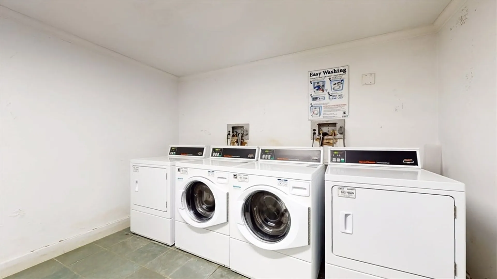
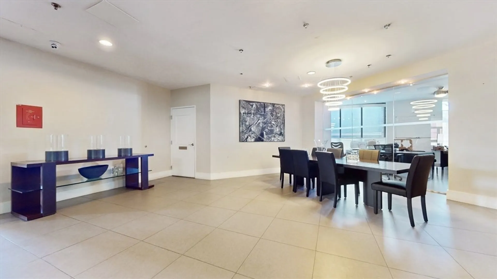
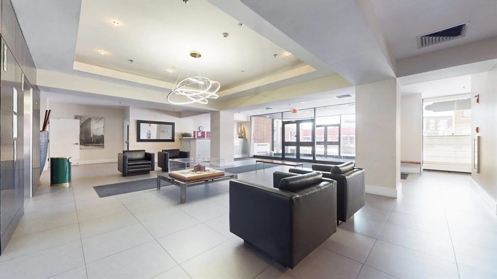
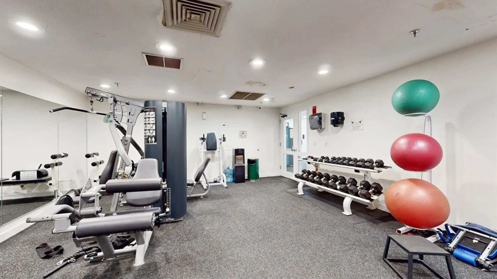
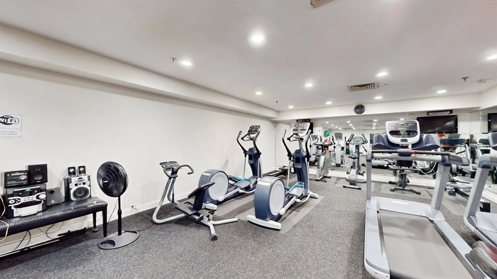
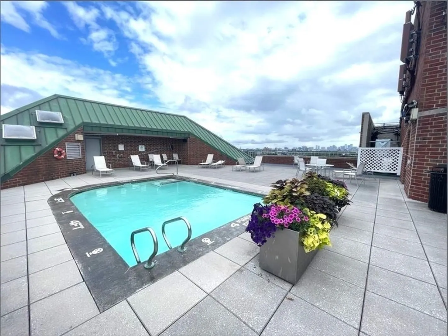
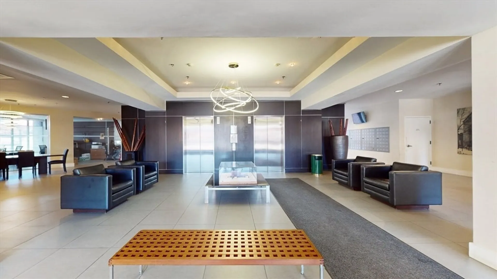
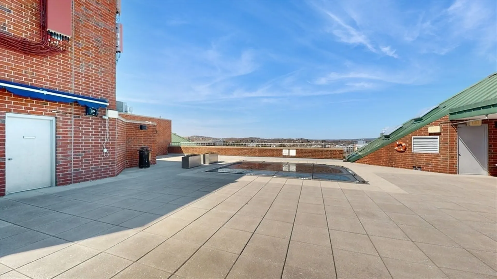
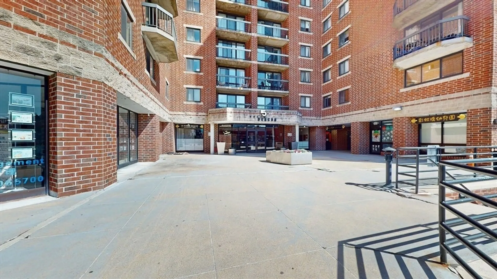
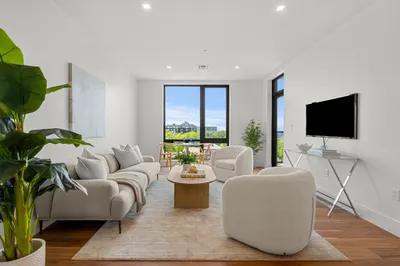
OPEN HOUSES SAT 4/13 and SUN 4/14, 11:30am-1:30pm. Stunning and modern condo featuring open concept living & dining room, 2 beds, 1.5 baths, and garage parking. Fabulous renovation completed in Jan 2023 including designer kitchen (cabinets, granite countertop, & stainless steel appliances), recessed lights, new flooring throughout, smooth ceilings, updated bathrooms with new fixtures, lights and tile). Enjoy gas cooking and central air. Laundry on every floor and close to the unit. Condo fee includes all utilities except electric and cable/internet, and the following amenities: Gorgeous rooftop pool and deck area with views of the Boston skyline, full exercise room, wi-fi enabled lobby area, elevator, 24/7 concierge and on-site management. Superb location near amazing restaurants and entertainment, easy walk to Boston Landing, Boston Celtics and Bruins practice arenas, and Commuter Rail, Green line T and bus options.
-
Highlights
- Area: Allston
- Heating: Central, Forced Air, Natural Gas
- Property Class: Residential
- Total Rooms: 4
- Year Built: 1989
- Cooling: Central Air
- HOA Fee: $766
- Property Type: Condominium
- Unit Number: 220
- Status: Closed
-
Additional Details
- Appliances: Range, Dishwasher, Microwave, Refrigerator
- Construction: Brick
- Year Built Details: Renovated Since
- Zoning: Cd
- Basement: N
- Total Number of Units: 191
- Year Built Source: Public Records
-
Amenities
- Community Features: Public Transportation, Shopping, Highway Access, T-Station, University
- Parking Features: Attached, Under, Garage Door Opener
- Covered Parking Spaces: 1
- Security Features: Concierge
-
Utilities
- Sewer: Public Sewer
- Water Source: Public
-
Fees / Taxes
- Assessed Value: $487,700
- Compensation Based On: Net Sale Price
- HOA Fee Includes: Heat, Gas, Water, Sewer, Insurance, Security, Maintenance Structure, Road Maintenance, Snow Removal, Trash
- Taxes: $1,711
- Buyer Agent Compensation: 2.25%
- HOA Fee Frequency: Monthly
- Tax Year: 2024
Similar Listings
Sold

15 Photos
Sold

10 Photos
Sold

16 Photos
Sold

25 Photos
Content © 2026 MLS Property Information Network, Inc. The information in this listing was gathered from third party resources including the seller and public records.
Listing information provided courtesy of Spark Real Estate.
MLS Property Information Network, Inc. and its subscribers disclaim any and all representations or warranties as to the accuracy of this information.
