
Sold!
$630,000
3
Beds
2
Baths
2,128
Living Area
-
Property Description
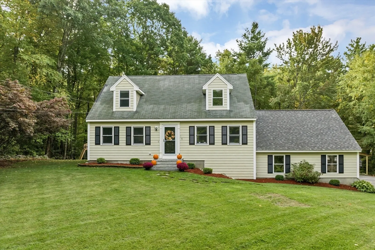
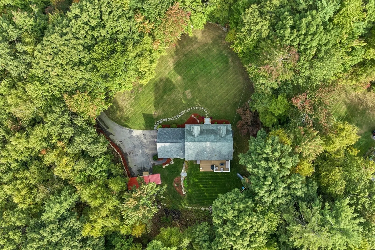
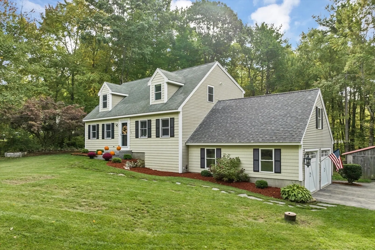
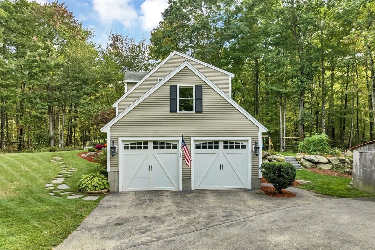
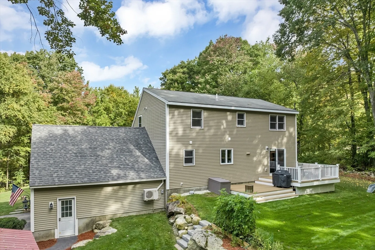
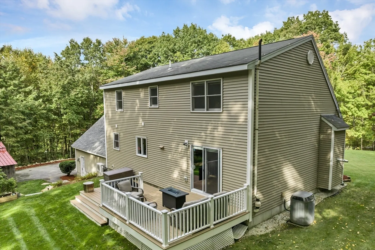
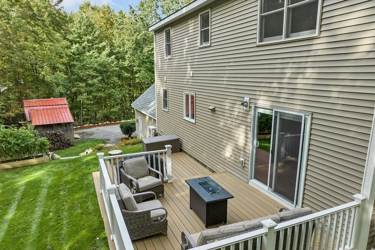
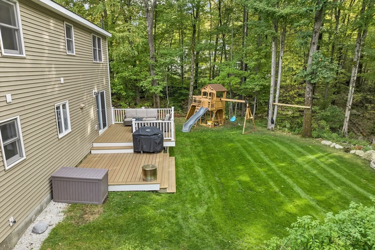
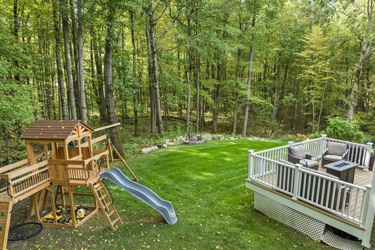
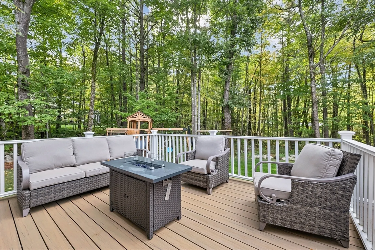
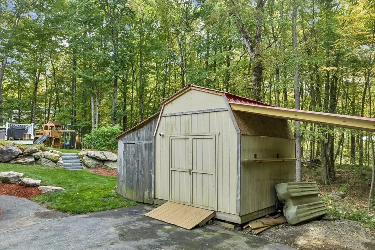
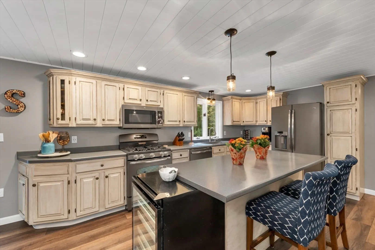
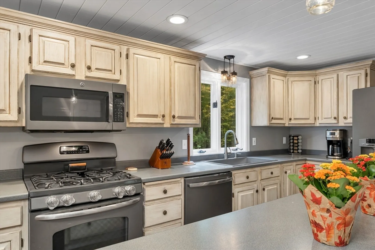
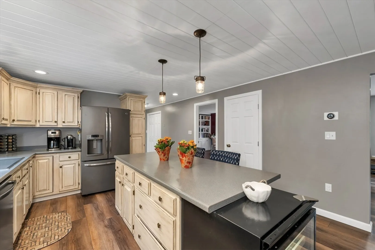
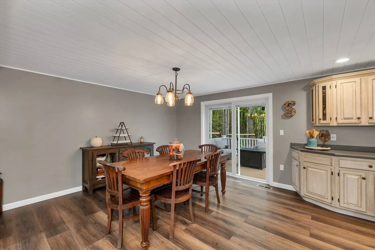
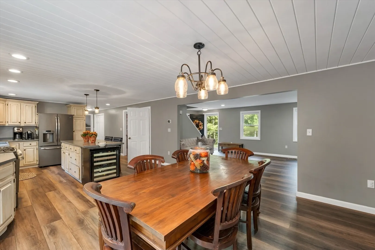
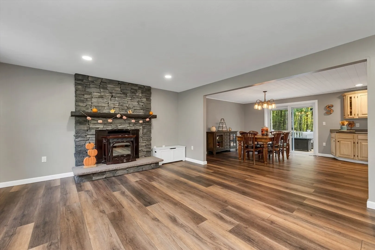
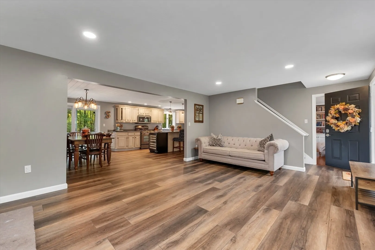
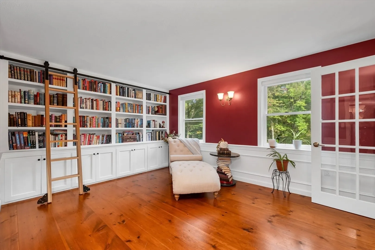
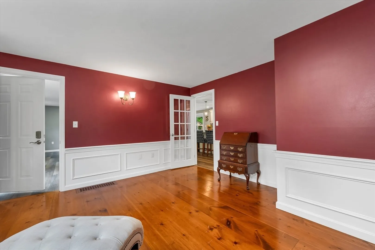
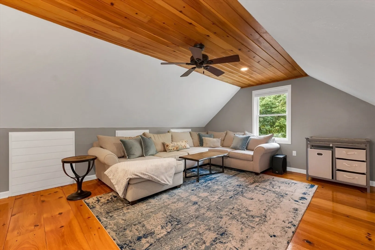
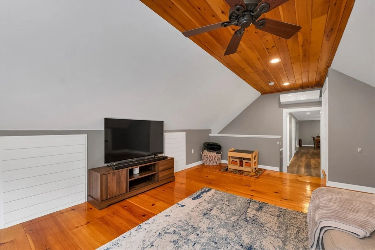
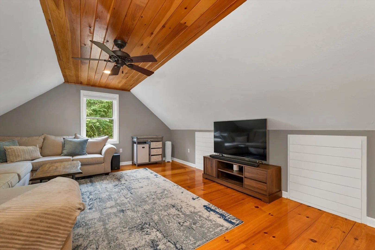
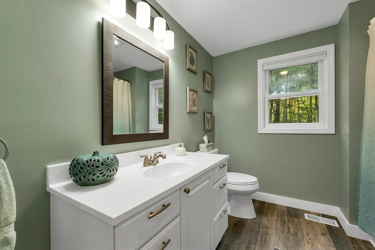
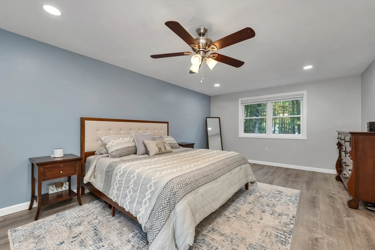
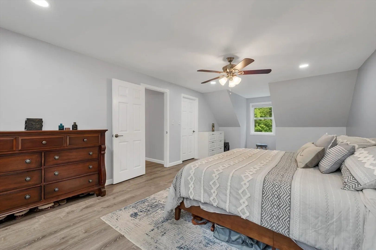
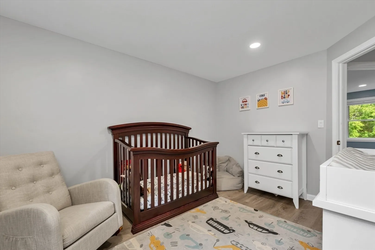
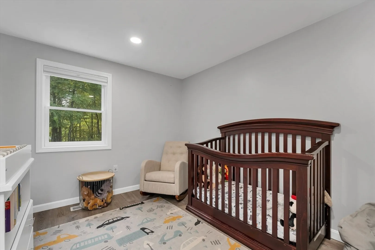
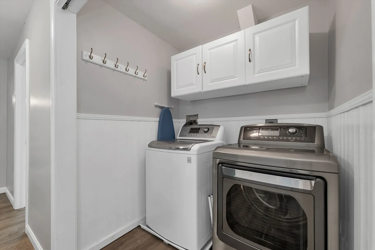
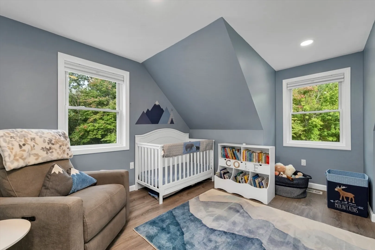
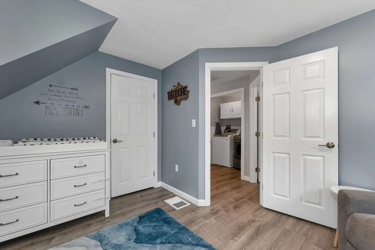
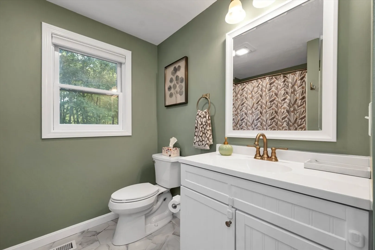
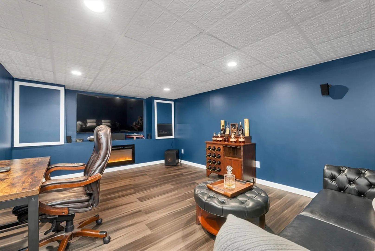
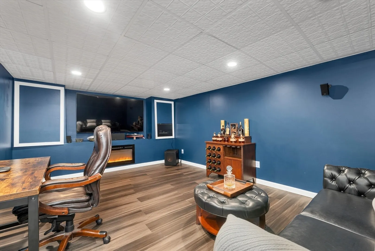
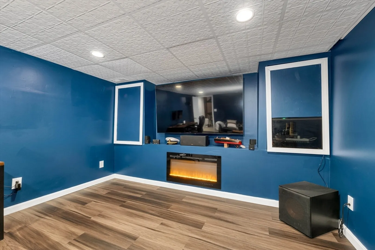
This meticulously kept home offers 3 spacious Bdrms, 2 Baths. The updated Kitchen is fully applianced, rec. light with a center island to sit and have your morning coffee, Dining area has decorative barn board ceiling and spacious enough to host your gatherings, Living Room has beautiful stone fireplace with pellet stove. Den/Library has a rolling library ladder to choose your favorite novel, gleaming wide pine flooring, decorative moldings, built-in book shelves and cabinets for the reader's delight, Family Room ceiling fan, rec. lighit, gleaming widepine flrs, pine ceiling and storage. Full Bath completes first level. 2nd level Primary Bdrm with walk-in closet, 2 addt'l Bdrms with ample closet space, and Laundry area. Lower level has a finished room with built-ins and recessed lighting that can be used as an Office/Playroom. Spacious backyard has new Deck, granite stairs, generator and Shed. 2 Car Garages. Delayed showings until theOPEN HOUSE Wed 10/9 4-6 OFFERS DUE Tue 10/15 @ 10am
-
Highlights
- Acres: 2
- Heating: Forced Air, Natural Gas, Propane
- Property Class: Residential
- Style: Cape
- Year Built: 1991
- Cooling: Central Air
- Parking Spots: 2
- Property Type: Single Family Residence
- Total Rooms: 9
- Status: Closed
-
Additional Details
- Appliances: Range, Dishwasher, Microwave, Refrigerator, Washer, Dryer
- Construction: Frame
- Fireplaces: 1
- Foundation: Concrete Perimeter
- Lot Features: Other
- Roof: Shingle
- Year Built Source: Public Records
- Basement: Unfinished
- Exterior Features: Deck, Storage
- Flooring: Laminate, Hardwood
- Interior Features: Den, Office
- Road Frontage Type: Public
- Year Built Details: Actual
- Zoning: Reside
-
Amenities
- Covered Parking Spaces: 2
- Parking Features: Attached
-
Utilities
- Electric: Circuit Breakers
- Water Source: Private
- Sewer: Private Sewer
-
Fees / Taxes
- Assessed Value: $528,500
- Taxes: $10,982
- Tax Year: 2023
Similar Listings
Sold
41 Photos
Sold
38 Photos
Sold
28 Photos
Sold
40 Photos
Content © 2026 MLS Property Information Network, Inc. The information in this listing was gathered from third party resources including the seller and public records.
Listing information provided courtesy of Berkshire Hathaway HomeServices Verani Realty.
MLS Property Information Network, Inc. and its subscribers disclaim any and all representations or warranties as to the accuracy of this information.
