
Sold!
$645,000
3
Beds
2/1
Baths
3,293
Living Area
-
Property Description
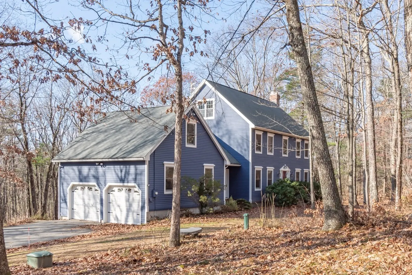
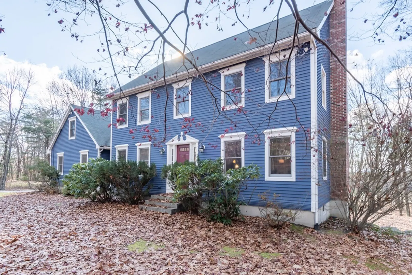
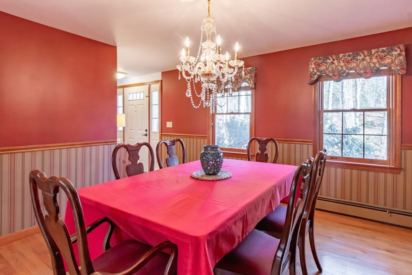
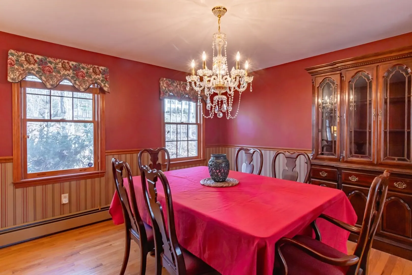
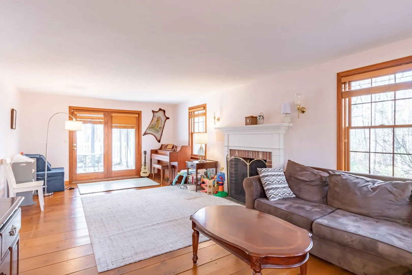
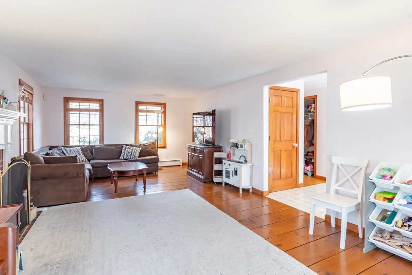
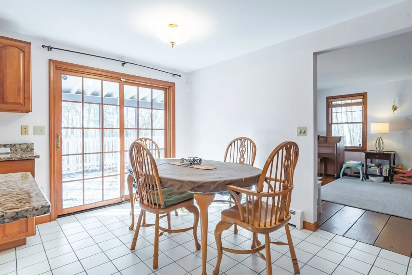
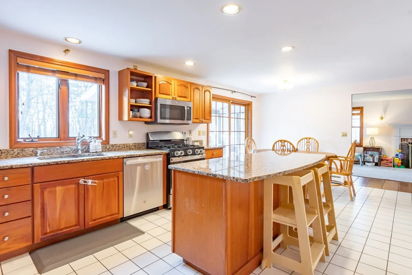
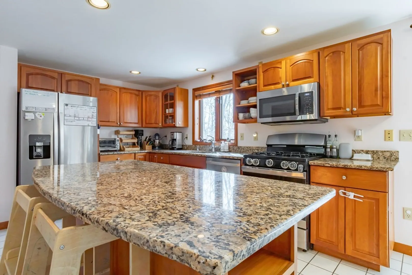
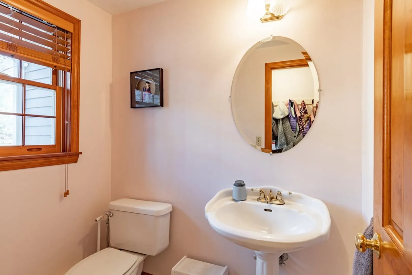
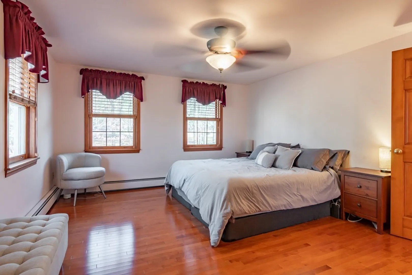
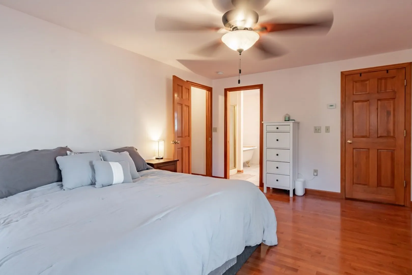
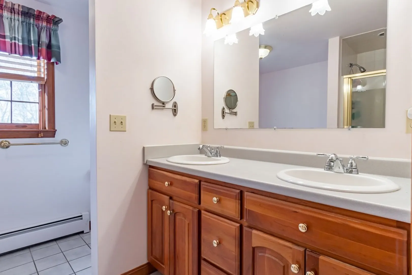
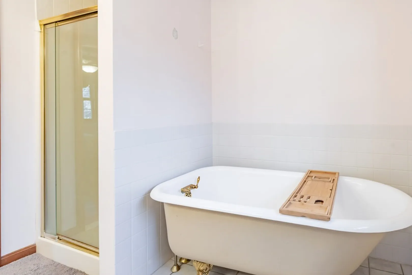
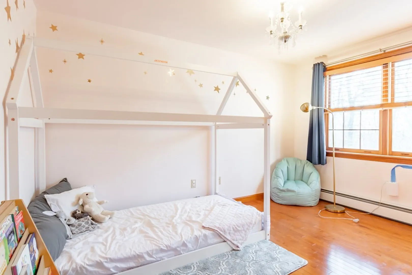
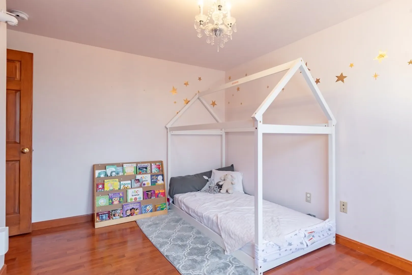
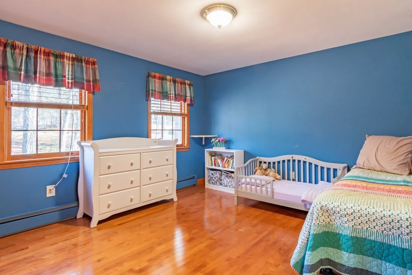
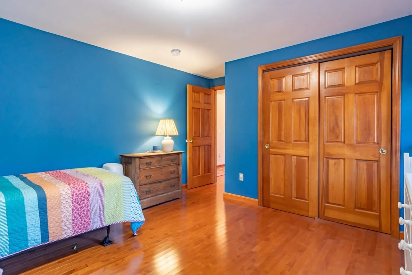
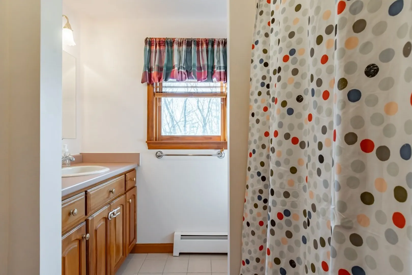
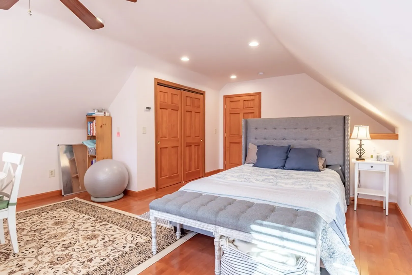
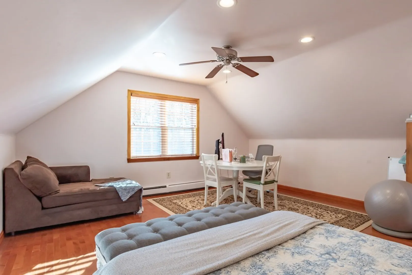
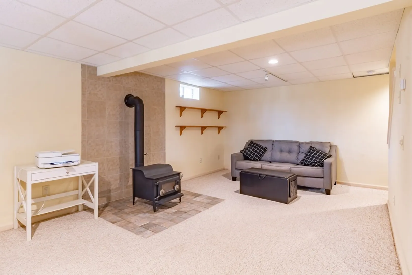
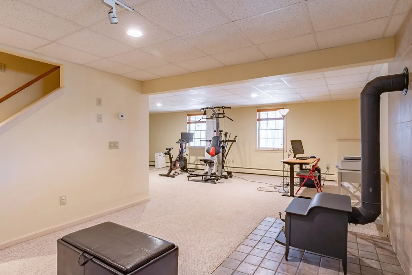
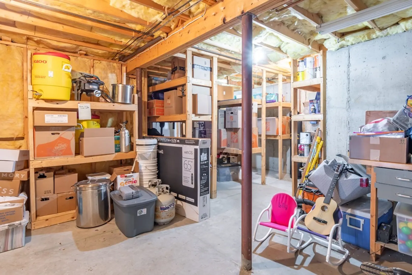
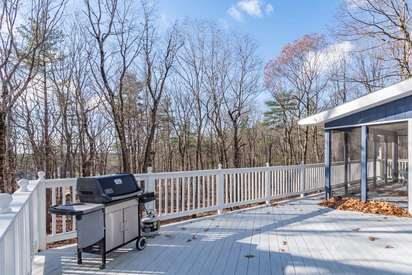
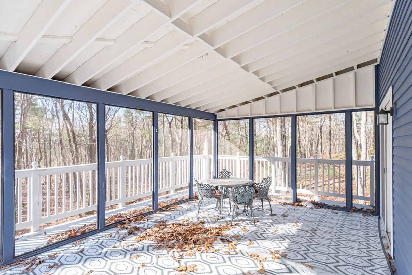
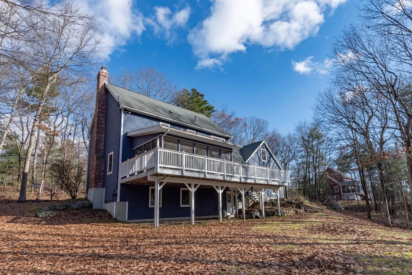
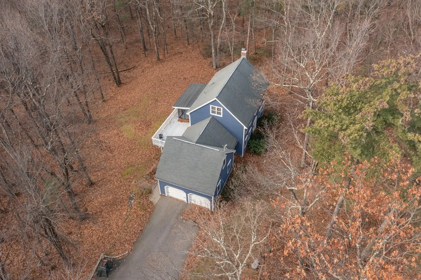
3 Bed, 2.5 Bath home on a 2 acre lot! Enter via the Main Front Door, Side Front Door or the 2 Car Garage which leads into a small mudroom area and 1/2 bath, and the laundry rm with pantry storage. A large formal dining room with natural wood chair rail detail, as are most of the doorframes and accents in this lovely home. The large tiled eat-in kitchen with updated appliances has island with seating, storage, granite counters and sliding doors that lead out to the deck and screened porch. The Living rm has a fireplace, wide plank wood flooring, and French doors that lead out to a screen porch. The 2nd flr has a large primary suite with walk-in closet, and full bath with dual sink vanity, separate claw-foot soaking tub and shower. Two additional beds and a full bath complete the 2nd floor layout. The 3rd flr also offers a guest space or home office, and accesses a large attic storage area. A walk-out lower level offers a large den area and pellet stove and a large utility room.
-
Highlights
- Acres: 2
- Parking Spots: 4
- Property Type: Single Family Residence
- Total Rooms: 9
- Status: Closed
- Heating: Baseboard, Propane
- Property Class: Residential
- Style: Colonial
- Year Built: 1996
-
Additional Details
- Appliances: Range, Dishwasher, Microwave, Refrigerator, Washer, Dryer, Utility Connections for Gas Range
- Exterior Features: Porch - Enclosed, Porch - Screened, Deck
- Flooring: Wood, Tile, Carpet
- Lot Features: Wooded
- Roof: Shingle
- Year Built Source: Public Records
- Basement: Full, Partially Finished, Walk-Out Access, Interior Entry
- Fireplaces: 1
- Foundation: Concrete Perimeter
- Road Frontage Type: Public
- Year Built Details: Actual
- Zoning: 02-Res
-
Amenities
- Covered Parking Spaces: 2
- Parking Features: Attached, Garage Door Opener, Garage Faces Side, Off Street, Paved
-
Utilities
- Electric: Circuit Breakers
- Water Source: Private
- Sewer: Private Sewer
-
Fees / Taxes
- Assessed Value: $622,300
- Compensation Based On: Net Sale Price
- Tax Year: 2023
- Buyer Agent Compensation: 2%%
- Facilitator Compensation: 2%%
- Taxes: $12,931
Similar Listings
Sold
NEW CONSTRUCTION
20 Photos
Sold
41 Photos
Sold
40 Photos
Sold
42 Photos
Content © 2026 MLS Property Information Network, Inc. The information in this listing was gathered from third party resources including the seller and public records.
Listing information provided courtesy of Keller Williams Gateway Realty.
MLS Property Information Network, Inc. and its subscribers disclaim any and all representations or warranties as to the accuracy of this information.
