
Sold!
$630,000
3
Beds
2/1
Baths
3,016
Living Area
-
Property Description
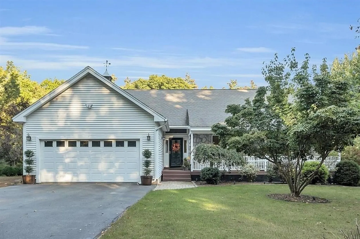
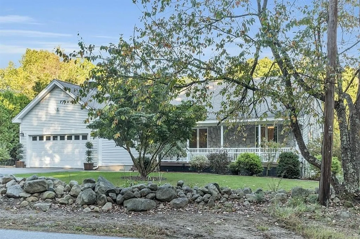
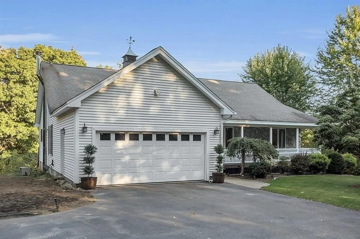
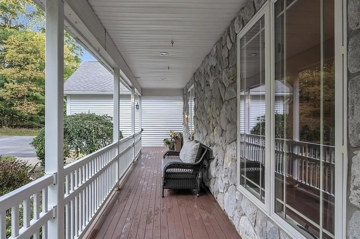
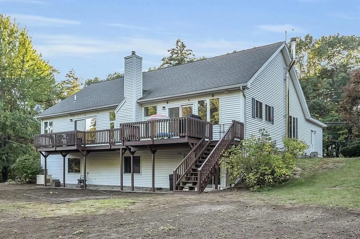
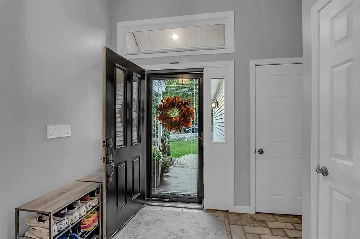
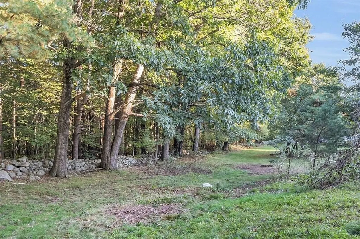
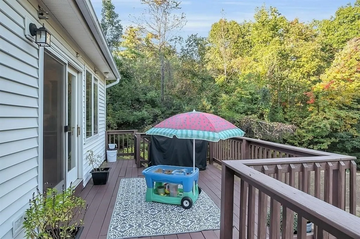
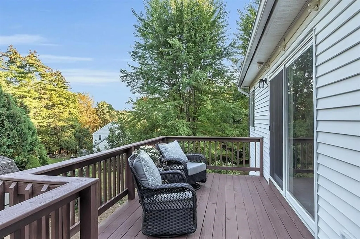
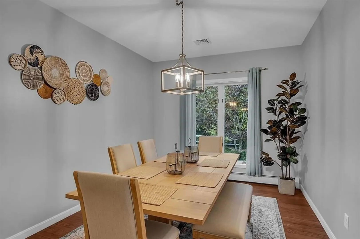
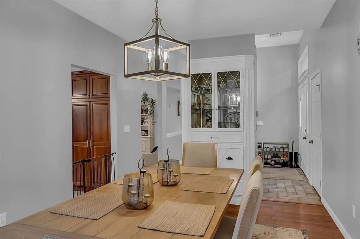
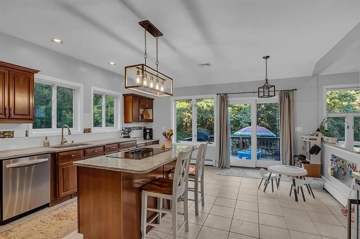
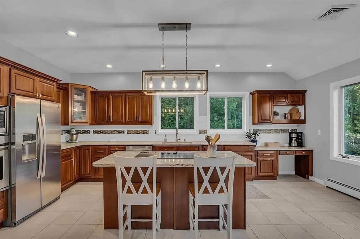
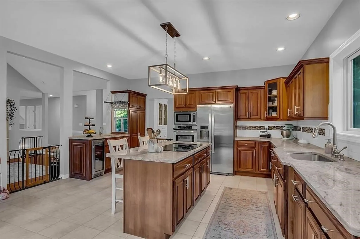
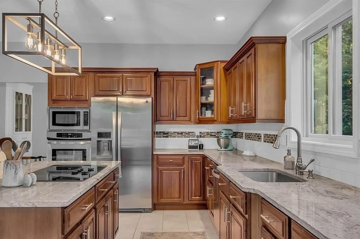
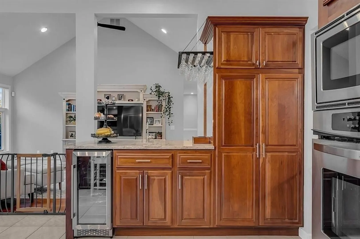
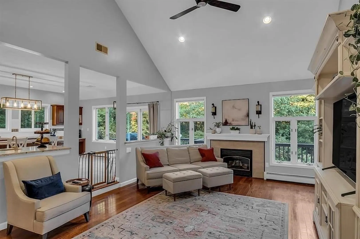
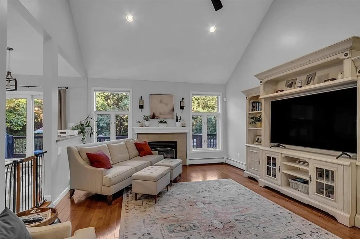
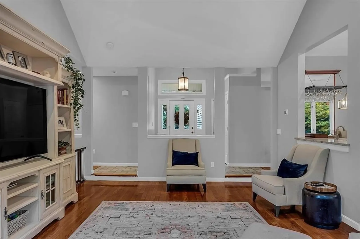
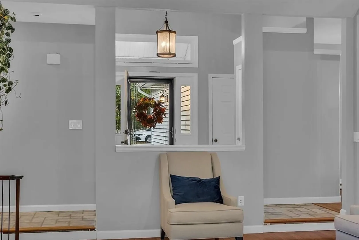
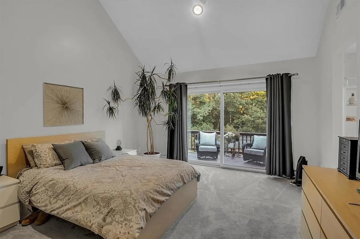
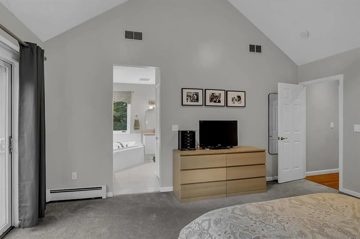
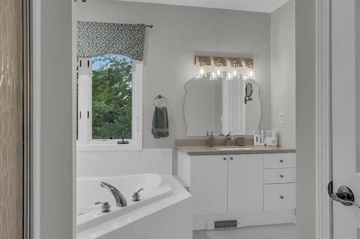
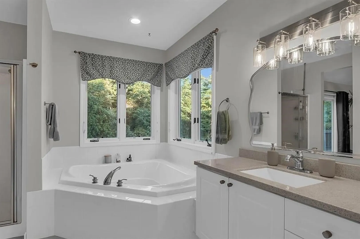
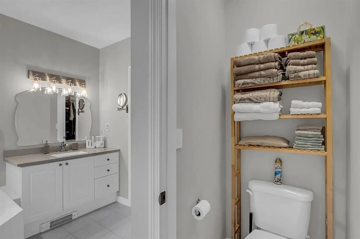
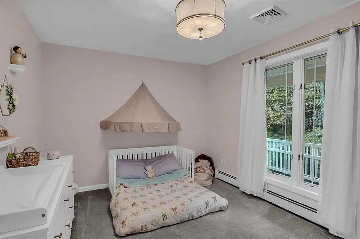
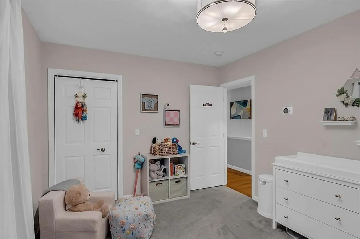
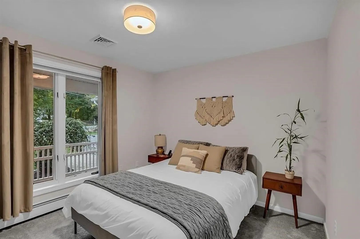
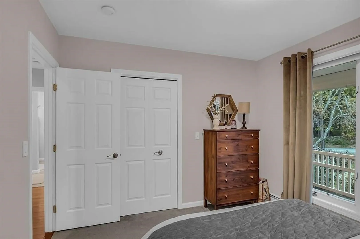
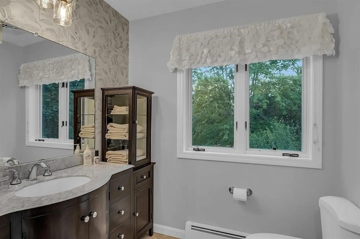
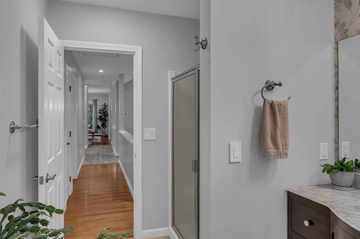
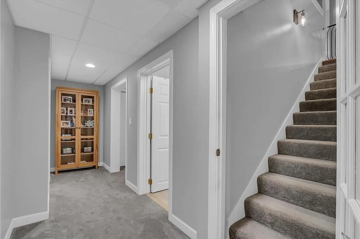
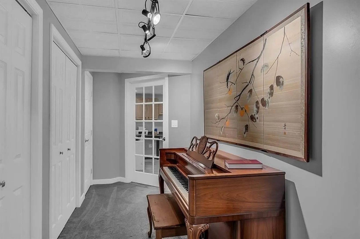
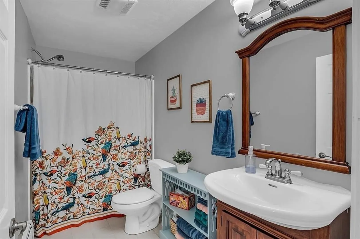
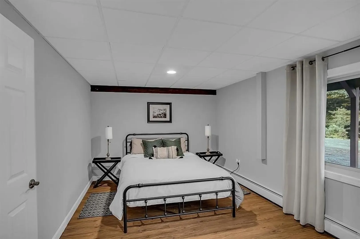
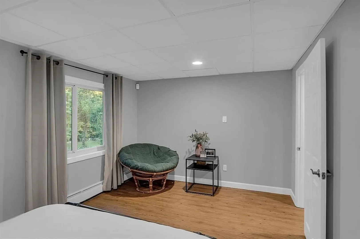
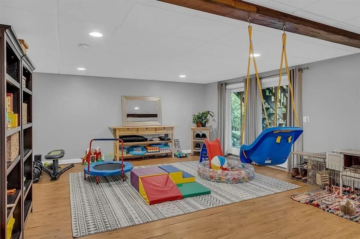
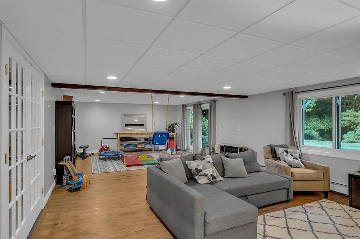
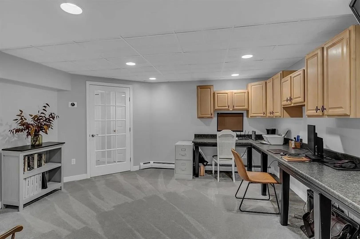
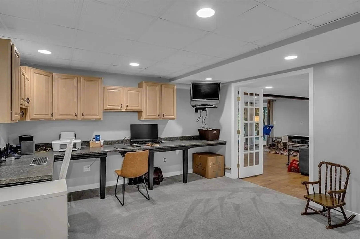
Open concept contemporary ranch. Enjoy sitting on the front farmers porch or back deck admiring the beautiful landscaping and newly leveled and seeded yard that a butts conservation land. Inside you'll find a formal dining room with a built in china cabinet, gorgeous large kitchen with cherry cabinets, center island, granite countertops, tiled back splash, stainless steel appliances, large eat-in kitchen, and sliders to deck. Step down into the living room with hardwood floors, cathedral ceilings and gas fire place. The primary bedroom also has cathedral ceilings, newer carpets, sliders to back deck. Primary bath with corner jacuzzi tub, separate shower and walk in closet. there are 2 additional bedrooms and bath on the first floor. Walk down to the beautifully finished walkout lower level where you will find the laundry room an additional possible bedroom, office, family room, piano room and storage area. This is a must see home! OPEN HOUSE SATURDAY 10/21/2023 12-2pm.
-
Highlights
- Acres: 1
- Heating: Baseboard, Oil
- Property Class: Residential
- Style: Ranch
- Year Built: 1999
- Cooling: Central Air
- Parking Spots: 3
- Property Type: Single Family Residence
- Total Rooms: 9
- Status: Closed
-
Additional Details
- Appliances: Range, Oven, Dishwasher, Microwave, Refrigerator, Washer, Dryer
- Construction: Frame
- Foundation: Concrete Perimeter
- Road Frontage Type: Public
- Year Built Details: Actual
- Zoning: Reside
- Basement: Partially Finished, Walk-Out Access, Interior Entry, Concrete
- Fireplaces: 1
- Lot Features: Other
- Roof: Shingle
- Year Built Source: Public Records
-
Amenities
- Covered Parking Spaces: 2
- Parking Features: Attached, Paved
-
Utilities
- Electric: 200+ Amp Service
- Water Source: Other
- Sewer: Other
-
Fees / Taxes
- Assessed Value: $376,200
- Compensation Based On: Net Sale Price
- Tax Year: 2022
- Buyer Agent Compensation: 2%%
- Facilitator Compensation: 2%%
- Taxes: $11,181
Similar Listings
Sold
41 Photos
Sold
28 Photos
Sold
42 Photos
Sold
36 Photos
Content © 2026 MLS Property Information Network, Inc. The information in this listing was gathered from third party resources including the seller and public records.
Listing information provided courtesy of Non Member Office.
MLS Property Information Network, Inc. and its subscribers disclaim any and all representations or warranties as to the accuracy of this information.
