
Sold!
$1,205,000
8
Beds
4
Baths
3,541
Living Area
-
Property Description
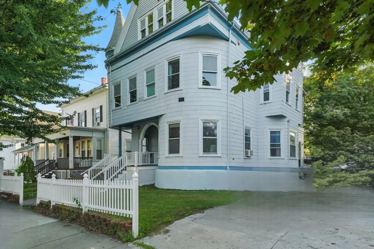
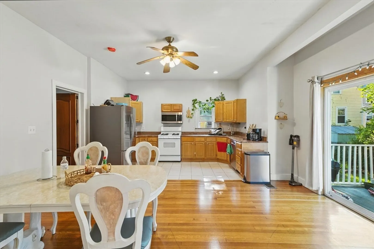
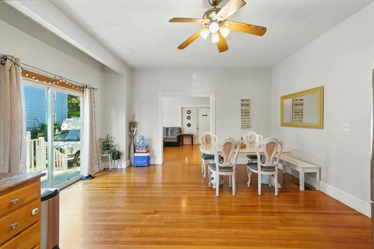
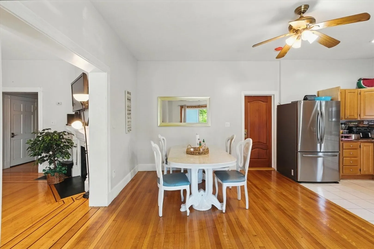
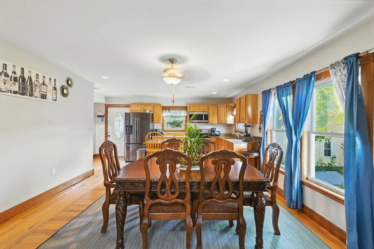
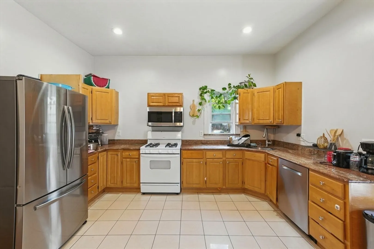
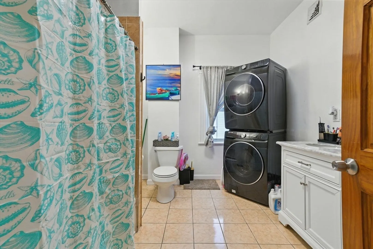
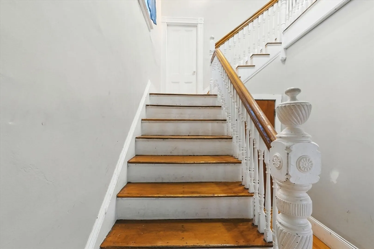
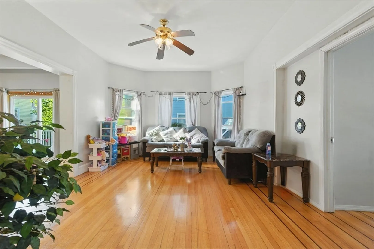
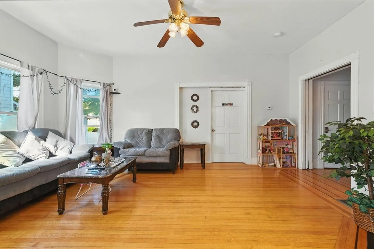
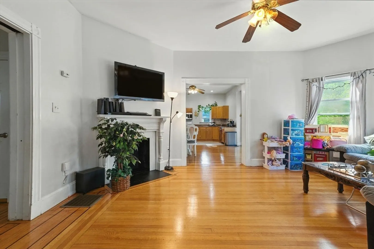
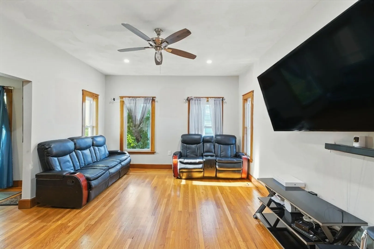
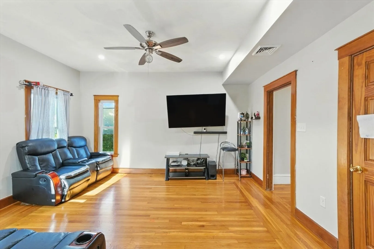
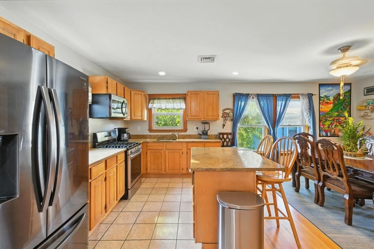
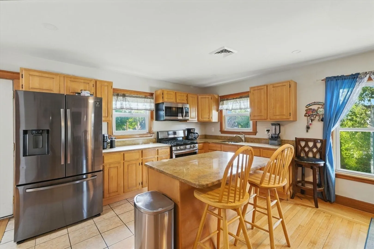
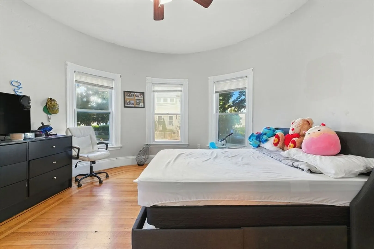
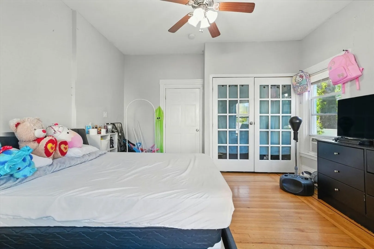
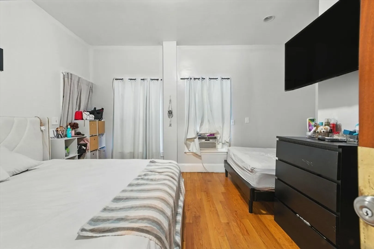
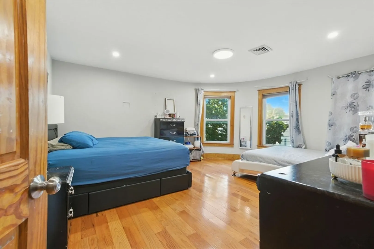
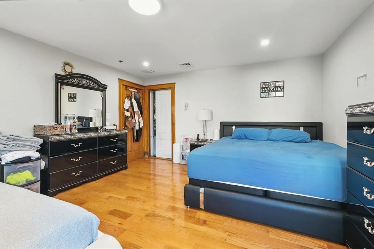
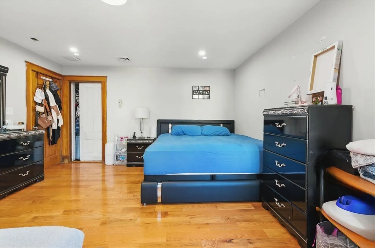
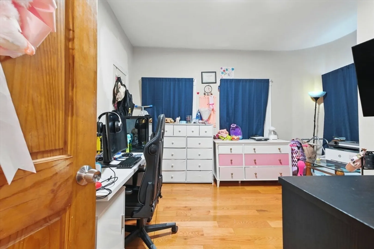
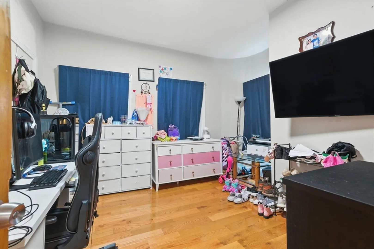
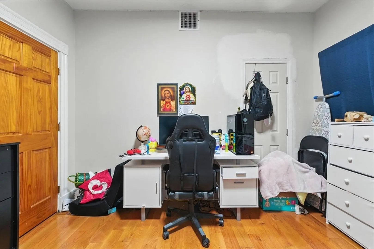
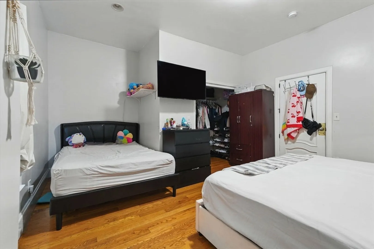
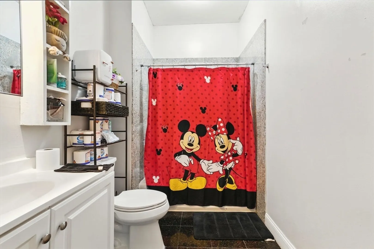
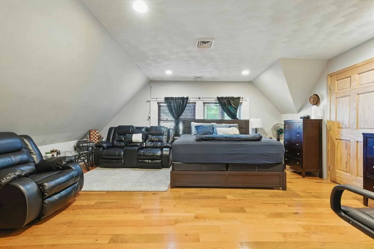
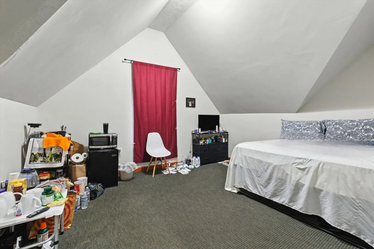
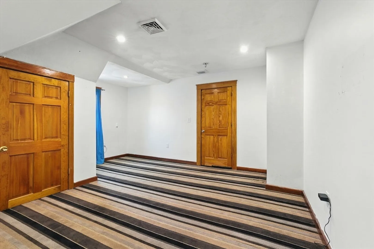
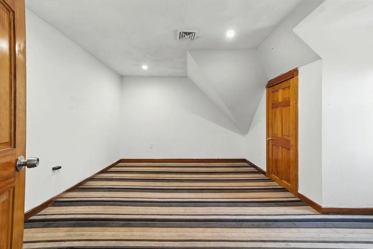
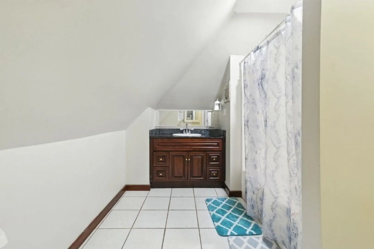
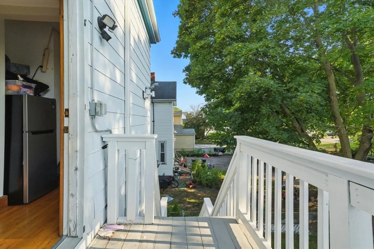
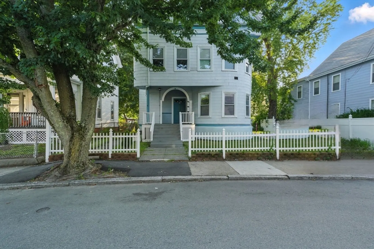
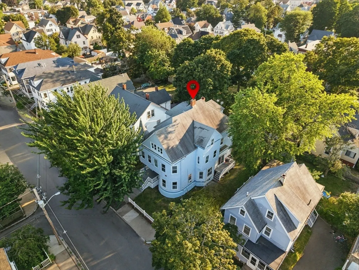
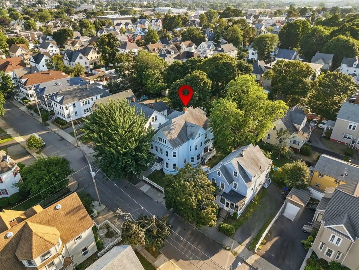
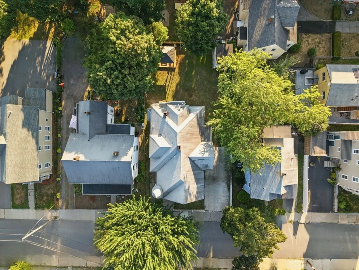
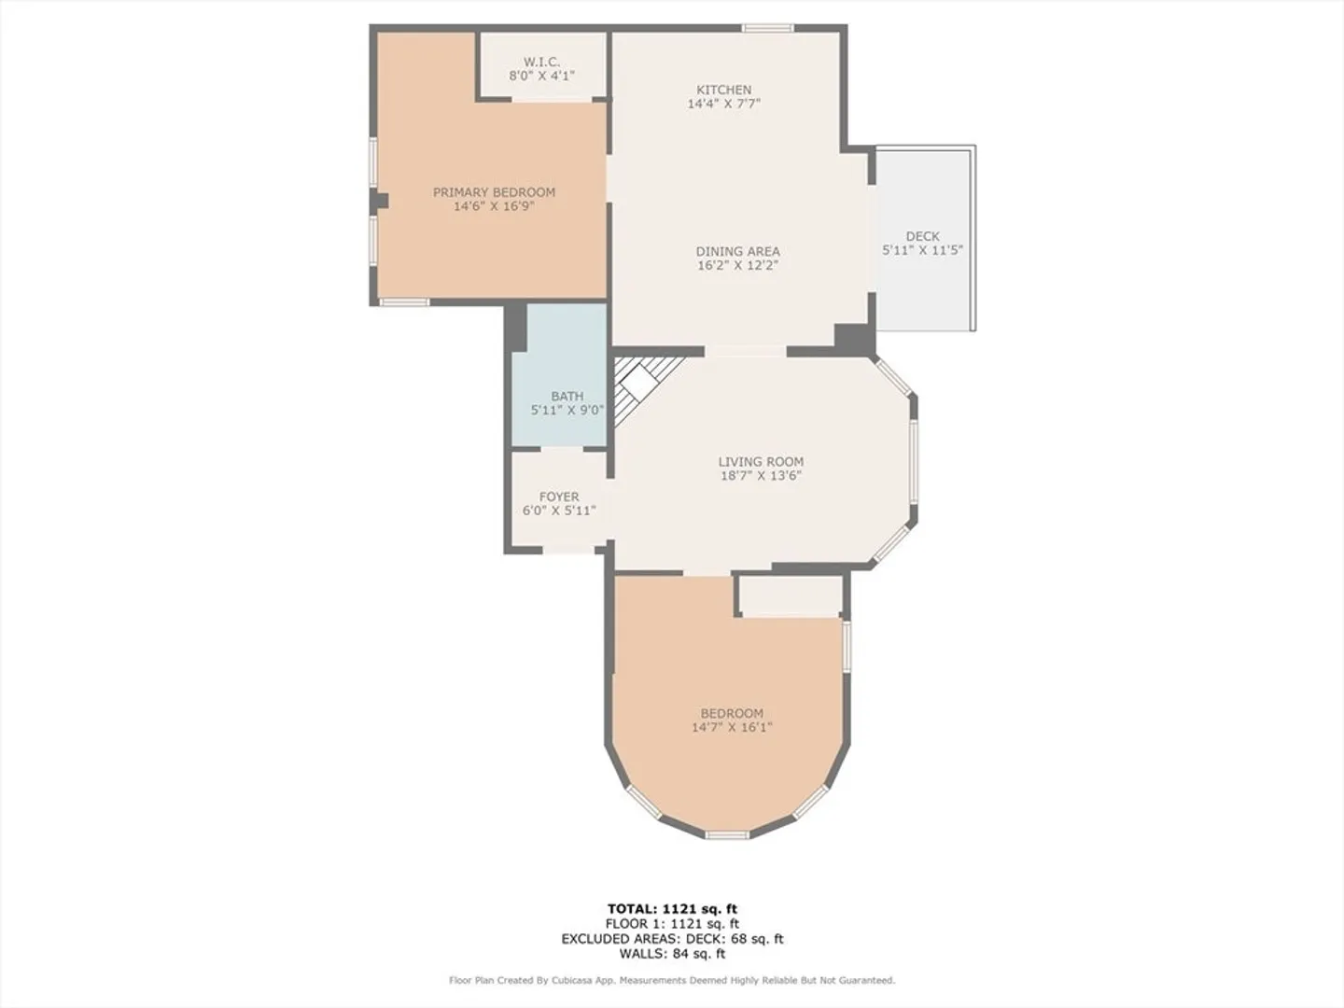
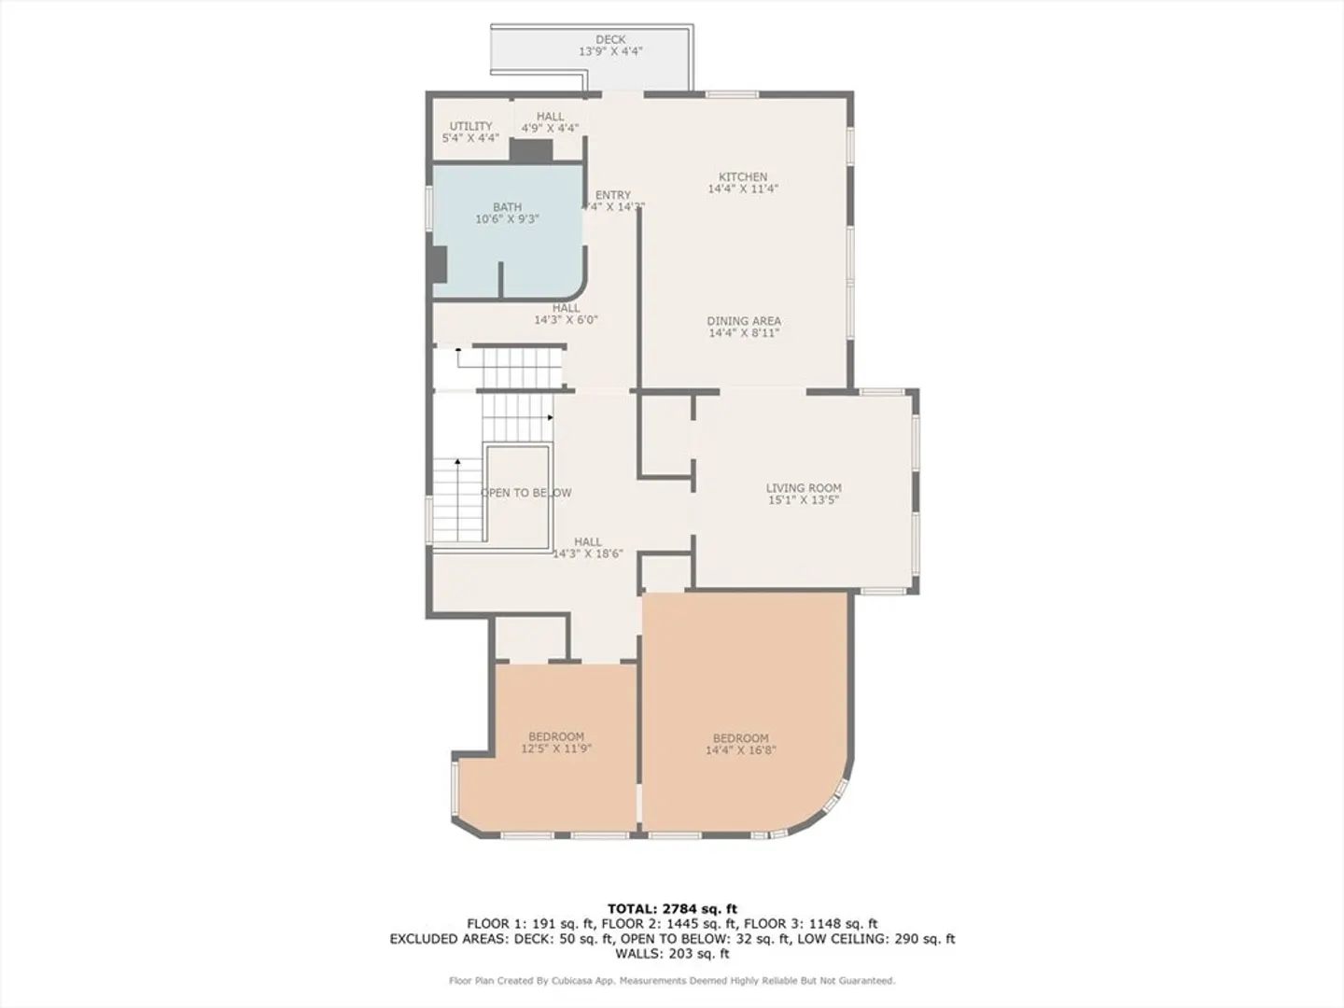
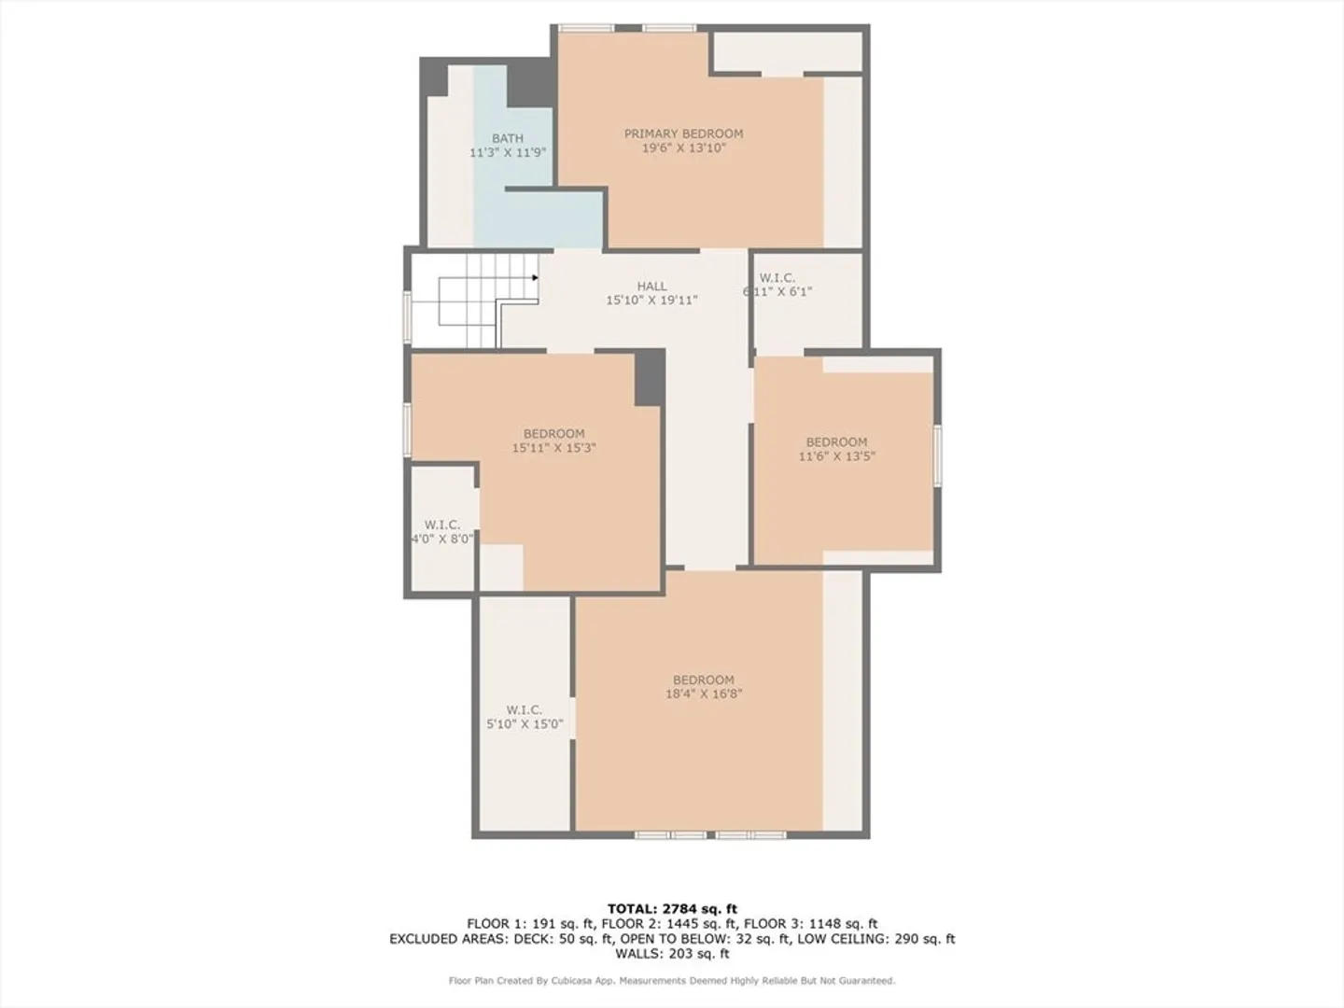
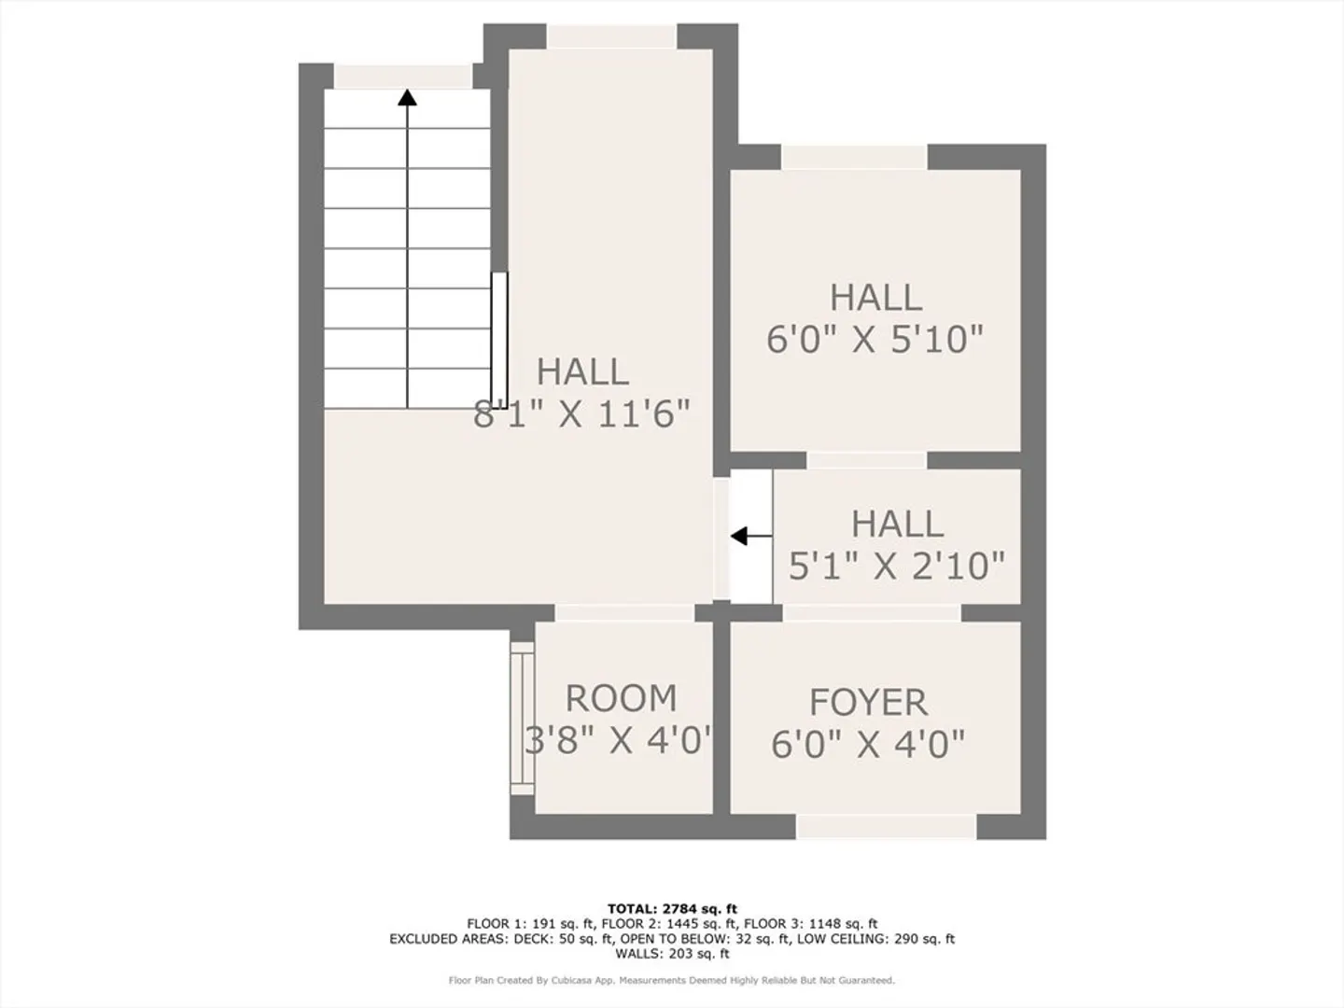
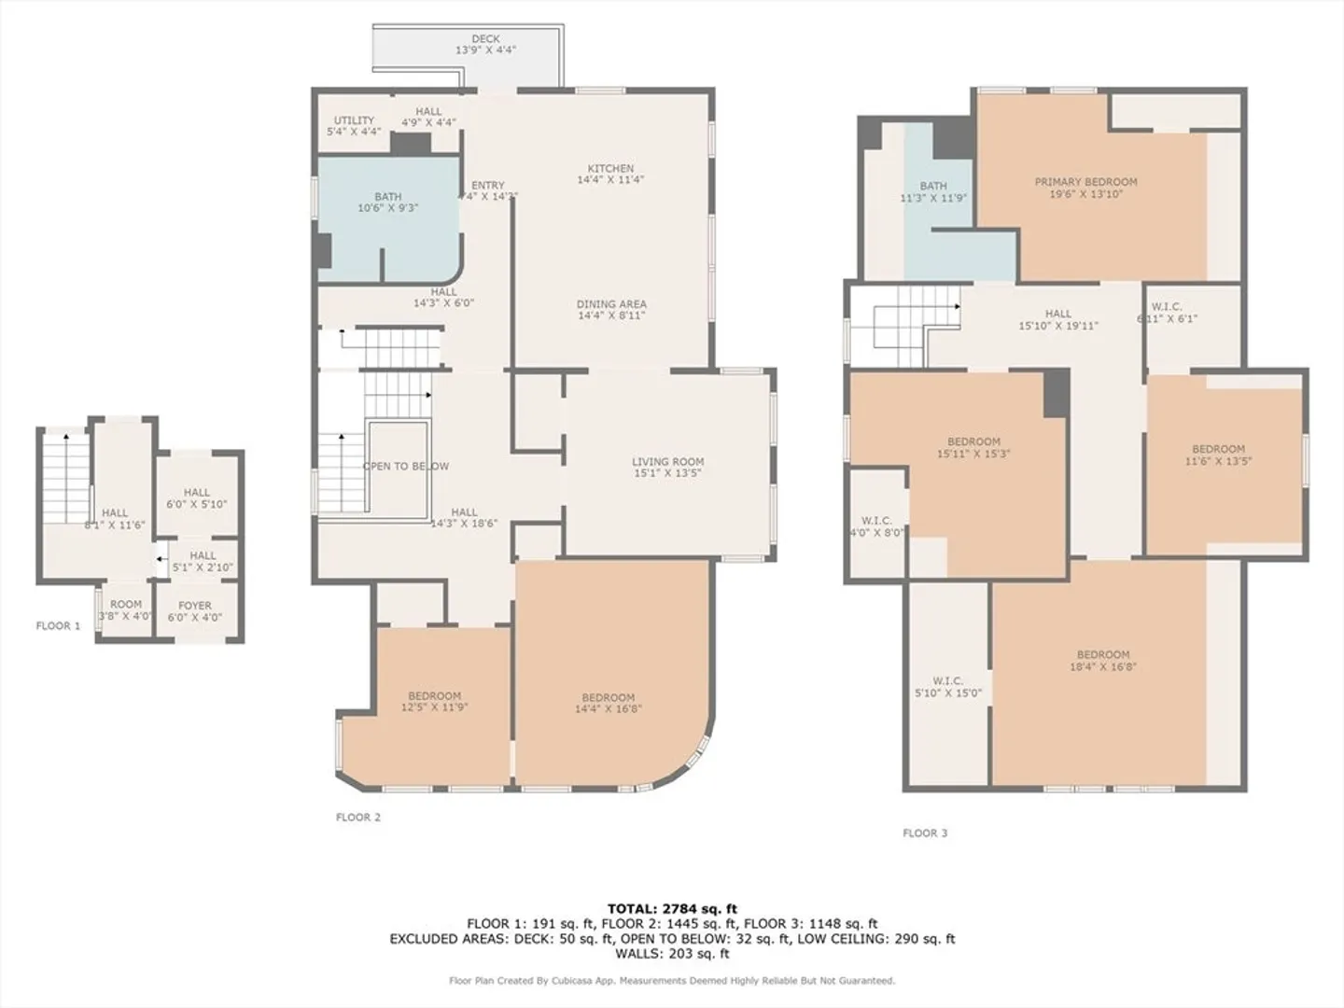
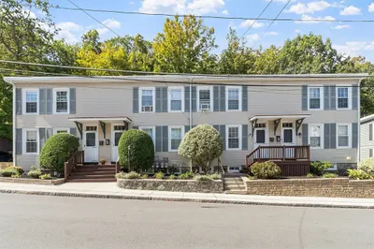
Welcome to this large Victorian two-family home in Malden’s desirable Maplewood neighborhood. This spacious property offers classic charm with ornate balusters, wide stairways, and gleaming hardwood floors throughout. Unit 1 is a single-level layout, while Unit 2 spans two levels and includes two bathrooms, providing excellent flexibility for owner-occupants or investors. Both units feature generously sized rooms with high ceilings and plenty of natural light. The home’s timeless character pairs beautifully with modern conveniences, making it an ideal opportunity to own a piece of Malden’s history. Located just moments from local shops, restaurants, and schools, this property also provides easy access to MBTA bus routes 106, 108, 411, and 430, ensuring seamless connectivity to Boston and surrounding areas. A rare chance to own a spacious Victorian two-family in a sought-after neighborhood—don’t miss it!
-
Highlights
- Cooling: Central Air, Other
- Levels: 3
- Property Class: Residential Income
- Stories: 3
- Year Built: 1900
- Heating: Natural Gas
- Parking Spots: 4
- Property Type: Multi Family
- Total Rooms: 12
- Status: Closed
-
Additional Details
- Basement: Full, Walk-Out Access
- Fireplaces: 1
- Foundation: Stone
- Road Frontage Type: Public
- SqFt Source: Public Record
- Year Built Details: Actual
- Zoning: ResA
- Construction: Frame
- Flooring: Tile, Carpet, Hardwood
- Lot Features: Level
- Roof: Shingle
- Total Number of Units: 2
- Year Built Source: Public Records
-
Amenities
- Community Features: Public Transportation, Shopping, Park, Laundromat, Highway Access, House of Worship, Public School
- Parking Features: Paved Drive, Off Street, Paved
-
Utilities
- Electric: Circuit Breakers
- Water Source: Public
- Sewer: Public Sewer
-
Fees / Taxes
- Assessed Value: $908,000
- Taxes: $10,279
- Tax Year: 2025
Similar Listings
Sold
41 Photos
Sold
41 Photos
Sold
42 Photos
Sold
35 Photos
Content © 2026 MLS Property Information Network, Inc. The information in this listing was gathered from third party resources including the seller and public records.
Listing information provided courtesy of M. Celata Real Estate.
MLS Property Information Network, Inc. and its subscribers disclaim any and all representations or warranties as to the accuracy of this information.
