
Sold!
$789,000
3
Beds
2/1
Baths
1,357
Living Area
-
Property Description
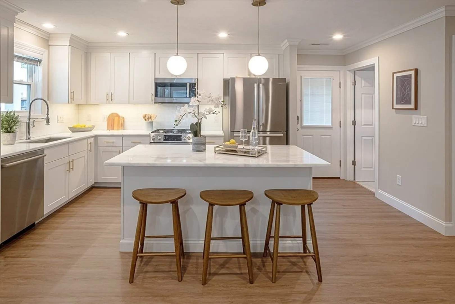
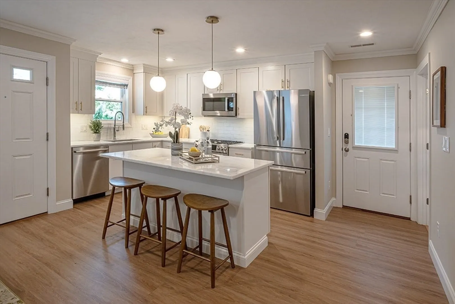
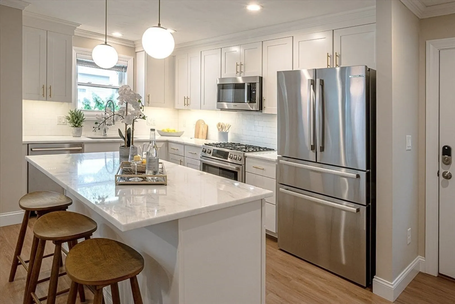
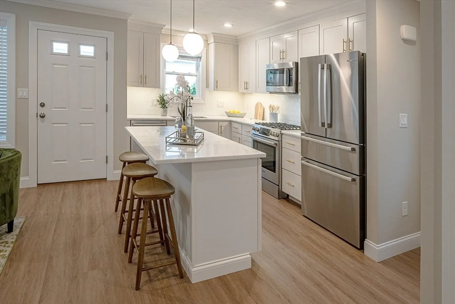
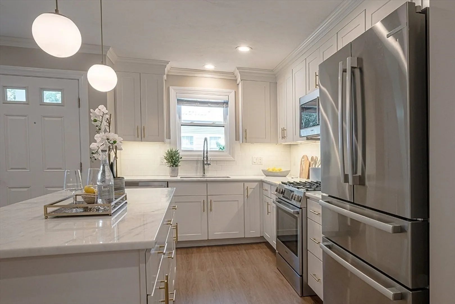
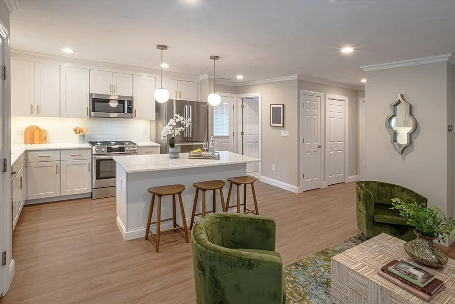
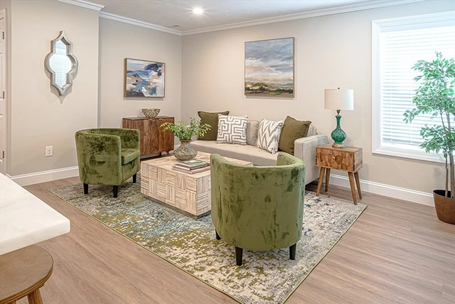
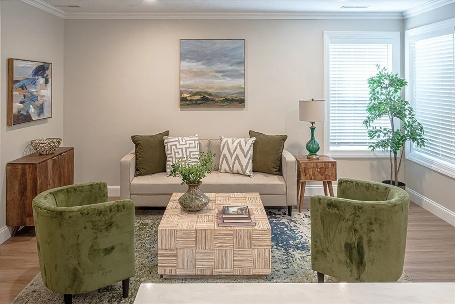
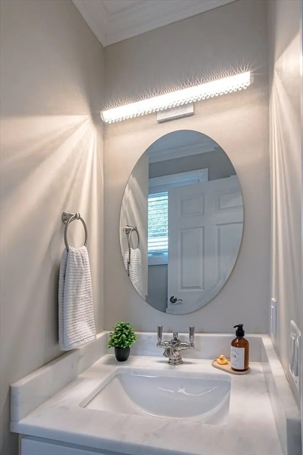
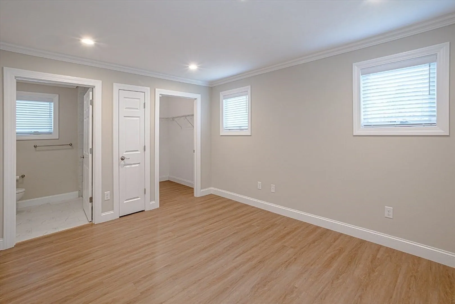
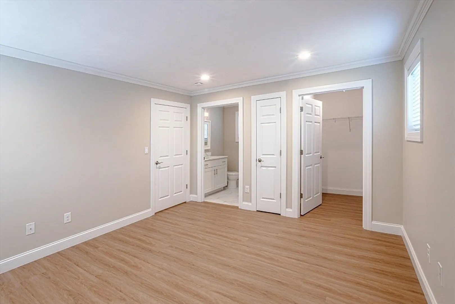
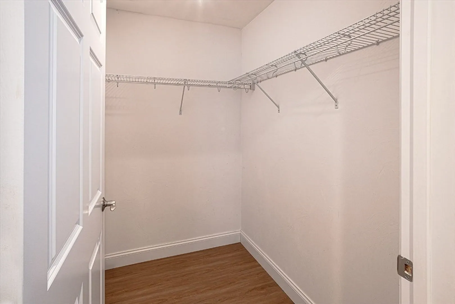
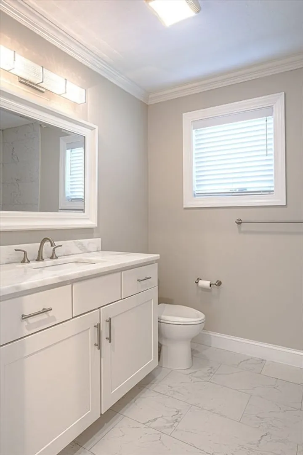
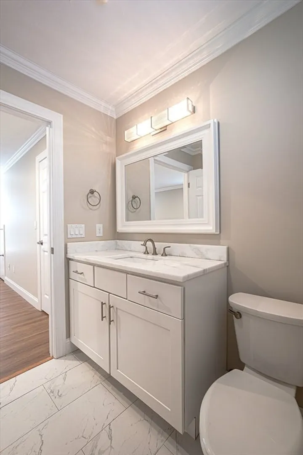
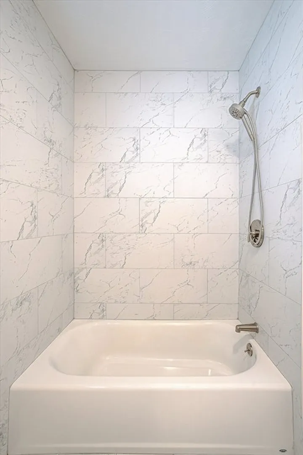
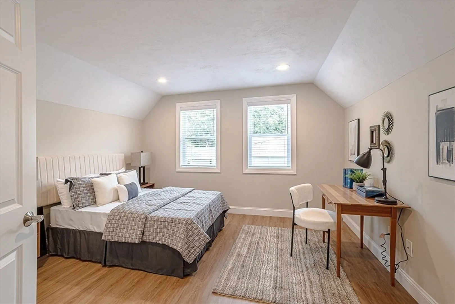
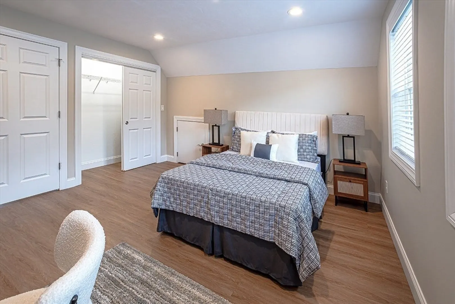
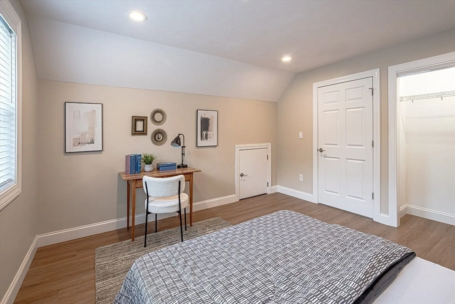
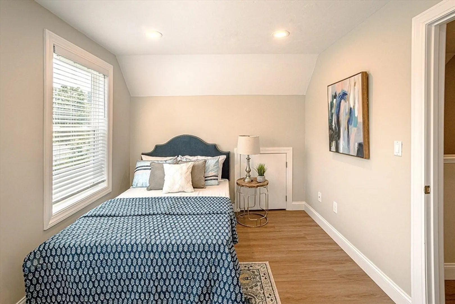
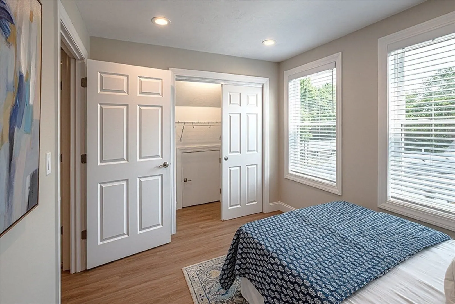
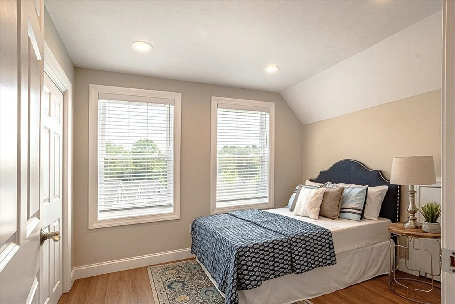
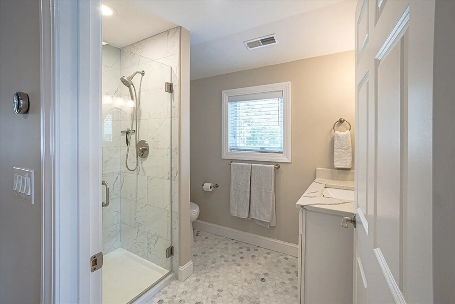
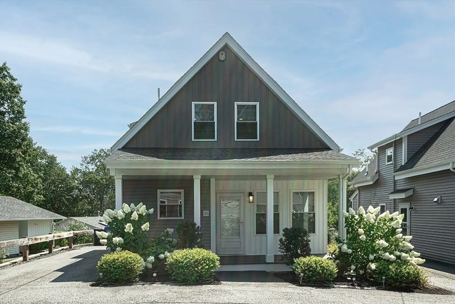
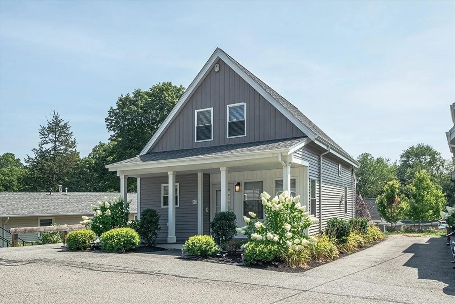
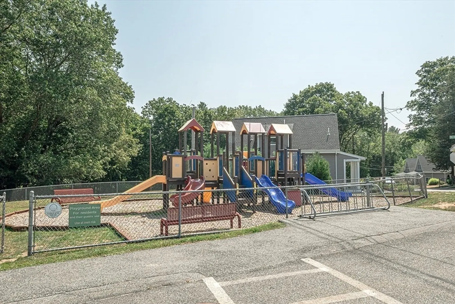
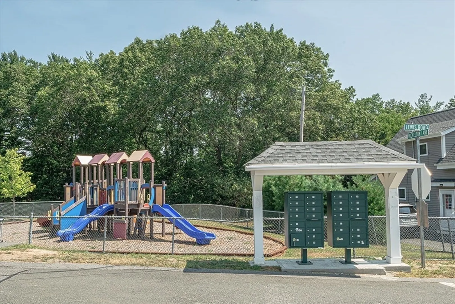
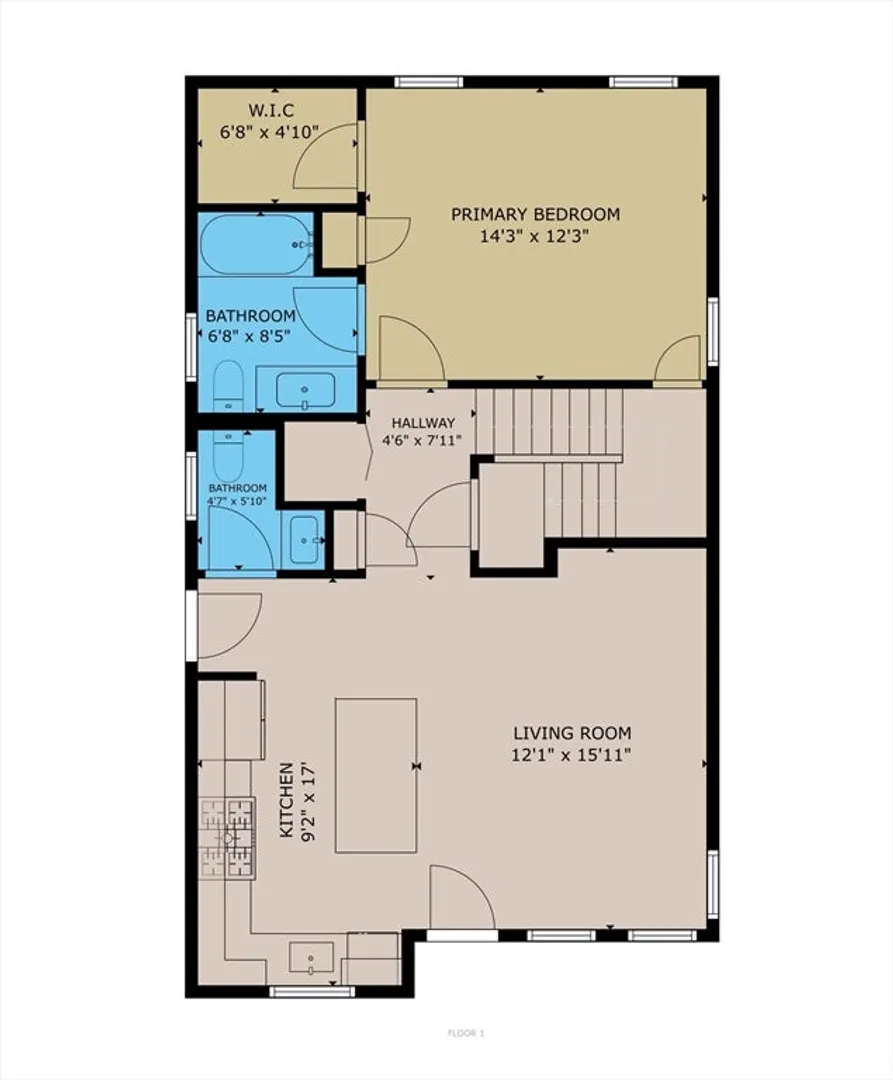
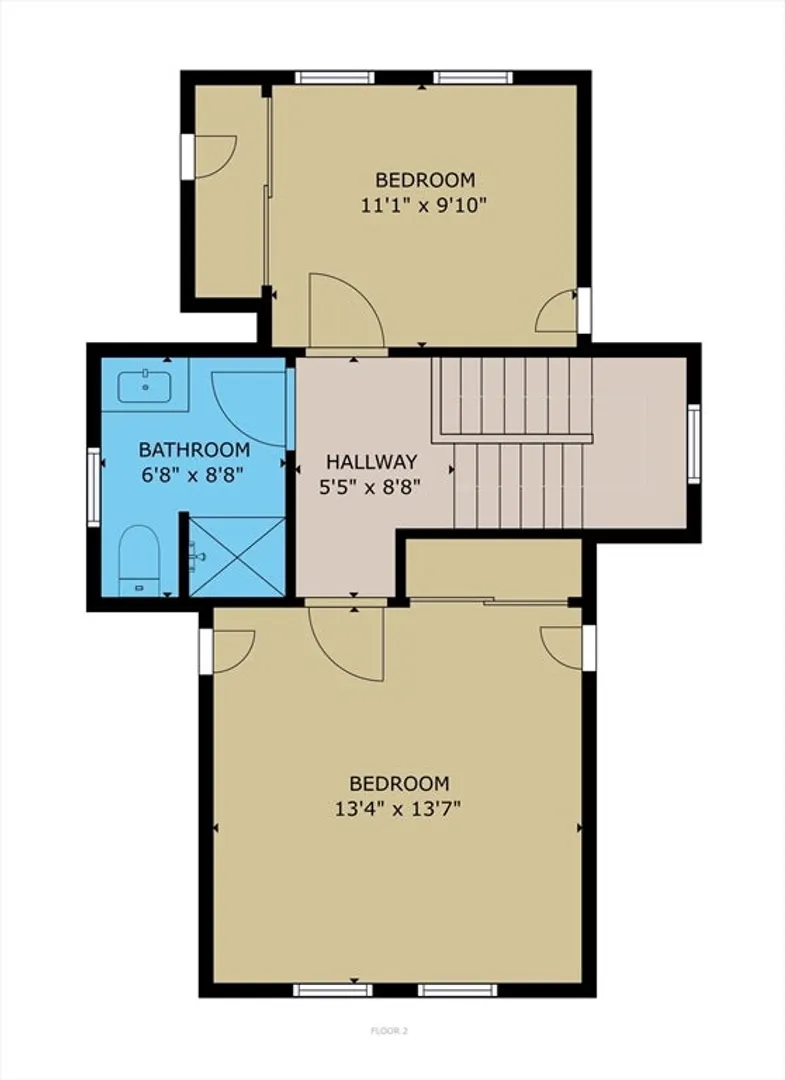
Discover one of the finest units in Pine Hill Crossing, Bedford – a meticulously maintained 3 bedroom, 2.5 bathroom DETACHED TOWNHOUSE condo offering the perfect single-family alternative. This exceptionally well-designed home features beautiful engineered hardwood flooring throughout and elegant recessed lighting. The first floor showcases a stunning open floor plan where the well-appointed kitchen, dining area, and living room flow seamlessly together, creating an ideal space for entertaining. The kitchen features premium Bosch stainless steel appliances and striking quartzite countertop. The first-floor master suite includes a spacious walk-in closet, while the second floor offers two additional bedrooms and a full bathroom. Located in quiet neighborhood with playground within complex-- ideal for families seeking both comfort and community.
-
Highlights
- Building Name: Pine Hill Crossing
- Heating: Central
- Parking Spots: 2
- Property Type: Condominium
- Total Rooms: 5
- Year Built: 2020
- Cooling: Central Air
- HOA Fee: $290
- Property Class: Residential
- Stories: 2
- Unit Number: 15
- Status: Closed
-
Additional Details
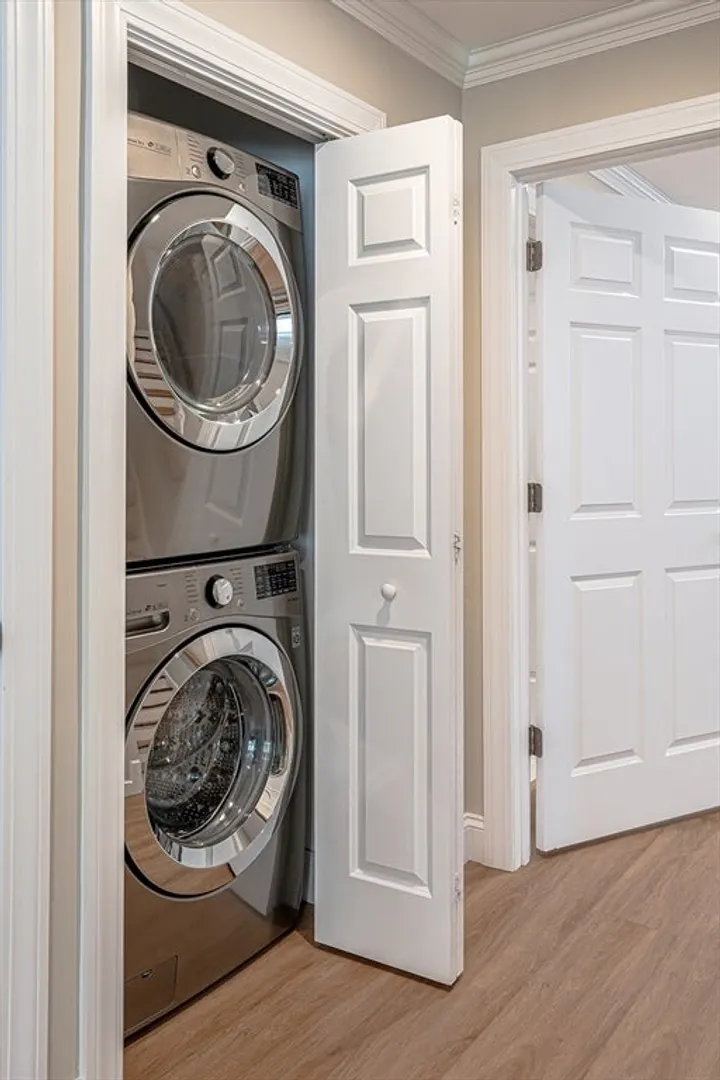
- Appliances: Range, Dishwasher, Disposal, Microwave, Refrigerator, Washer, Dryer
- Construction: Frame
- Flooring: Engineered Hardwood
- Pets Allowed: Yes w/ Restrictions
- SqFt Source: Field Card
- Year Built Details: Actual
- Zoning: A
- Basement: N
- Exterior Features: Porch, Rain Gutters
- Interior Features: Finish - Earthen Plaster, Finish - Sheetrock
- Roof: Shingle
- Total Number of Units: 29
- Year Built Source: Owner
-
Amenities
- Parking Features: Off Street, Tandem
-
Utilities
- Sewer: Public Sewer
- Water Source: Public
-
Fees / Taxes
- Assessed Value: $628,700
- HOA Fee Includes: Insurance, Road Maintenance, Maintenance Grounds, Snow Removal, Reserve Funds
- Taxes: $7,569
- HOA Fee Frequency: Monthly
- Tax Year: 2025
Similar Listings

Sold
38 Photos
Sold
38 Photos
Sold
42 Photos
Sold
34 Photos
Content © 2026 MLS Property Information Network, Inc. The information in this listing was gathered from third party resources including the seller and public records.
Listing information provided courtesy of Gaia Realty & Advisors, LLC.
MLS Property Information Network, Inc. and its subscribers disclaim any and all representations or warranties as to the accuracy of this information.
