
Sold!
$945,000
3
Beds
2/1
Baths
2,780
Living Area
-
Property Description
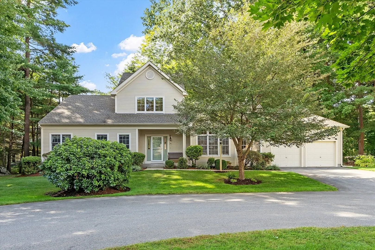
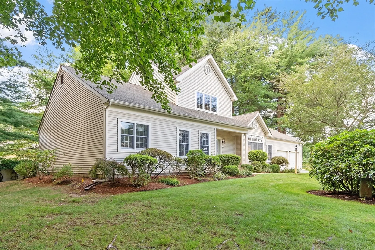
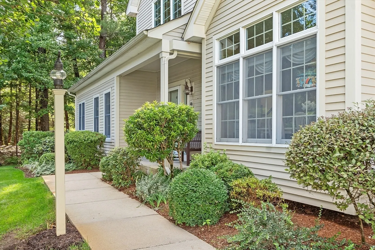
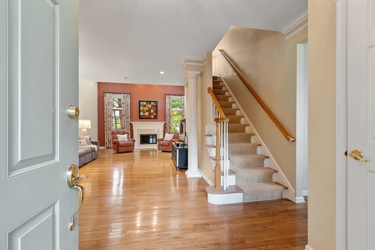
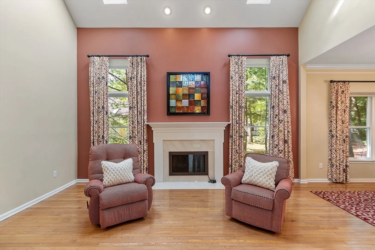
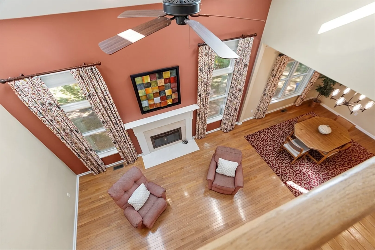
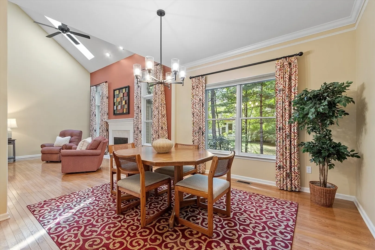
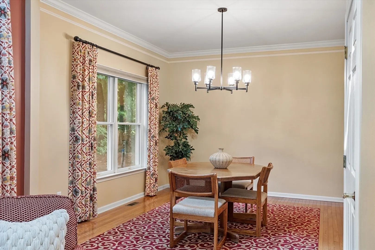
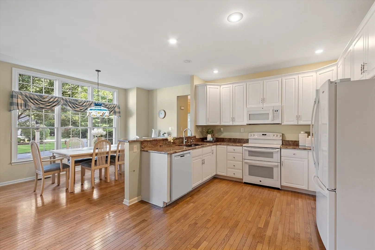
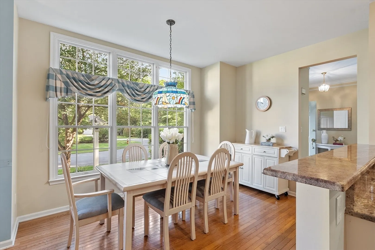
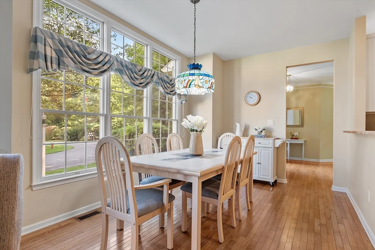
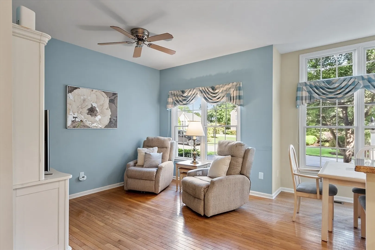
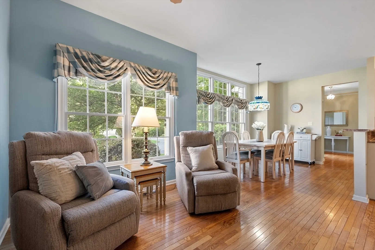
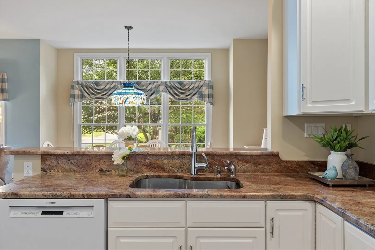
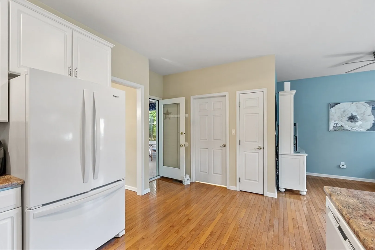
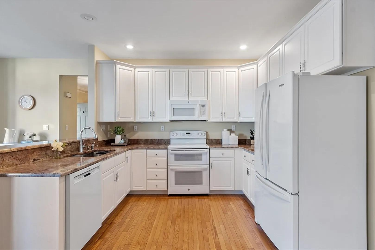
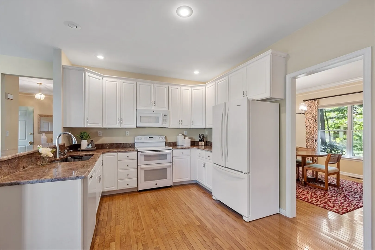
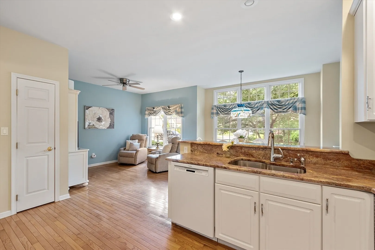
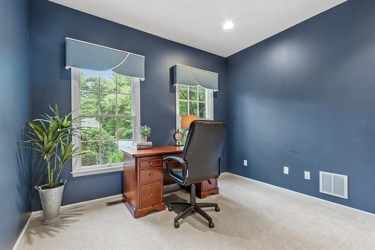
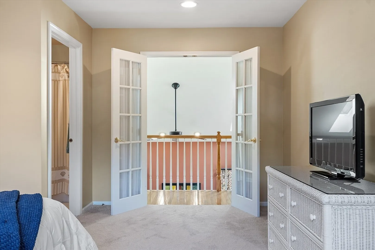
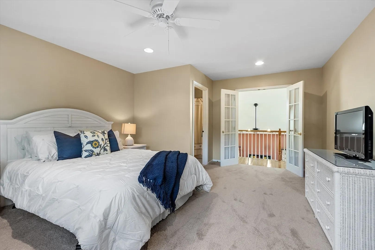
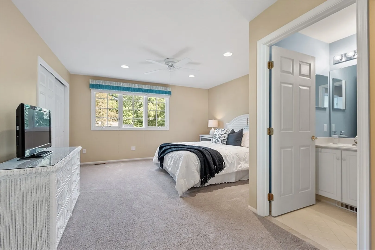
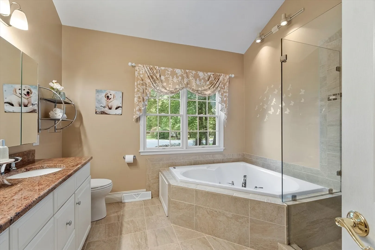
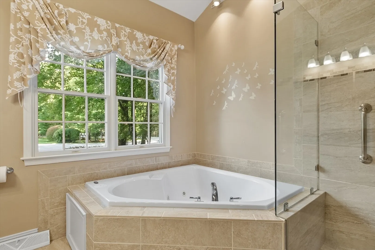
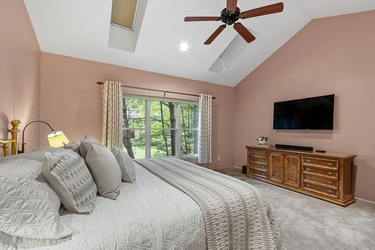
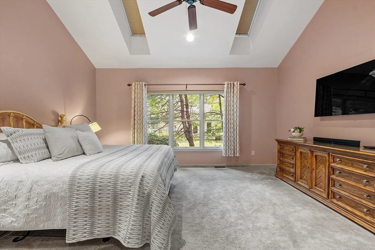
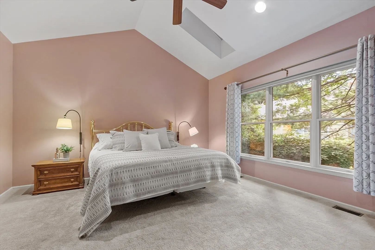
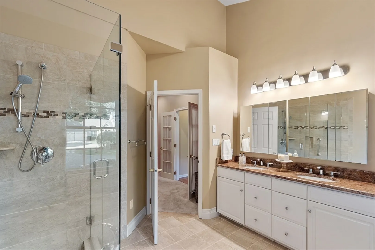
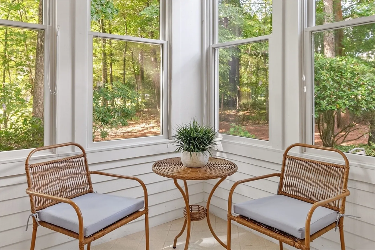
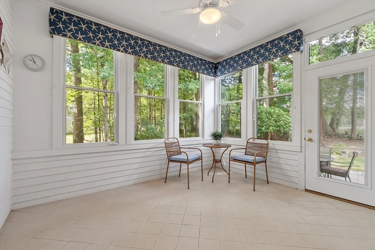
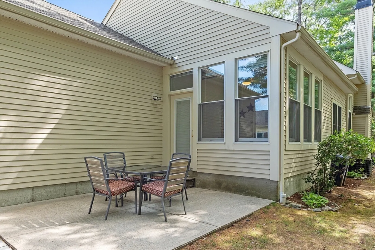
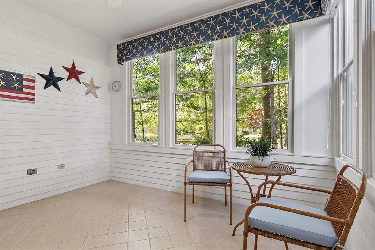
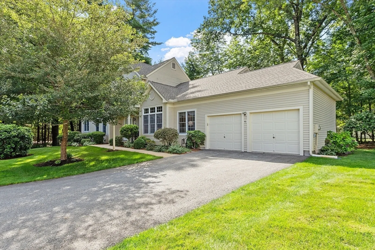
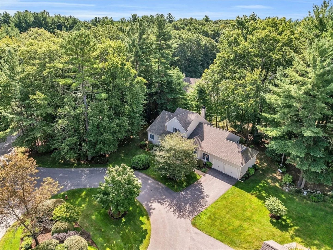
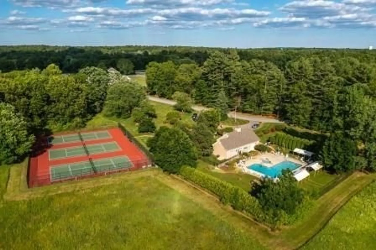
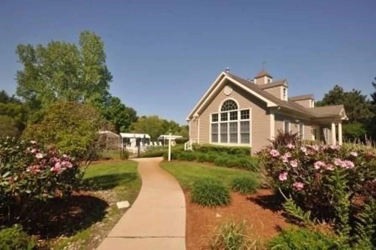
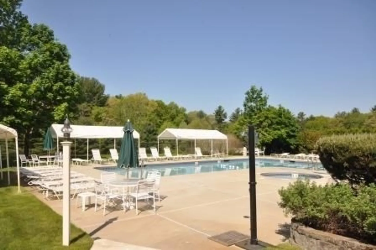
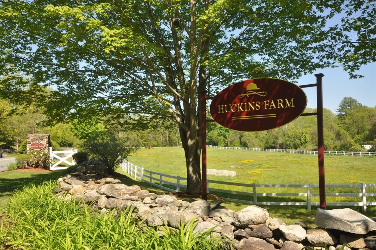
Enjoy the ease of living maintenance-free in the desirable Huckins Farm community. This free-standing home boasts hardwood floors, an ideal floor plan, and a bright, open kitchen.Whether entertaining or just relaxing, the formal living room provides the perfect atmosphere with its fireplace, skylights, and vaulted ceilings. Set off down the hall from the living room are two bedrooms including the primary bedroom with vaulted ceilings, a walk-in closet and an en-suite. A half bathroom, family room, and a formal dining room finish out the first floor. Upstairs find a spacious third bedroom with a full bathroom. Outside, the beautiful views of the paddock can be enjoyed from the three-season porch or the patio. Being part of the Huckins Farm community means access to horse paddocks, swimming pool, tennis courts, exercise room, and conservation trails.
-
Highlights
- Acres: 293
- Cooling: Central Air
- HOA Fee: $1,175
- Property Class: Residential
- Total Rooms: 8
- Year Built: 1997
- Building Name: Huckins Farm
- Heating: Forced Air, Natural Gas
- Parking Spots: 2
- Property Type: Condominium
- Unit Number: 46
- Status: Closed
-
Additional Details
- Appliances: Range, Dishwasher, Disposal, Microwave, Refrigerator, Freezer, Washer, Dryer, Plumbed For Ice Maker
- Construction: Frame
- Exterior Features: Patio, Paddock, Screens, Rain Gutters, Professional Landscaping, Sprinkler System
- Flooring: Tile, Carpet, Hardwood, Flooring - Stone/Ceramic Tile
- Pets Allowed: Yes w/ Restrictions
- Total Number of Units: 164
- Year Built Source: Public Records
- Basement: N
- Exclusions: Window Treatments In Master Bedroom.
- Fireplaces: 1
- Interior Features: Ceiling Fan(s), Lighting - Overhead, Sun Room
- Roof: Shingle
- Year Built Details: Actual
- Zoning: Res
-
Amenities
- Community Features: Pool, Tennis Court(s), Walk/Jog Trails, Stable(s), Conservation Area
- Parking Features: Attached, Garage Door Opener, Off Street, Paved
- Covered Parking Spaces: 2
- Pool Features: Association, In Ground
-
Utilities
- Electric: Circuit Breakers, 150 Amp Service
- Water Source: Public
- Sewer: Public Sewer
-
Fees / Taxes
- Assessed Value: $799,900
- HOA Fee Includes: Insurance, Maintenance Structure, Road Maintenance, Maintenance Grounds, Snow Removal, Trash
- Taxes: $9,503
- HOA Fee Frequency: Monthly
- Tax Year: 2024
Similar Listings
Sold
37 Photos
Sold
39 Photos
Sold
35 Photos
Sold
36 Photos
Content © 2026 MLS Property Information Network, Inc. The information in this listing was gathered from third party resources including the seller and public records.
Listing information provided courtesy of Realty Executives Boston West.
MLS Property Information Network, Inc. and its subscribers disclaim any and all representations or warranties as to the accuracy of this information.
