
Sold!
$1,250,000
3
Beds
2/1
Baths
2,798
Living Area
-
Property Description
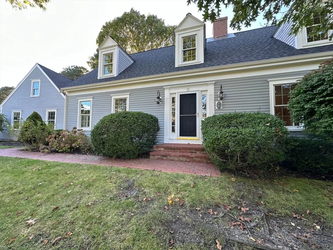
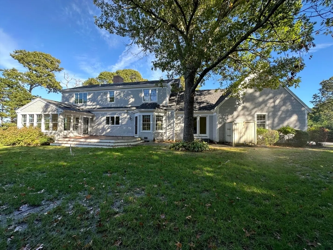
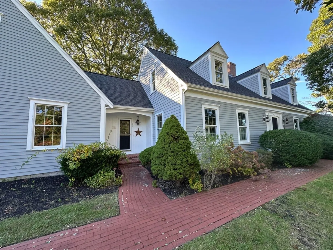
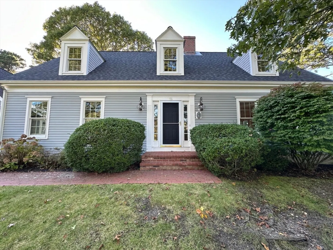
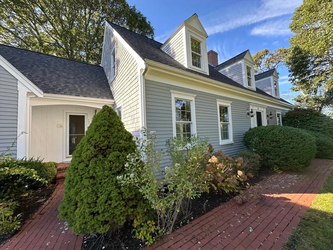
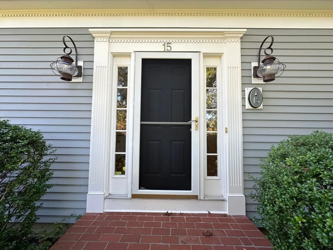
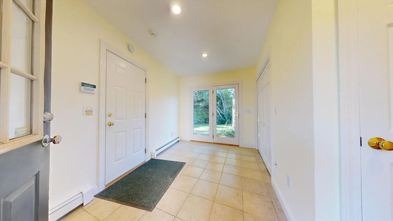
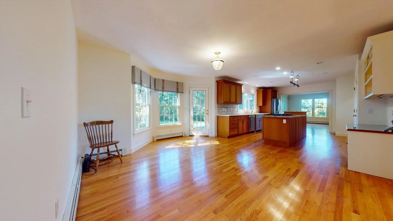
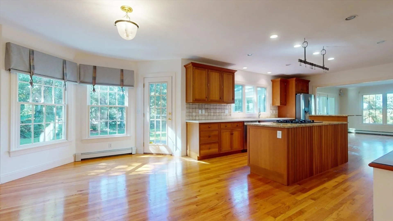
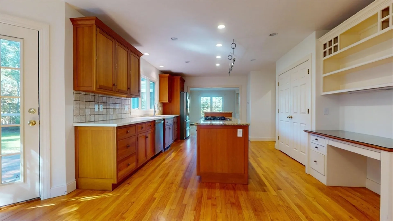
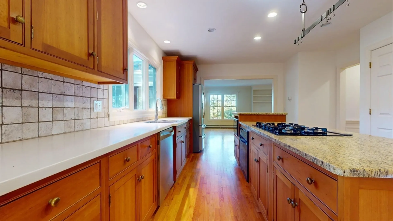
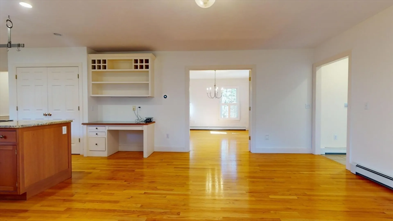
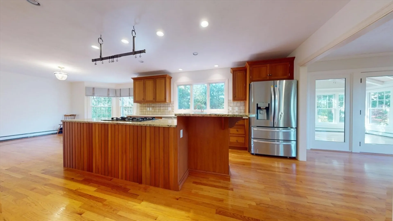
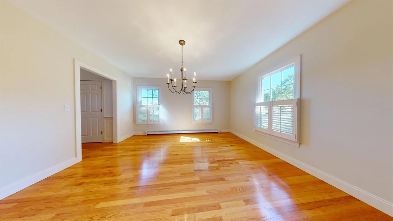
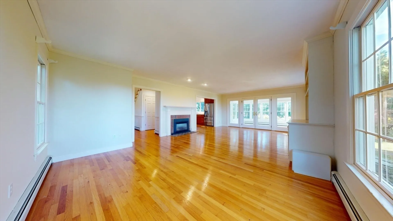
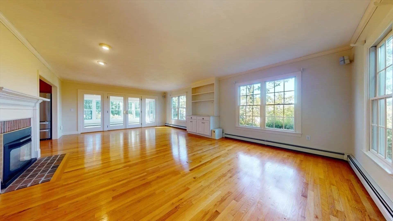
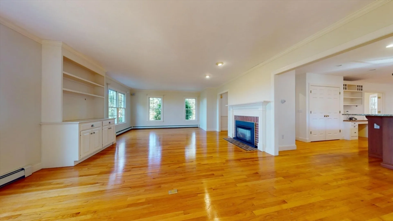
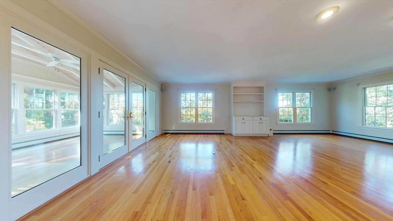
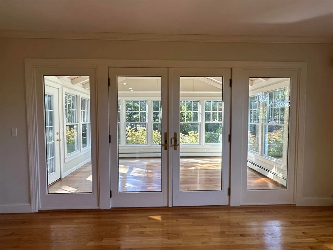
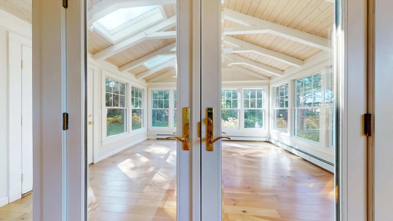
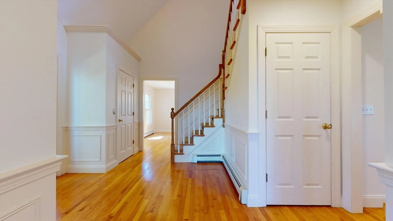
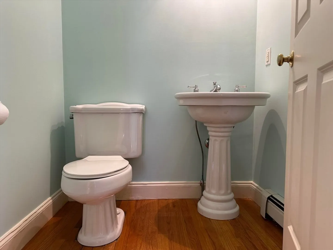
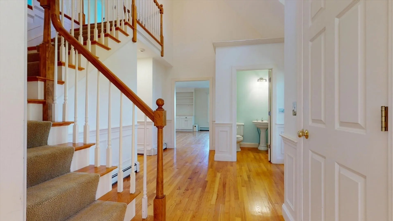
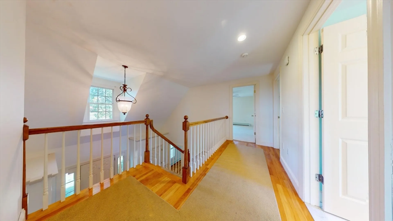
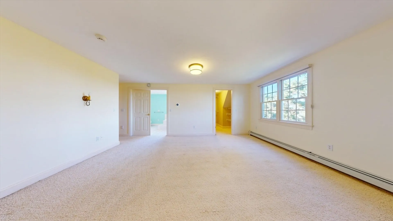
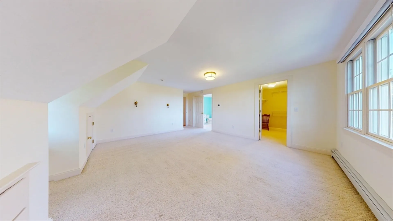
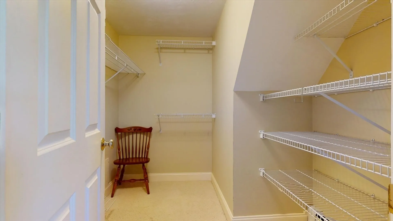
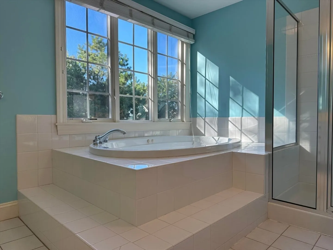
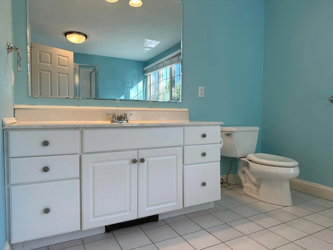
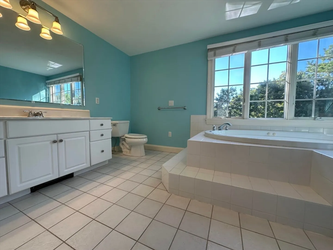
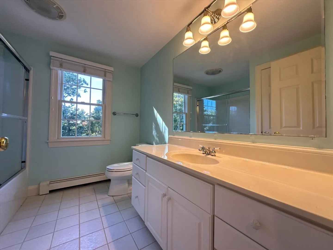
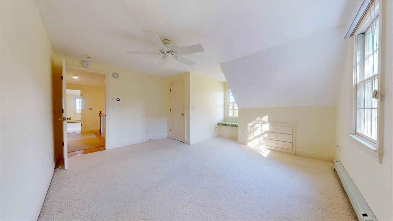
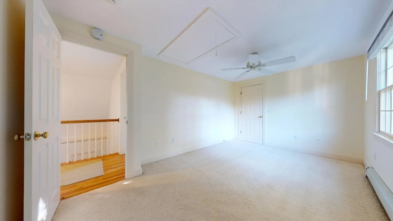
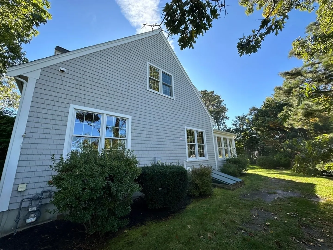
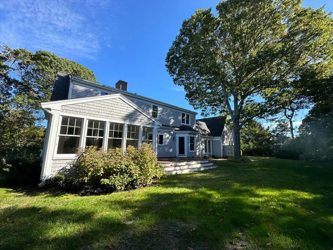
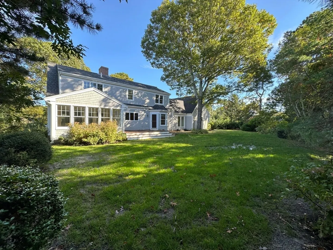
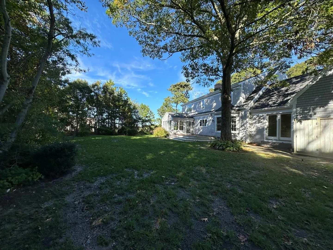
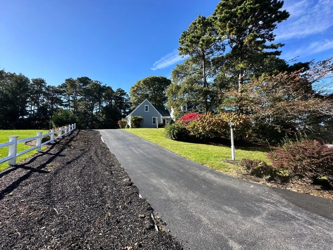
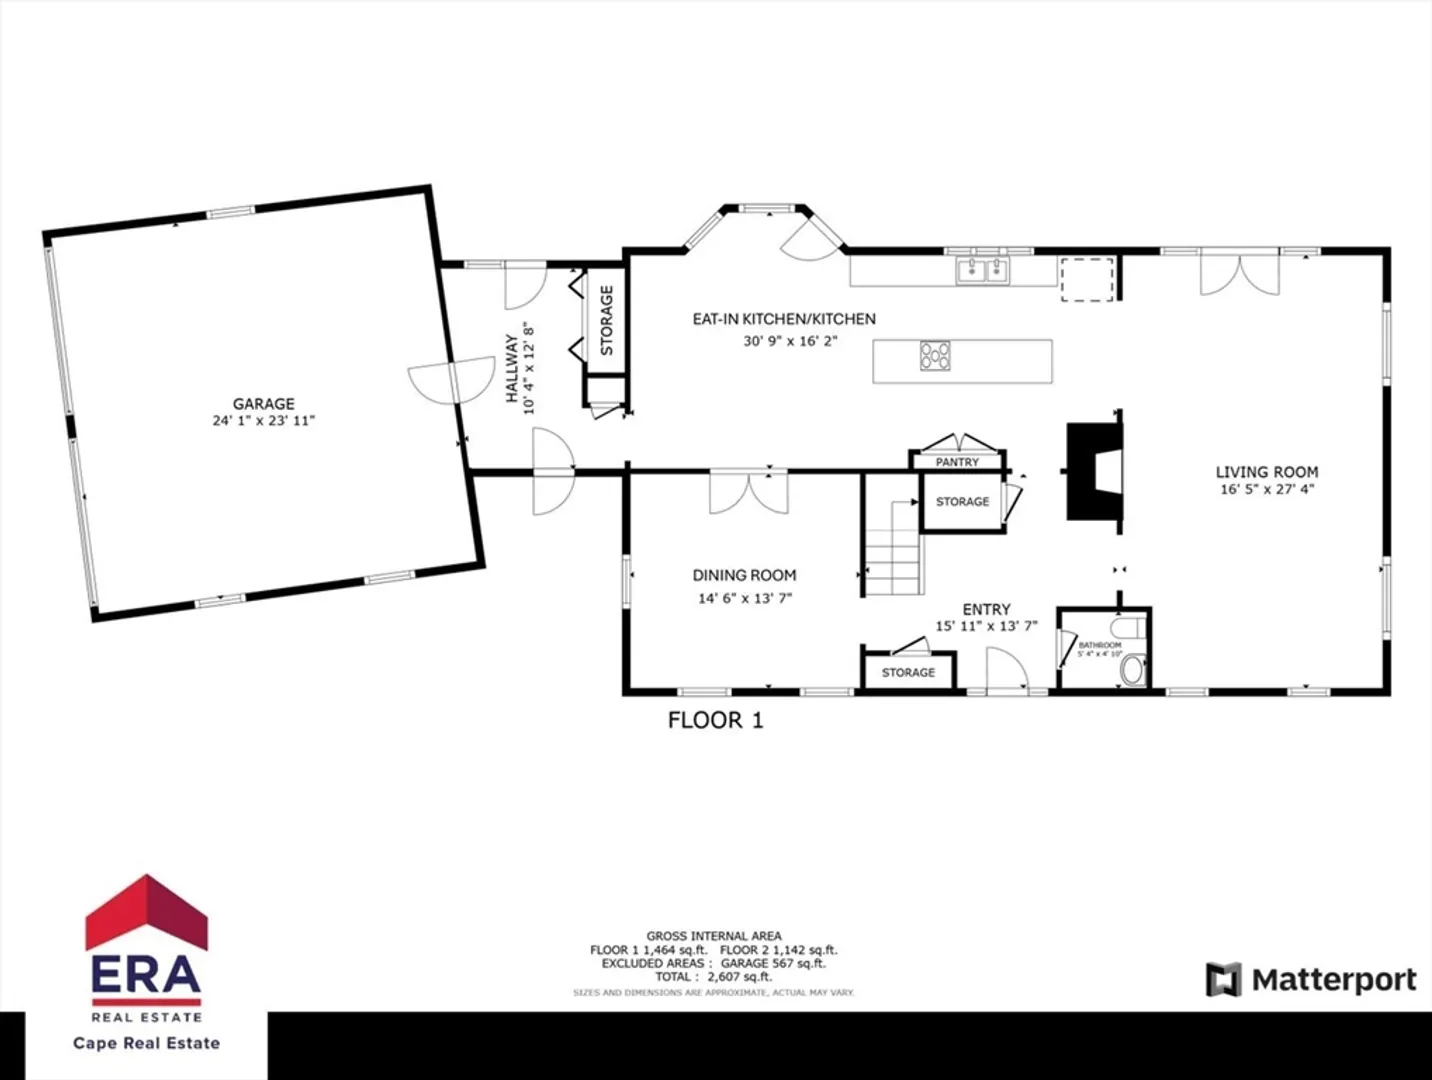
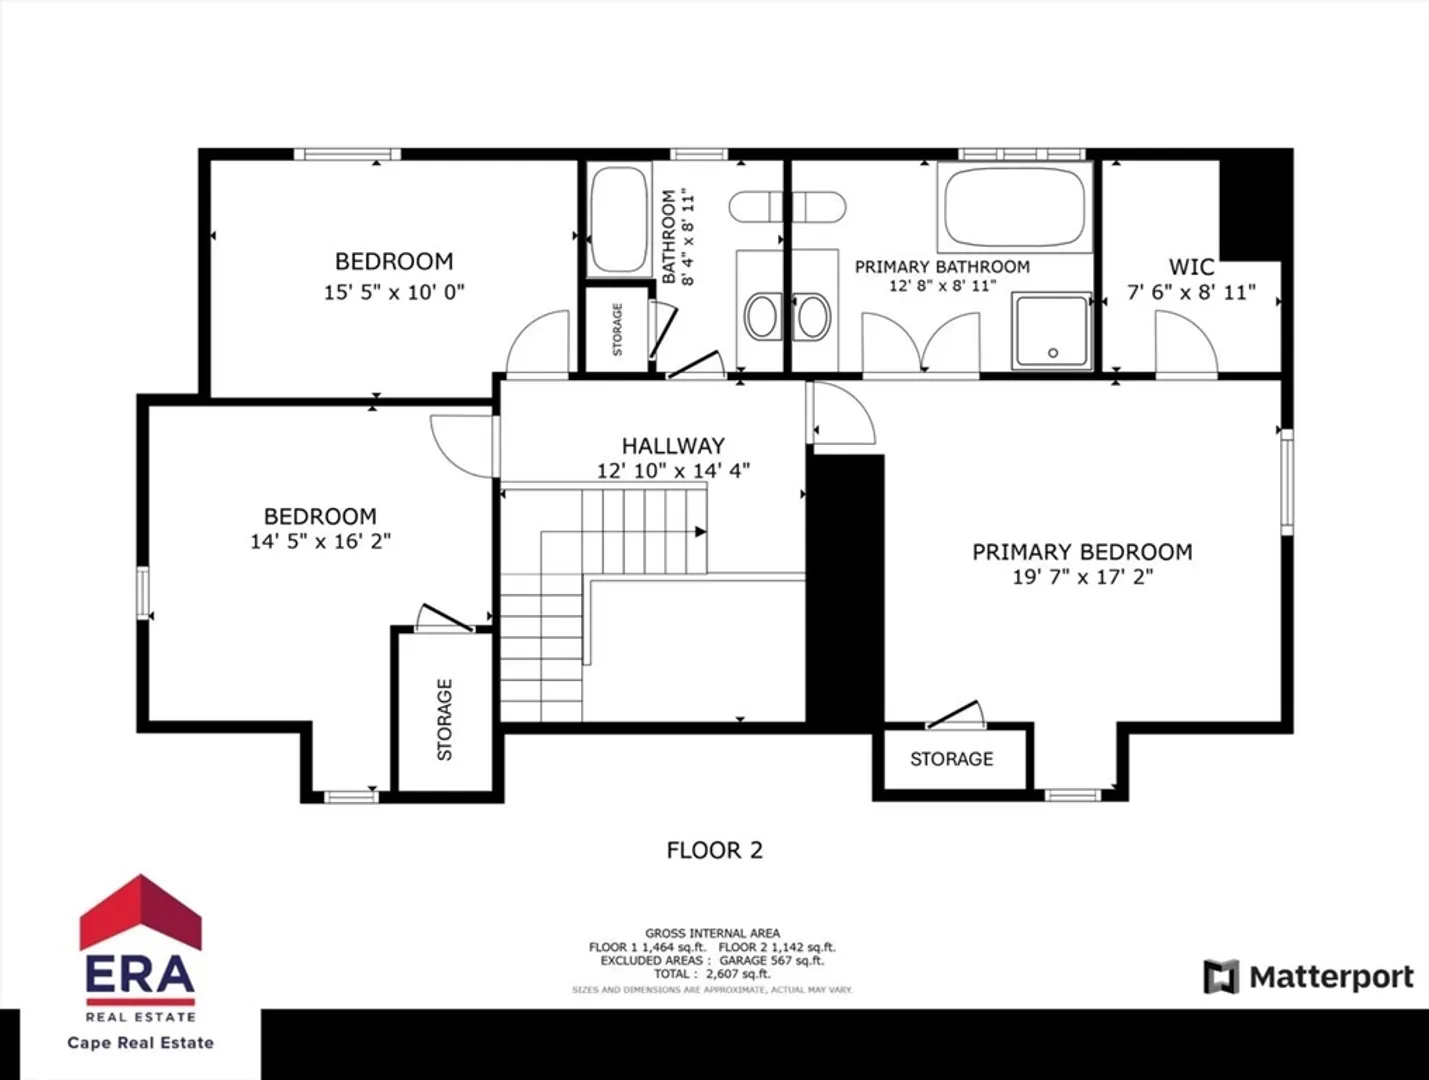
Elegant custom cape in prestigious Salt Works Cove overlooking Cape Cod Bay north of Route 6A in Yarmouth Port. Gorgeous acre grounds with irrigation. The super spacious interior is elegant, bright and open. The large open kitchen overlooks the lovely backyard and opens to both a sunny dining area and large formal dining room. The 28 foot long living room with gas fireplace opens to the wonderful 16 x 12 sunroom which opens to the 21' deck. Upstairs is the huge primary bedroom with large whirlpool bath, 2 other big bedrooms and full bath. Niceties include mostly hardwood floors, alarm system, new appliances, new 50 year roof, new leaching field and outdoor shower. If you're tired of small rooms and so-so neighborhoods, this impeccable community of exceptional custom homes with protective covenants could now be your new home.
-
Highlights
- Has View: Yes
- HOA Fee: $150
- Property Class: Residential
- Style: Cape
- Year Built: 1998
- Heating: Baseboard, Natural Gas
- Parking Spots: 4
- Property Type: Single Family Residence
- Total Rooms: 8
- Status: Closed
-
Additional Details
- Appliances: Gas Water Heater, Water Heater, Range, Dishwasher, Microwave, Refrigerator, Washer, Dryer
- Exterior Features: Deck, Sprinkler System, Outdoor Shower
- Flooring: Tile, Carpet, Hardwood, Flooring - Wood
- Interior Features: Sun Room
- Roof: Shingle
- View: Scenic View(s)
- Year Built Source: Public Records
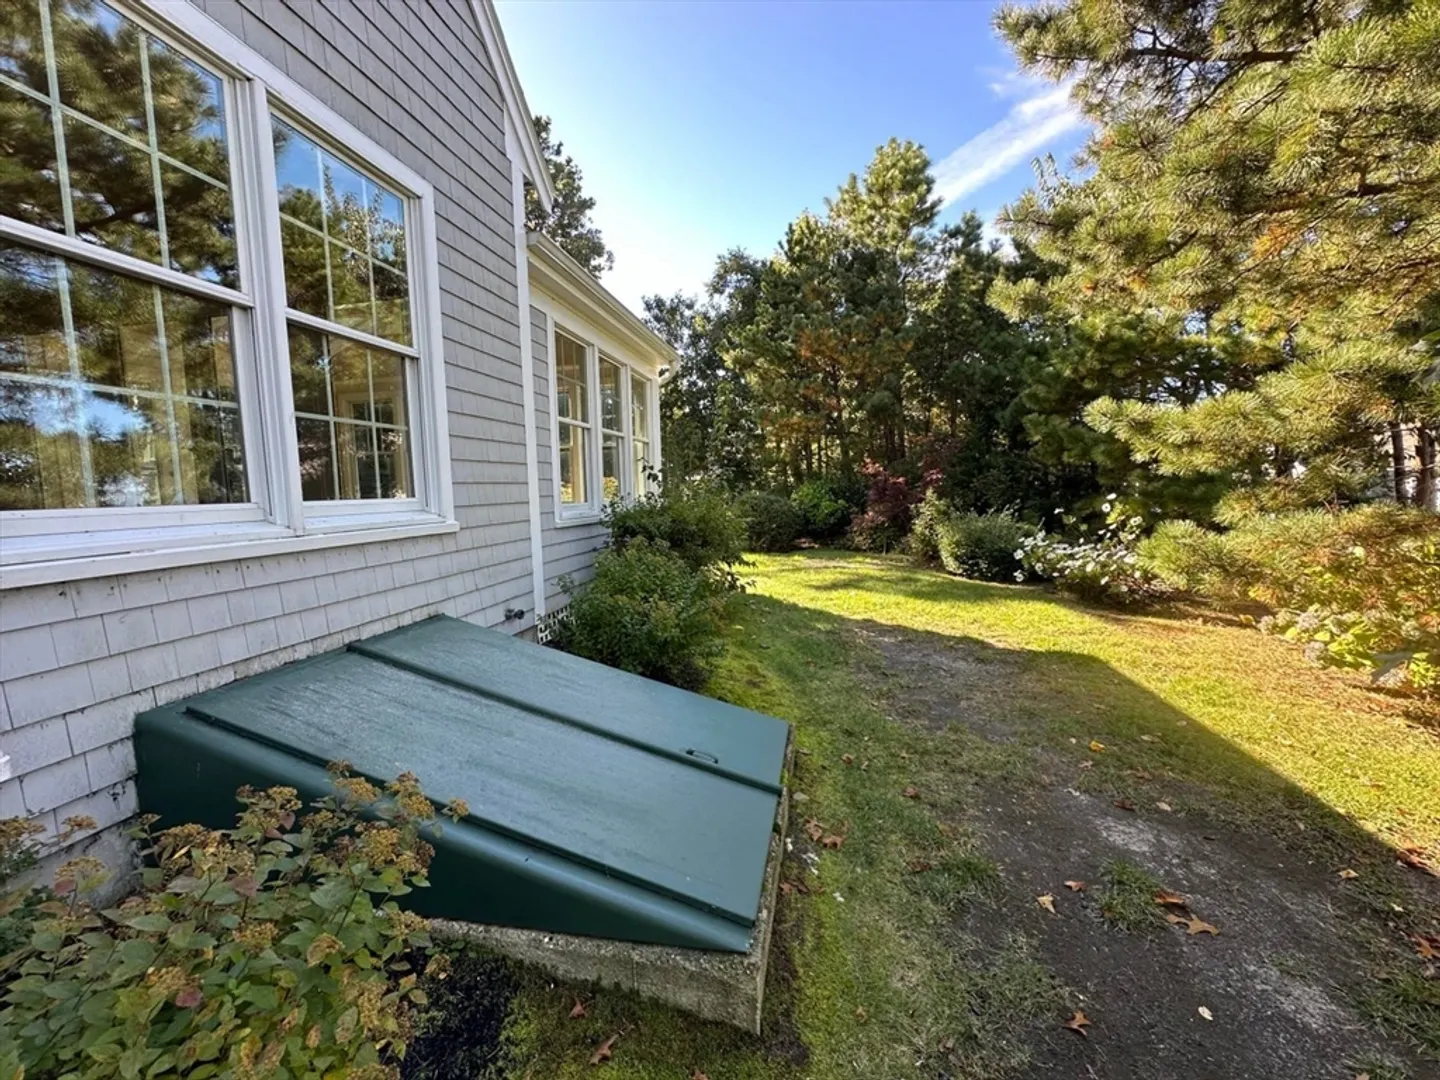
- Basement: Full, Interior Entry
- Fireplaces: 1
- Foundation: Concrete Perimeter
- Lot Features: Wooded, Gentle Sloping
- SqFt Source: Public Record
- Year Built Details: Actual
- Zoning: R40
-
Amenities
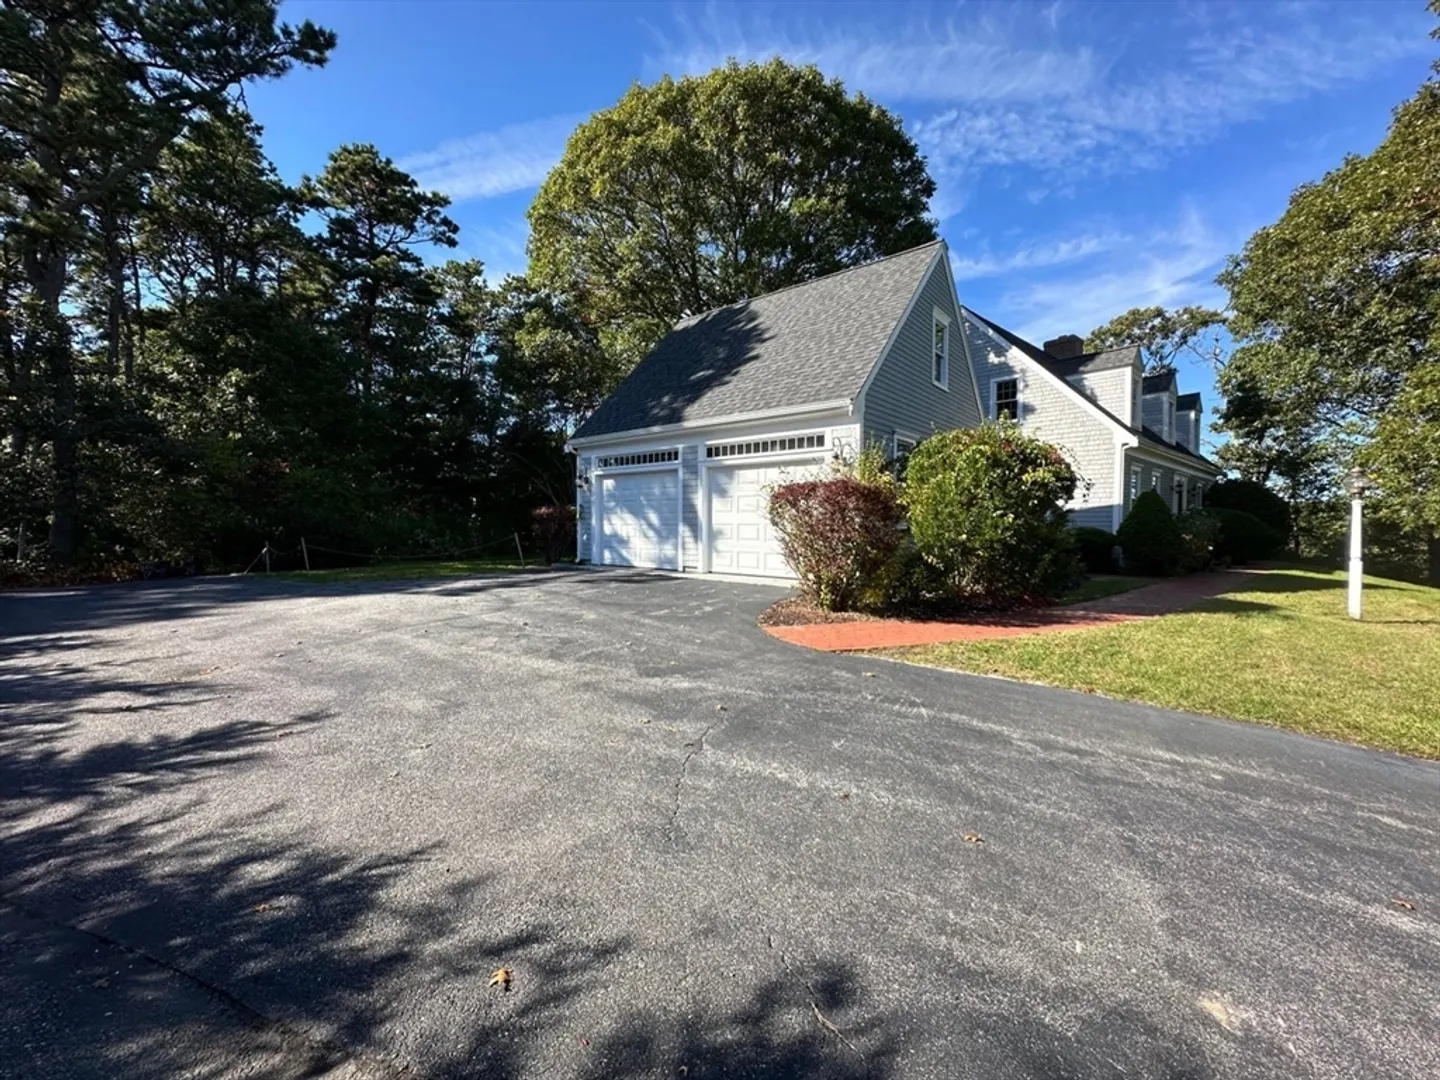
- Covered Parking Spaces: 2
- Parking Features: Attached, Off Street, Paved
-
Utilities
- Sewer: Private Sewer
- Water Source: Public
-
Fees / Taxes
- Assessed Value: $1,236,900
- HOA Fee Frequency: Annually
- Taxes: $9,128
- HOA: Yes
- Tax Year: 2024
Similar Listings
Sold
42 Photos
Sold
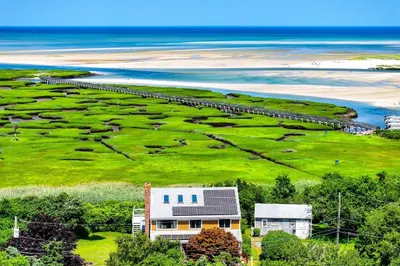
32 Photos
Sold
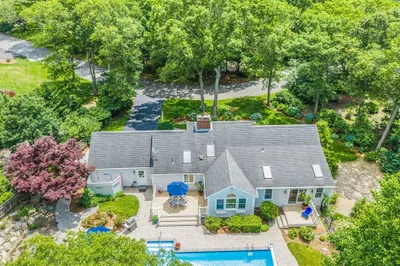
41 Photos
Sold
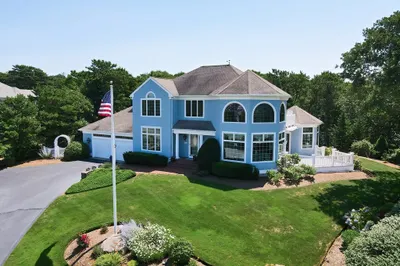
42 Photos
Content © 2026 MLS Property Information Network, Inc. The information in this listing was gathered from third party resources including the seller and public records.
Listing information provided courtesy of ERA Cape Real Estate, LLC.
MLS Property Information Network, Inc. and its subscribers disclaim any and all representations or warranties as to the accuracy of this information.
