
Sold!
$1,650,000
5
Beds
3/1
Baths
2,760
Living Area
-
Property Description
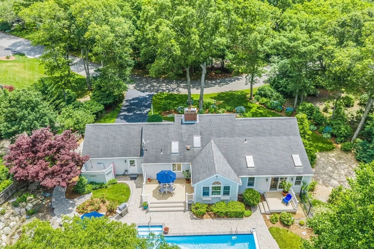
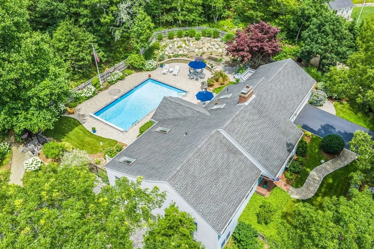
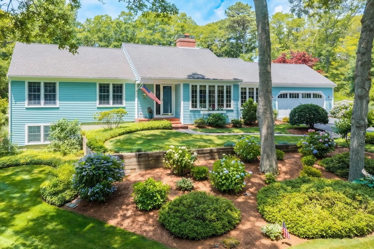
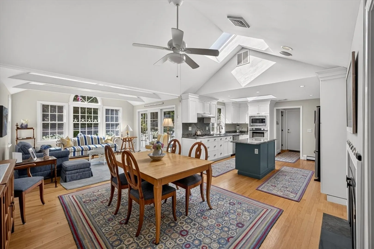
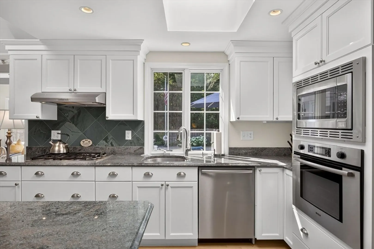
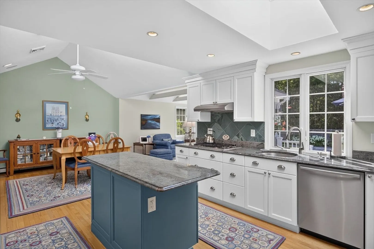
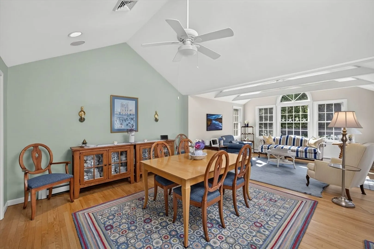
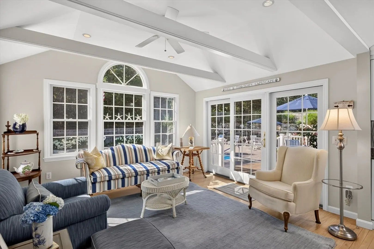
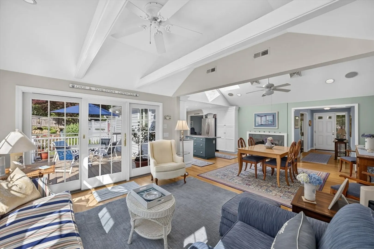
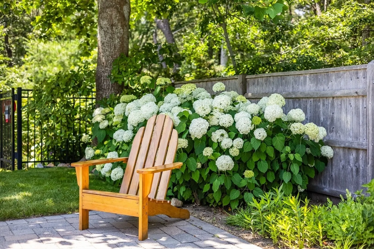
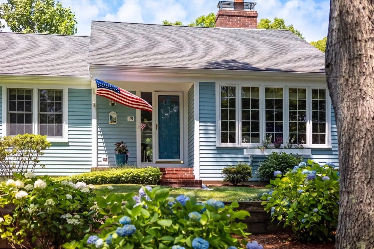
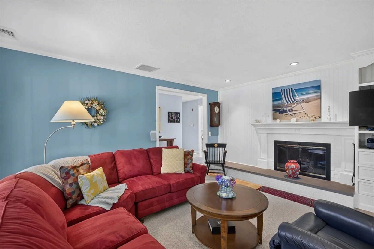
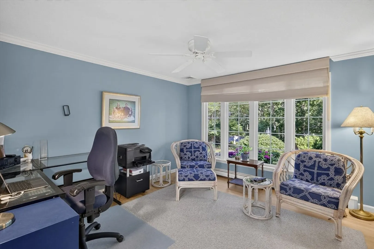
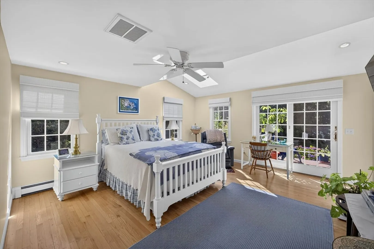
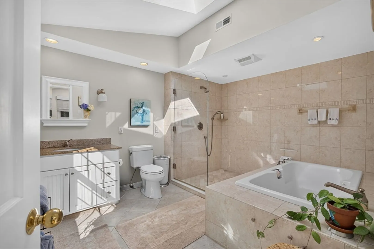
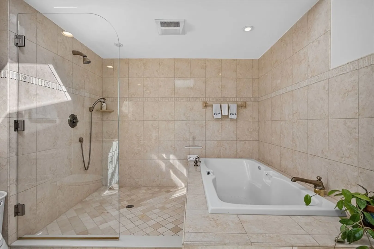
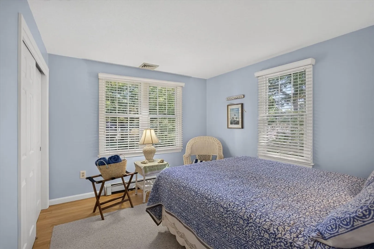
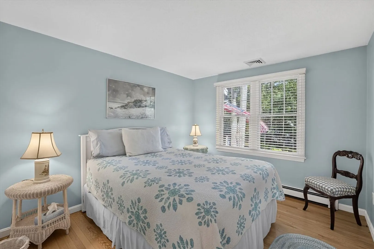
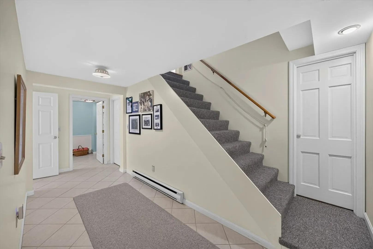
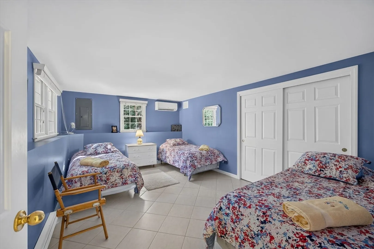
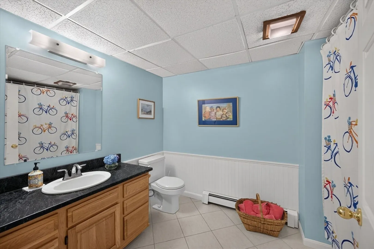
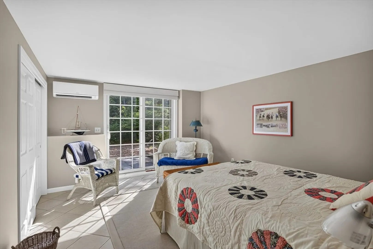
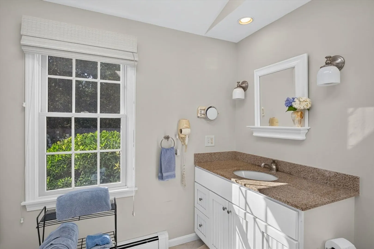
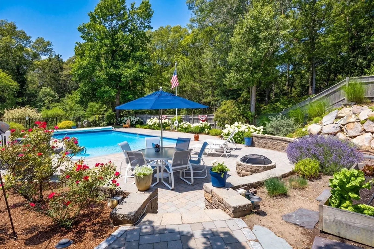
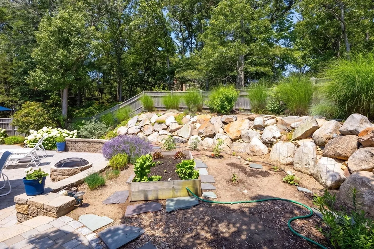
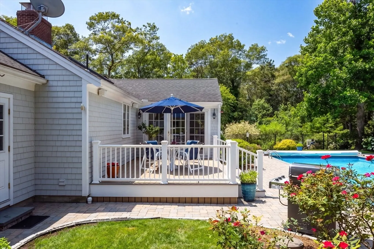
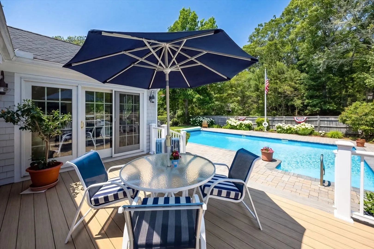
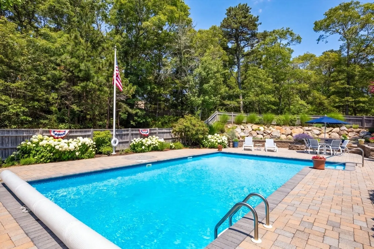
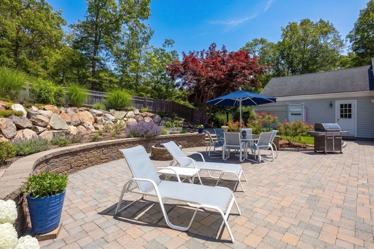
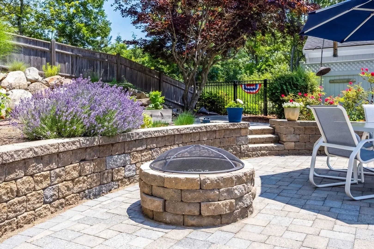
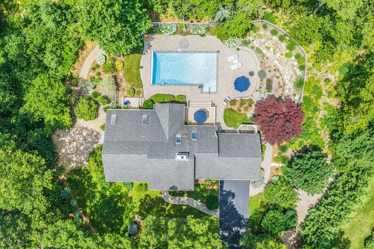
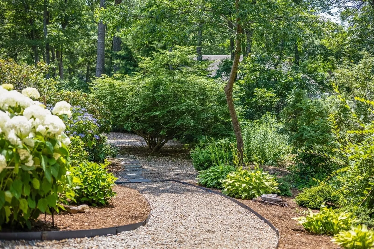
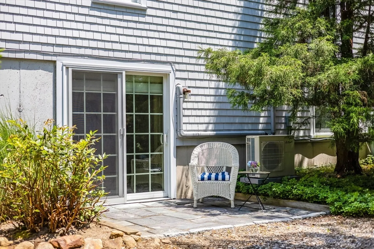
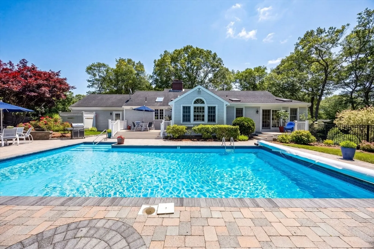
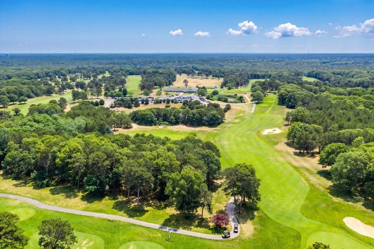
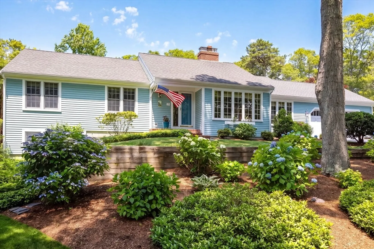
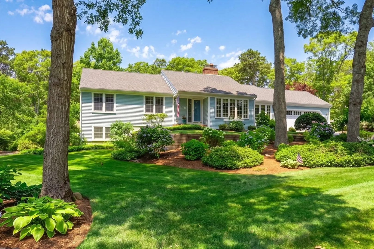
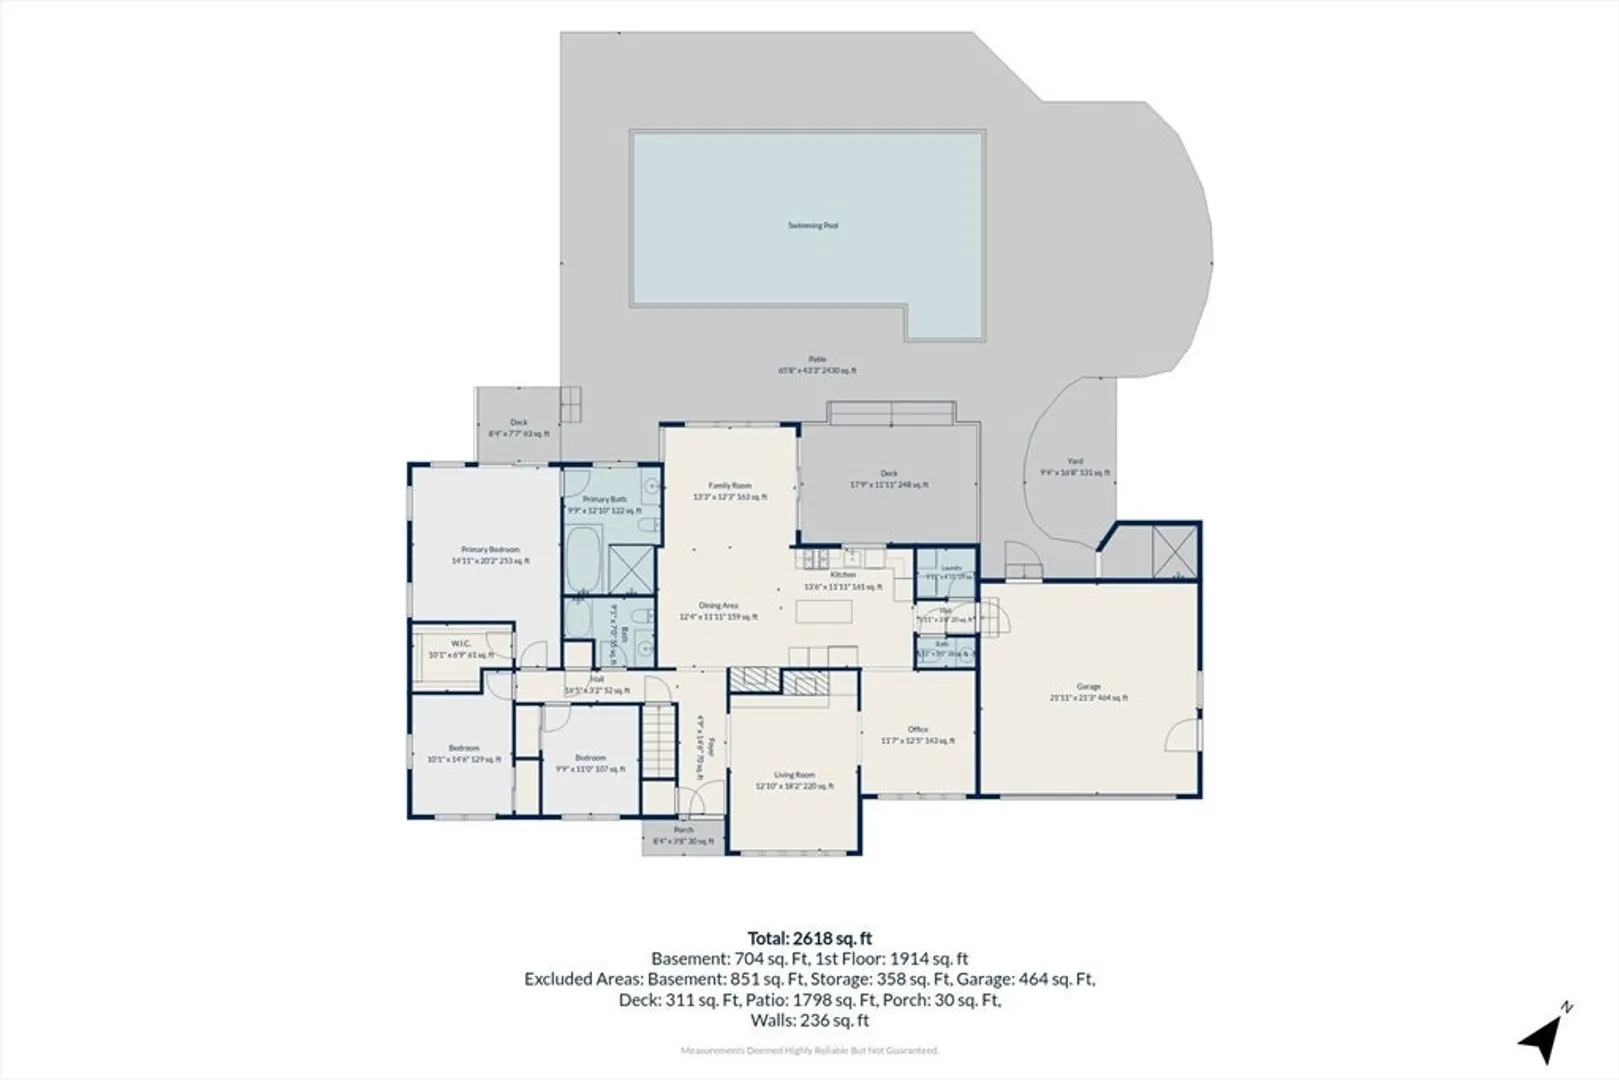
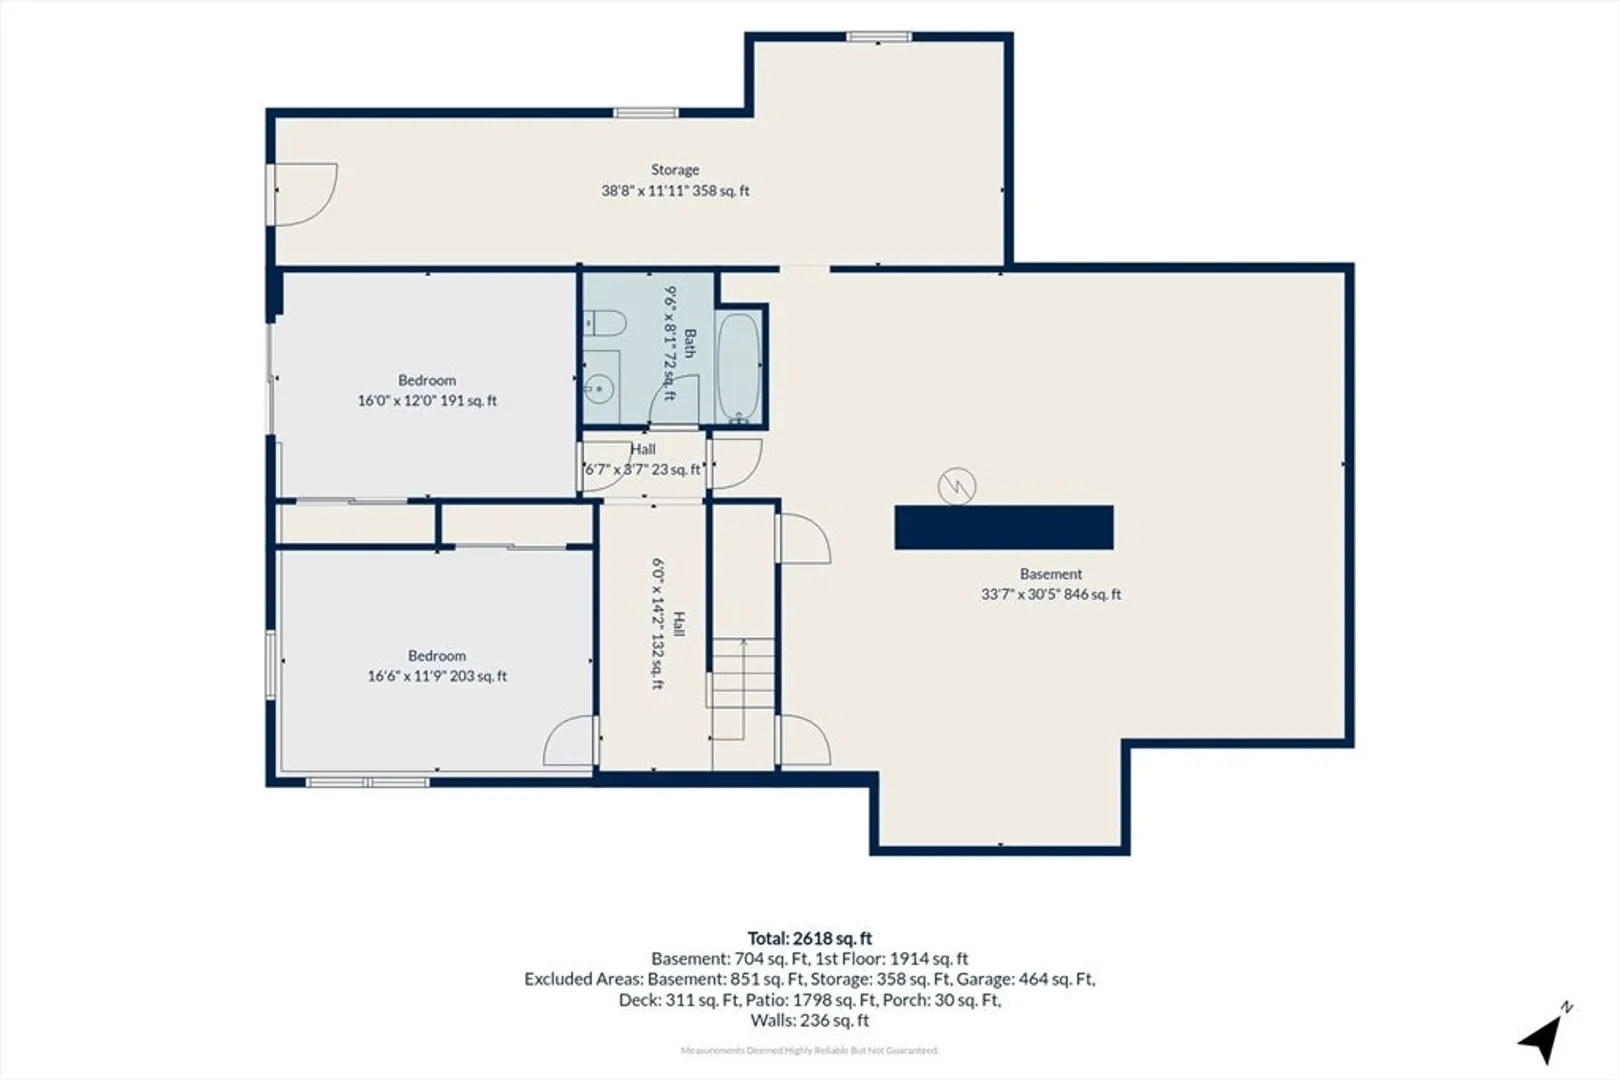
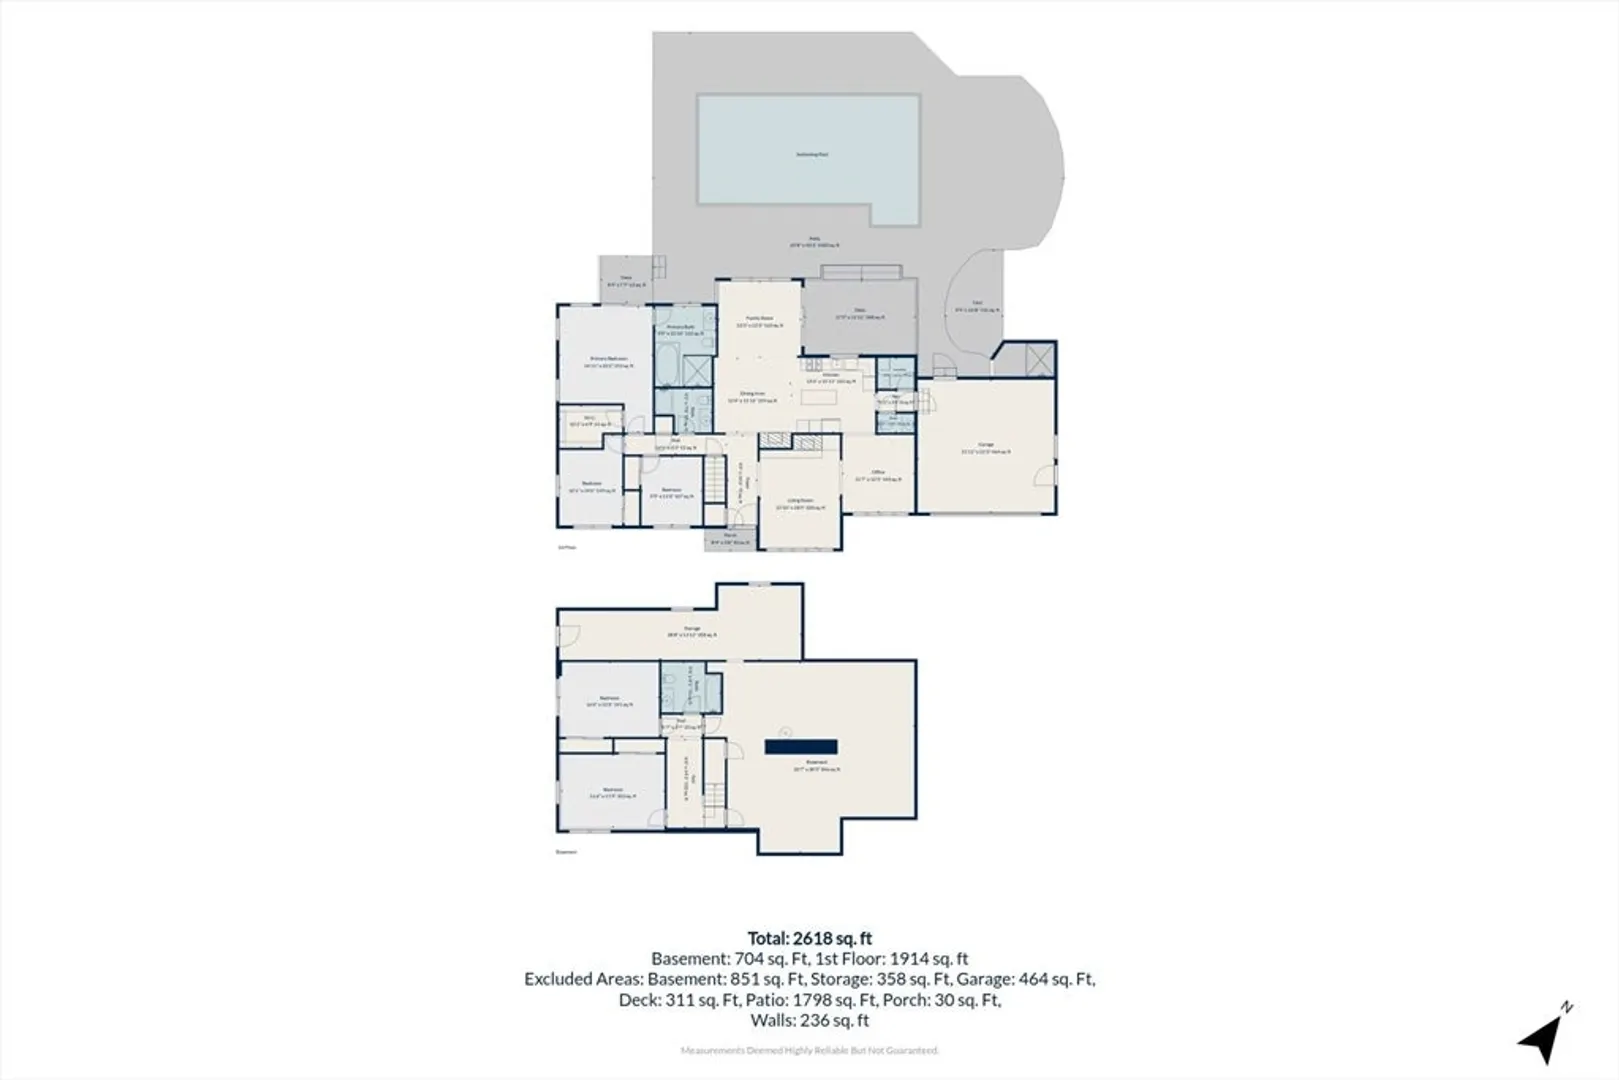
Set on nearly three-quarters of an acre in Dennis Village’s coveted Signal Hill neighborhood, this remarkable home offers nearly 3,000 square feet with five legal bedrooms and three-and-a-half baths. Sun-filled living spaces, oversized windows and skylights create a warm, welcoming feel throughout. The renovated eat-in kitchen with fireplace opens to a casual dining area and stunning cathedral-beamed sunroom overlooking the deck, gardens and solar-heated pool. A fireplaced living room, flexible home office and private walkout lower level provide space for guests, extended family, work or retreat. Outside, enjoy exceptional privacy with patios, a firepit, garden paths, mature plantings and shaded sitting areas. Moments from Dennis Highlands Golf Course, Mayflower and Corporation Beaches, the Village Green, Cape Playhouse, shops and restaurants.
-
Highlights
- Cooling: Central Air, Other
- Parking Spots: 8
- Property Type: Single Family Residence
- Total Rooms: 9
- Status: Closed
- Heating: Baseboard
- Property Class: Residential
- Style: Contemporary, Ranch
- Year Built: 1985
-
Additional Details
- Appliances: Oven, Dishwasher, Range, Refrigerator, Washer, Dryer
- Exterior Features: Sprinkler System, Outdoor Shower
- Flooring: Tile, Hardwood
- Interior Features: Bathroom, Sun Room
- Roof: Shingle
- Year Built Details: Actual
- Zoning: 101
- Basement: Full, Finished, Walk-Out Access, Interior Entry
- Fireplaces: 2
- Foundation: Concrete Perimeter
- Lot Features: Wooded, Cleared, Gentle Sloping, Level
- SqFt Source: Public Record
- Year Built Source: Public Records
-
Amenities
- Community Features: Golf, Bike Path, Conservation Area
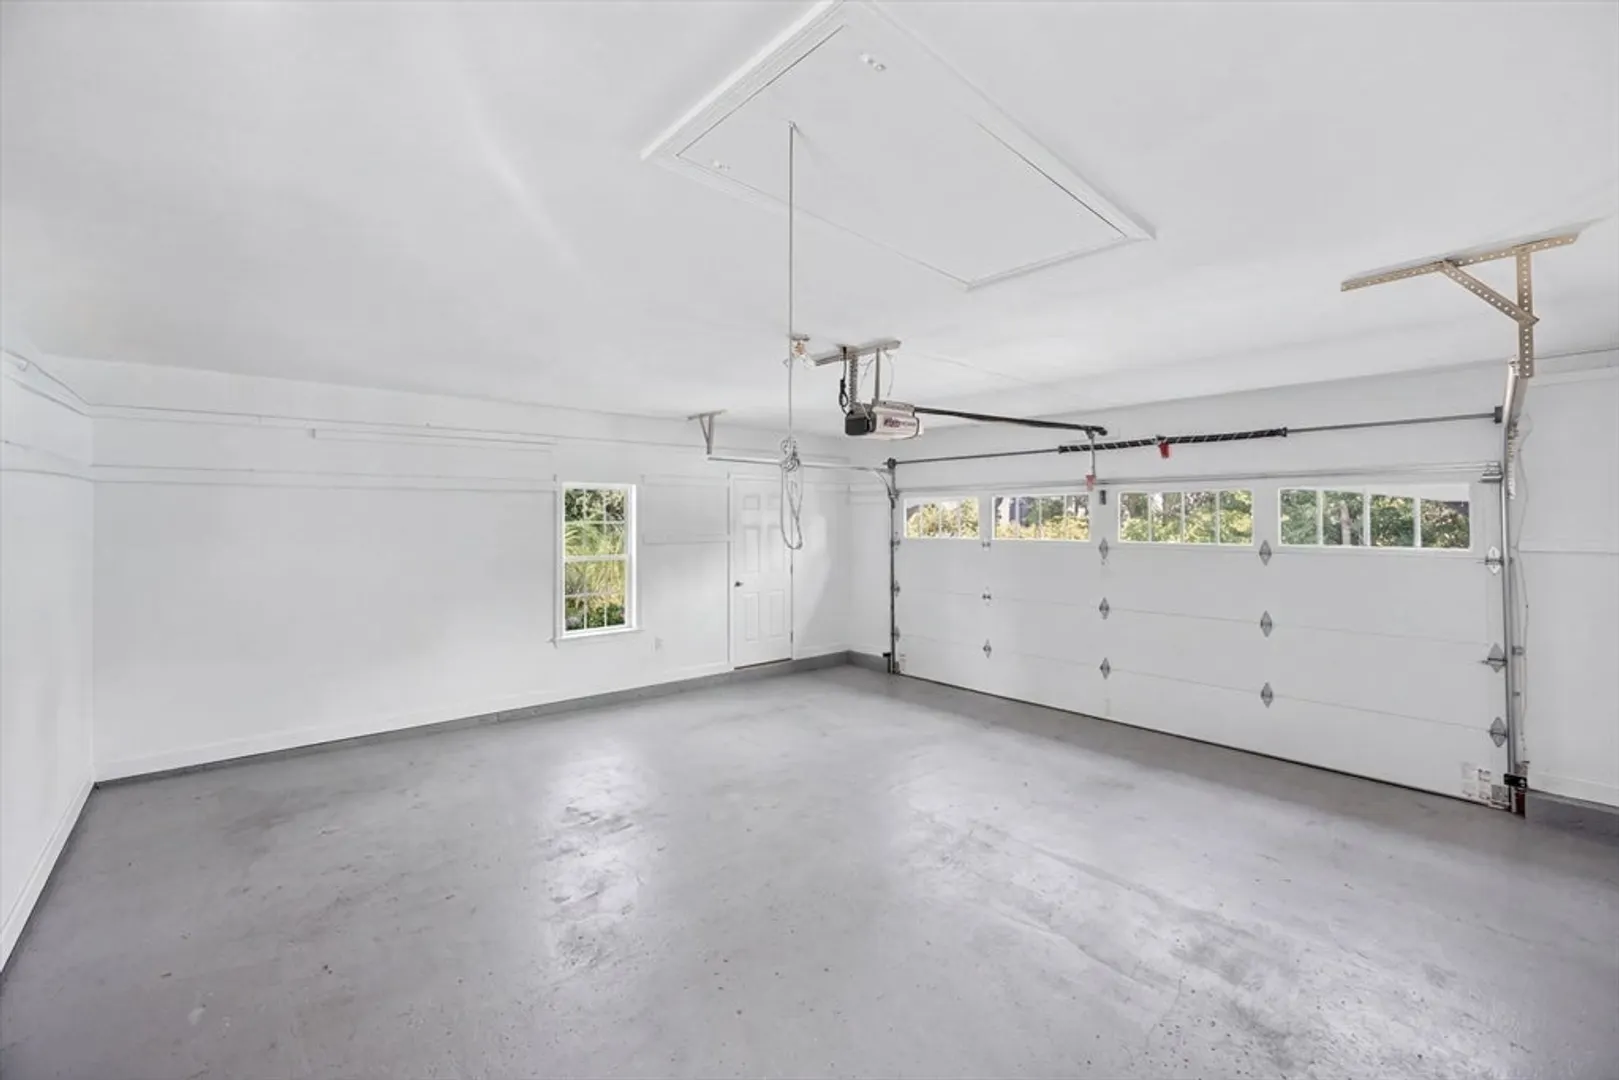
- Parking Features: Attached, Garage Door Opener, Paved
- Covered Parking Spaces: 2
- Waterfront Features: 1 to 2 Mile To Beach
-
Utilities
- Sewer: Private Sewer
- Water Source: Public
-
Fees / Taxes
- Assessed Value: $352,760
- Taxes: $5,611
- Tax Year: 2026
Similar Listings
Sold
38 Photos
Sold
31 Photos
Sold
40 Photos
Sold
12 Photos
Content © 2026 MLS Property Information Network, Inc. The information in this listing was gathered from third party resources including the seller and public records.
Listing information provided courtesy of Realty Executives Boston West.
MLS Property Information Network, Inc. and its subscribers disclaim any and all representations or warranties as to the accuracy of this information.
