
9 Hummock Lane
$1,390,000
3
Beds
2/1
Baths
2,223
Sqft
- Request Info
- Call
- Save
-
More
- Mortgage Calculator

Property Tools
Coming Soon




$1,390,000
3
Beds
2/1
Baths
2,223
Living Area
-
Property Description
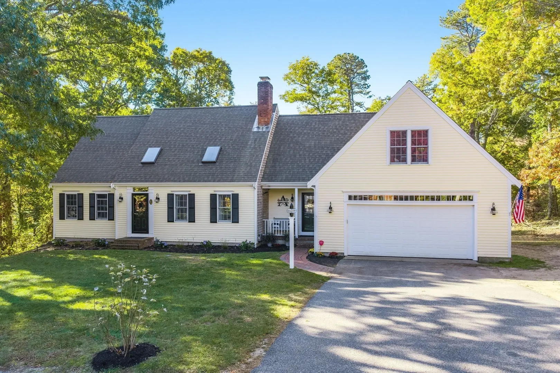
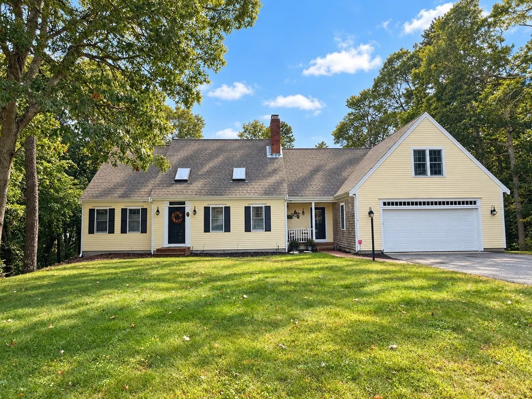
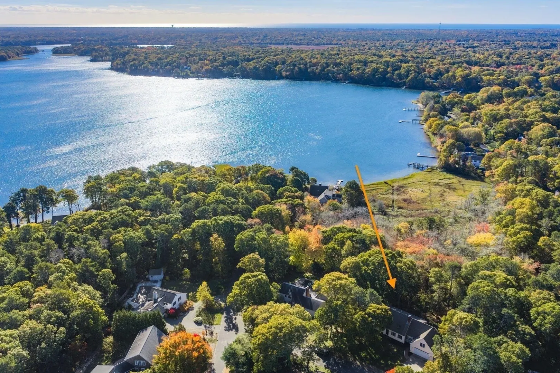
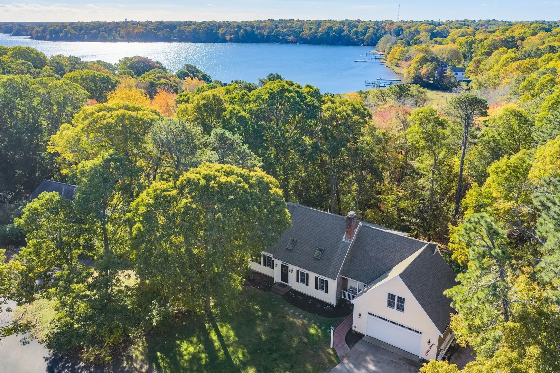
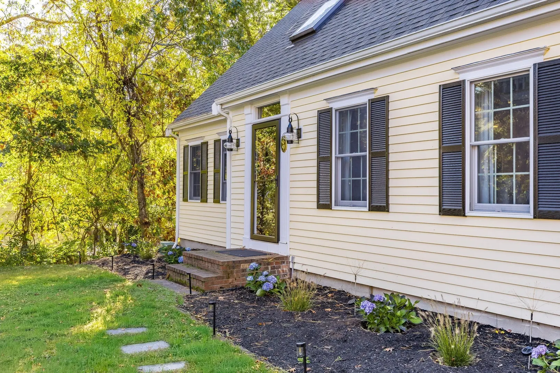
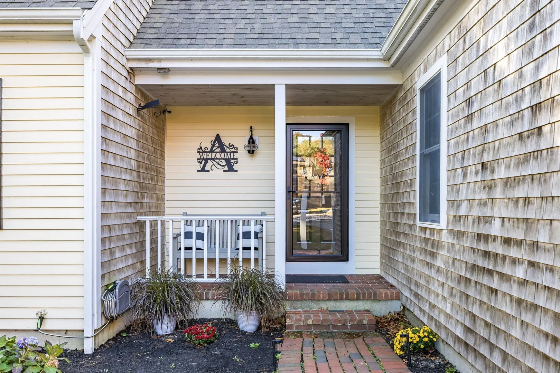
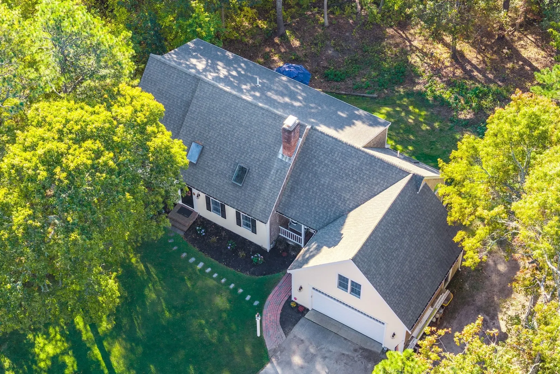
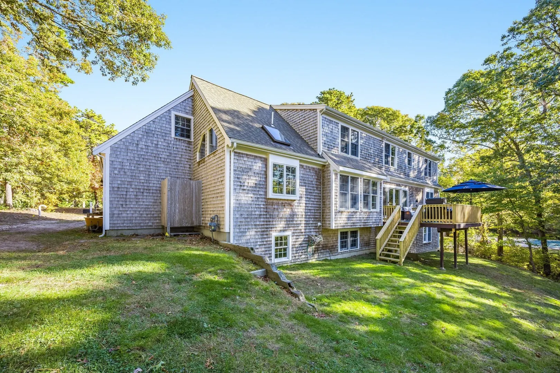
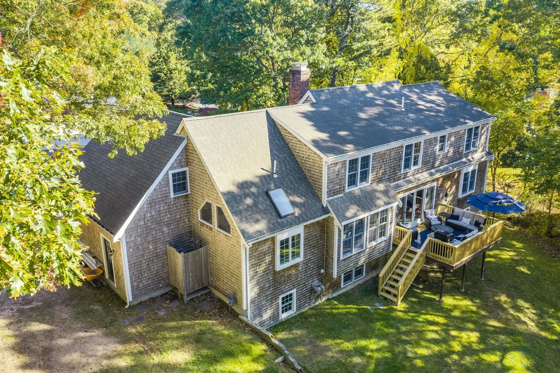
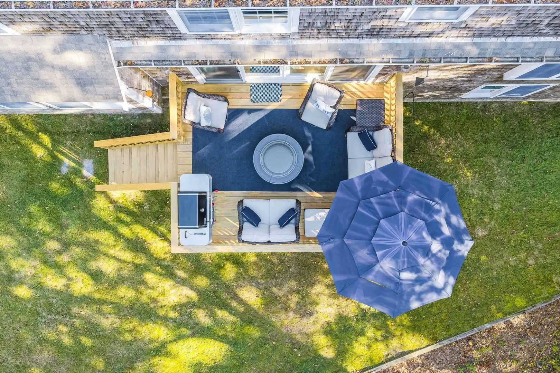
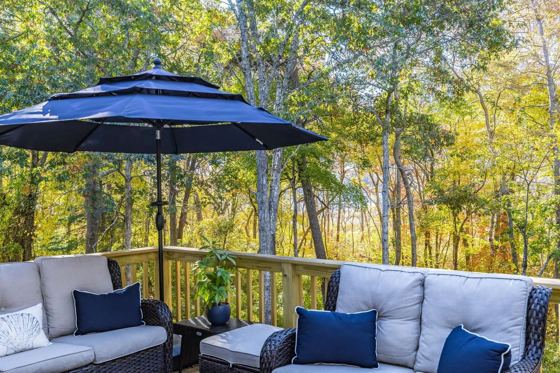
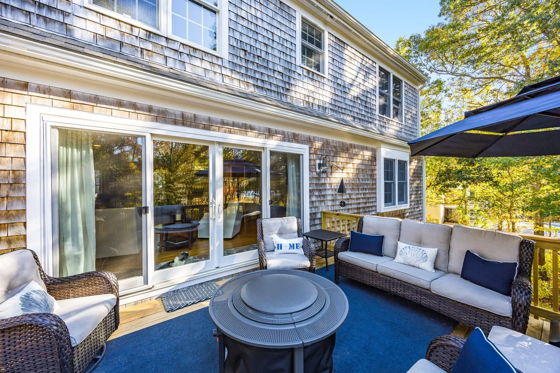
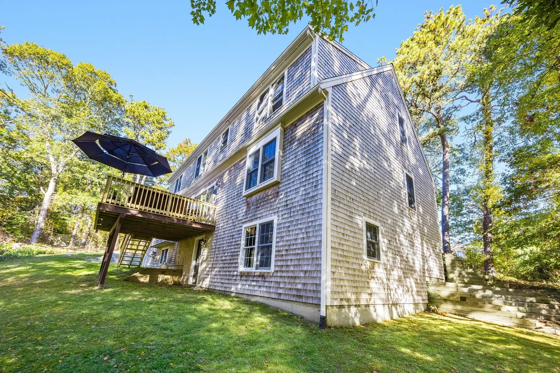
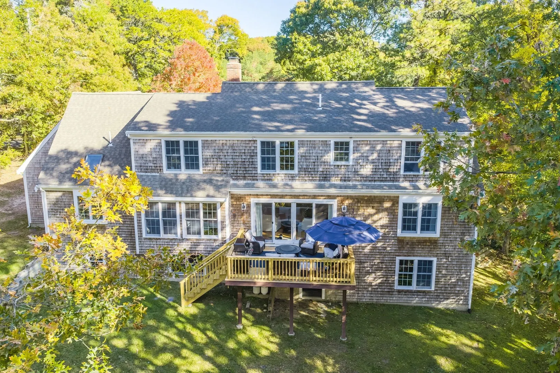
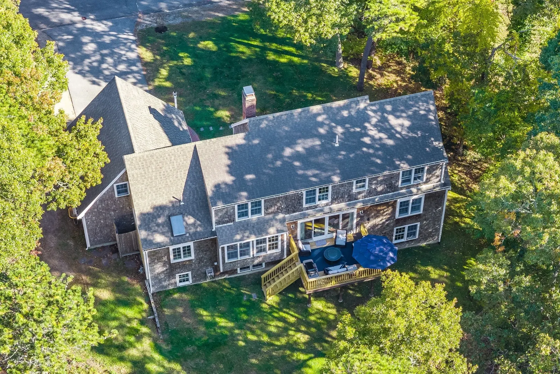
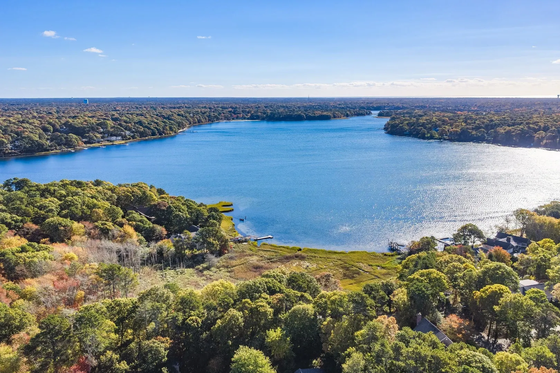
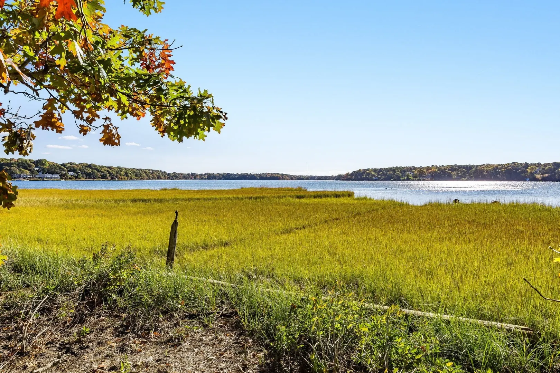
Updated Contemporary Cape, with a Primary on the main on Follins Pond. This property is perfection, the location convenient to all of the MidCape and views of Follins Pond through the trees are outstanding. The current owners have completely renovated the kitchen and bathrooms, installed a new deck, fresh paint and more. The extensive list of improvement is attached in documents. Upon entering you are greeted with soaring 2 story open living room, gleaming hardwood floors and a wood burning fireplace, and the Primary Suite. The floor plan is open. Upstairs there are 2 bedrooms, a full bath and flexible loft space. There is also a walk-in attic space that allows for expansion or keep it as is for storage. The unfinished basement is a walkout that adds more flex space. At the end of the street there is conservation space with a trail to the pond. This home is ready and waiting for you.
-
Highlights
- Area: Yarmouth Port
- Has View: Yes
- Parking Spots: 8
- Property Type: Single Family Residence
- Total Rooms: 7
- Status: Coming Soon
- Cooling: Window Unit(s), None
- Heating: Baseboard, Natural Gas
- Property Class: Residential
- Style: Cape, Contemporary
- Year Built: 1999
-
Additional Details
- Basement: Walk-Out Access, Interior Entry
- Foundation: Concrete Perimeter
- Road Frontage Type: Private Road
- SqFt Source: Public Record
- Year Built Details: Actual
- Zoning: R40
- Fireplaces: 1
- Lot Features: Wooded, Marsh, Sloped
- Roof: Shingle
- View: Scenic View(s)
- Year Built Source: Public Records
-
Amenities
- Community Features: Shopping, Walk/Jog Trails, Golf, Medical Facility, Conservation Area, Highway Access
- Parking Features: Attached, Paved
- Waterfront Features: Waterfront, Pond
- Covered Parking Spaces: 2
- Waerfront: Yes
-
Utilities
- Sewer: Private Sewer
- Water Source: Public
-
Fees / Taxes
- Assessed Value: $8,362
- Taxes: $5,828
- Tax Year: 2026
Similar Listings
Sold
42 Photos
Sold
41 Photos
Sold
42 Photos
Sold
39 Photos
Content © 2026 MLS Property Information Network, Inc. The information in this listing was gathered from third party resources including the seller and public records.
Listing information provided courtesy of Gibson Sotheby's International Realty.
MLS Property Information Network, Inc. and its subscribers disclaim any and all representations or warranties as to the accuracy of this information.