
Sold!
$685,000
4
Beds
1
Bath
2,059
Living Area
-
Property Description
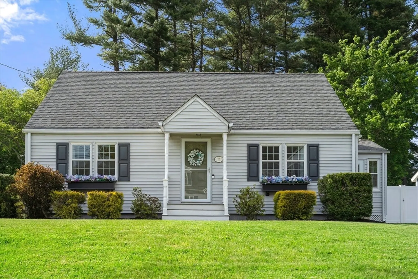
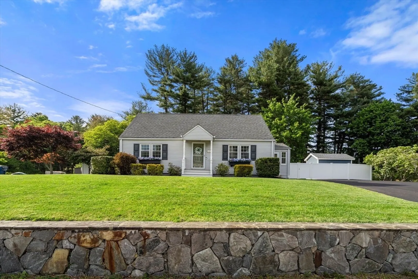
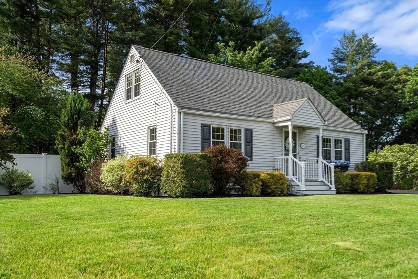
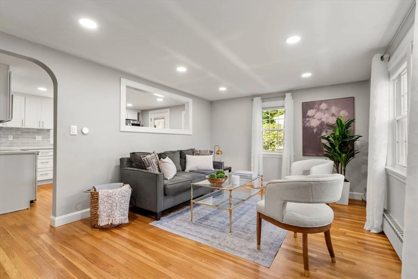
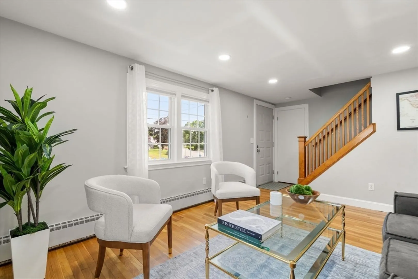
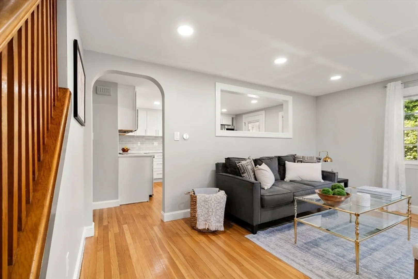
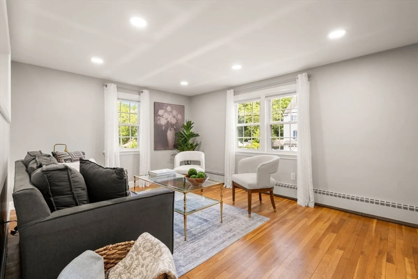
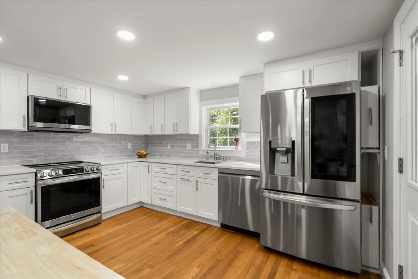
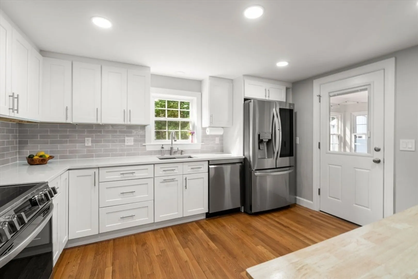
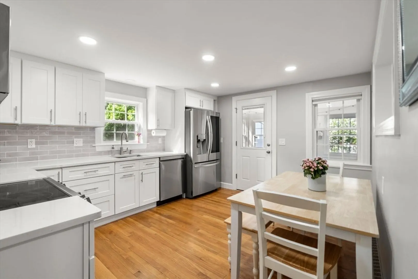
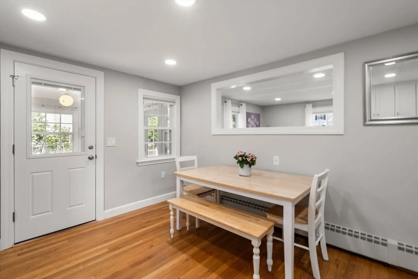
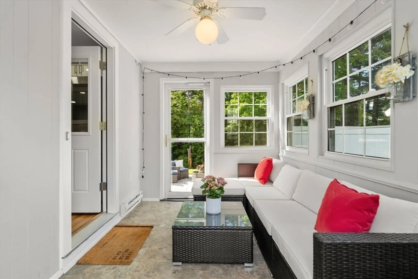
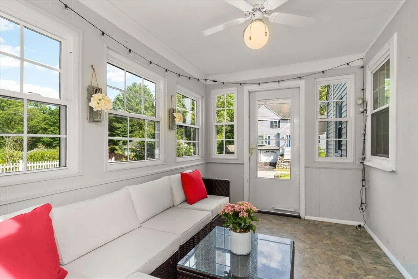
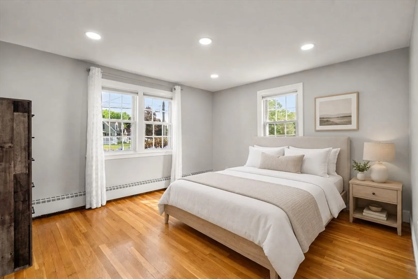
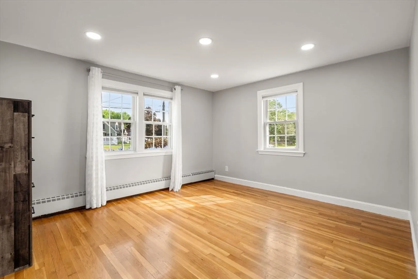
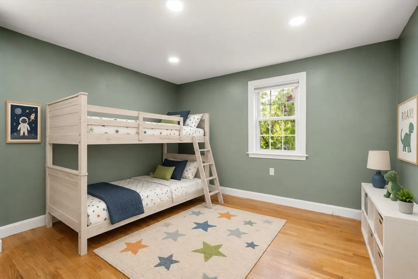
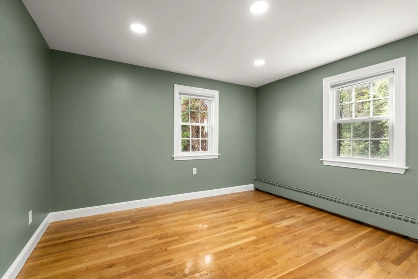
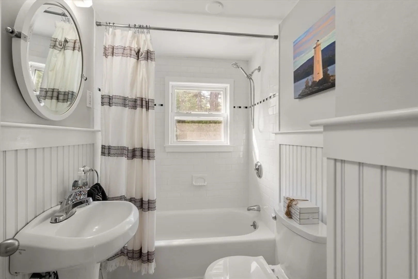
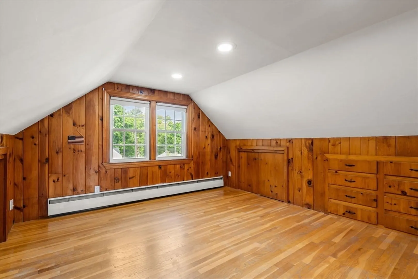
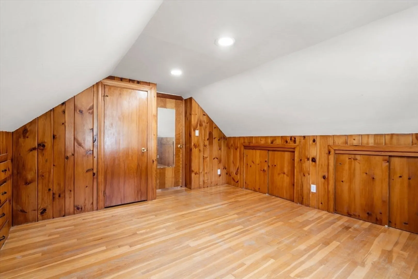
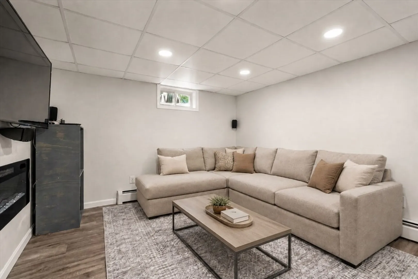
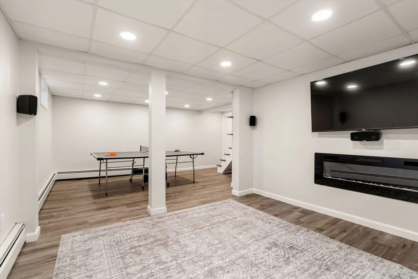
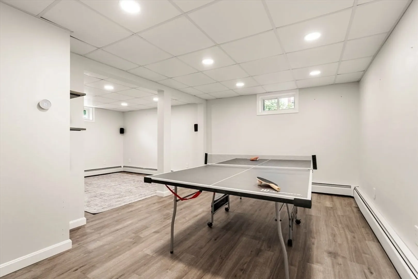
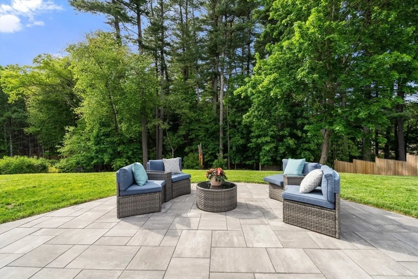
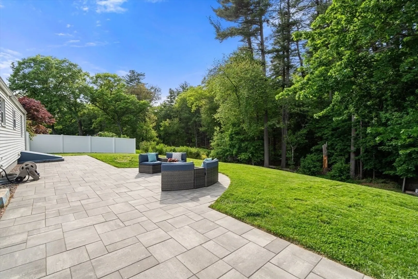
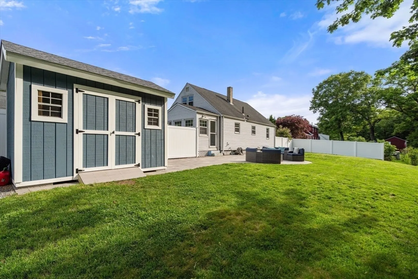
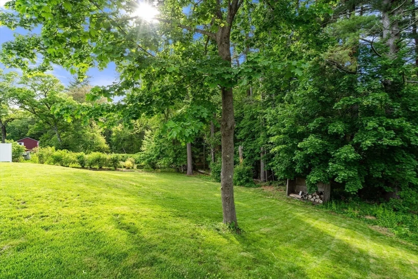
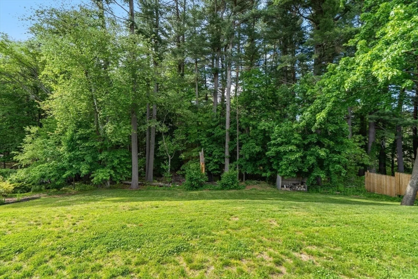
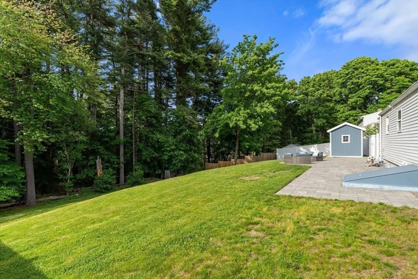
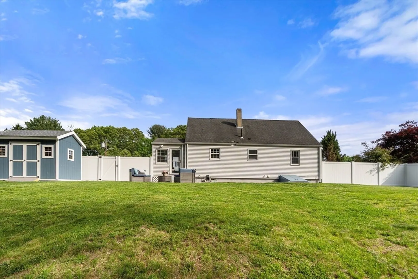
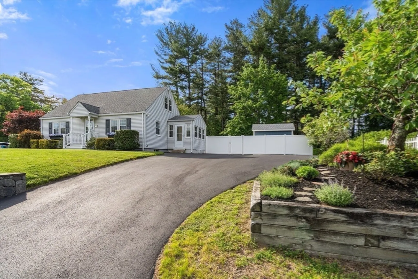
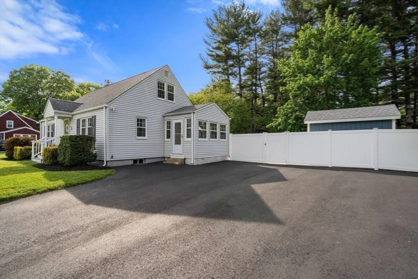
Welcome to 15 Marie Street, a beautifully updated 4-bedroom home set on a generous .63-acre lot in a desirable Tewksbury neighborhood. This inviting residence offers a wonderful blend of comfort, functionality and move-in ready appeal. The renovated, sun-filled kitchen features stainless steel appliances, an eat-in dining area and opens to the family room. The main level offers two bedrooms and a full bath, with two additional bedrooms on the second level. The finished basement provides additional space for a playroom, home office or gym. Updates include newer kitchen, boiler, hot water tank, outdoor patio and numerous interior and exterior improvements. Outdoors, enjoy a spacious backyard with a patio, expanded and graded lawn, shed, irrigation system and fence. With many major updates already completed, this is a wonderful opportunity to enjoy a move-in ready home in a convenient Tewksbury location. OFFER DEADLINE: Monday, June 1 at 1:00 pm
-
Highlights
- Cooling: Window Unit(s)
- Parking Spots: 5
- Property Type: Single Family Residence
- Total Rooms: 8
- Status: Closed
- Heating: Baseboard, Natural Gas
- Property Class: Residential
- Style: Cape
- Year Built: 1954
-
Additional Details
- Appliances: Gas Water Heater, Range, Dishwasher, Microwave, Refrigerator, Freezer, Washer, Dryer
- Construction: Frame
- Flooring: Hardwood
- Road Frontage Type: Public
- SqFt Source: Measured
- Year Built Source: Public Records
- Basement: Partially Finished
- Exterior Features: Patio, Storage, Sprinkler System, Garden, Stone Wall
- Foundation: Concrete Perimeter
- Roof: Shingle
- Year Built Details: Actual
- Zoning: Rg
-
Amenities
- Community Features: Public Transportation, Shopping, Park, Medical Facility, Highway Access, House of Worship, Public School
- Parking Features: Paved Drive, Off Street
-
Utilities
- Sewer: Public Sewer
- Water Source: Public
-
Fees / Taxes
- Assessed Value: $530,500
- Taxes: $7,013
- Tax Year: 2025
Similar Listings
Sold
18 Photos
Sold
21 Photos
Sold
42 Photos
Sold
42 Photos
Content © 2026 MLS Property Information Network, Inc. The information in this listing was gathered from third party resources including the seller and public records.
Listing information provided courtesy of Citylight Homes LLC.
MLS Property Information Network, Inc. and its subscribers disclaim any and all representations or warranties as to the accuracy of this information.
