
Sold!
$2,567,000
4
Beds
3/1
Baths
3,643
Living Area
-
Property Description
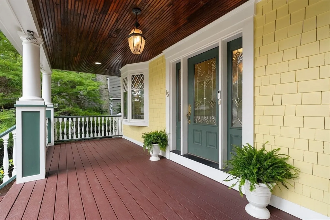
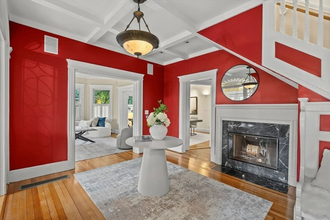
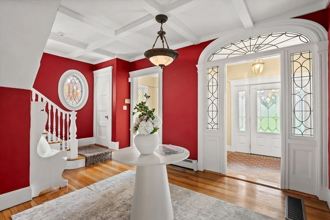
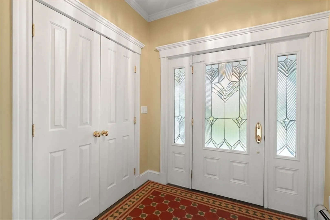
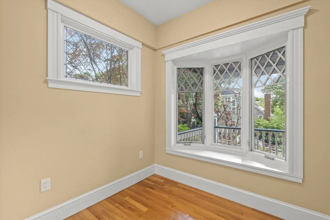
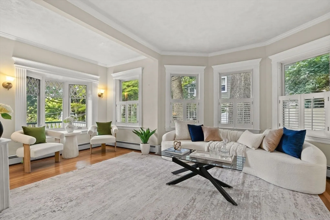
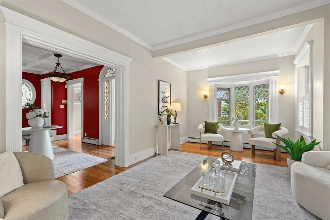
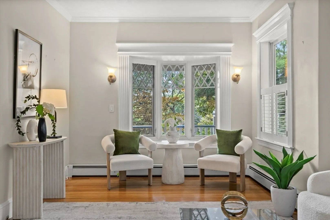
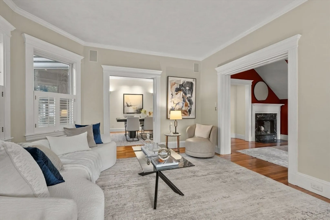
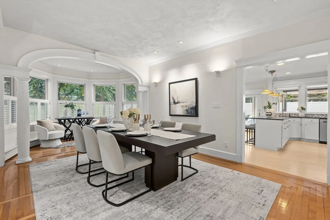
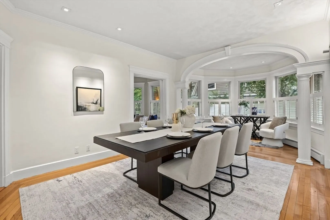
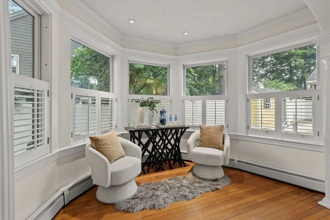
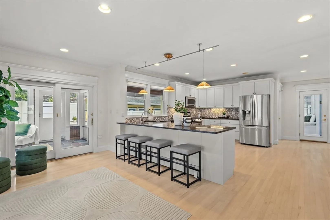
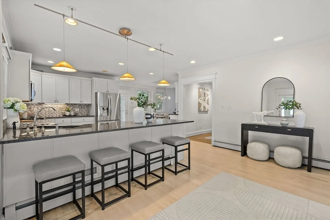
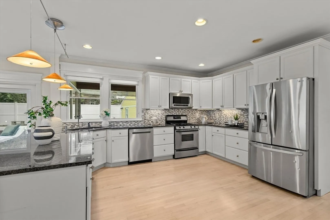
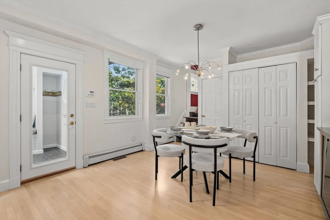
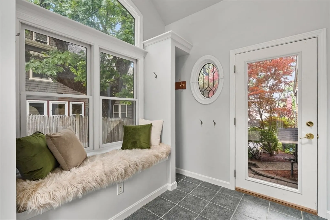
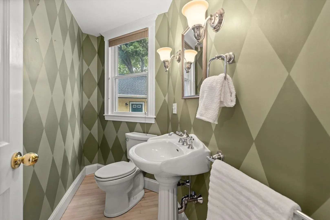
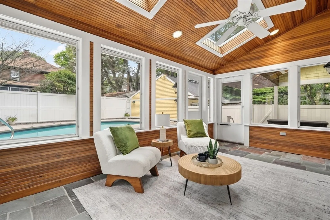
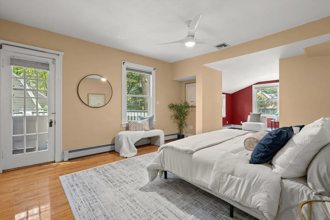
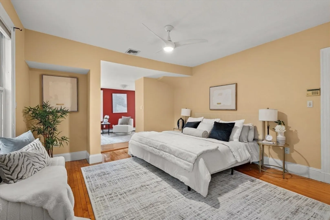
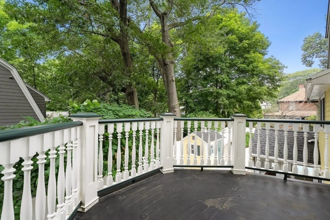
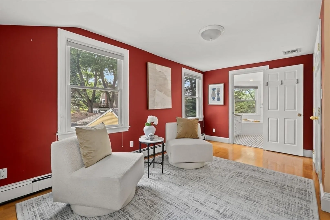
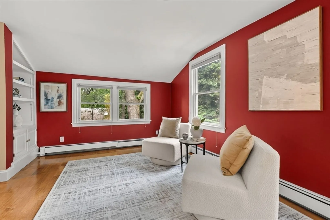
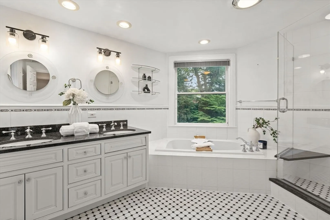
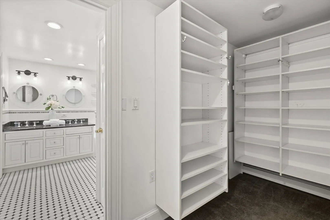
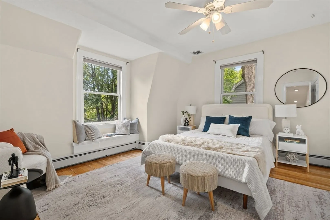
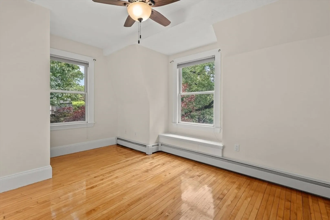
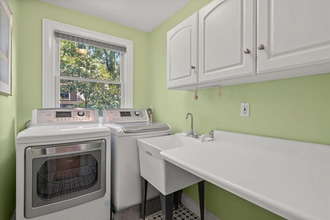
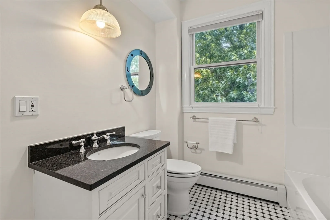
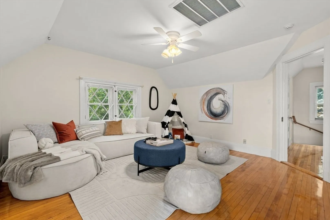
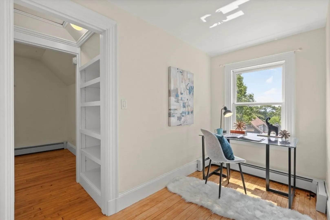
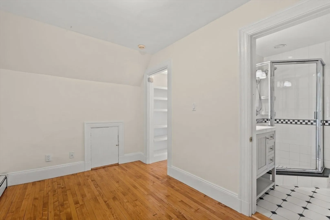
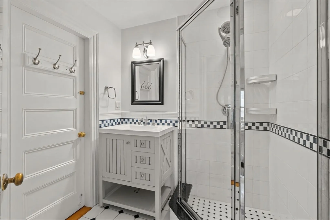
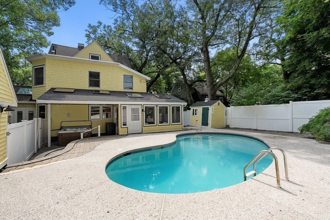
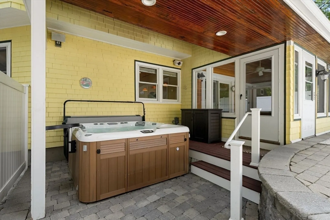
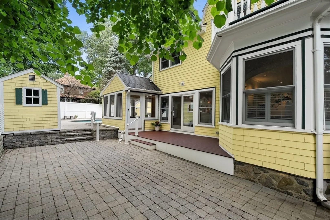
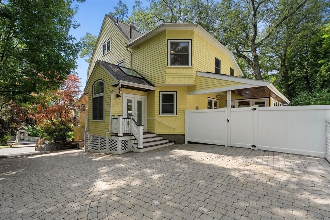
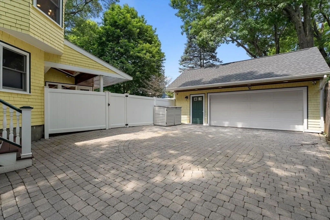
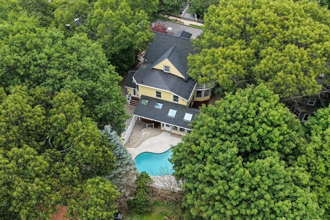
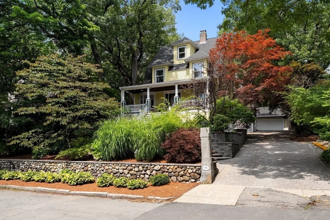
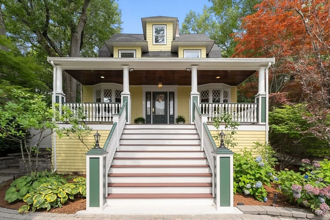
Set in Arlington's coveted Jason Heights neighborhood near Menotomy Rocks Park, this rare offering presents the opportunity to own a distinguished 1905 Victorian that seamlessly blends timeless architectural character with intentional modern updates. Offering 4 bedrooms, 3.5 bathrooms, and a rare two-car garage, this home has been meaningfully maintained and updated over the years, allowing its next owner to simply move in and make it their own. A welcoming foyer introduces beautifully preserved period details, including original stained glass windows, decorative moldings, soaring ceilings, hardwood floors, and elegant formal living and dining rooms designed for everyday living and entertaining. The generous eat-in granite kitchen with a breakfast nook flows into a charming sunroom, creating a bright transition between the home's interior and outdoor living spaces. The primary suite is a true retreat, complete with a private sitting room, walk-in closet, peaceful balcony, and a spa-like ensuite featuring a double vanity, soaking tub, and separate shower. Two additional bright bedrooms, a spacious full bathroom, and a dedicated laundry room complete the second floor. The third-floor private bedroom suite offers exceptional flexibility for guests, extended family, an au pair, or as a home office, studio, or fitness space. Outside, the extended patio creates a private oasis centered around an in-ground, heated, saltwater pool for enjoying the warmer months, while a covered jacuzzi spa extends outdoor living well into the cooler seasons. An oversized front porch overlooks the classic landscaped New England garden, providing the perfect place to enjoy a morning coffee or welcome guests home. Located just moments from the restaurants, cafés, boutiques, and everyday conveniences of Arlington Center along Massachusetts Avenue, as well as Robbins Library, Arlington High School, elementary, middle, and pre-school, with notable nearby parks, this exceptional home offers the perfect combination of historic elegance, modern comfort, and an unbeatable location.
-
Highlights
- Cooling: Central Air
- Parking Spots: 5
- Property Type: Single Family Residence
- Total Rooms: 12
- Status: Closed
- Heating: Baseboard, Natural Gas
- Property Class: Residential
- Style: Antique, Dutch Colonial, Colonial Revival
- Year Built: 1905
-
Additional Details
- Appliances: Gas Water Heater, Range, Oven, Dishwasher, Disposal, Microwave, Refrigerator, Freezer, Washer, Dryer, Water Treatment, Wine Refrigerator
- Construction: Frame
- Fireplaces: 1
- Foundation: Concrete Perimeter, Brick/Mortar, Granite
- Lot Features: Wooded, Easements
- Roof: Shingle, Rubber
- Year Built Details: Approximate
- Zoning: R1
- Basement: Full, Walk-Out Access, Interior Entry, Concrete
- Exterior Features: Porch, Deck - Composite, Patio, Balcony, Pool - Inground Heated, Hot Tub/Spa, Storage, Professional Landscaping, Screens, Fenced Yard, Garden, Stone Wall
- Flooring: Wood, Tile, Hardwood
- Interior Features: Bathroom, Entry Hall, Foyer, Sun Room, Study, Home Office, Sauna/Steam/Hot Tub, Wired for Sound
- Road Frontage Type: Public
- SqFt Source: Measured
- Year Built Source: Public Records
-
Amenities
- Community Features: Shopping, Pool, Park, Walk/Jog Trails, Golf, Conservation Area, Highway Access
- Parking Features: Detached, Garage Door Opener, Storage, Oversized, Off Street, Driveway
- Covered Parking Spaces: 2
- Pool Features: Pool - Inground Heated
-
Utilities
- Electric: 200+ Amp Service, Generator Connection
- Water Source: Public
- Sewer: Public Sewer
-
Fees / Taxes
- Assessed Value: $2,103,900
- Taxes: $22,659
- Tax Year: 2025
Similar Listings
Sold
42 Photos
Sold
42 Photos
Sold
29 Photos
Sold
40 Photos
Content © 2026 MLS Property Information Network, Inc. The information in this listing was gathered from third party resources including the seller and public records.
Listing information provided courtesy of ENRG Global Realty, LLC.
MLS Property Information Network, Inc. and its subscribers disclaim any and all representations or warranties as to the accuracy of this information.
